Leave a Message

Thank you for your message. I will be in touch with you shortly.

Explore Properties
2807 Athens Ridge Drive
VIEW PHOTOS
Courtesy of Faranesh Real Estate Wasim Faranesh Listing Contact: 702-536-9000 
$3,750/mo

2807 Athens Ridge Drive

4 Beds 4 Baths 3,468 Sq.Ft. 6,534 Sq.Ft.

Description

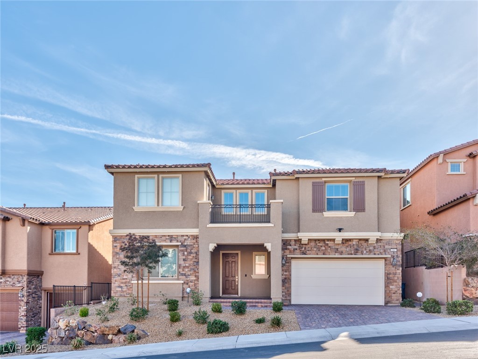
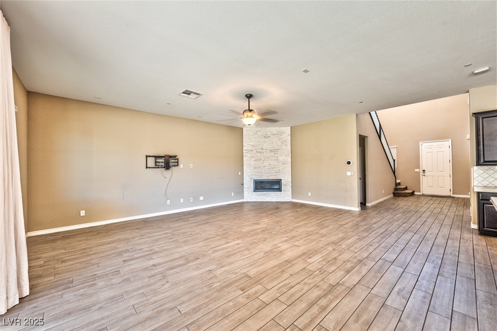
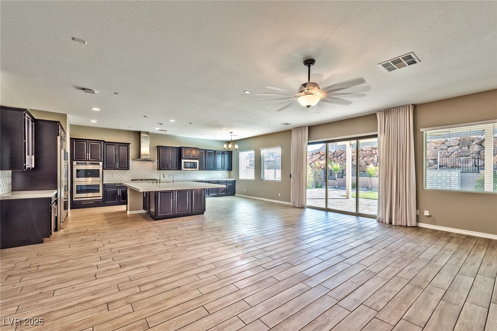
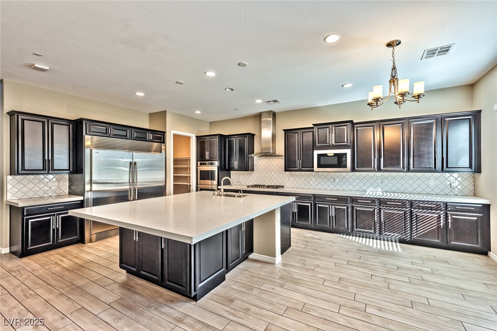
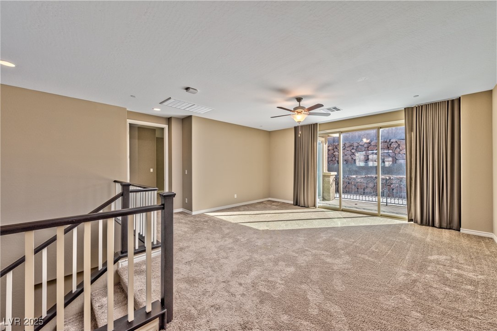
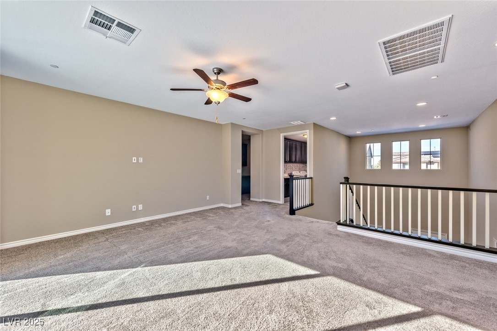
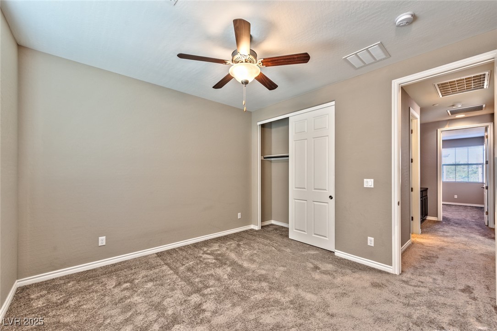
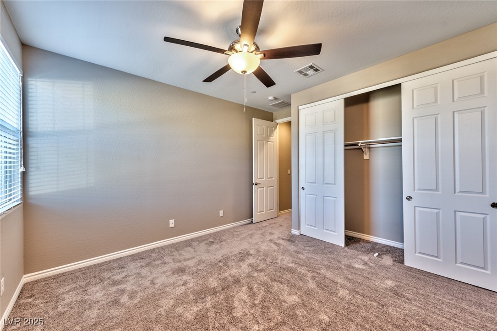
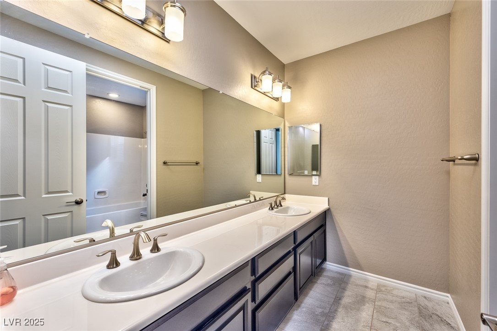
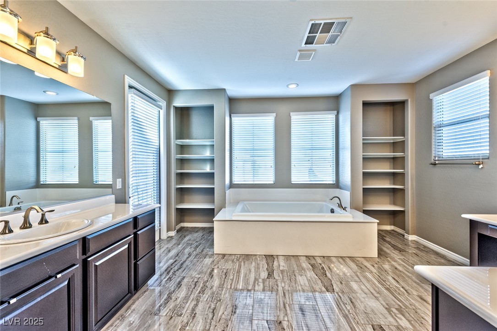
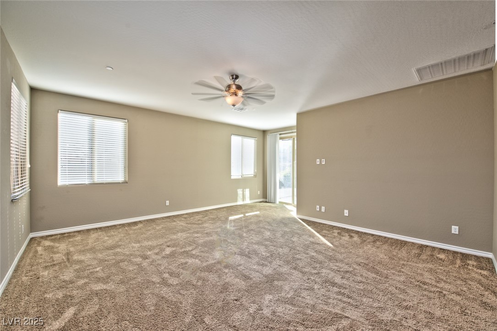
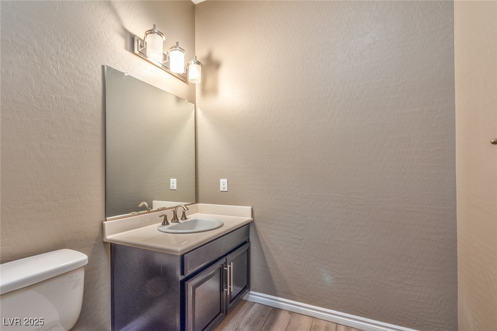
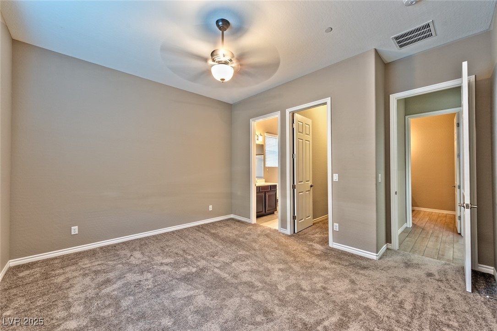
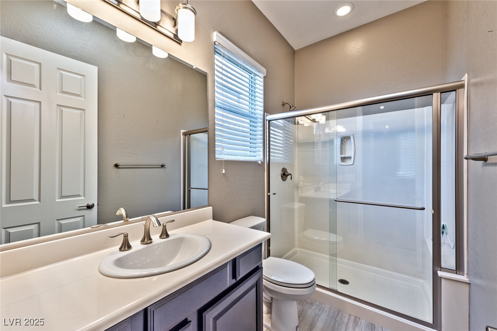
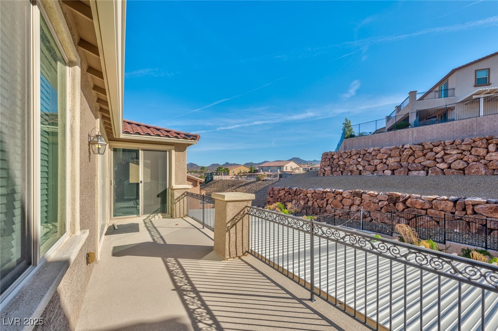
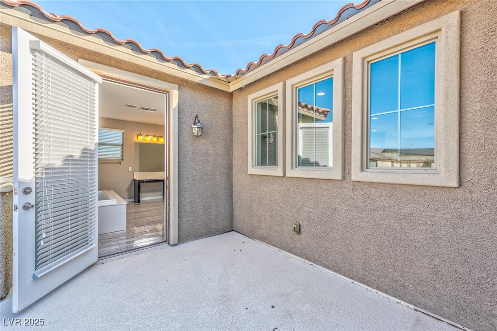
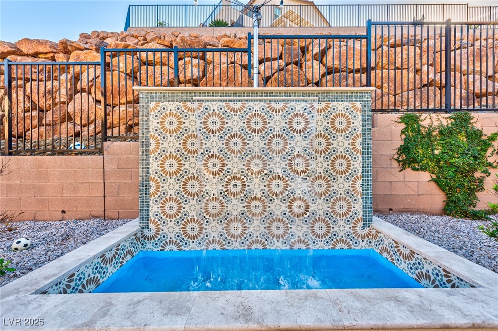
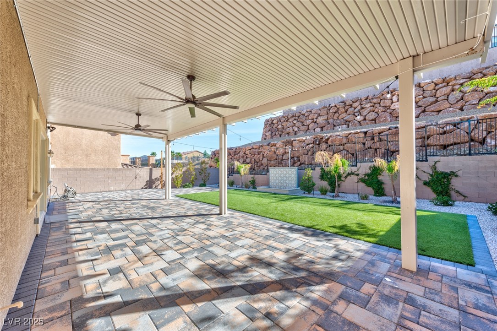
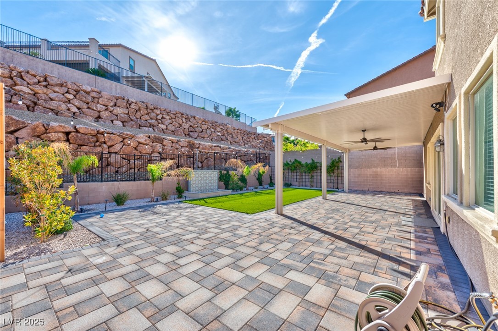
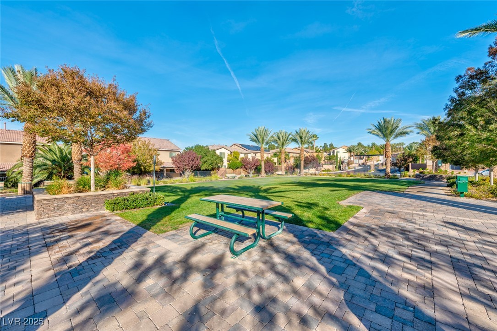
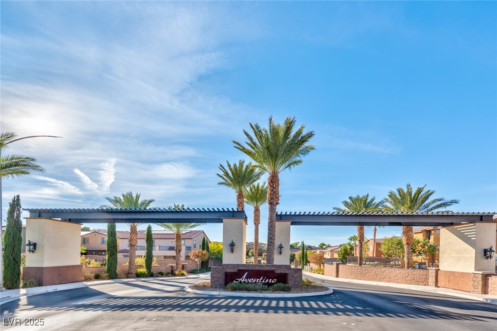
Welcome to this stunning 4-bedroom, 4-bathroom home located in the exclusive gated Aventine community of Seven Hills--one of Henderson's most prestigious neighborhoods. This home features a spacious open-concept floor plan ideal for entertaining and everyday living. The chef's kitchen is equipped with quartz countertops, a custom tile backsplash, walk-in pantry, island, and top-tier built-in stainless steel appliances. The great room impresses with a stacked stone fireplace, recessed lighting, ceiling fan, TV mount, and pre-wired surround sound. Upstairs, enjoy a versatile loft and a balcony with breathtaking mountain views. The luxurious primary suite features a walk-in closet with custom shelving, spa-style bath with soaking tub, dual vanities, and a private balcony. The low-maintenance backyard is a private oasis with covered patio, ceiling fans, lush landscaping, pavers, turf, and a tranquil custom waterfall feature. A must-see home that perfectly blends comfort and sophistication!

Share Property

Location

2807 Athens Ridge Drive, Henderson, NV 89052

Status

Leased

Date Leased

July 1, 2025
Emma-Lee Samaniego

Emma-Lee Samaniego

TITLE

REALTOR®

Property Amenities

Interior
Laundry room Gas Dryer Hookup, Laundry Room
Fireplace Electric, Great Room
Appliances Built-In Gas Oven, Double Oven, Dryer, Dishwasher, Disposal, Microwave, Refrigerator, Washer/Dryer, Washer/Dryer All In One, Washer
Flooring Carpet, Tile
Total Bedrooms: 4
Half Bathrooms: 1
Full Bathrooms: 3
Other Interior Features Bedroom on Main Level, Ceiling Fan(s), Window Treatments
Area & Lot
Total area 3,468 Sq.Ft.
Lot Area 6,534 Sq.Ft.
Living area 3,468 Sq.Ft.
MLS® ID 2681720
Year Built 2018
High School Coronado High
Middle School Webb, Del E.
Elementary School Wolff, Elise L.,Wolff, Elise L.
View Description None
Architecture Styles Two Story
Type Residential
Status Leased
Exterior
Stories 2
Air conditioning Central Air, Electric
Heat type Central, Gas
Garage Space 3.0
Sewer Public Sewer
Other Exterior Features Balcony, Patio, Private Yard
Parking Attached, Garage, Garage Door Opener, Inside Entrance, Private
Lot Features Desert Landscaping, Landscaped, Rocks, Synthetic Grass, 1/4 Acre
Roof Tile
Utilities Cable Available
Finance
Lease Price $3,750/mo

360 Virtual Tour

Take a tour of this property

Henderson

Dedicated to Your Success

Every client deserves personalized attention and reliable guidance. Work with a real estate professional dedicated to helping you achieve your goals. Whether you're exploring the community or planning your next move, I am here to help you learn more about everything Nevada and Arizona has to offer.