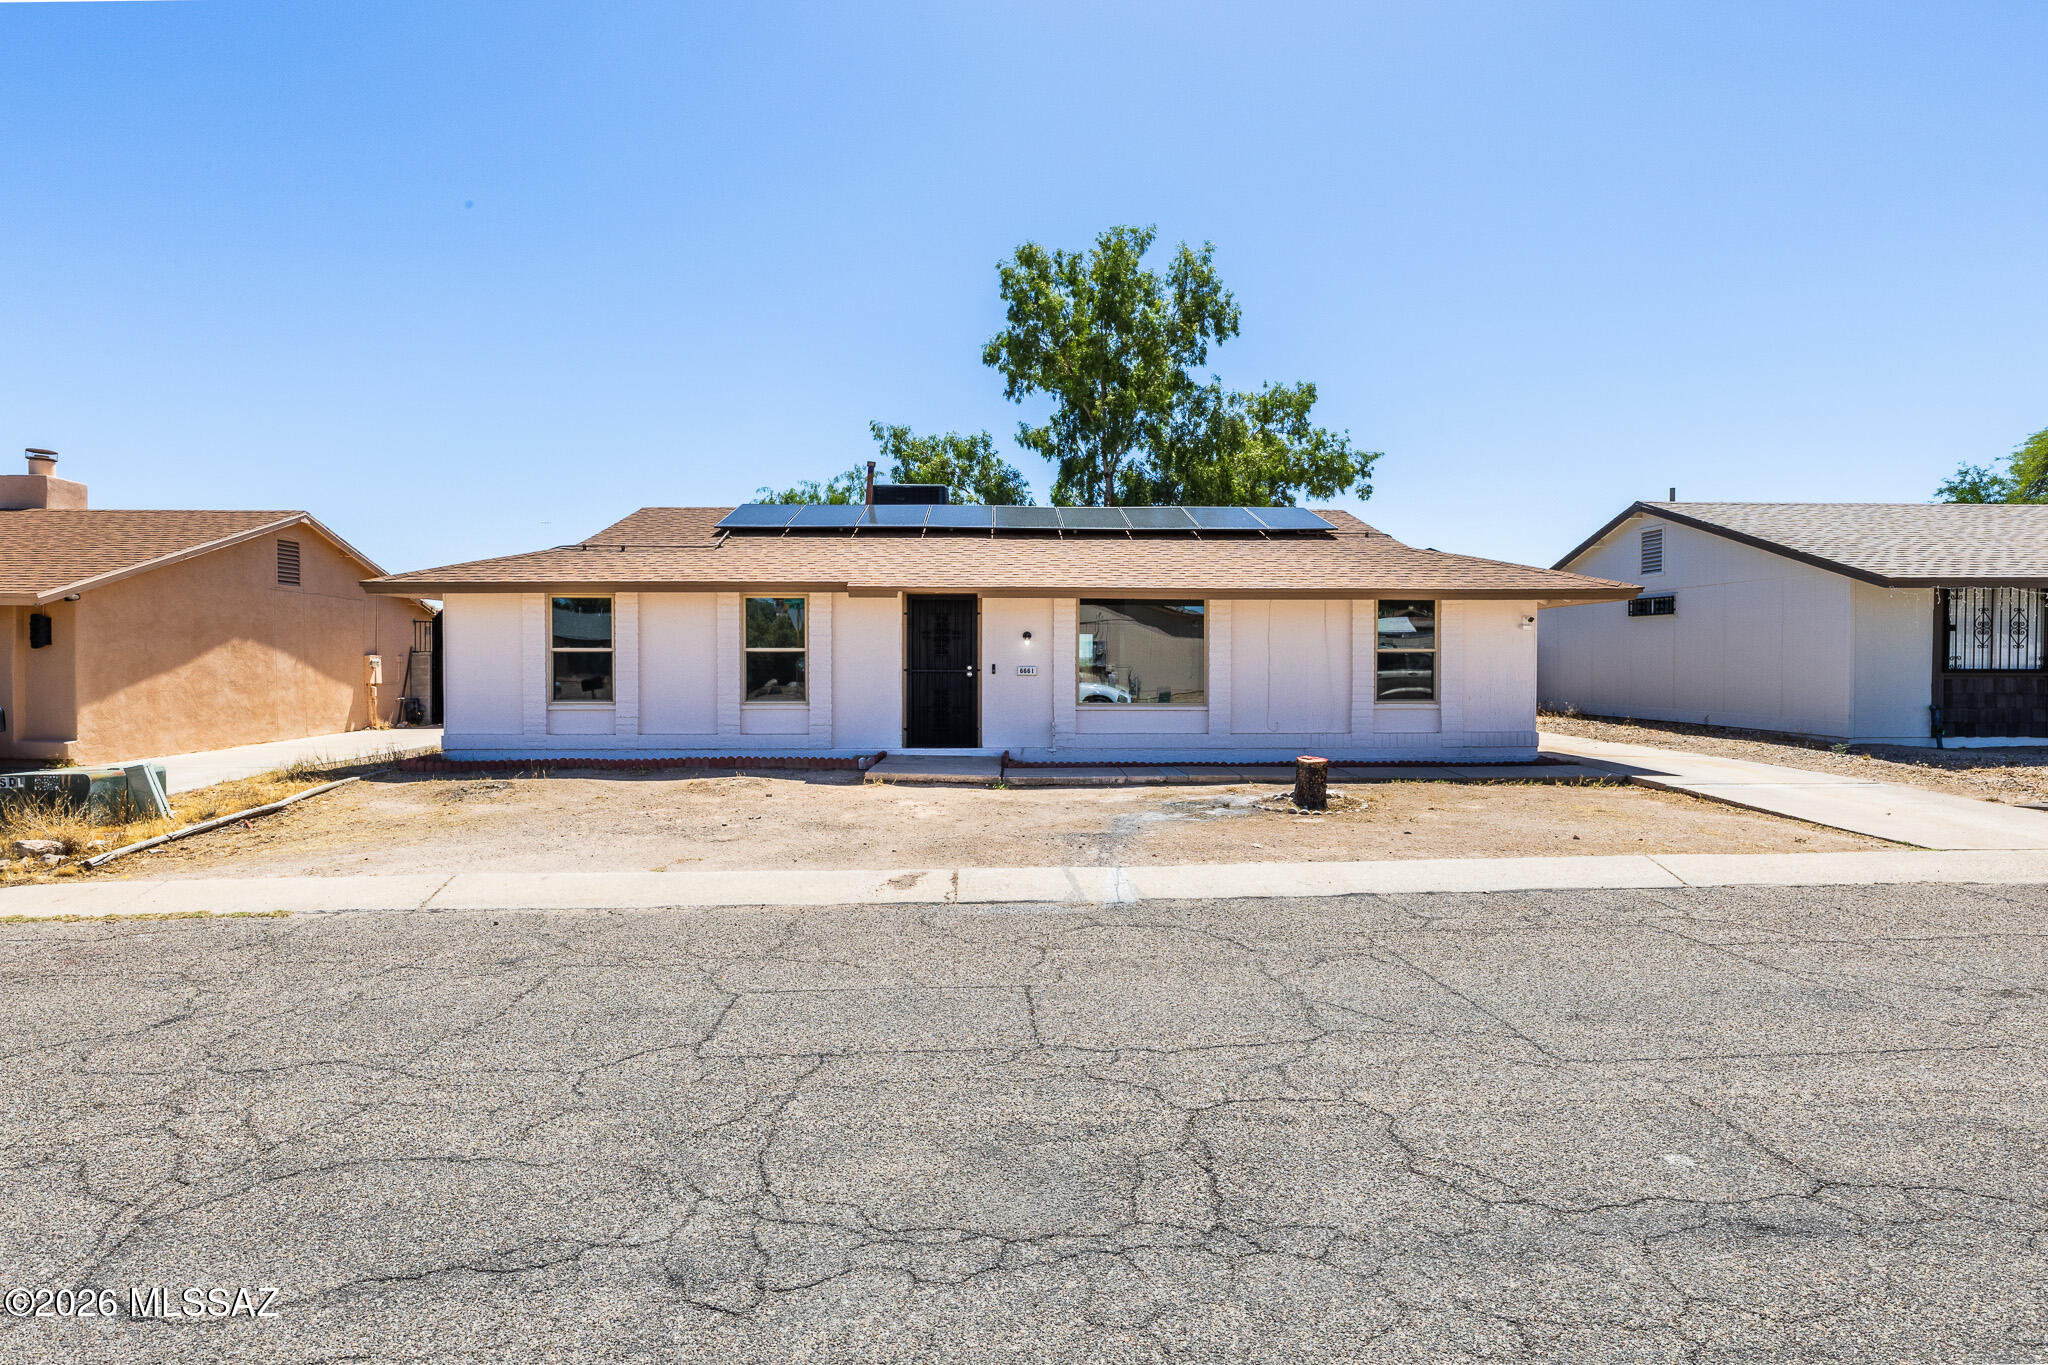
Single-story house with rooftop solar panels and a mostly bare front yard.
Single-story home with light siding, brown roof, concrete driveway, and a gated side yard.
Single-story white house with rooftop solar panels and a dry gravel front yard.
Vacant living room with gray tile floors, a large window, and a paneled entry door.
Vacant living area with gray tile floors, ceiling fan, and a window beside the entry door.
Vacant tiled room with white walls, a large window, and a paneled door.
Vacant living and dining area with gray tile floors, a ceiling fan, and a sliding glass door.
Vacant living and dining area with gray tile flooring, a ceiling fan, and sliding glass doors.
Kitchen with honey-toned cabinets, a double sink beneath the window, and white appliances.
Kitchen with wood cabinets, double-basin sink, and large window overlooking a walled backyard.
Kitchen with honey-toned wood cabinets, beige counters, gray tile floors, and white appliances.
Open-plan kitchen and living area with wood cabinets, gray tile floors, and a ceiling fan.
Kitchen with warm wood cabinets, gray tile flooring, and a sliding glass door to the backyard.
Kitchen with honey-colored wood cabinets, a gas range, and a white refrigerator.
Empty bedroom with gray tile floors, two closets, and a large window beside the bathroom doorway.
Empty room with tiled flooring and a large window overlooking a walled yard.
Empty room with gray tile flooring and a window overlooking a fenced yard.
Empty room with gray tile flooring, white walls, and a window overlooking the street.
Bathroom with a tiled tub and shower, double-sink wood vanity, and large mirror.
Bathroom with a tiled tub and shower, toilet, and wood vanity with a tan countertop.
Bathroom tub with gray-brown tiled surround, handheld showerhead, and high windows.
Empty room with gray tile flooring, closet doors, and a street-facing window.
Empty bedroom with gray tile floors, a double-door closet, and an open bathroom doorway.
Empty room with an open built-in closet and shelves, gray tile flooring.
Empty closet with open bi-fold doors, two shelf-and-rod levels, and gray tile flooring.
Vacant room with gray tile flooring, a window, and open closets.
Empty closet with built-in shelves, a hanging rod, and dark tile flooring.
Empty laundry room with washer hookups, a wall shelf, and gray tile flooring.
Empty room with gray tile, ceiling fan, open closet, and doorway to a brighter room.
Empty room with gray tile flooring, a ceiling fan, and one window.
Empty bedroom with tiled floor, ceiling fan, and open closet.
Single-story home with a long covered rear patio, sliding glass doors, and a saguaro cactus in the yard.
Shaded backyard with mature trees, a swing set and slide, and a block wall.
Single-story home behind a dry, shaded backyard with mature trees and a children’s playset.
Single-story home behind a dry, walled backyard with mature trees and a small play structure.
Aerial view of a Tucson home with rooftop solar panels, mature trees, and an enclosed yard.
Aerial view of a walled dirt backyard with mature shade trees and a small fire pit.
Aerial view of a Tucson neighborhood with walled yards, curving streets, and distant desert mountains.
Aerial view of a shingle roof with solar panels and an HVAC unit.
Single-story home with rooftop solar panels, enclosed desert yard, and distant mountain views.
Aerial view of a Tucson home with rooftop solar panels, a walled yard, and mountains in the distance.
Single-story home with rooftop solar panels, a bare front yard, and distant mountains.
VIEW PHOTOS
$245,000

6661 S Vereda De Las Casitas

3 Beds 1 Bath 1,344 Sq.Ft. 6,447 Sq.Ft.

Description

Welcome home to this charming 3-bedroom, 1-bath residence located in Tucson's established southwest side. This home features a functional floor plan designed for comfortable everyday living. The spacious living areas provide flexibility for relaxing, entertaining, or creating a home office space. The fully fenced yard offers plenty of room for outdoor enjoyment, gardening, pets, or future customization. Conveniently situated near schools, parks, shopping, dining, and major transportation routes, this property provides easy access to everything Tucson has to offer.
Whether you're a first-time homebuyer, downsizing, or looking for an investment opportunity, this well-maintained home presents an excellent opportunity to own in a convenient Tucson location.

Share Property

Location

6661 S Vereda De Las Casitas, Tucson, AZ 85746

Status

Sold

Date Sold

July 6, 2026
Emma-Lee Samaniego

Emma-Lee Samaniego

TITLE

REALTOR®

Property Amenities

Interior
Laundry room Laundry Closet
Fireplace None
Appliances Dishwasher, Gas Oven, Gas Range
Flooring Ceramic Tile
Total Bedrooms: 3
Full Bathrooms: 1
Other Interior Features Heating/Cooling
Area & Lot
Total area 1,344 Sq.Ft.
Lot Area 6,447 Sq.Ft.
Living area 1,344 Sq.Ft.
MLS® ID 22614114
Year Built 1981
School District TUSD
High School Cholla
Middle School Valencia
Elementary School Maldonado
View Description Desert,City
Architecture Styles Ranch
Type Residential
Status Sold
Exterior
Stories 1
Pool None
Air conditioning Central Air
Heat type Other
Disability Features None
Water Source Public
Security Features Alarm Installed
Other Exterior Features Play Equipment
Parking None
Lot Features East/West Exposure
Roof Shingle
Utilities Sewer Connected
Finance
Sales Price $245,000
Real Estate Tax $1,273 yearly
Single-story home with light siding, brown roof, concrete driveway, and a gated side yard.
Single-story white house with rooftop solar panels and a dry gravel front yard.
Vacant living room with gray tile floors, a large window, and a paneled entry door.
"This home features a functional floor plan designed for comfortable everyday living."

— Emma Lee Samaniego

Dedicated to Your Success

Every client deserves personalized attention and reliable guidance. Work with a real estate professional dedicated to helping you achieve your goals. Whether you're exploring the community or planning your next move, I am here to help you learn more about everything Nevada and Arizona has to offer.