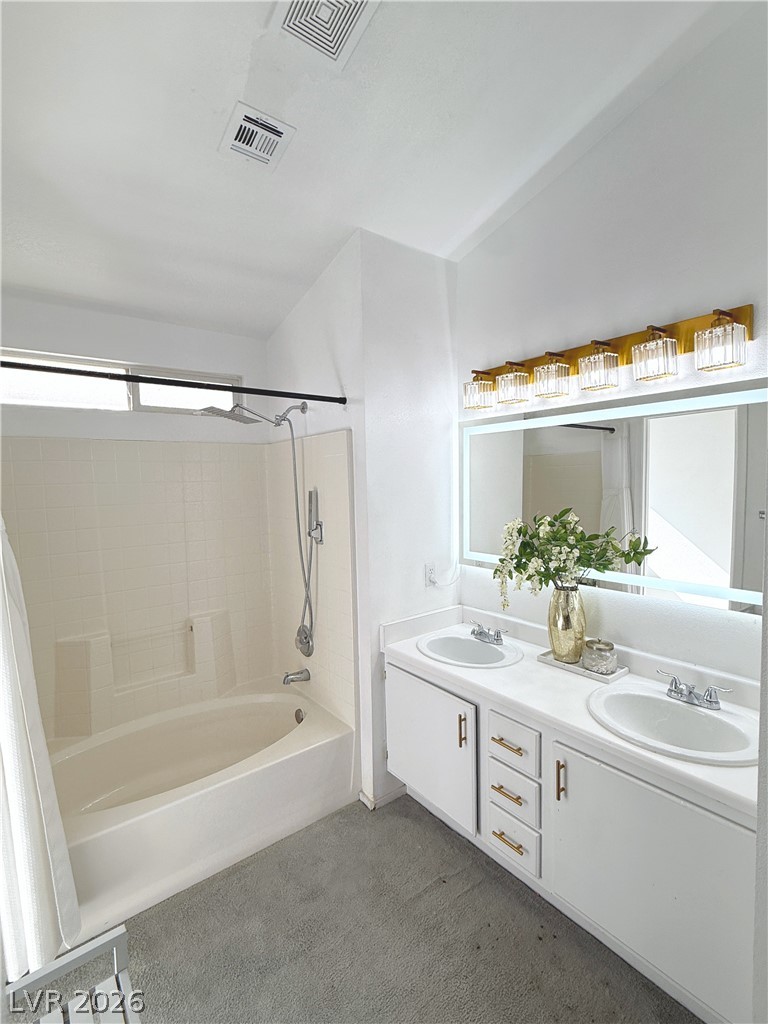
Bathroom with a white bathtub and shower beside a double-sink vanity with gold-toned fixtures.
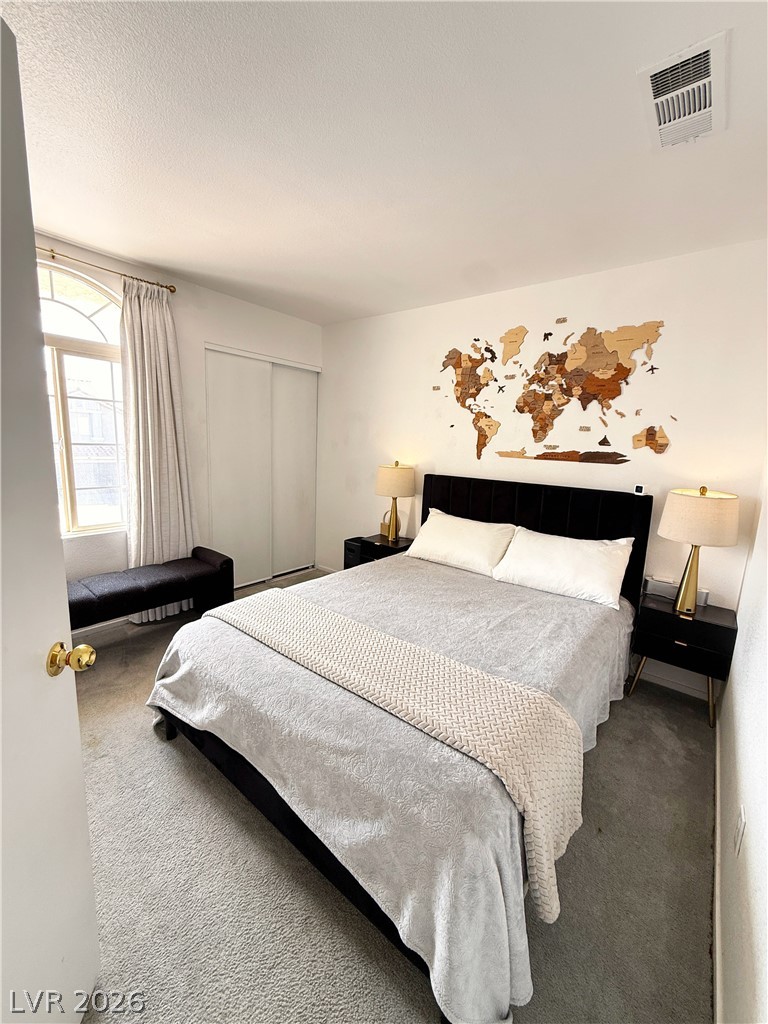
Bedroom with a large bed, wooden world map wall decor, and a tall arched window.
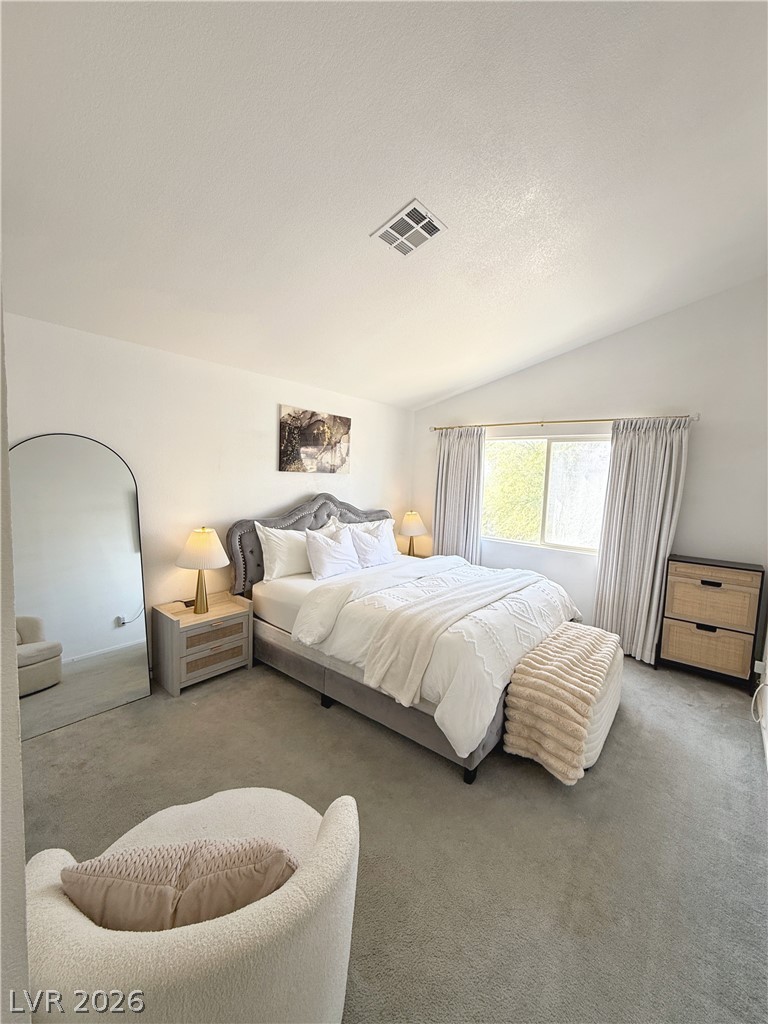
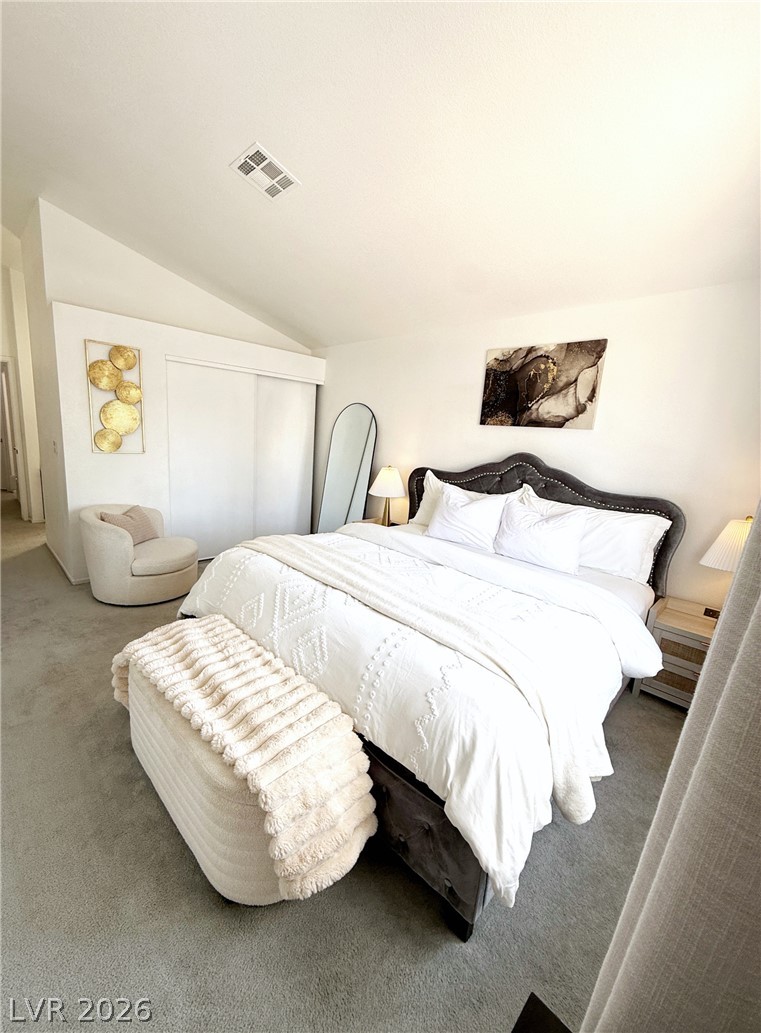
Bedroom with a gray upholstered bed, white bedding, curtained window, and cream accent chair.
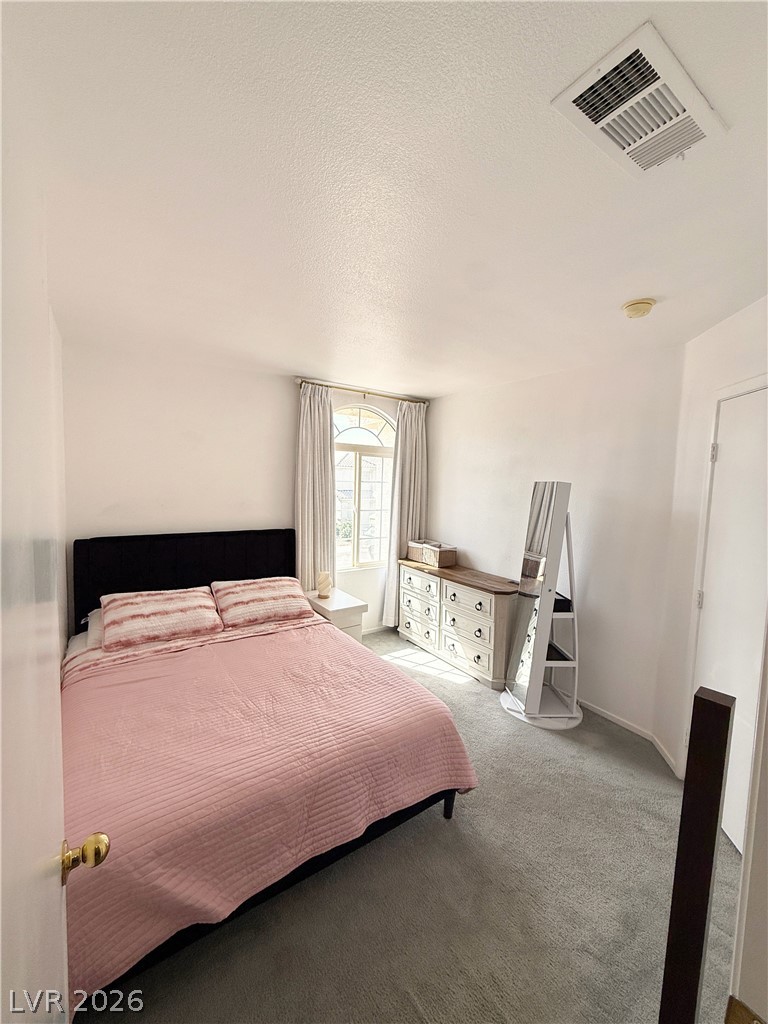
Bedroom with a pink quilted bed, cream dresser, standing mirror, and arched window.
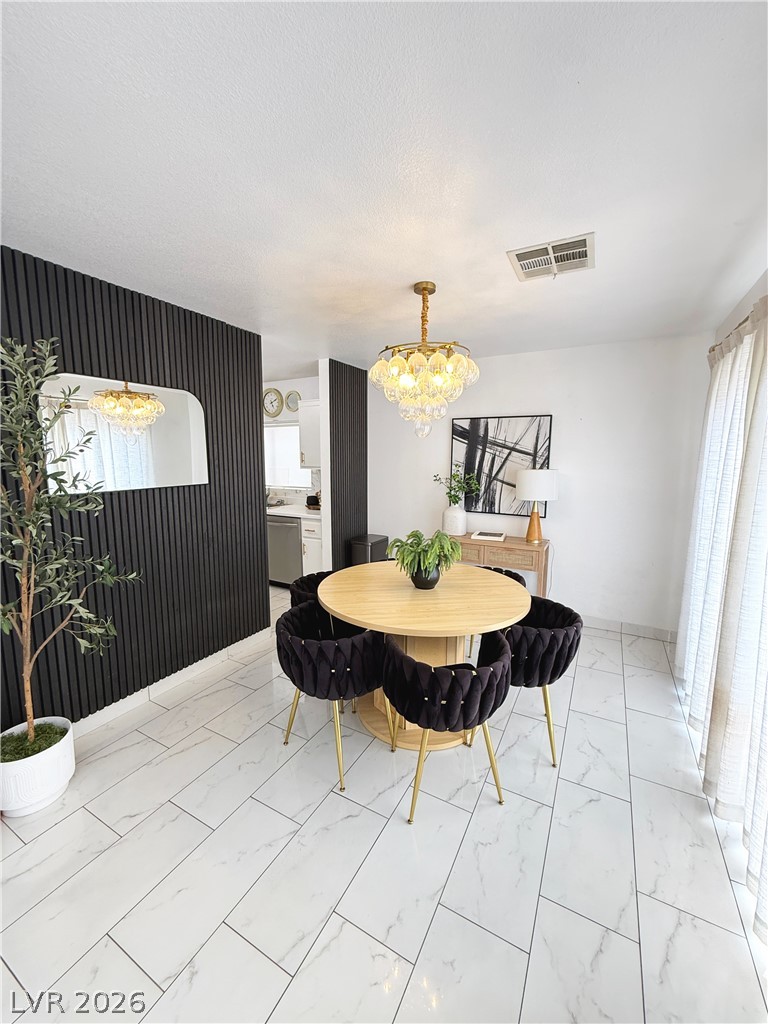
Dining room with a round wood table, tufted chairs, black accent wall, and gold chandelier.
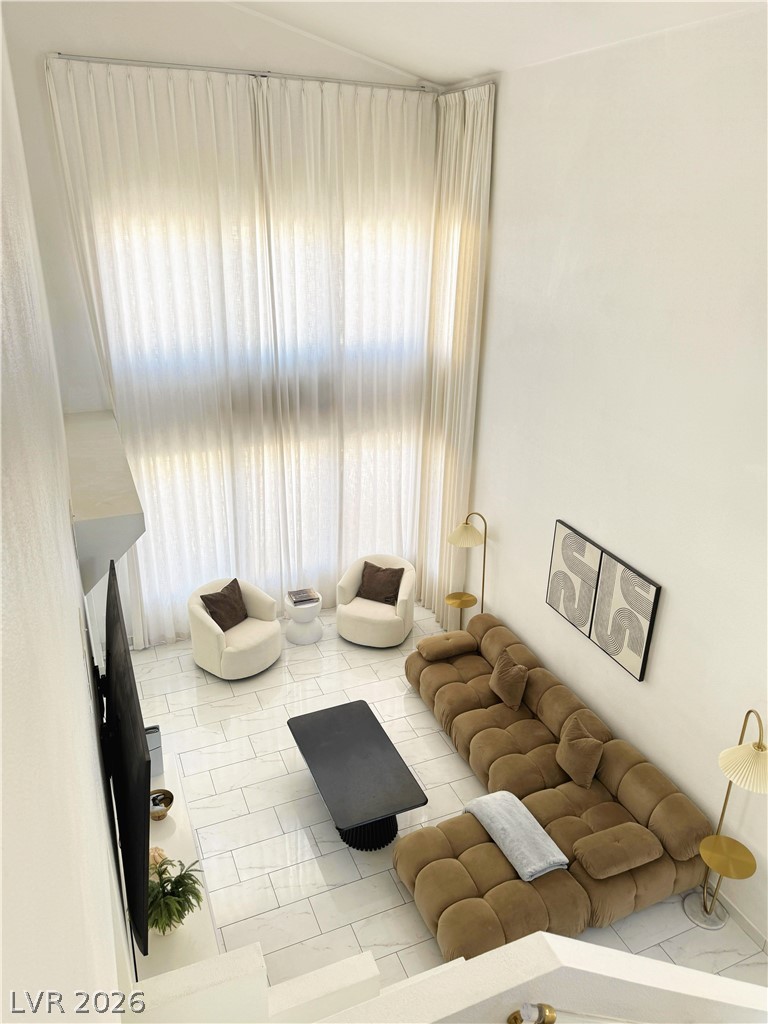
Living room with a tan tufted sectional, cream armchairs, and tall sheer-curtained windows.
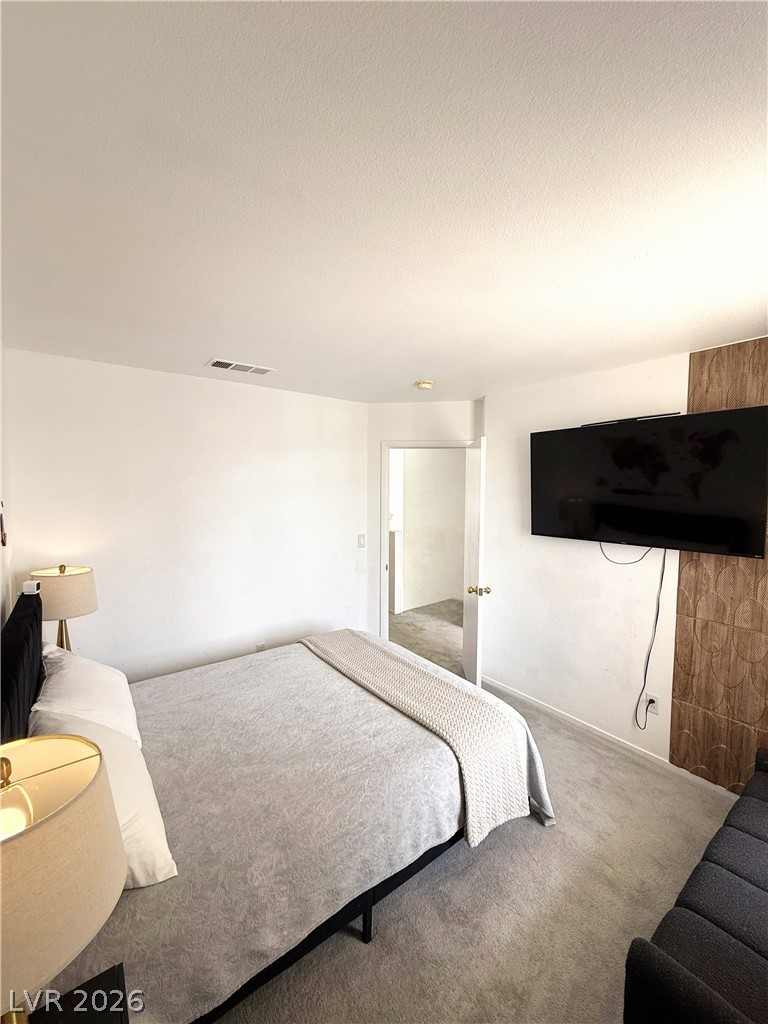
Furnished bedroom with a gray bed, wall-mounted television, and open doorway.
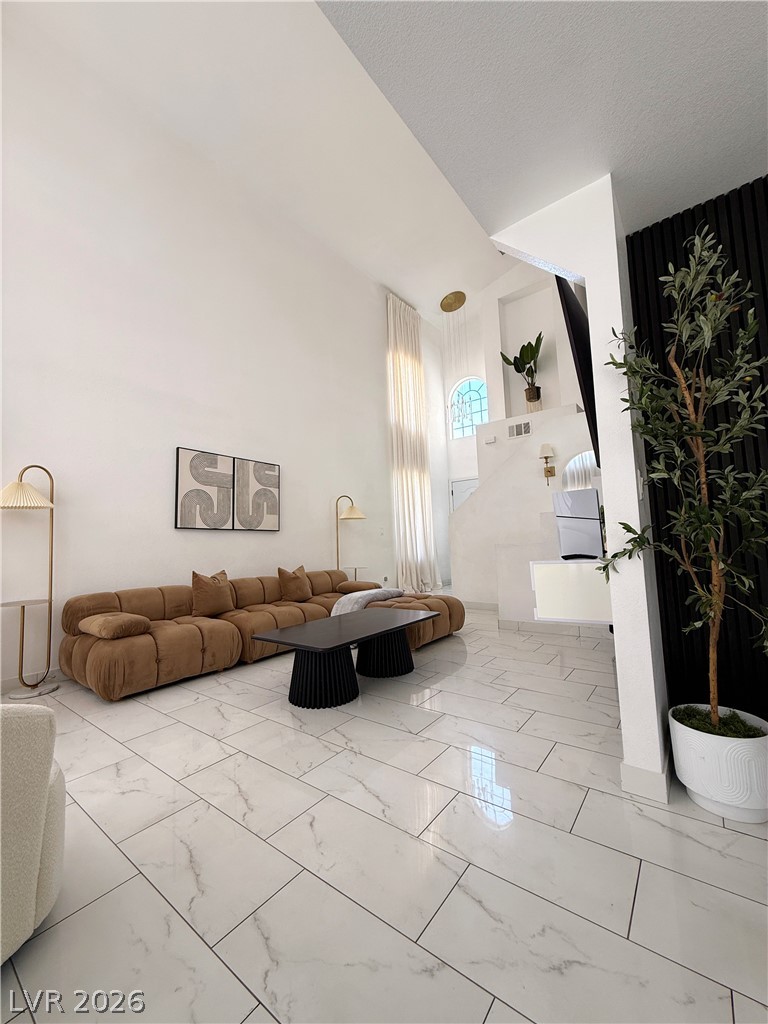
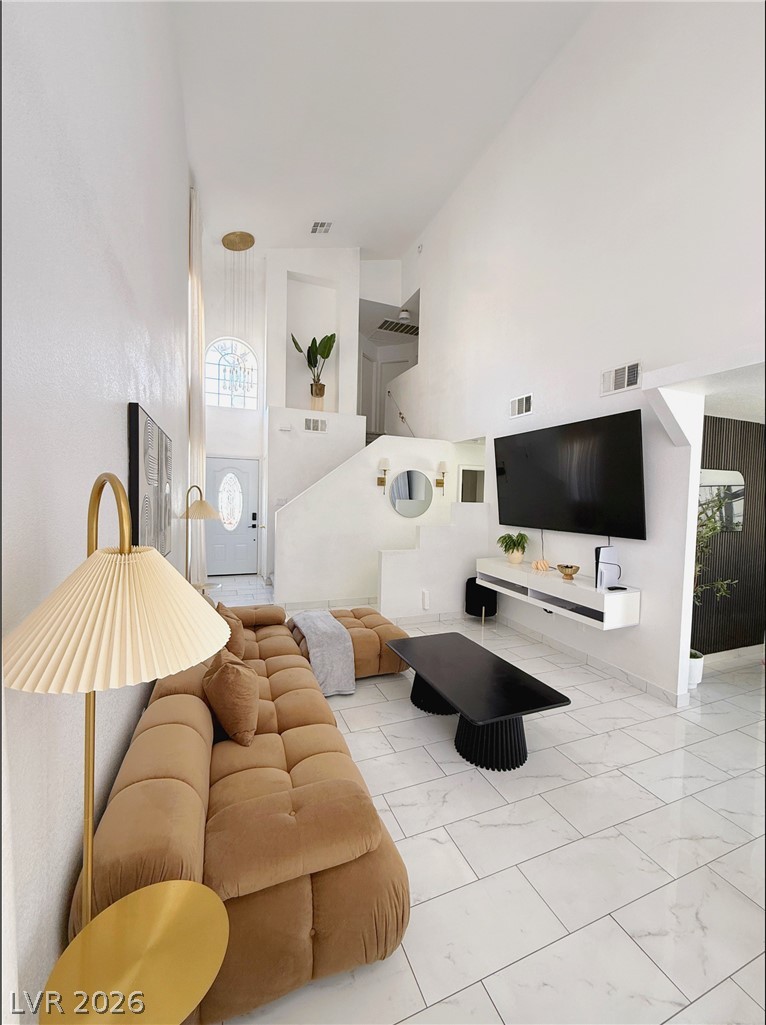
Vaulted living room with a caramel sectional, marble-look tile floors, and a potted tree beside a black slatted wall.
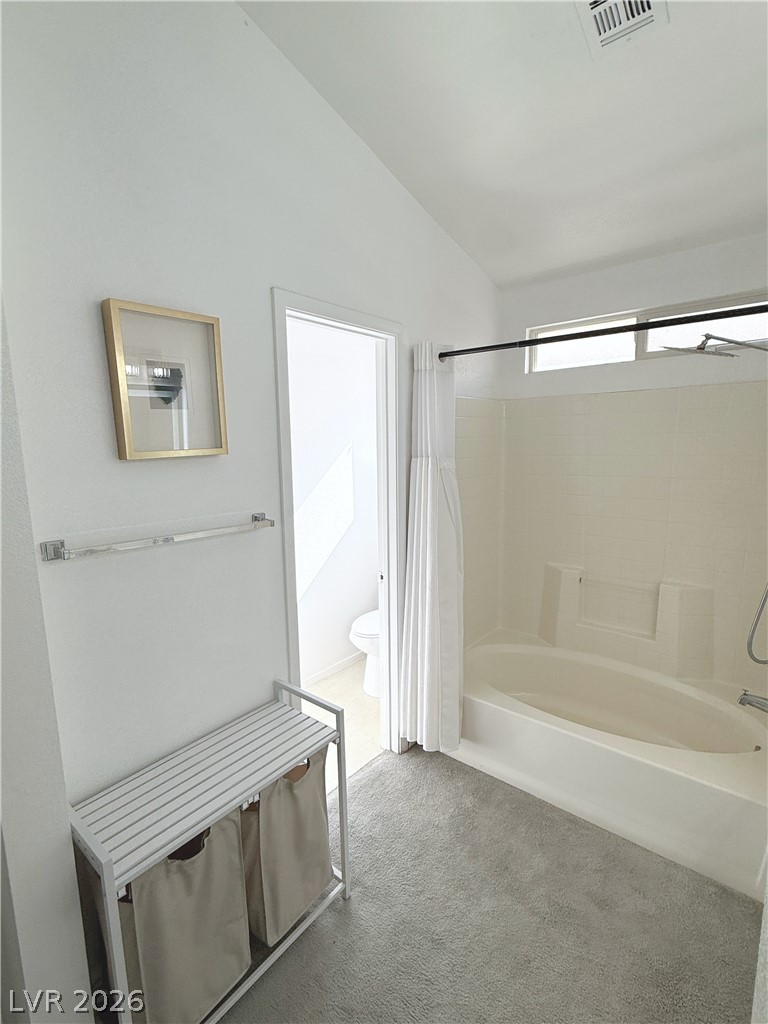
Bathroom with a built-in tub, white shower curtain, and a glimpse of the toilet through the doorway.
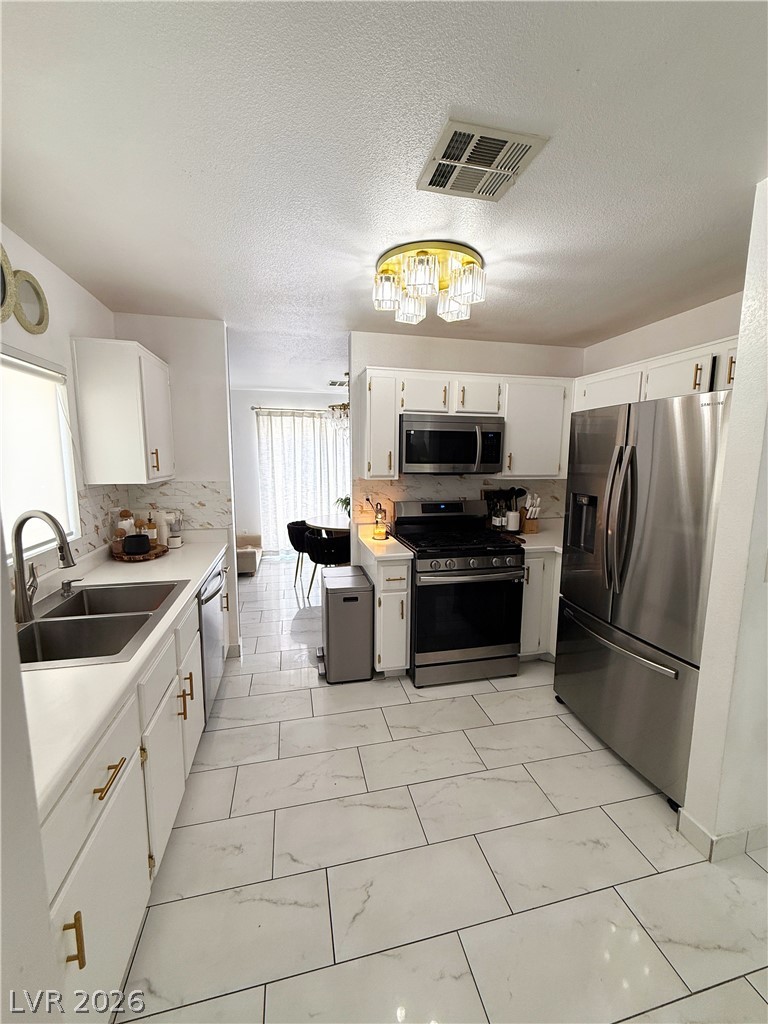
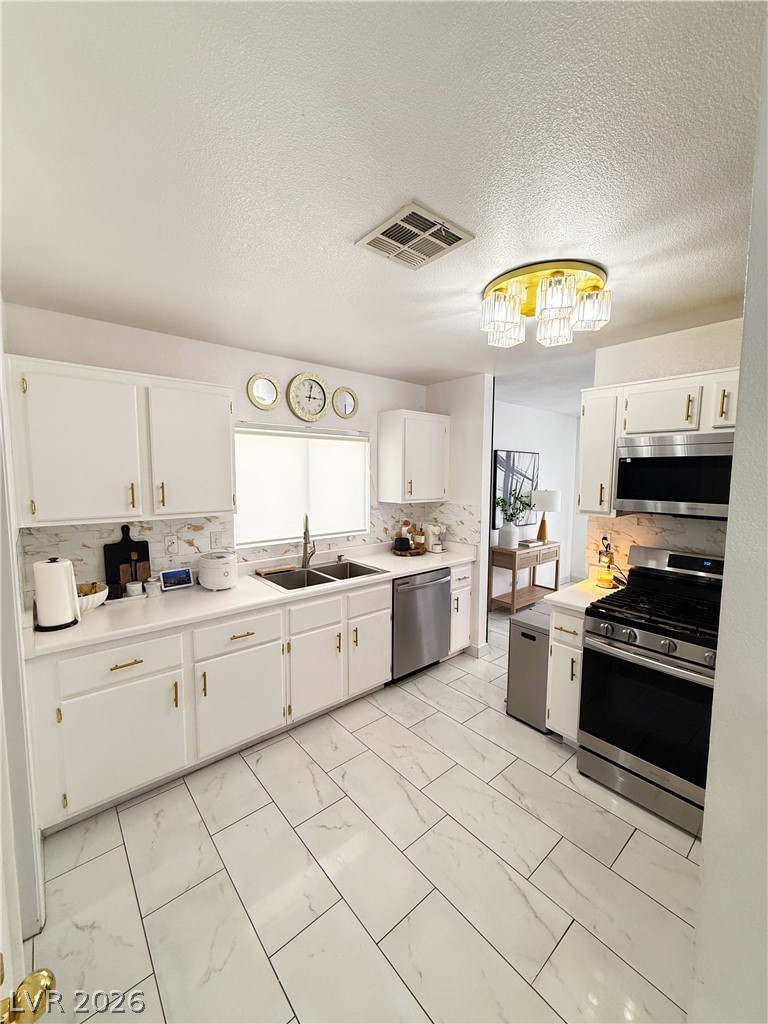
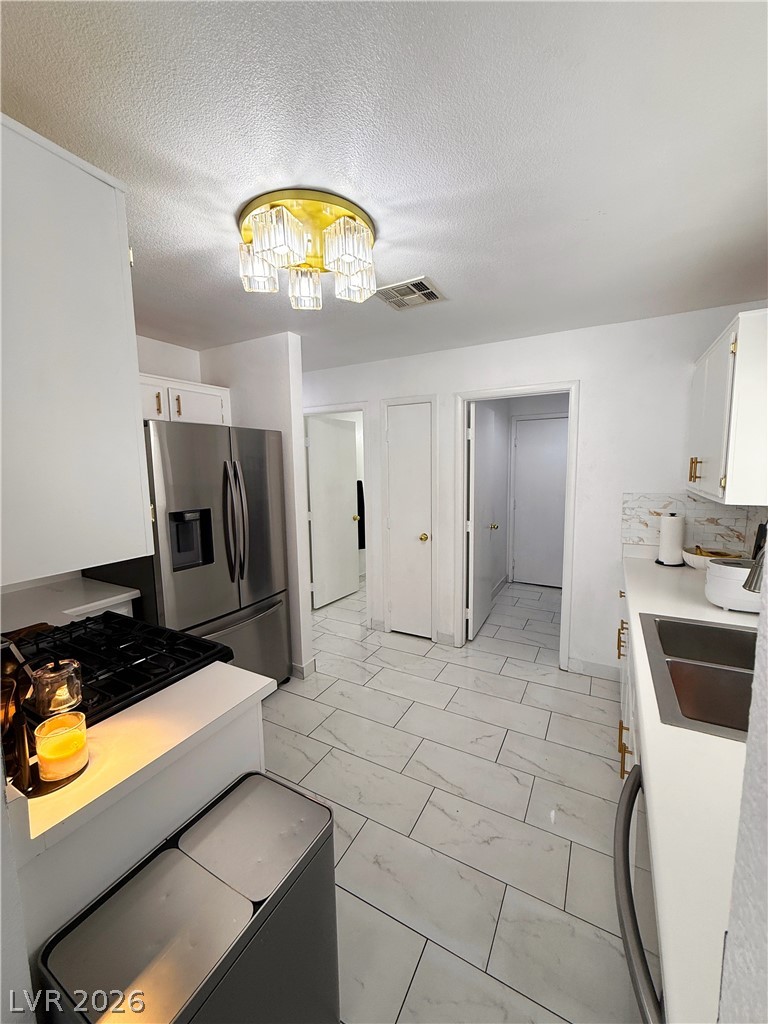
Kitchen with white cabinets, stainless steel appliances, and large marble-look tile flooring.
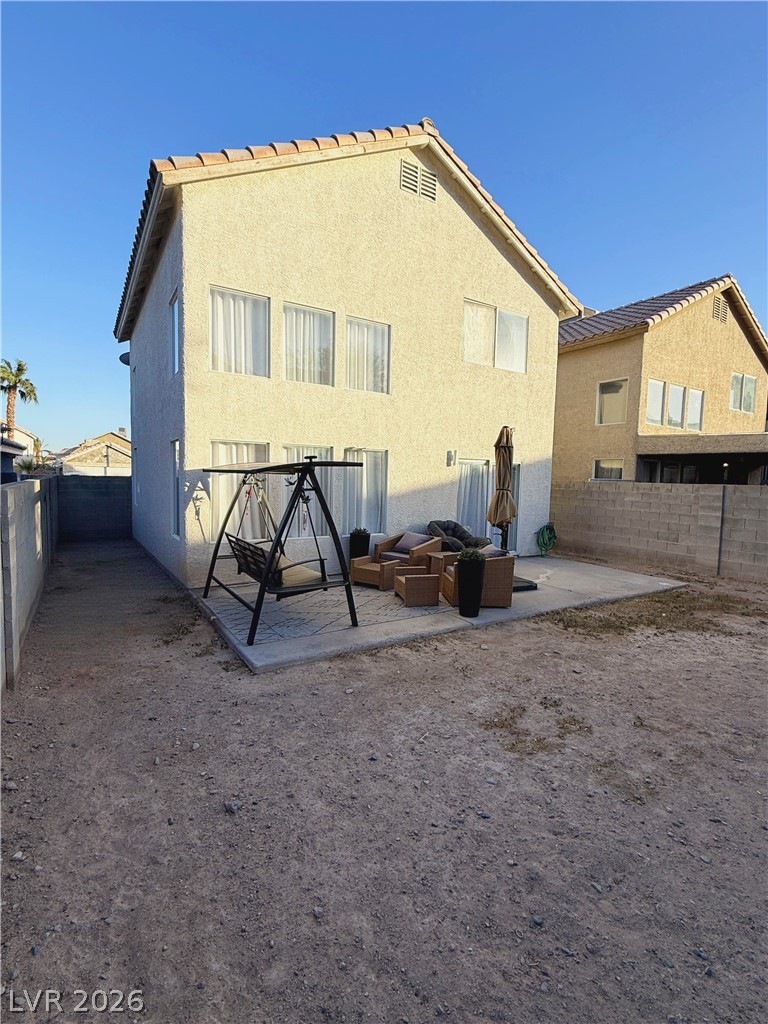
Two-story stucco home's rear exterior with a paved patio, swing, and outdoor seating.
White kitchen with stainless steel appliances, gold hardware, and large marble-look floor tiles.
Bedroom with a white-covered bed, dark upholstered headboard, and cream accent chair.
Living room with a tan sectional, white tile floors, and a vaulted ceiling.
Kitchen with white cabinetry, stainless steel appliances, a gas cooktop, and large tiled floors.
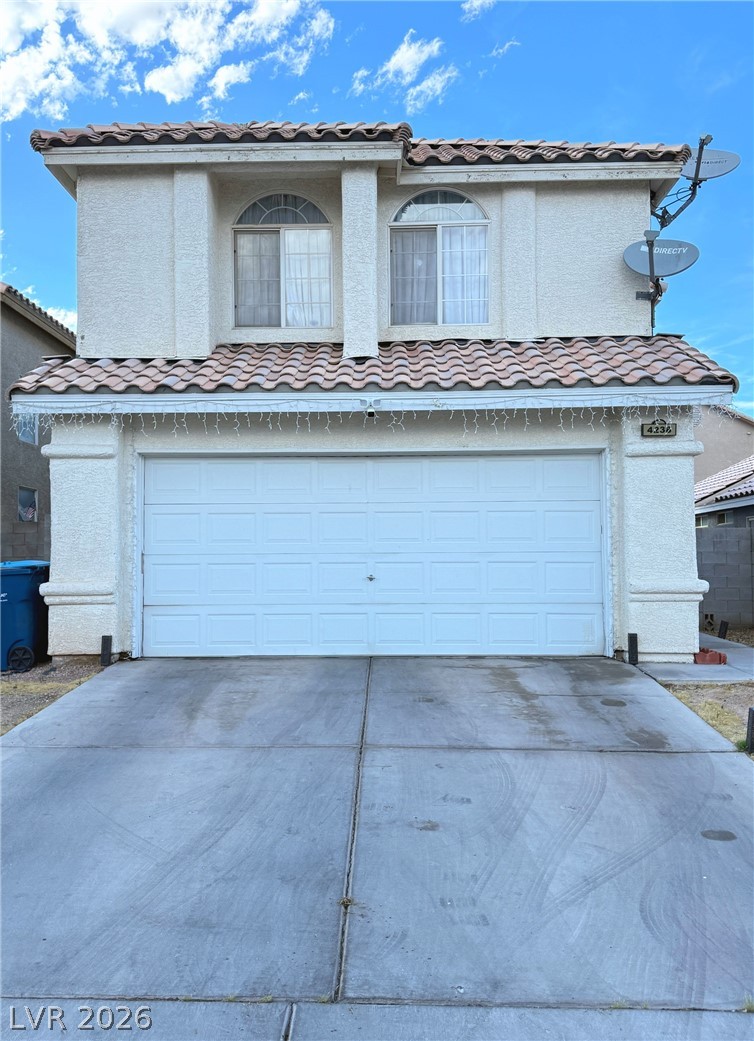
Two-story stucco house with arched windows, a tiled roof, and a wide garage door.
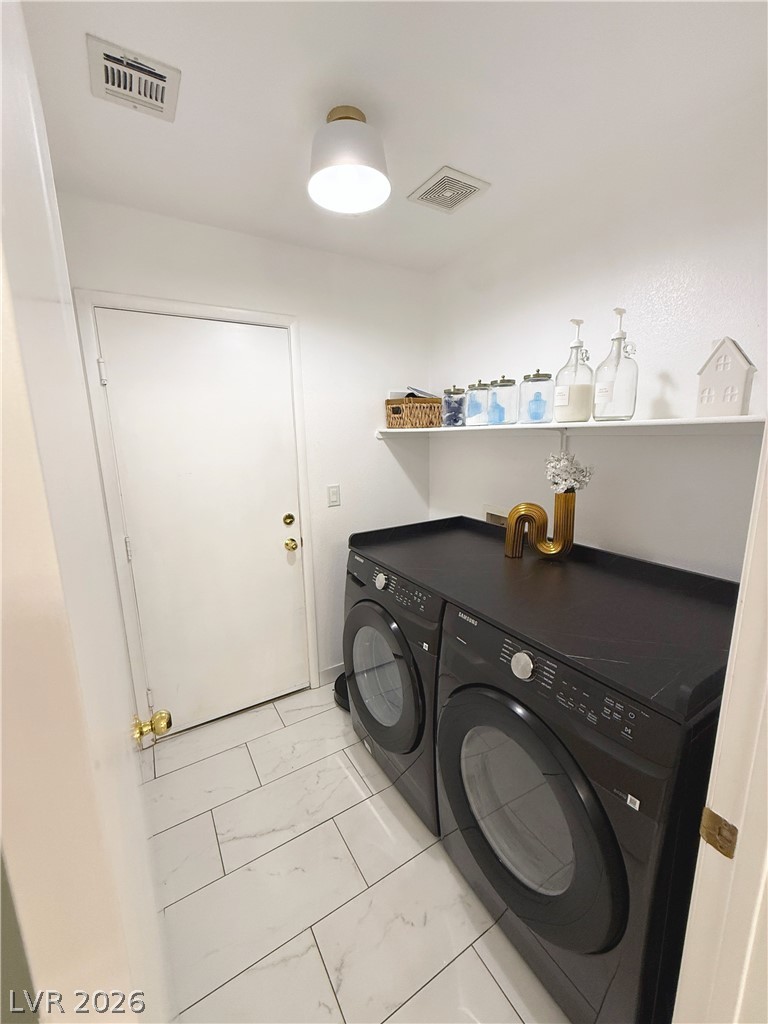
Laundry room with black front-loading washer and dryer beneath a shelf of decorative bottles.
VIEW PHOTOS
Courtesy of United Realty Group Jucel G. Mena Listing Contact: (702) 717-5487 
$350,000

Las Vegas

3 Beds 3 Baths 1,373 Sq.Ft. 3,485 Sq.Ft.

Description

Beautiful 3-bedroom home with a 2-car garage and NO HOA. The front living room features vaulted ceilings and large windows that provide abundant natural light. The kitchen includes a pantry closet, all appliances, and is conveniently located next to the dining area.

All bedrooms are located upstairs. The primary suite offers vaulted ceilings and an en-suite bathroom with double sinks and a shower/tub combination.
The property also features a large backyard with a patio, providing ample outdoor space.

The property comes with a recently installed air conditioning system.

Call for more information.

Share Property

Status

Sold

Date Sold

May 29, 2026
Emma-Lee Samaniego

Emma-Lee Samaniego

TITLE

REALTOR®

Property Amenities

Interior
Laundry room Gas Dryer Hookup, Main Level
Appliances Built-In Gas Oven, Dryer, Dishwasher, Disposal, Microwave, Refrigerator, Washer
Flooring Tile
Total Bedrooms: 3
Half Bathrooms: 1
Full Bathrooms: 2
Other Interior Features Ceiling Fan(s), None, Window Treatments
Area & Lot
Total area 1,373 Sq.Ft.
Lot Area 3,485 Sq.Ft.
Living area 1,373 Sq.Ft.
MLS® ID 2777387
Year Built 2000
High School Mojave
Middle School Sedway Marvin M
Elementary School Cox, Clyde C.,Wooley, Gwendolyn
Architecture Styles Two Story
Type Residential
Status Sold
Exterior
Stories 2
Air conditioning Central Air, Electric
Heat type Central, Gas
Water Source Public
Garage Space 2.0
Sewer Public Sewer
Other Exterior Features Private Yard
Parking Attached, Garage, Private
Lot Features Desert Landscaping, Landscaped, 1/4 Acre
Roof Tile
Utilities Underground Utilities
Finance
Sales Price $350,000
Real Estate Tax $1,133 yearly
Bedroom with a large bed, wooden world map wall decor, and a tall arched window.

360 Virtual Tour

Take a tour of this property

Las Vegas

Dedicated to Your Success

Every client deserves personalized attention and reliable guidance. Work with a real estate professional dedicated to helping you achieve your goals. Whether you're exploring the community or planning your next move, I am here to help you learn more about everything Nevada and Arizona has to offer.