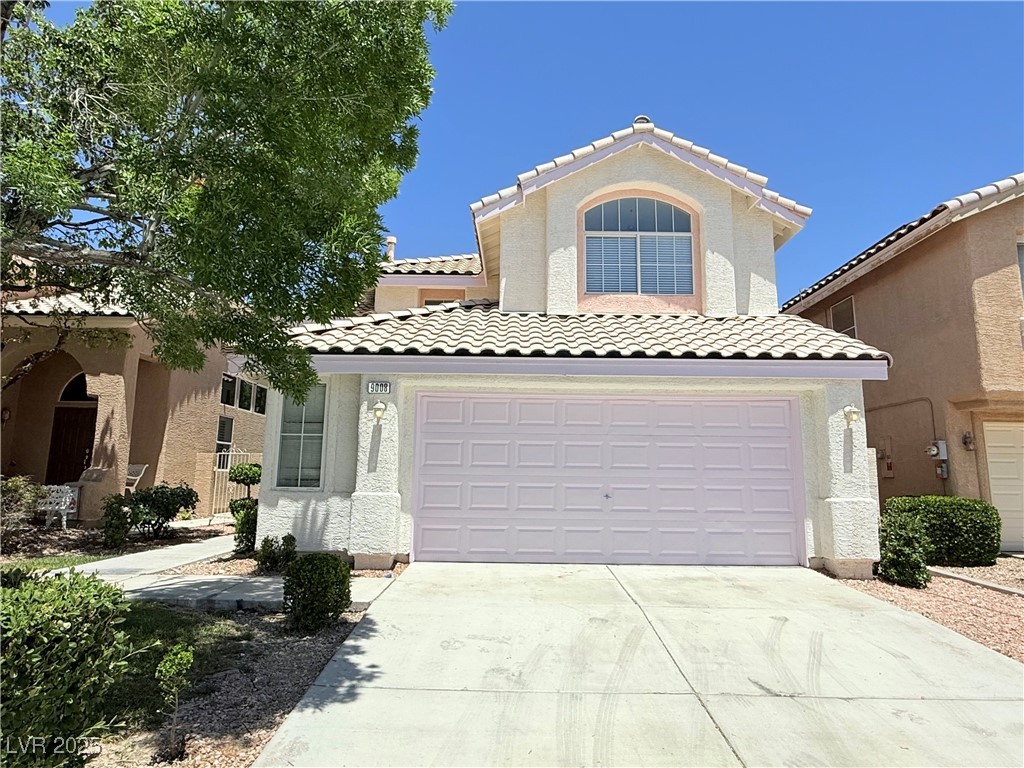
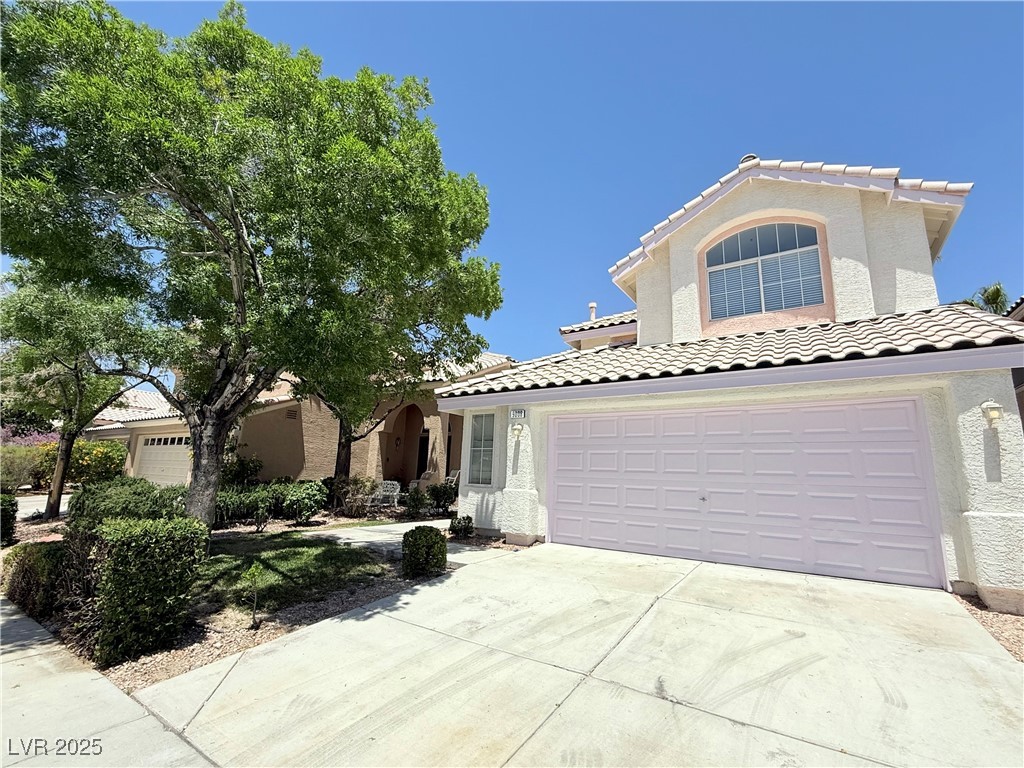
Two-story stucco house with a tiled roof, pale double garage door, and large shade tree.
Two-story stucco home with a pale pink garage door and a large shade tree beside the driveway.
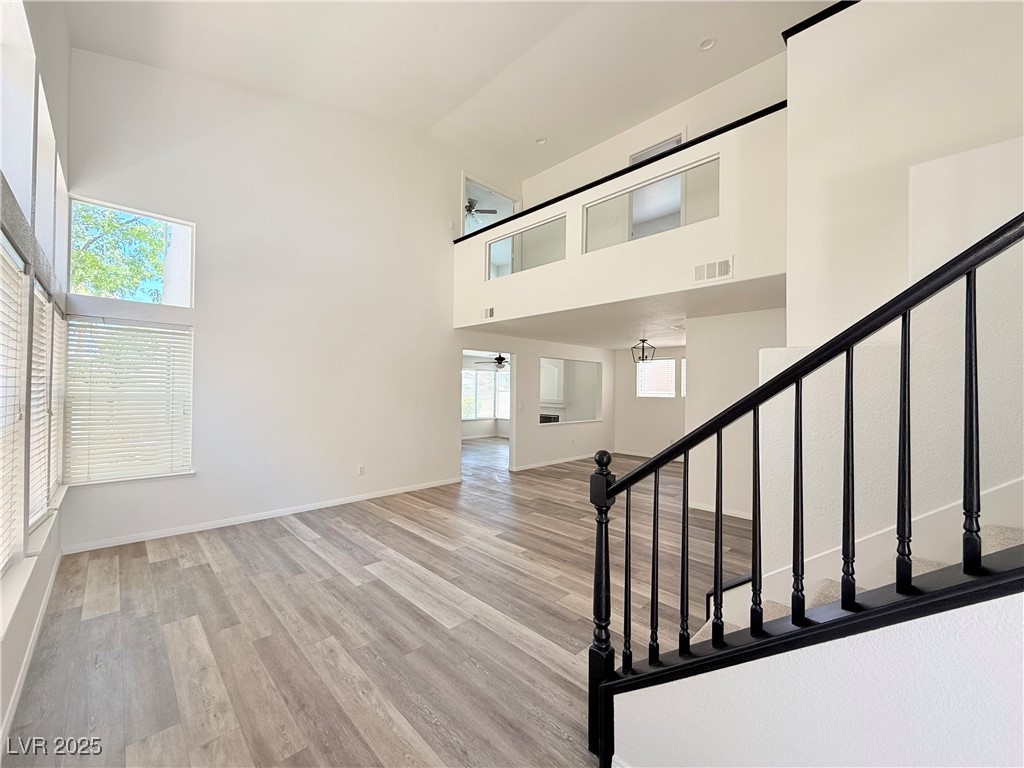
Two-story living area with tall windows, gray flooring, an upper-level overlook, and black staircase railing.
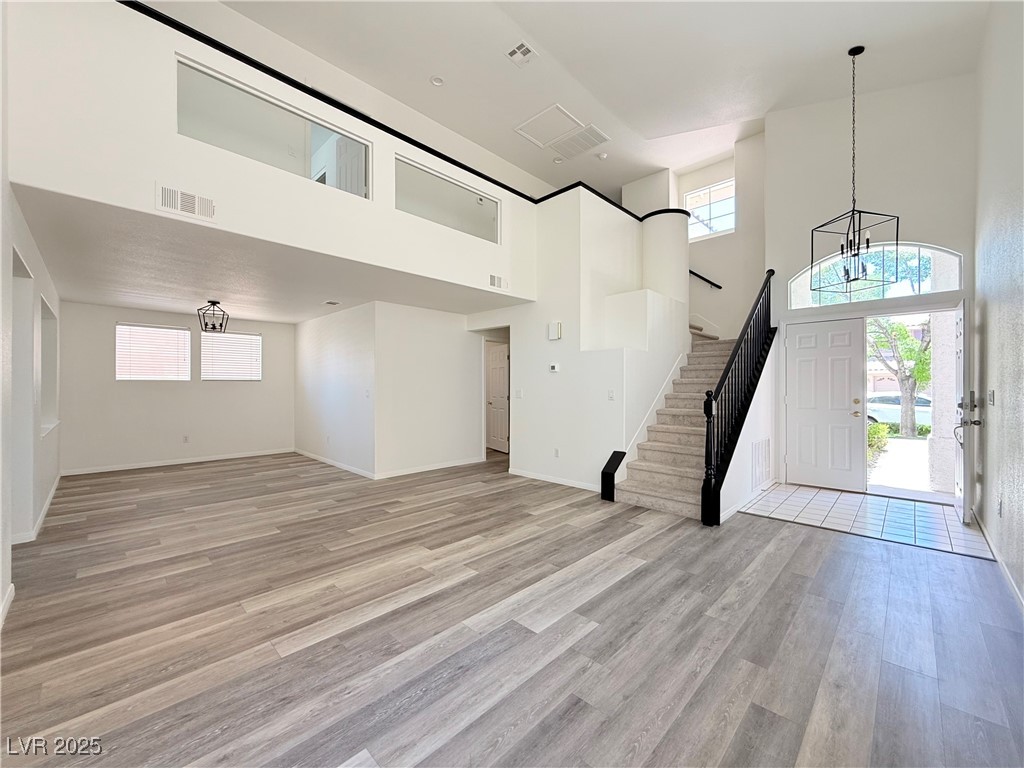
Two-story living room and entry with gray flooring, open loft, and carpeted staircase.
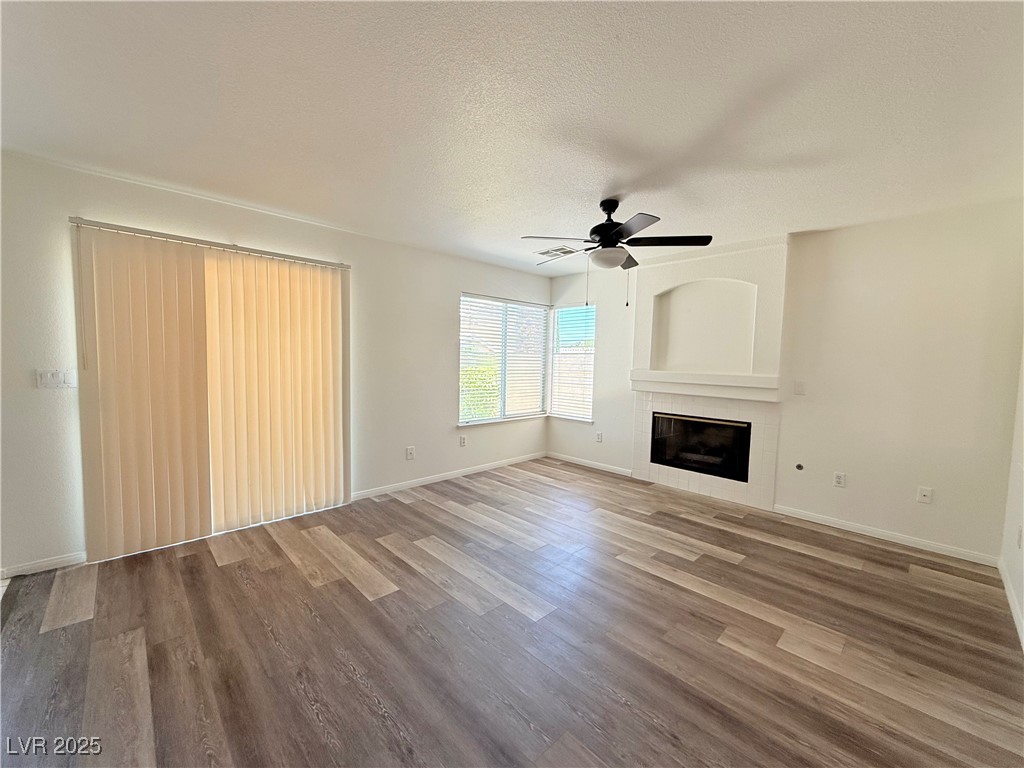
Unfurnished living room with a white fireplace, plank flooring, and corner windows.
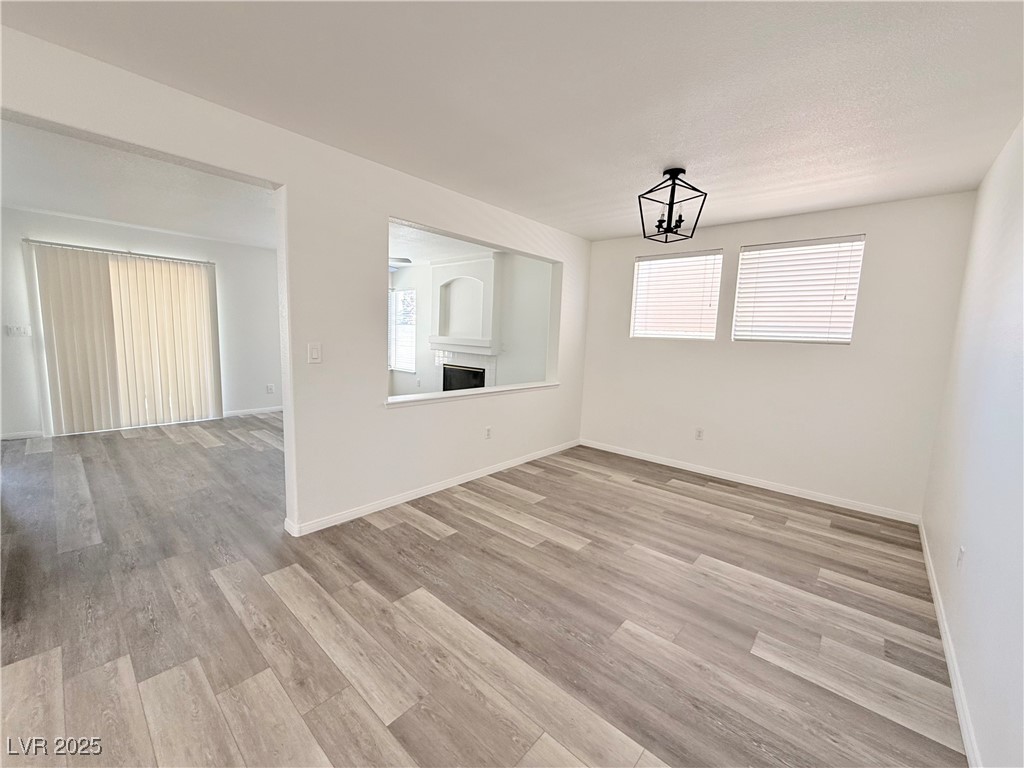
Vacant dining area with gray plank flooring and a black geometric pendant light.
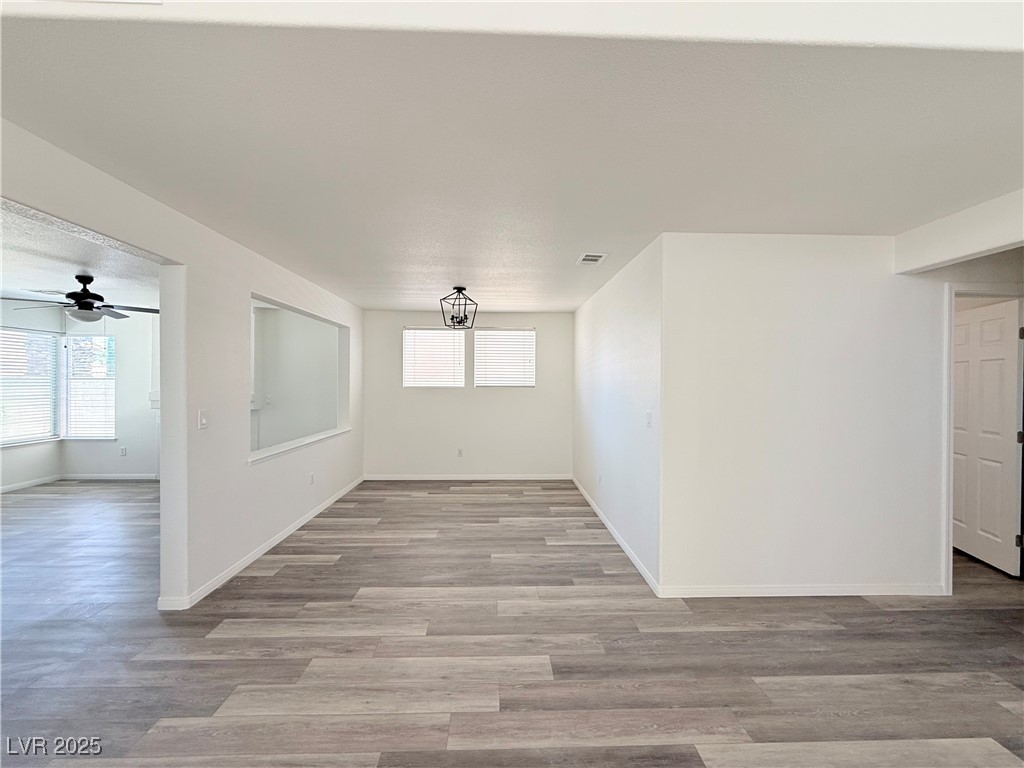
Empty dining area with gray plank flooring, geometric pendant light, and pass-through to a fireplace.
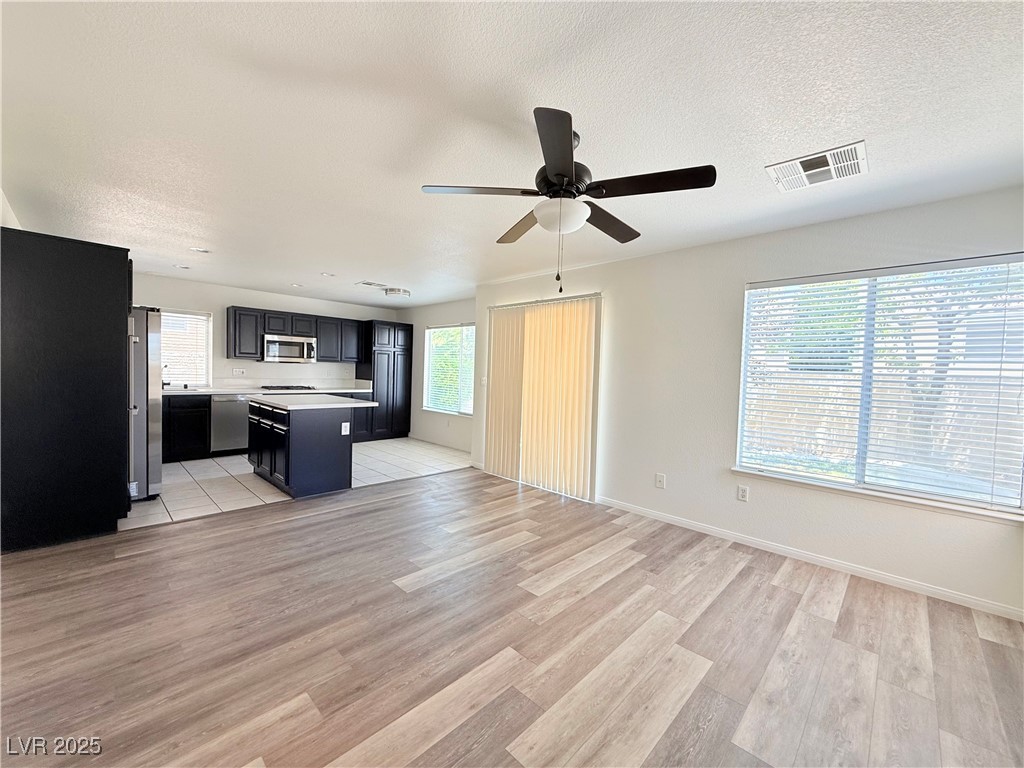
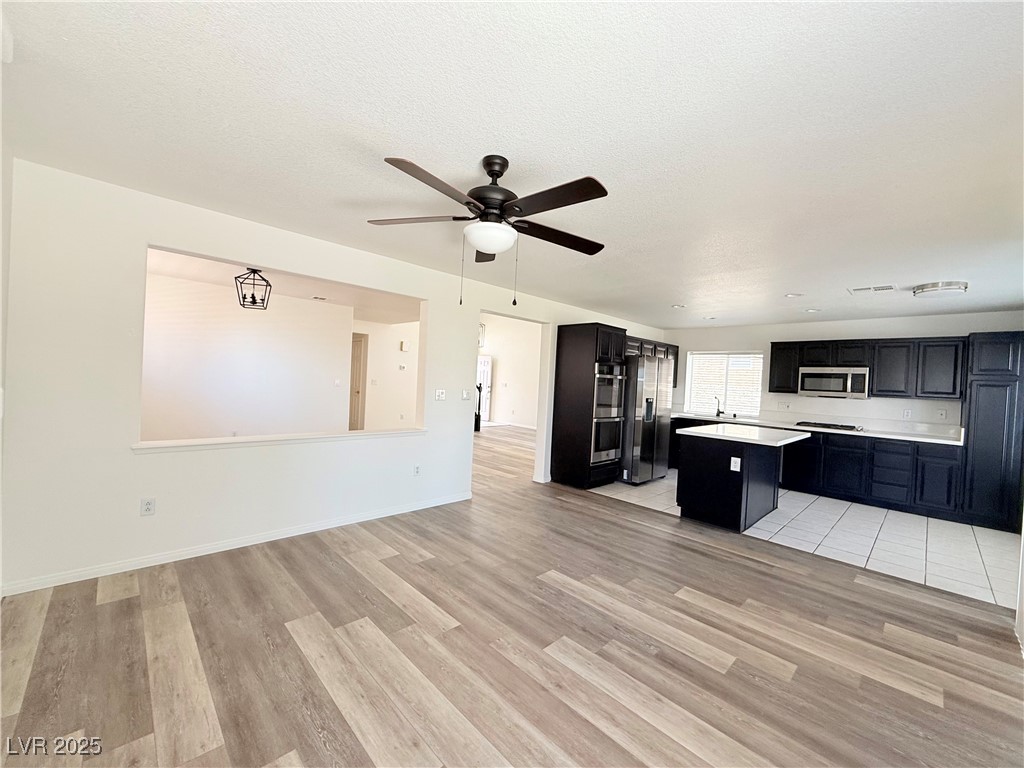
Open-plan living area and kitchen with black cabinets, an island, and wood-look flooring.
Open-plan living area and kitchen with dark cabinets, a white island, and wood-look flooring.
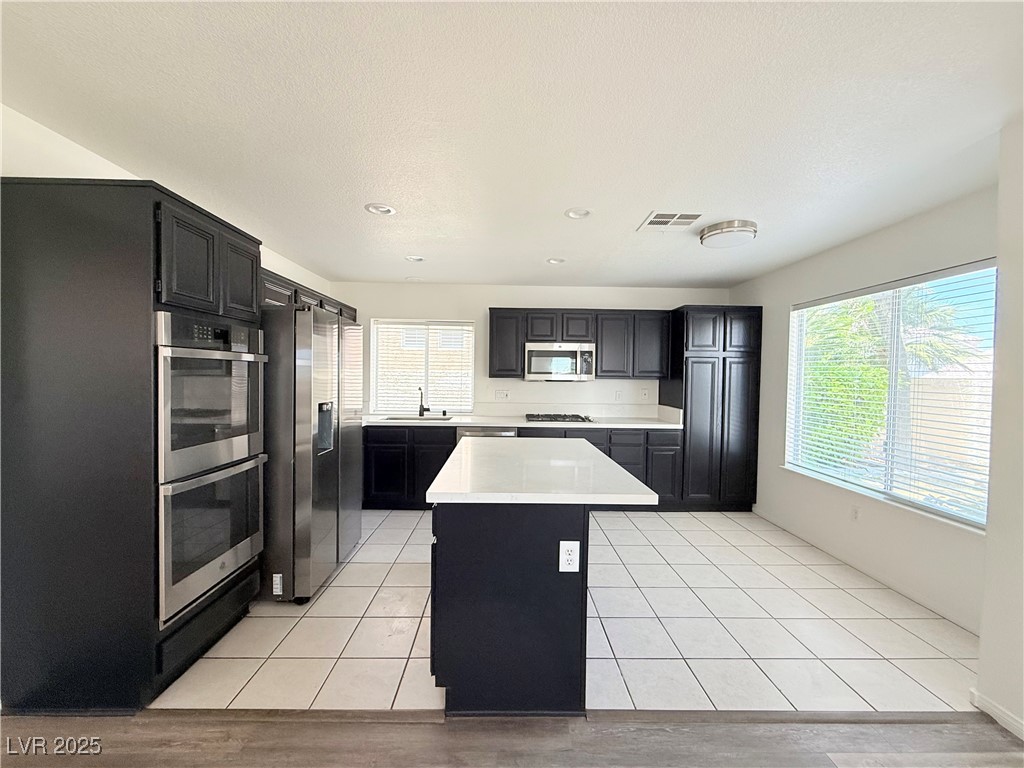
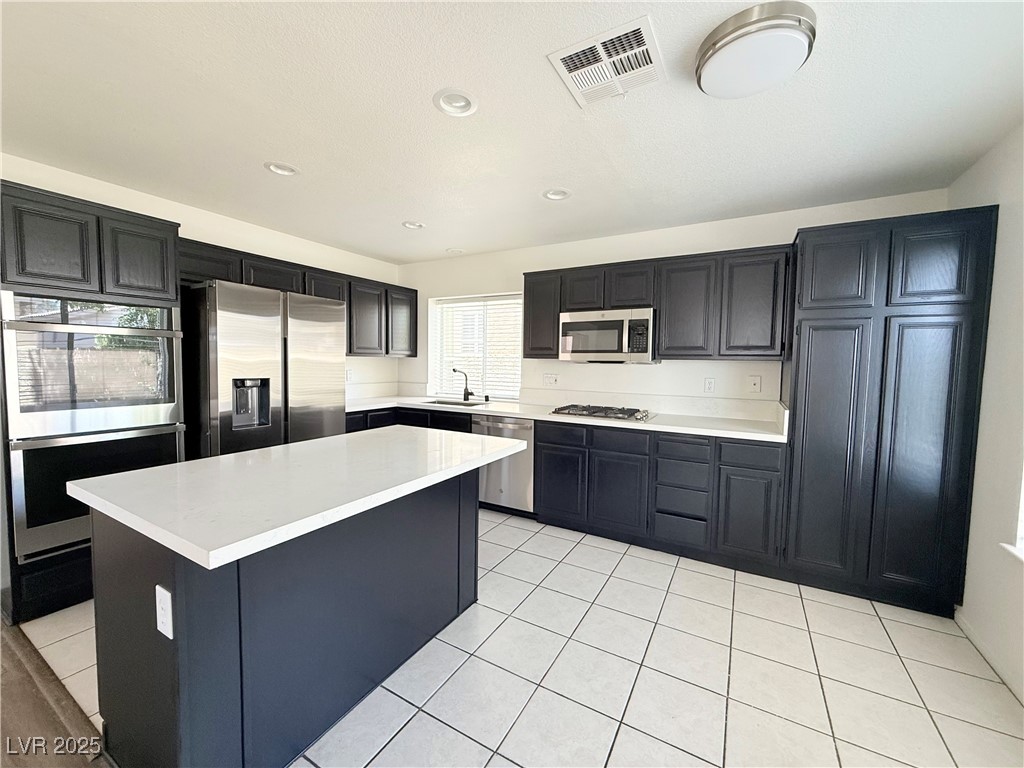
Kitchen with dark cabinets, stainless steel appliances, and a white-topped island.
Kitchen with dark cabinets, a large white-topped island, and stainless steel appliances.
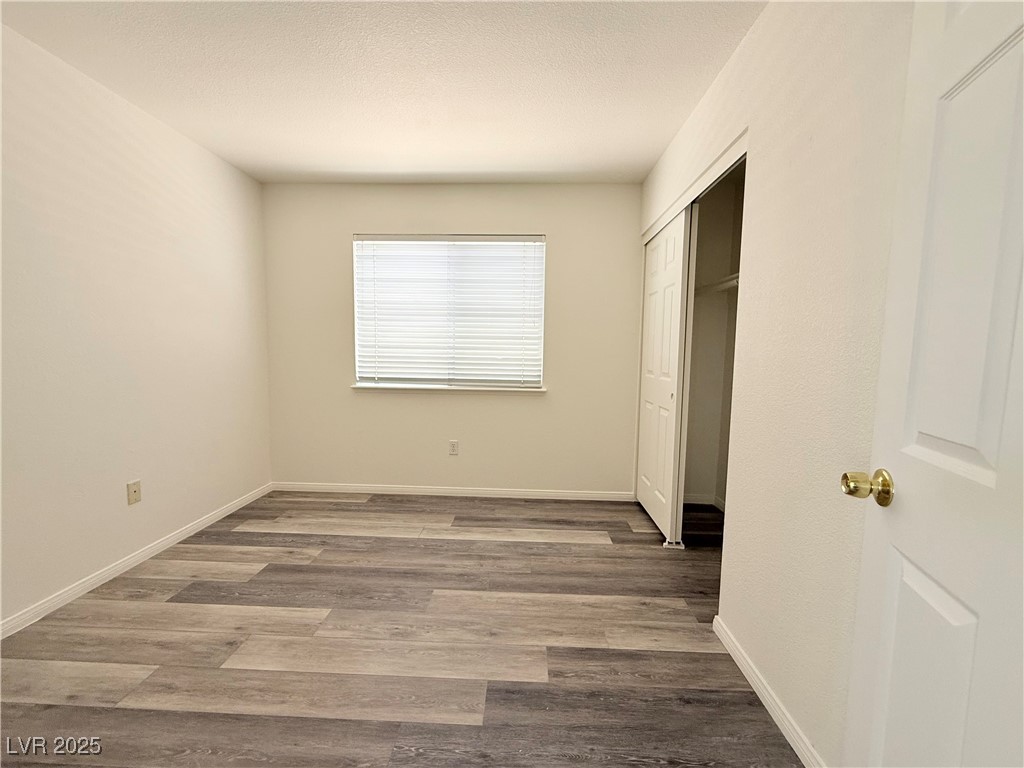
Empty bedroom with wood-look flooring, a window with closed blinds, and an open closet.
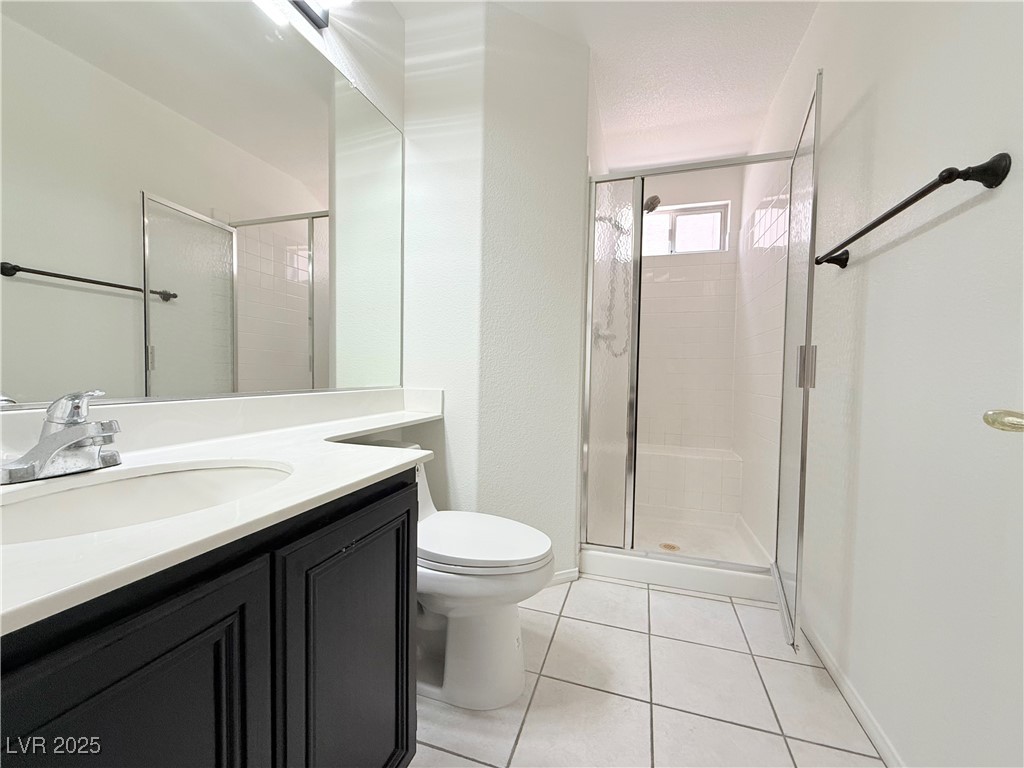
Bathroom with black vanity, white tiled floor, and glass-enclosed shower beneath a small window.
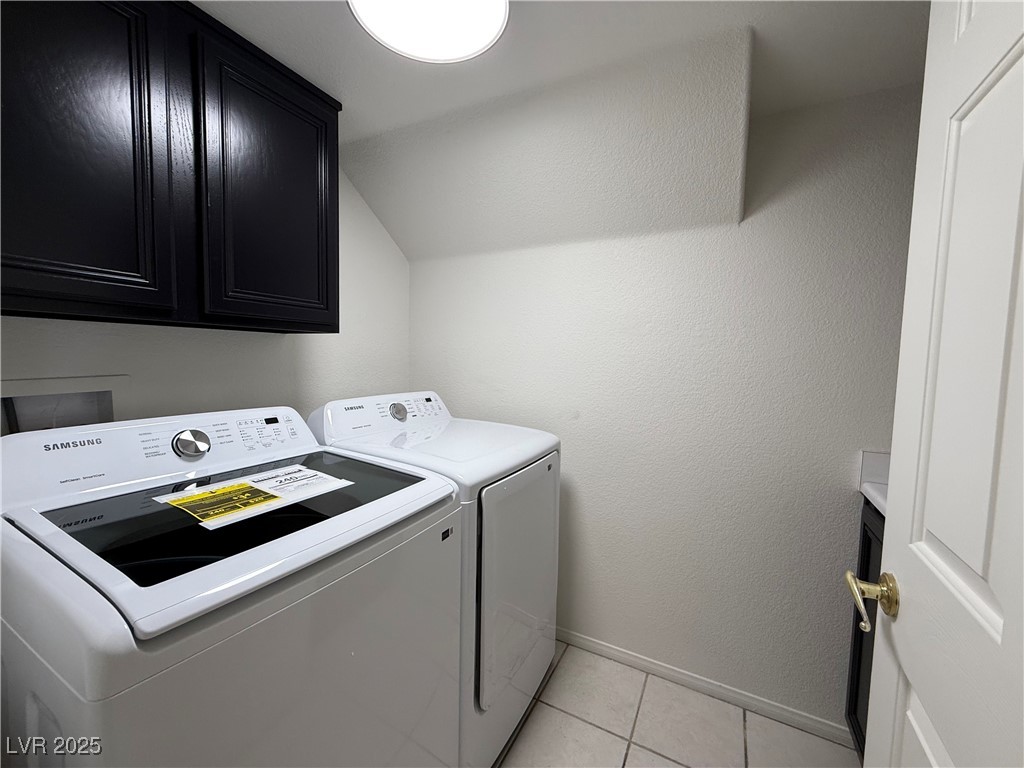
Laundry room with Samsung washer and dryer beneath dark cabinets and light tile flooring.
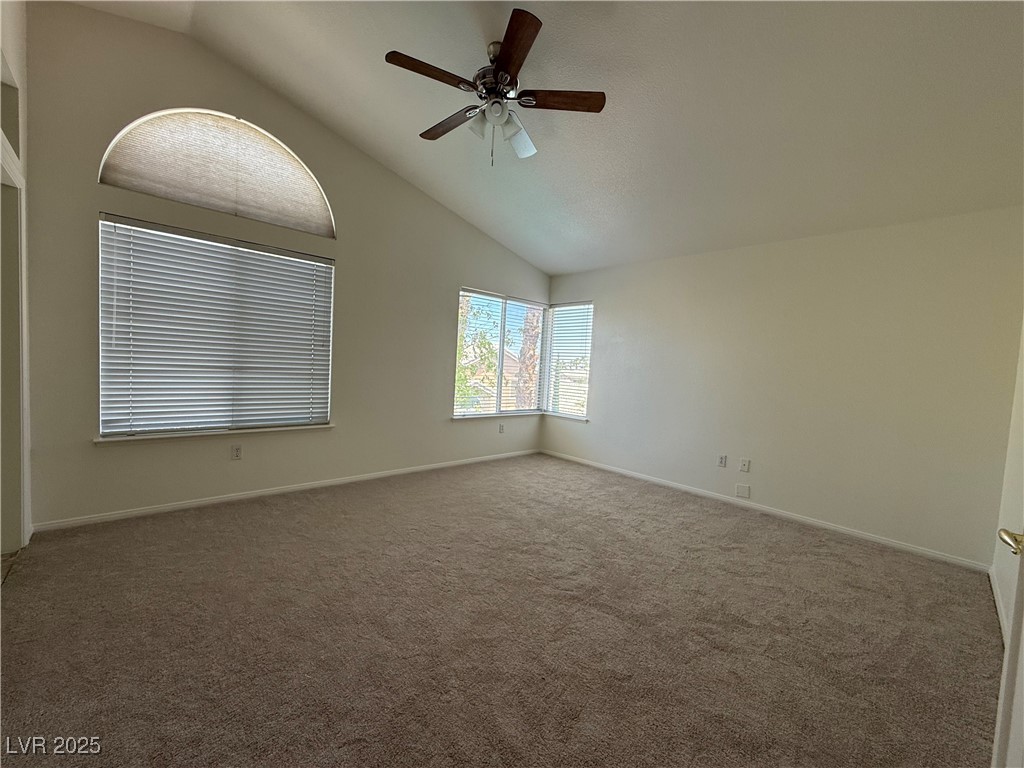
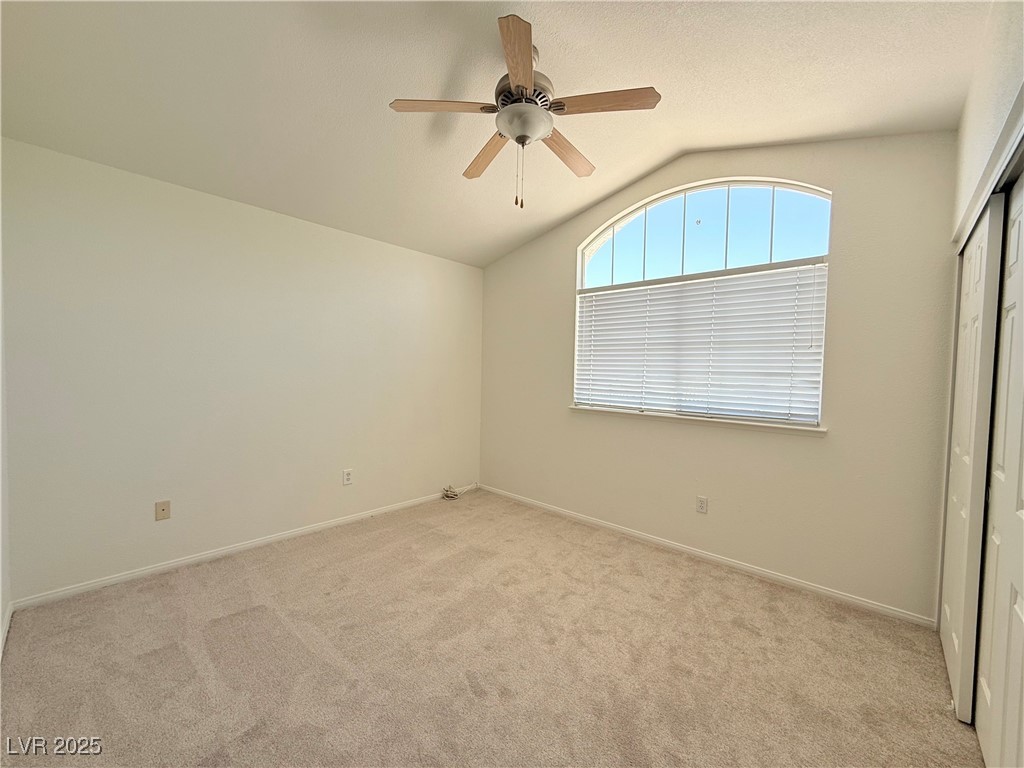
Empty bedroom with vaulted ceiling, ceiling fan, beige carpet, and arched and corner windows.
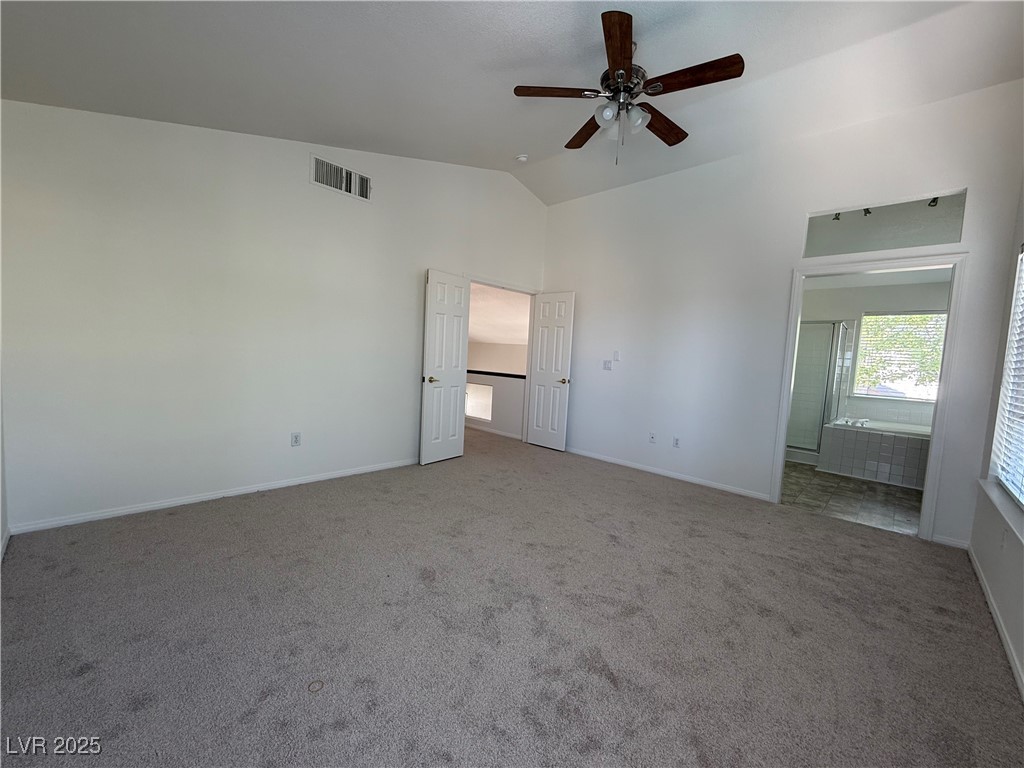
Empty carpeted bedroom with a dark wood ceiling fan and adjoining bathroom doorway.
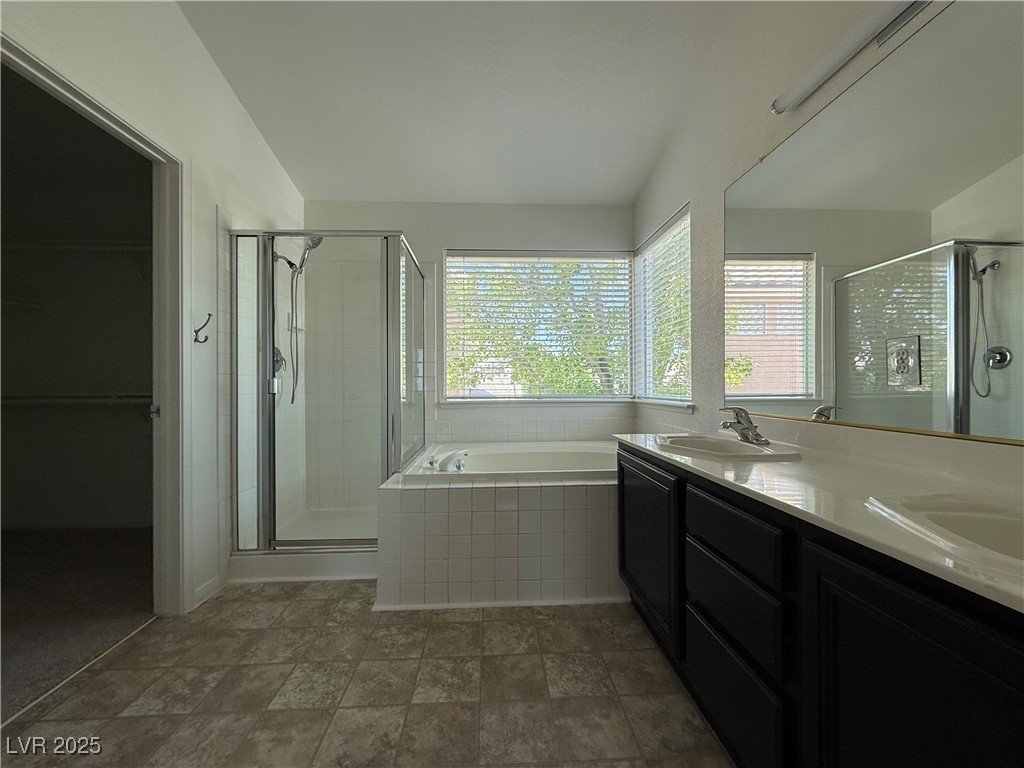
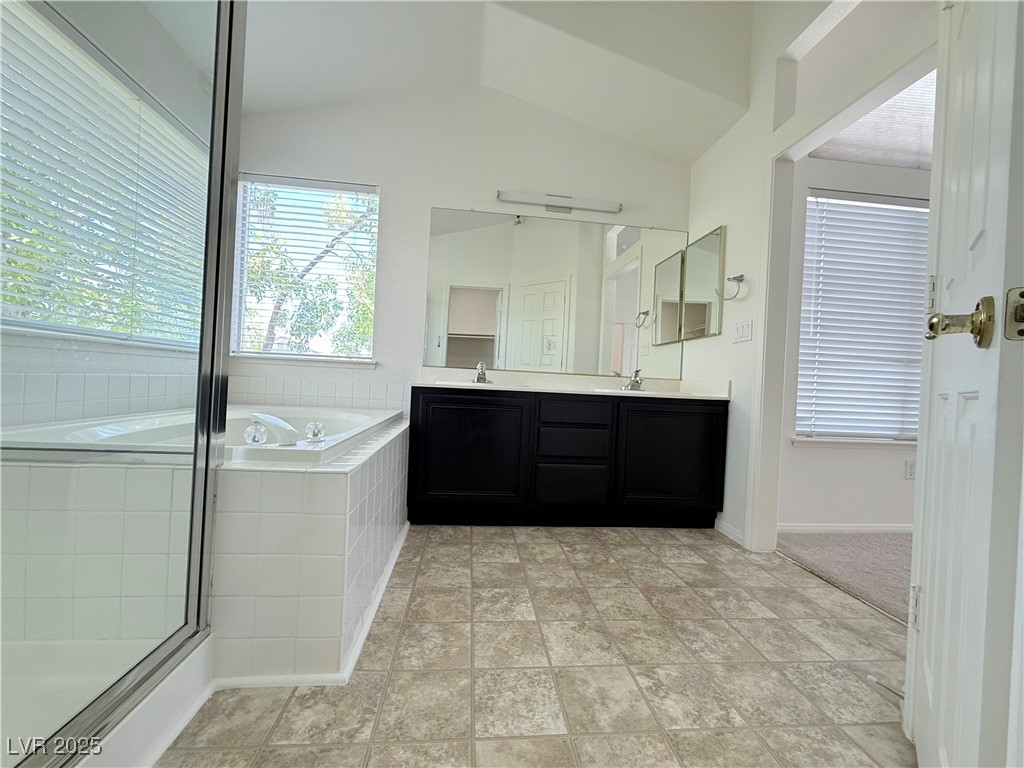
Bathroom with a tiled soaking tub, glass shower, and dark double vanity beneath a large mirror.
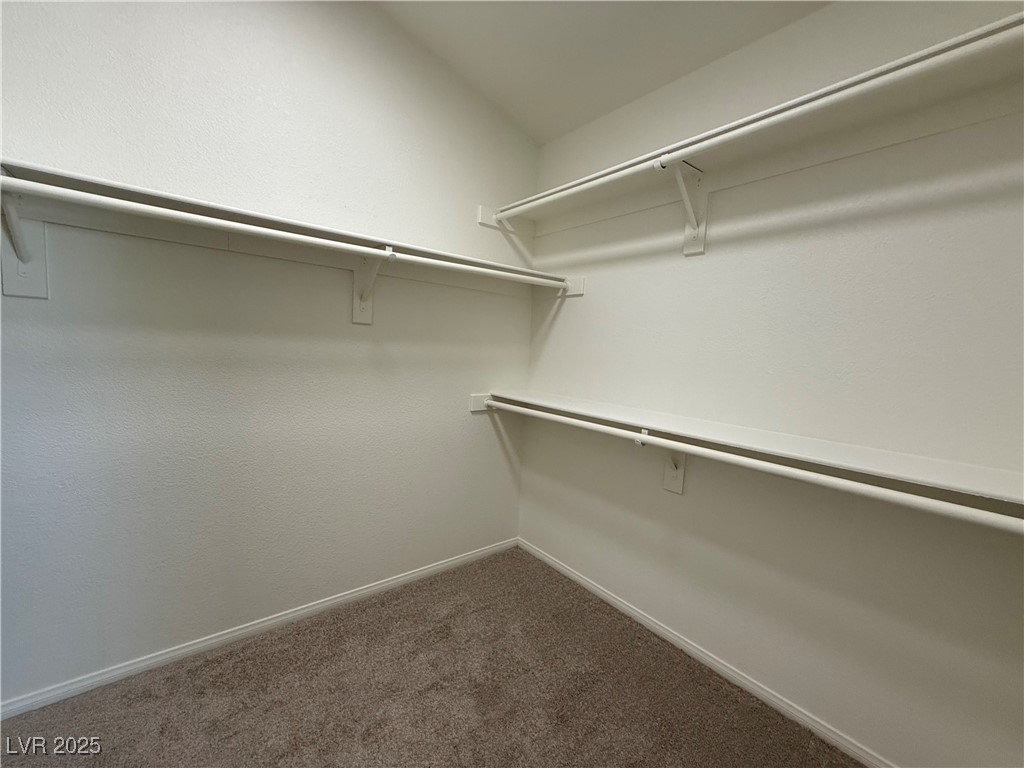
Empty walk-in closet with white shelves and hanging rods along three walls.
Bathroom with a built-in soaking tub, dark double vanity, and large mirror.
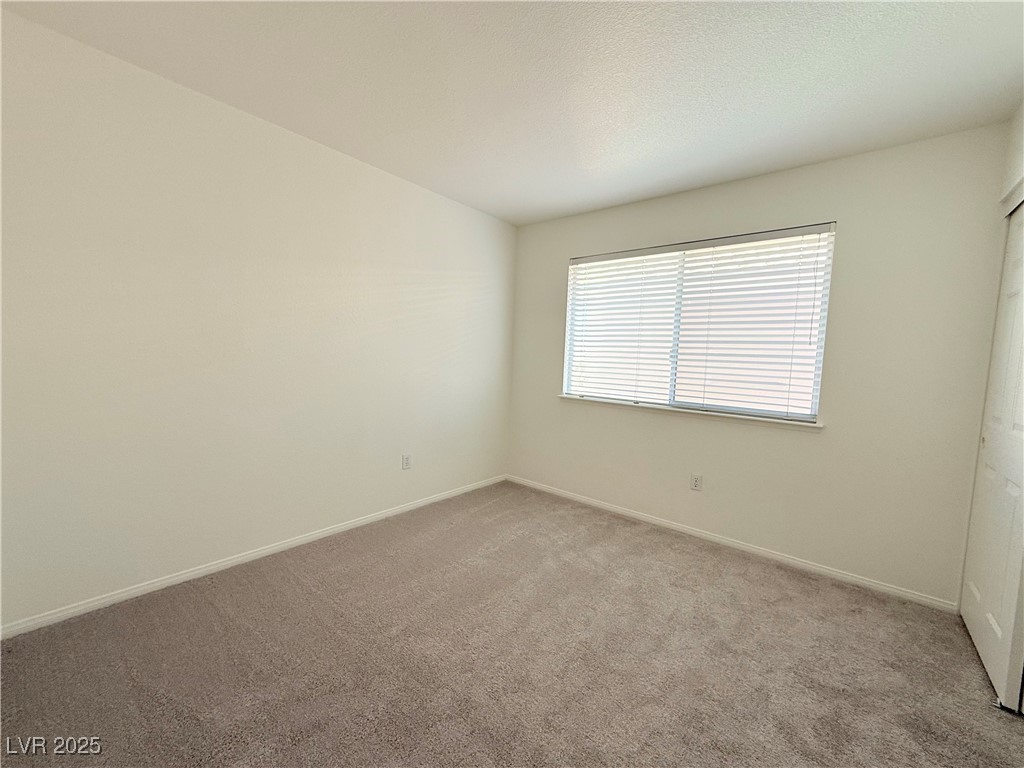
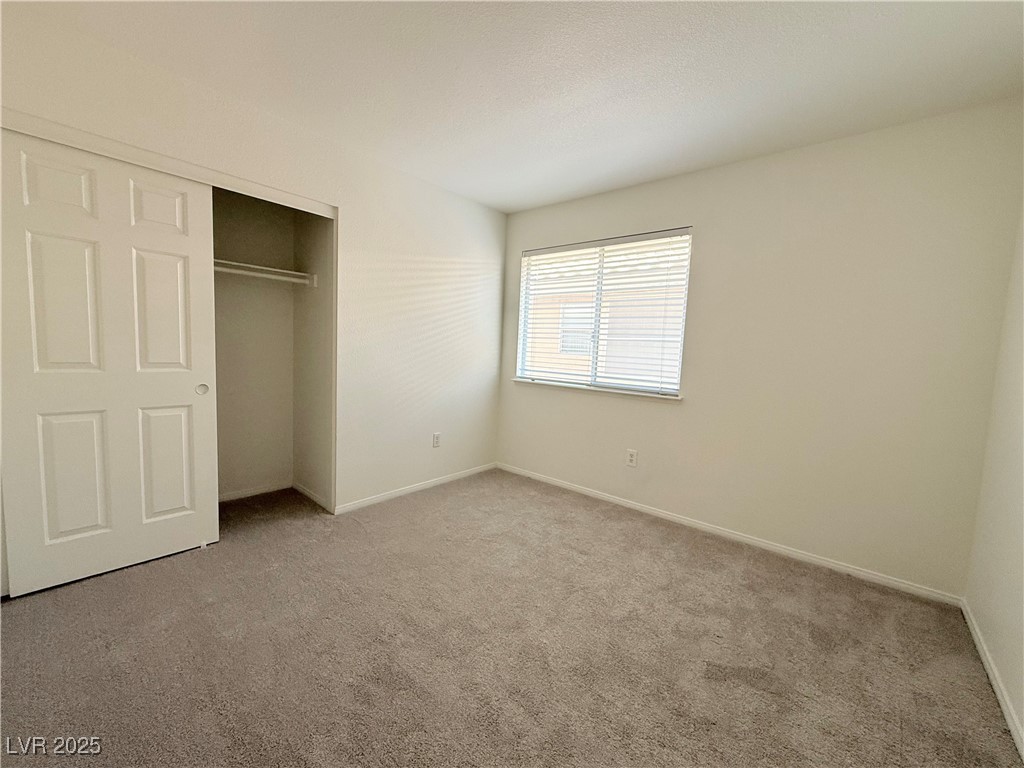
Empty bedroom with beige carpet and a window fitted with white blinds.
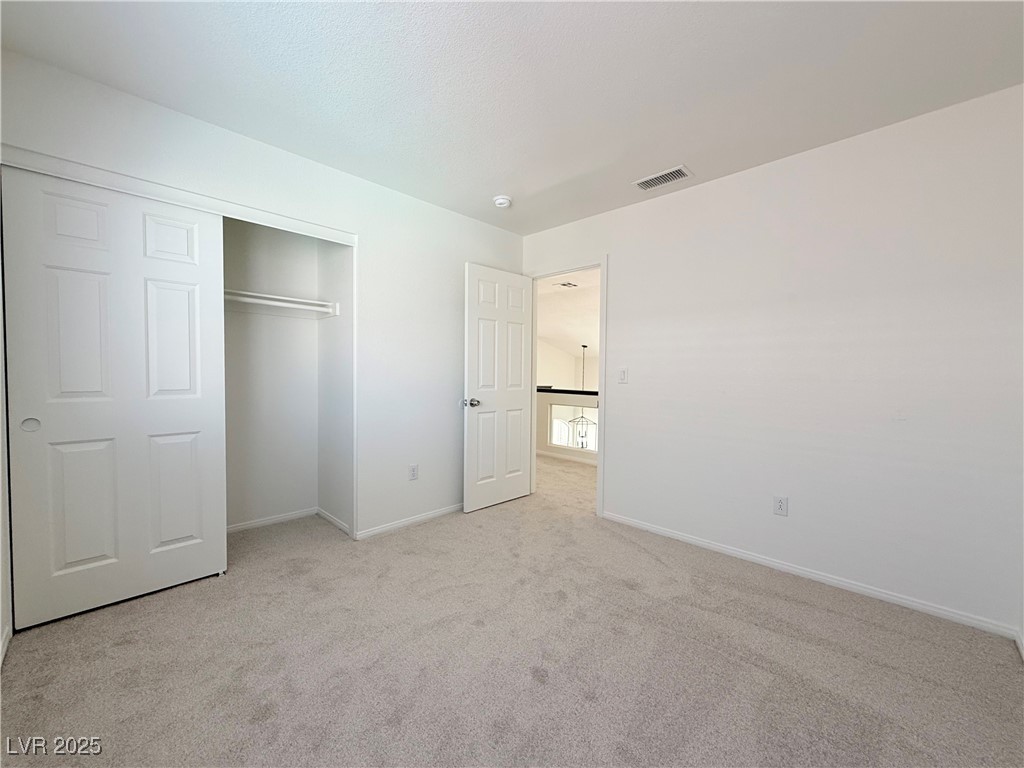
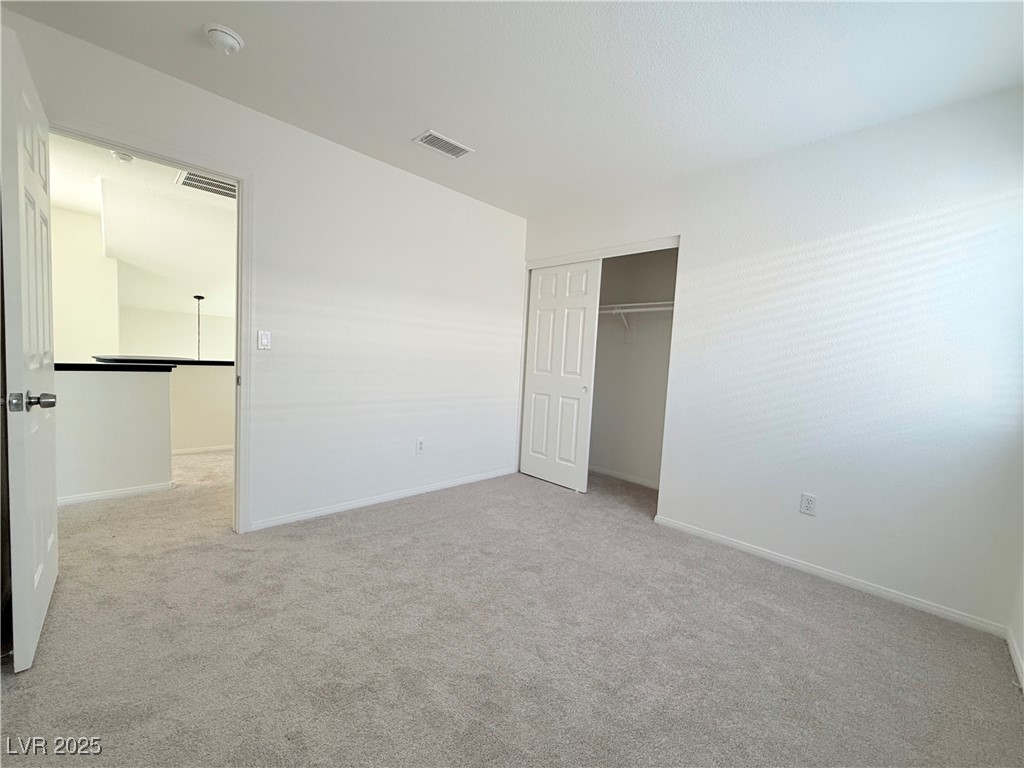
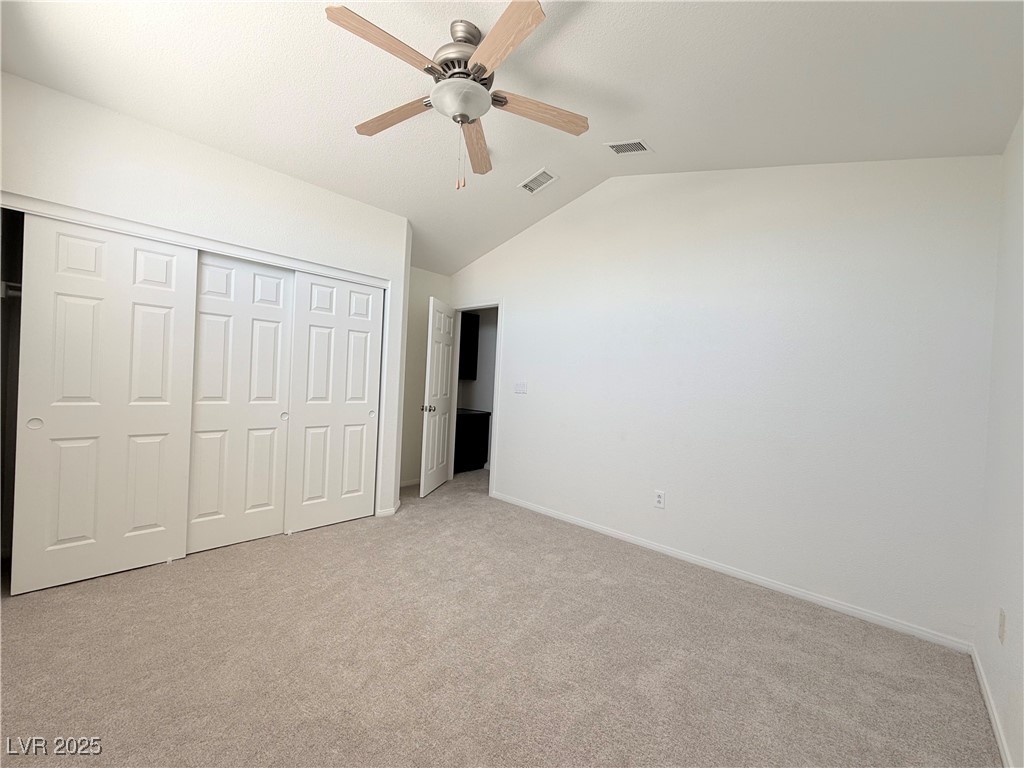
Empty carpeted bedroom with a sliding-door closet and an open doorway.
Empty bedroom with beige carpet, an open closet, and a window with white blinds.
Empty bedroom with light carpet and an open closet beside a doorway to an adjoining area.
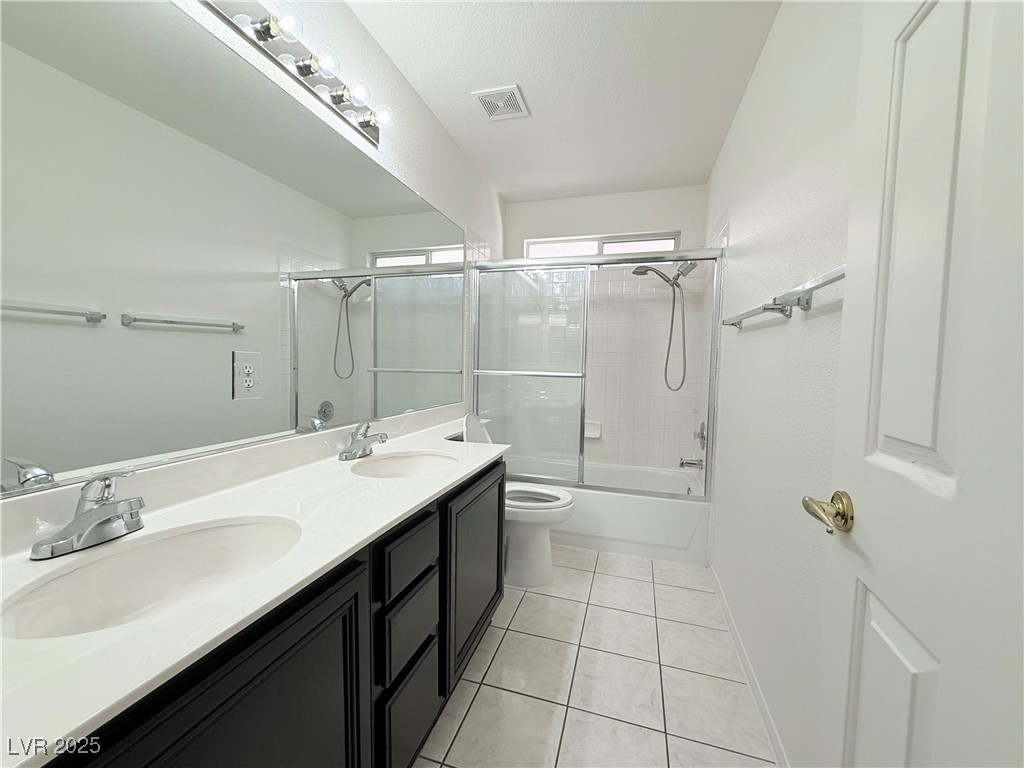
Bathroom with a double-sink vanity and a bathtub enclosed by sliding glass doors.
Empty carpeted bedroom with a ceiling fan and a large arched window.
Empty bedroom with beige carpet, paneled closet doors, and a ceiling fan.
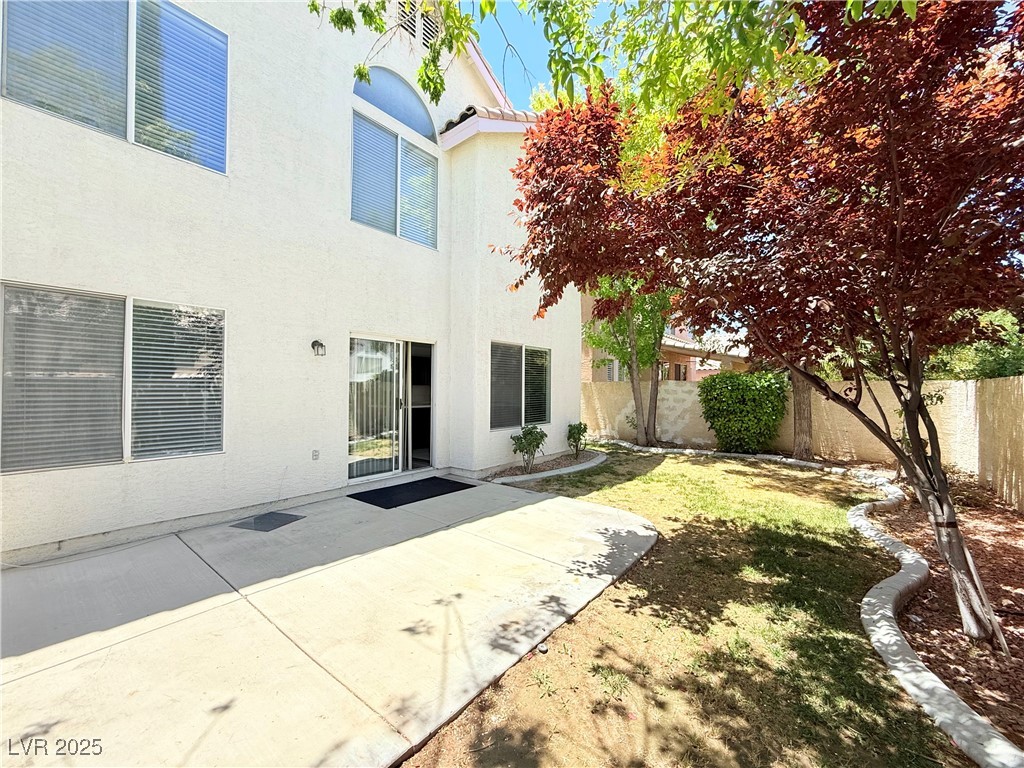
Rear of a two-story stucco home with a concrete patio and a fenced, tree-shaded yard.
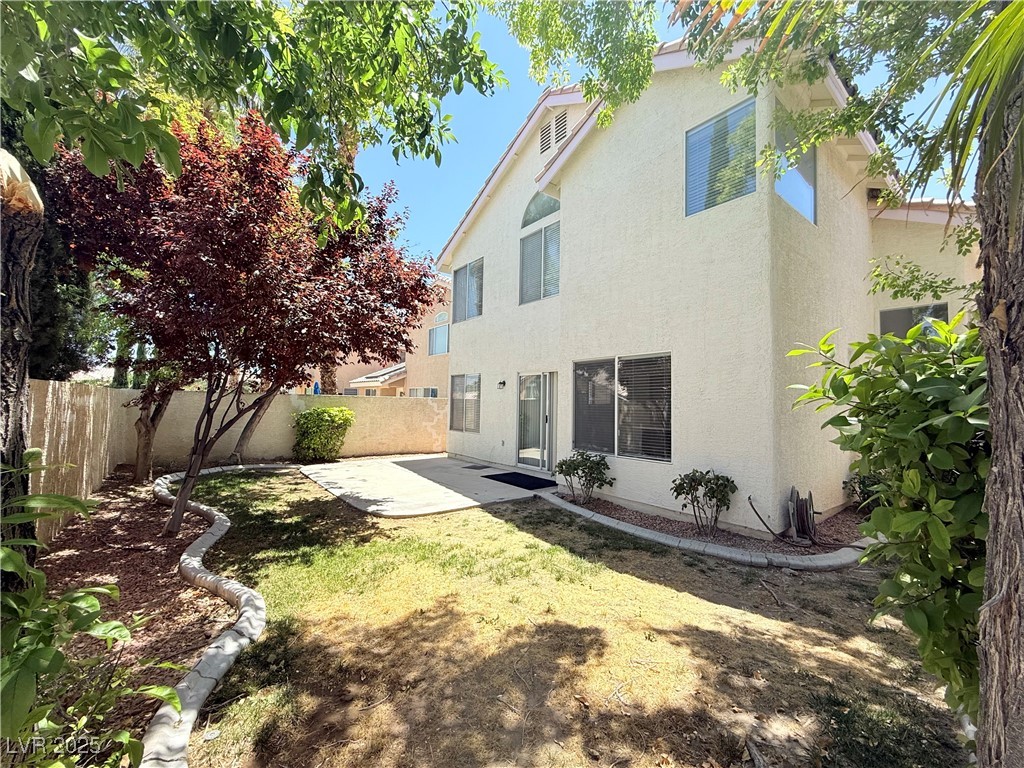
Two-story stucco home behind a backyard with a small patio and mature trees.
VIEW PHOTOS
Courtesy of NVWM Realty Miaofen Hsu Listing Contact: 702-462-5882 
$2,495/mo

9008 Cotton Rose Way

5 Beds 3 Baths 2,132 Sq.Ft. 3,920 Sq.Ft.

Description

Location, Location, Location! Welcome to this highly desirable North Summerlin single-family home, ideally situated directly across from The Hills Park -- featuring expansive lawns, playgrounds, picnic areas, and stunning mountain views. This spacious 5-bedroom residence includes a convenient guest bedroom and 3/4 bath on the main floor, perfect for visitors or multigenerational living. Enjoy the convenience of walking to top-rated elementary and middle schools just steps away. Upgrades abound! Brand new appliances, fresh interior paint, new flooring, new counter top, and newly refinished cabinets throughout give the home a modern, move-in-ready feel. Abundant natural light. A formal living and dining room; a separate family room. Primary suite offers a walk-in closet, separate shower, and soaking tub. Don't miss this rare opportunity-contact a REALTOR today to schedule a private tour!

Share Property

Location

9008 Cotton Rose Way, Las Vegas, NV 89134

Status

Leased

Date Leased

July 11, 2025
Emma-Lee Samaniego

Emma-Lee Samaniego

TITLE

REALTOR®

Property Amenities

Interior
Laundry room Gas Dryer Hookup, Main Level
Fireplace Gas, Great Room
Appliances Dryer, Dishwasher, Disposal, Gas Range, Refrigerator, Washer/Dryer, Washer/Dryer All In One, Washer
Flooring Carpet, Luxury Vinyl Plank, Tile
Total Bedrooms: 5
Three-Quarter Bathrooms: 1
Full Bathrooms: 2
Other Interior Features Bedroom on Main Level, Window Treatments
Area & Lot
Total area 2,132 Sq.Ft.
Lot Area 3,920 Sq.Ft.
Living area 2,132 Sq.Ft.
MLS® ID 2686955
Year Built 1995
High School Palo Verde
Middle School Becker
Elementary School Lummis, William,Lummis, William
Architecture Styles Two Story
Type Residential
Status Leased
Exterior
Stories 2
Air conditioning Central Air, Electric
Heat type Central, Gas
Garage Space 2.0
Parking Garage, Private
Roof Tile
Utilities Cable Not Available
Finance
Lease Price $2,495/mo
Two-story stucco home with a pale pink garage door and a large shade tree beside the driveway.

360 Virtual Tour

Take a tour of this property

Las Vegas

Dedicated to Your Success

Every client deserves personalized attention and reliable guidance. Work with a real estate professional dedicated to helping you achieve your goals. Whether you're exploring the community or planning your next move, I am here to help you learn more about everything Nevada and Arizona has to offer.