Leave a Message

Thank you for your message. I will be in touch with you shortly.

Explore Properties
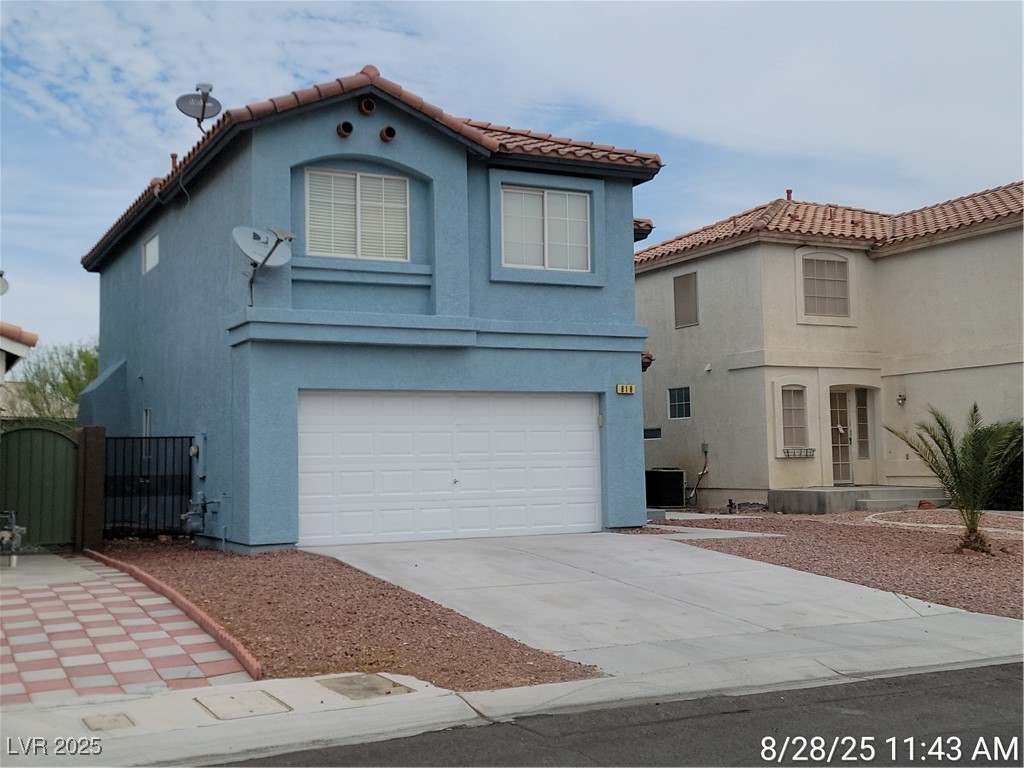
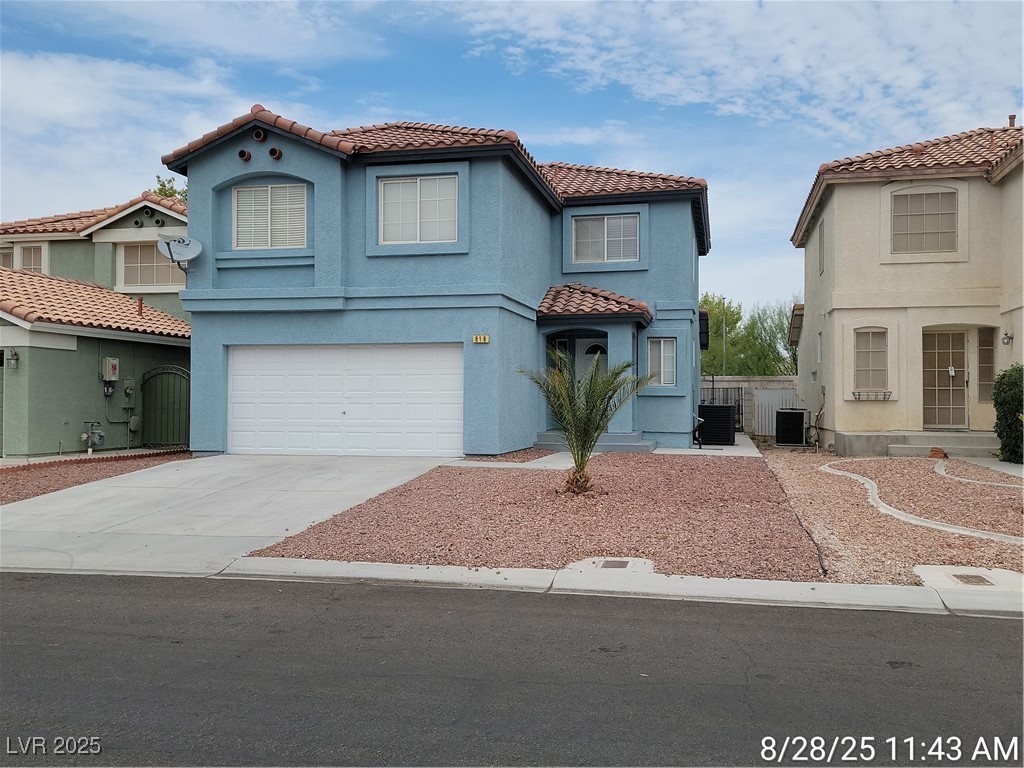
818 Ribbon Grass Avenue
VIEW PHOTOS
Courtesy of McKenna Property Management Jenni McKenna Listing Contact: 702-434-4663 
$2,032/mo

818 Ribbon Grass Avenue

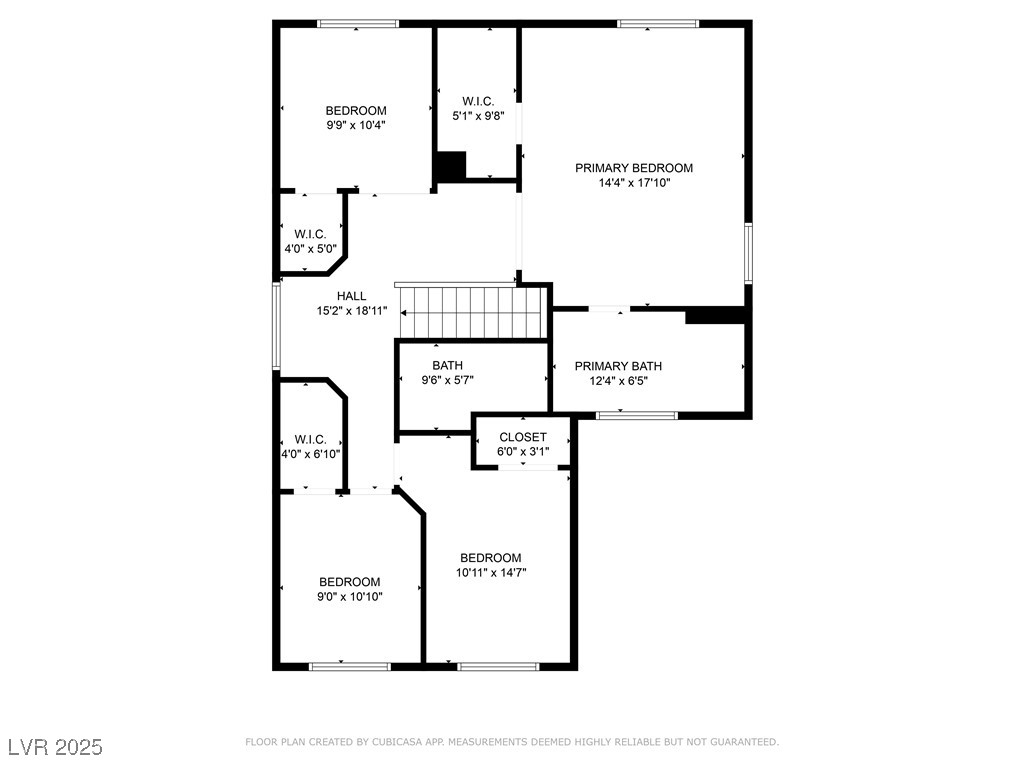
4 Beds 3 Baths 1,741 Sq.Ft. 4,356 Sq.Ft.

Description

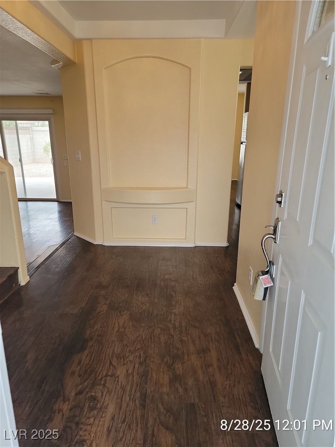
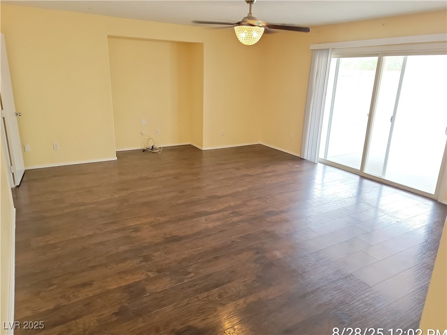
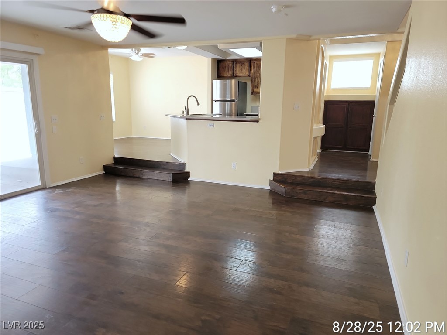
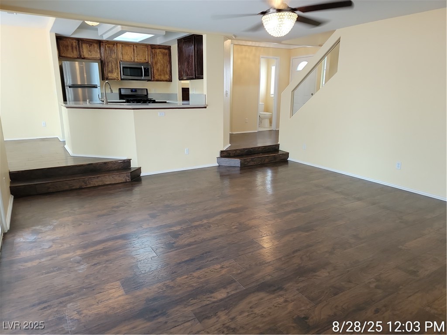
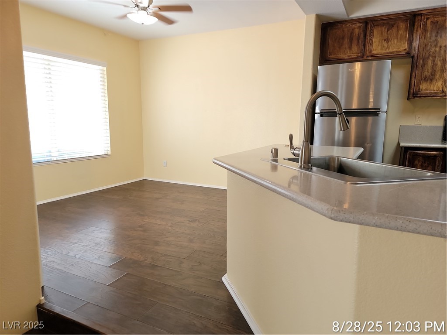
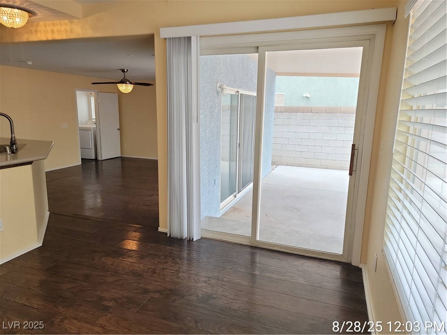
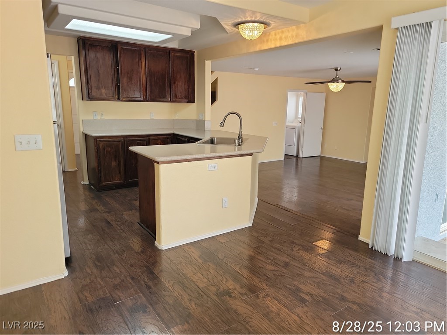
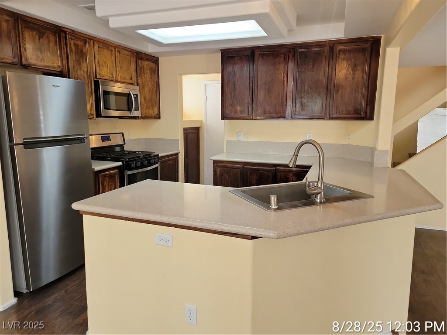
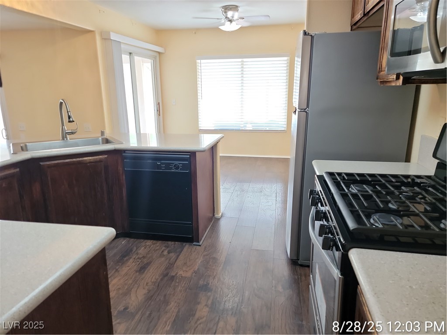
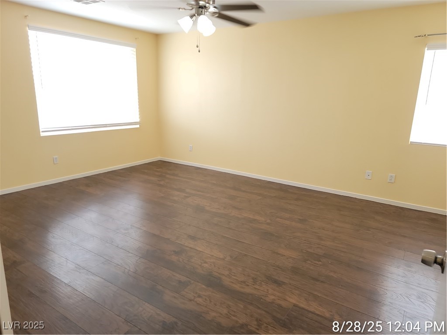
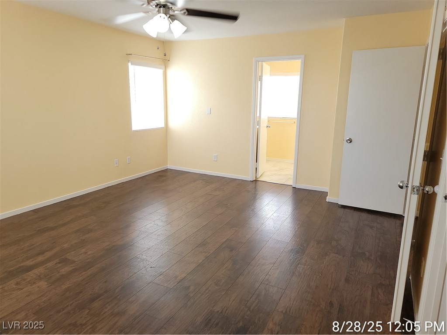
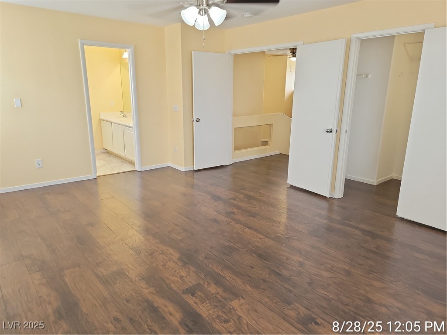
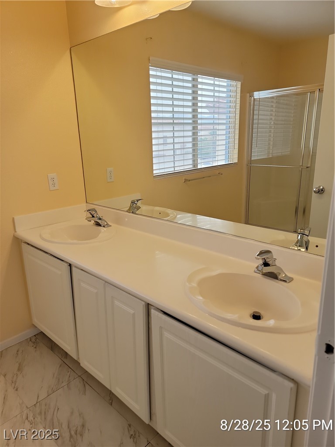
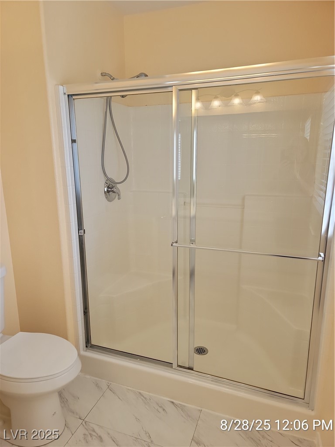
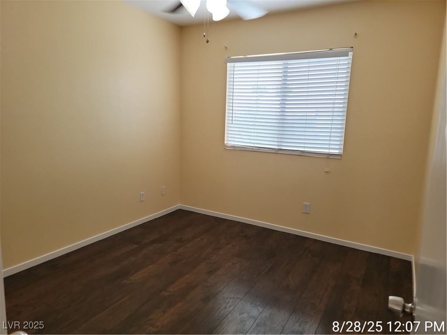
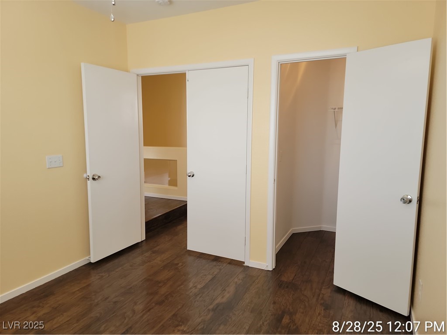
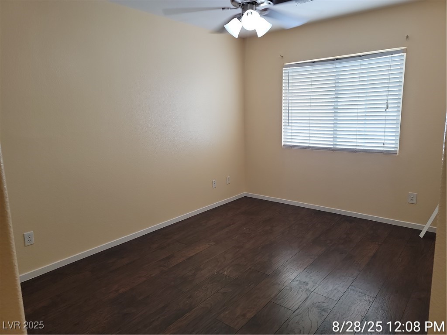
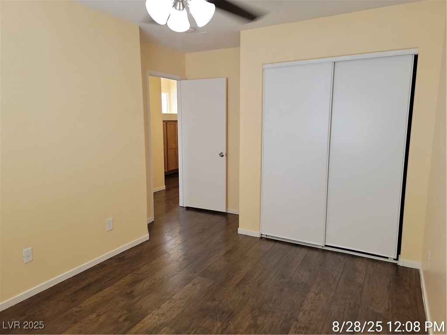
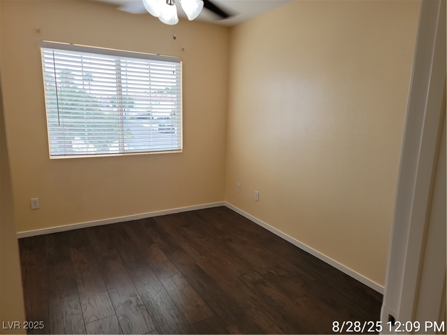
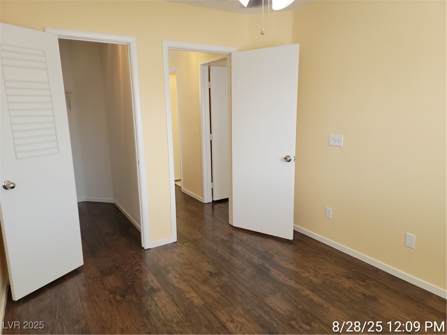
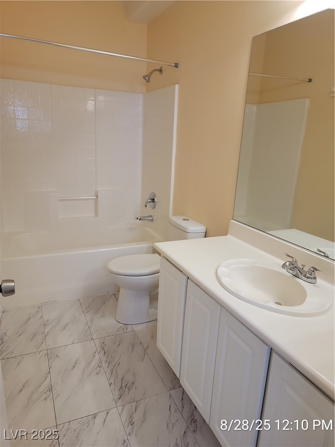
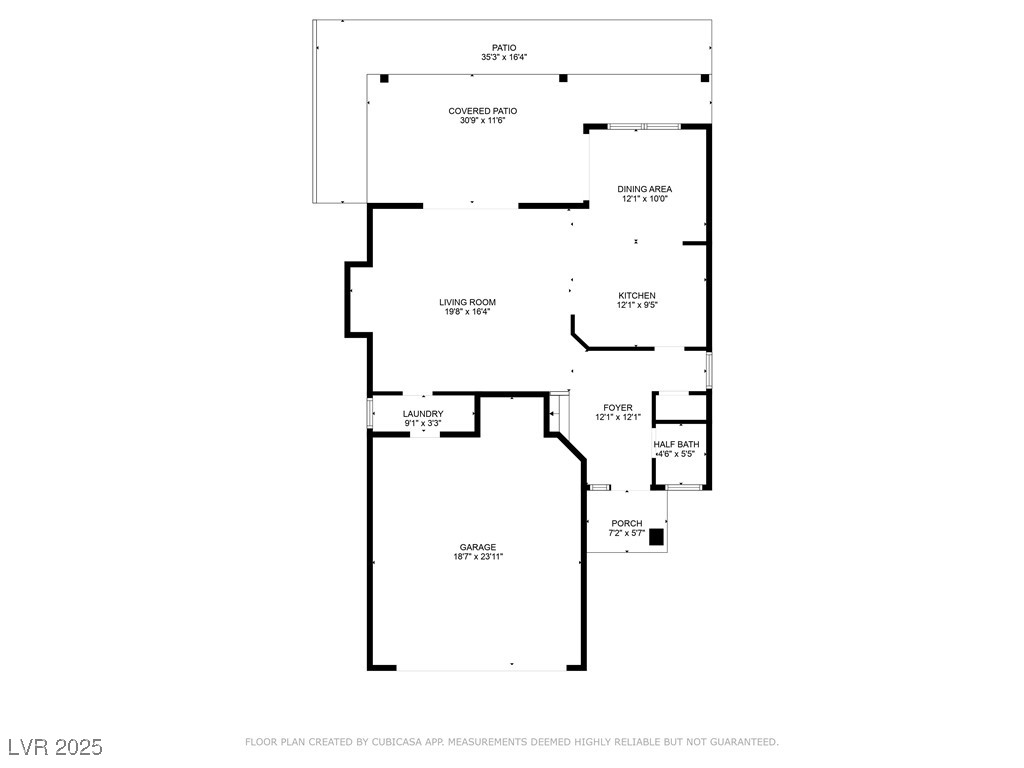
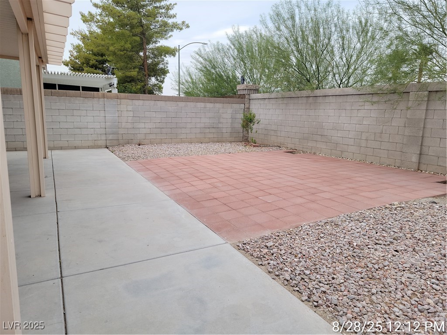
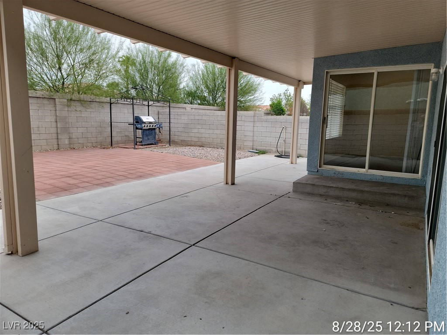
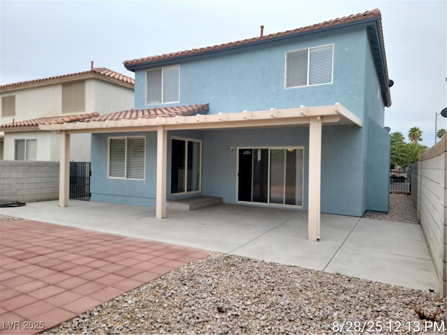
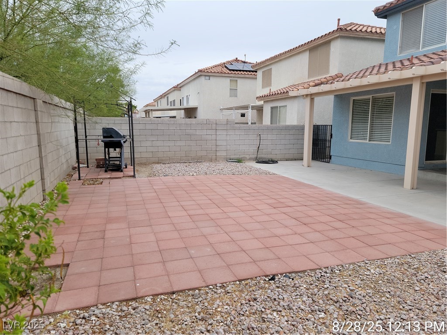
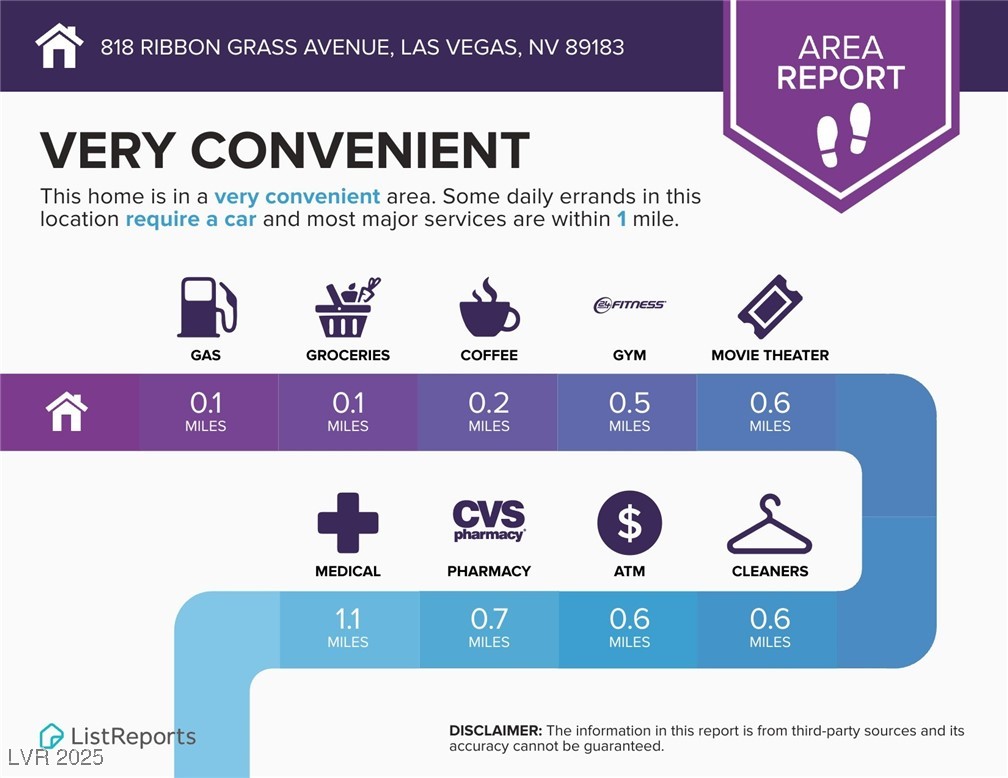
Charming Silverado Ranch Home! This welcoming residence features wood laminate and tile flooring throughout, offering both style and easy upkeep. The open living area provides the perfect space to relax or entertain, while the kitchen is complete with granite counters, stainless appliances, and a cozy dining nook. The primary suite offers a walk-in closet, dual sinks, and a walk-in shower for added comfort. Ceiling fans throughout add efficiency and comfort year-round. Step outside to a low-maintenance backyard with a covered patio--ideal for outdoor dining or quiet evenings. Conveniently located near shopping, dining, and freeway access. No Pets. (Base Rent $1,995 + $37 RBP)

Share Property

Location

818 Ribbon Grass Avenue, Las Vegas, NV 89183

Status

Leased

Date Leased

November 6, 2025
Emma-Lee Samaniego

Emma-Lee Samaniego

TITLE

REALTOR®

Property Amenities

Interior
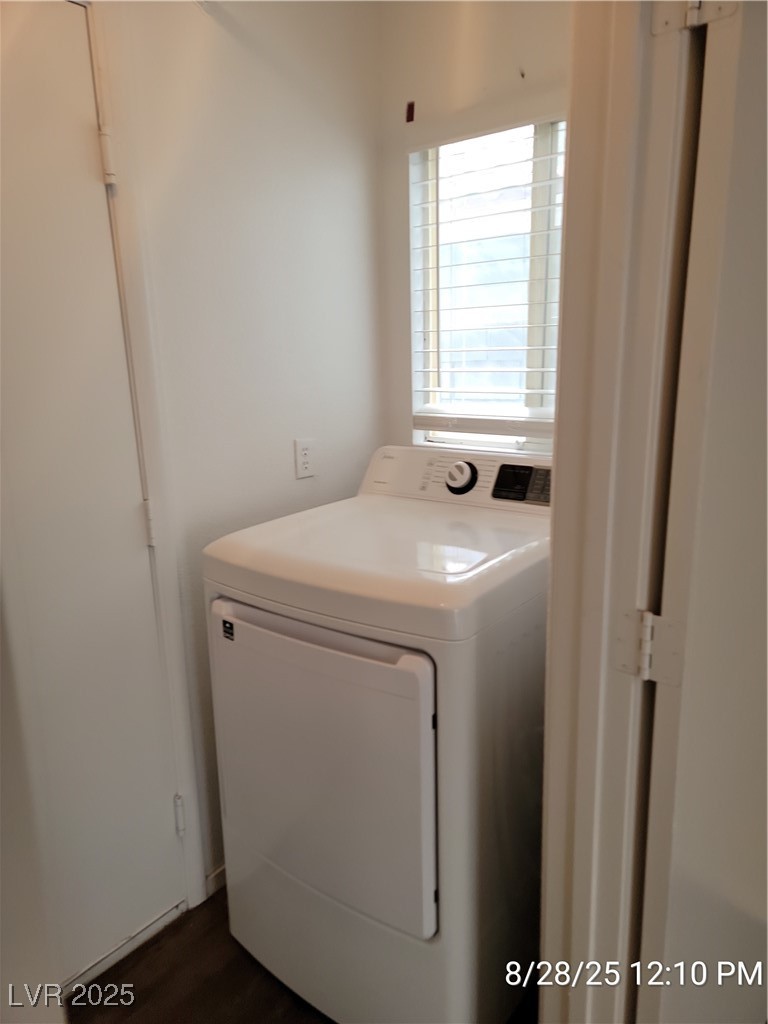
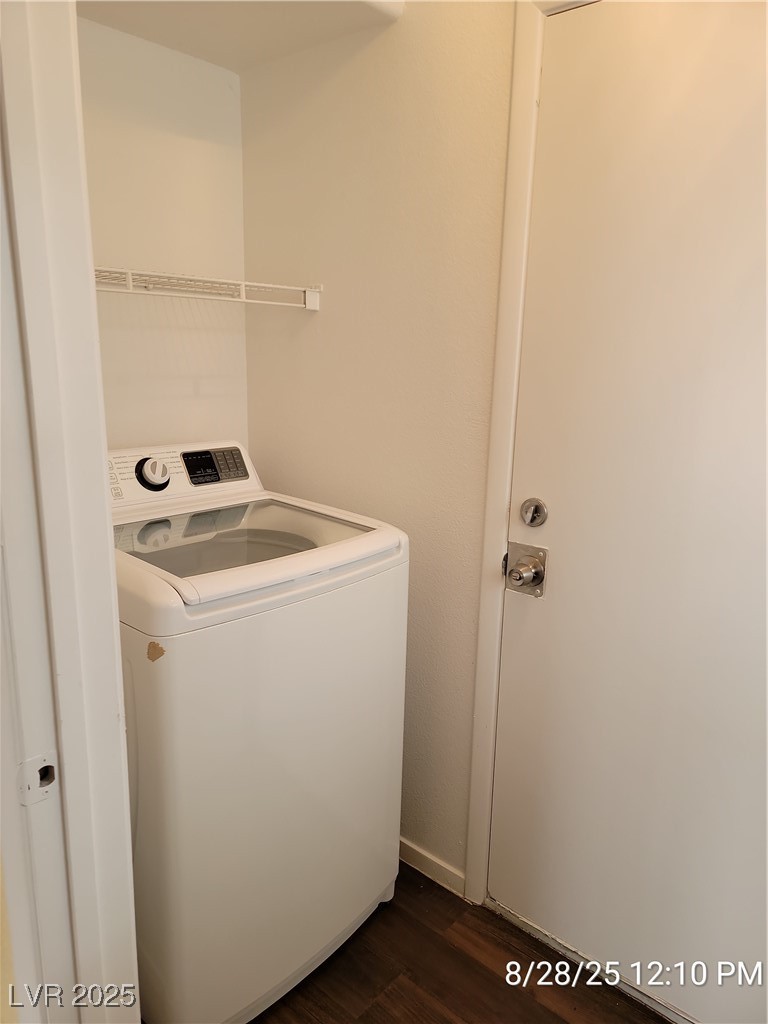
Laundry room Gas Dryer Hookup, Main Level, Laundry Room
Appliances Dryer, Dishwasher, Disposal, Gas Oven, Gas Range, Microwave, Refrigerator, Washer/Dryer, Washer/Dryer All In One, Washer
Flooring Laminate, Tile
Total Bedrooms: 4
Half Bathrooms: 1
Three-Quarter Bathrooms: 1
Full Bathrooms: 1
Other Interior Features Ceiling Fan(s), Window Treatments
Area & Lot
Total area 1,741 Sq.Ft.
Lot Area 4,356 Sq.Ft.
Living area 1,741 Sq.Ft.
MLS® ID 2714125
Year Built 2001
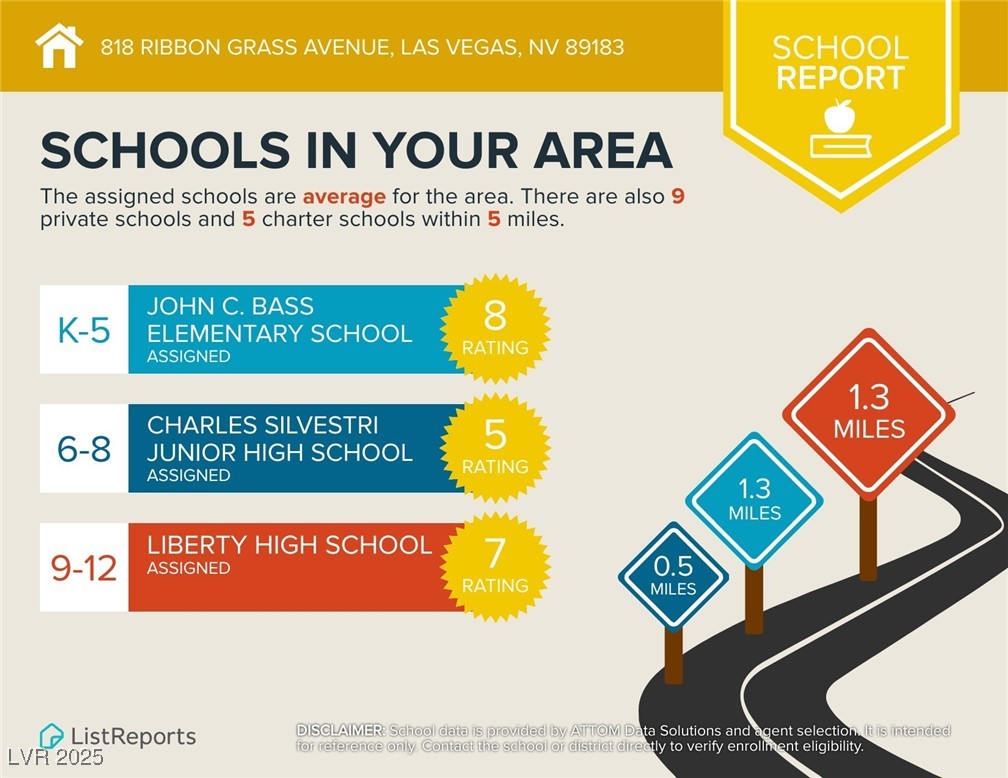
High School Liberty
Middle School Silvestri
Elementary School Bass, John C.,Bass, John C.
Architecture Styles Two Story
Type Residential
Status Leased
Exterior
Stories 2
Air conditioning Central Air, Electric
Heat type Central, Gas
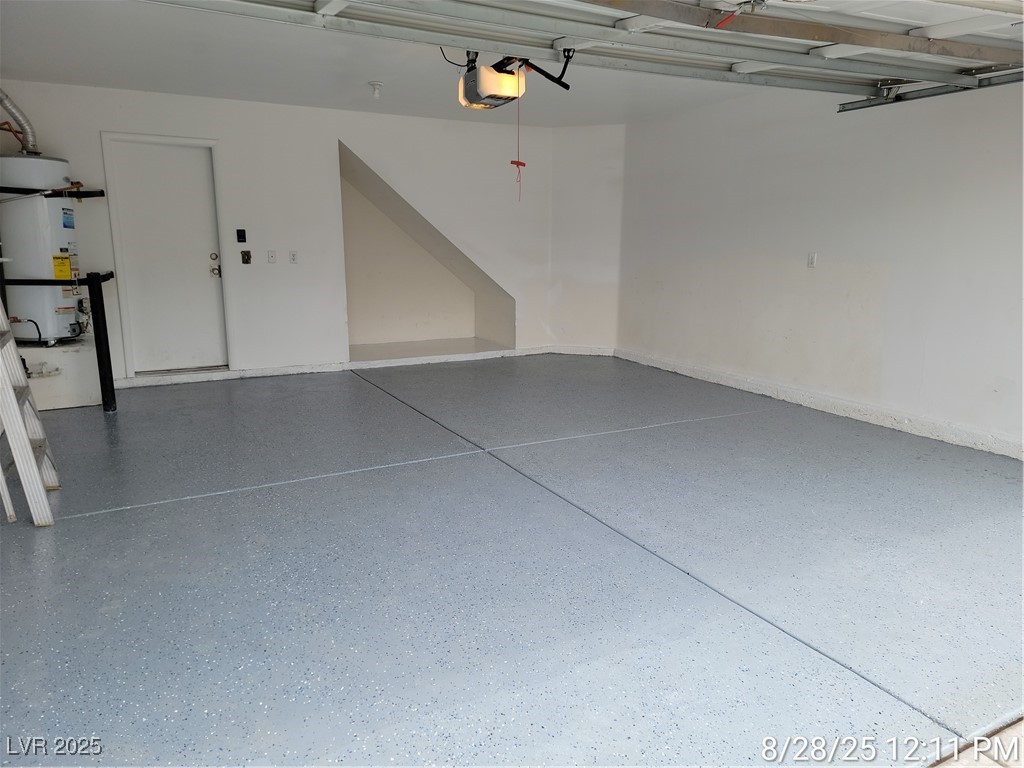
Garage Space 2.0
Other Exterior Features Patio, Private Yard
Parking Attached, Epoxy Flooring, Garage, Garage Door Opener, Inside Entrance, Private
Lot Features Landscaped, Rocks
Roof Tile
Utilities Cable Available
Finance
Lease Price $2,032/mo

360 Virtual Tour

Take a tour of this property

Las Vegas

Dedicated to Your Success

Every client deserves personalized attention and reliable guidance. Work with a real estate professional dedicated to helping you achieve your goals. Whether you're exploring the community or planning your next move, I am here to help you learn more about everything Nevada and Arizona has to offer.