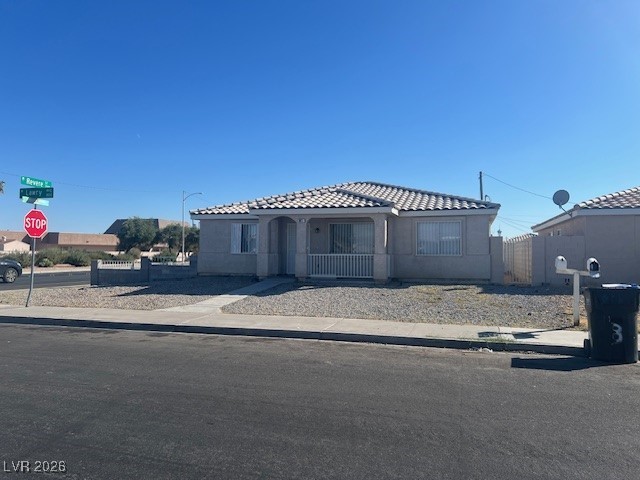
Single-story stucco house with a tile roof, gated porch, and gravel front yard.
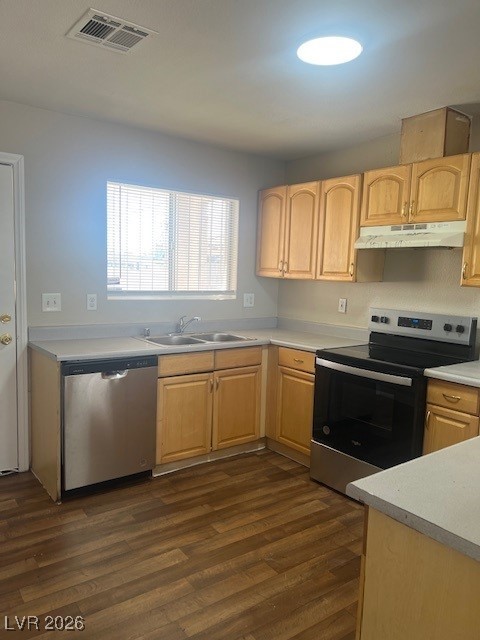
Kitchen with light wood cabinets, stainless-steel dishwasher, electric range, and wood-look flooring.
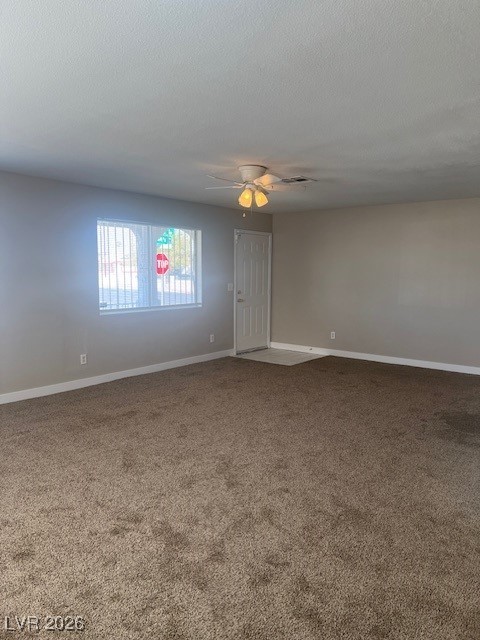
Vacant carpeted room with a window, front door, and ceiling fan.
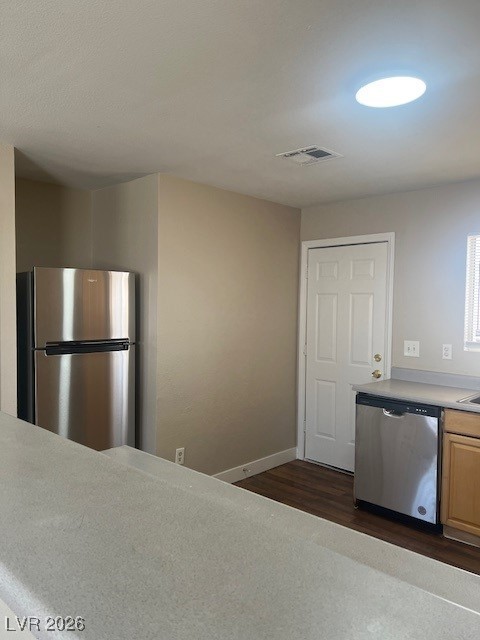
Vacant kitchen with a stainless-steel refrigerator, dishwasher, and light counters.
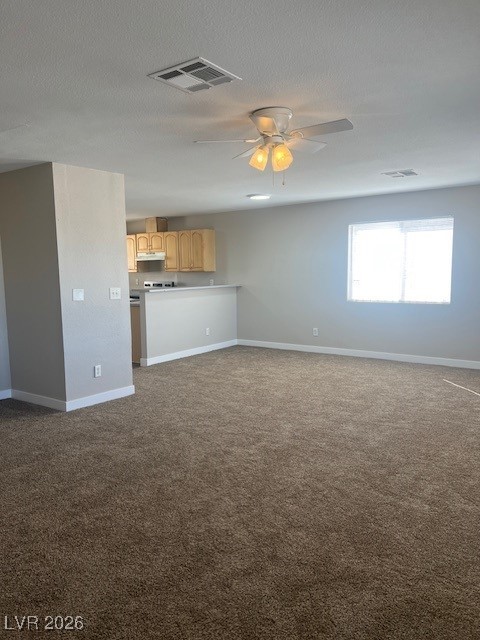
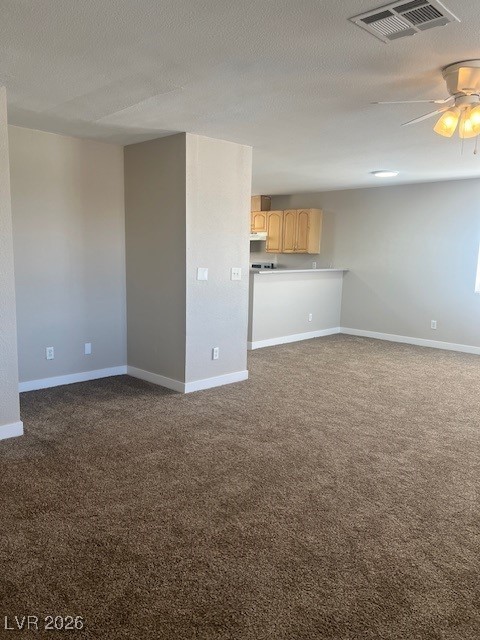
Vacant living area with brown carpet, ceiling fan, and a small kitchen with wood cabinets.
Empty living area with brown carpet and a breakfast bar opening to the kitchen.
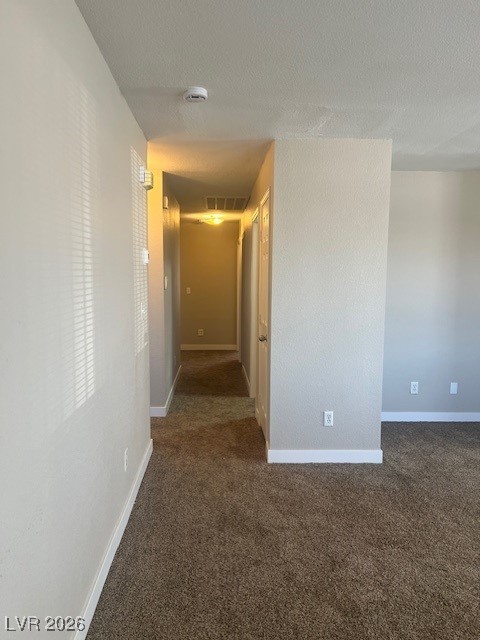
Carpeted hallway with a white partition wall and daylight filtering through blinds.
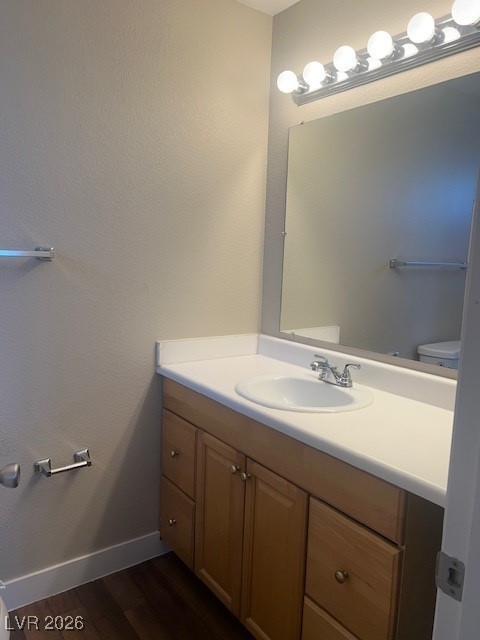
Bathroom vanity with a wood cabinet, oval sink, large mirror, and bright lights.
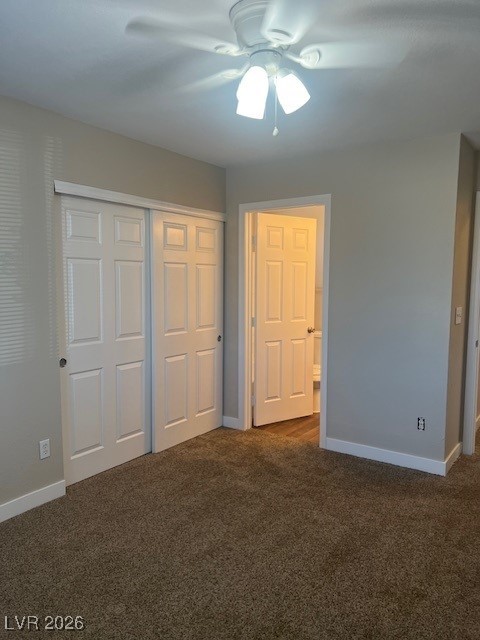
Empty bedroom with beige carpet, double closet doors, and a white ceiling fan.
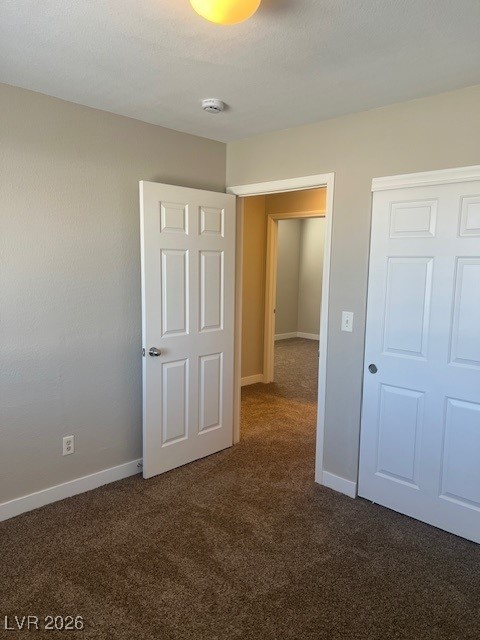
Empty carpeted room with an open door to the hallway and a closed closet door.
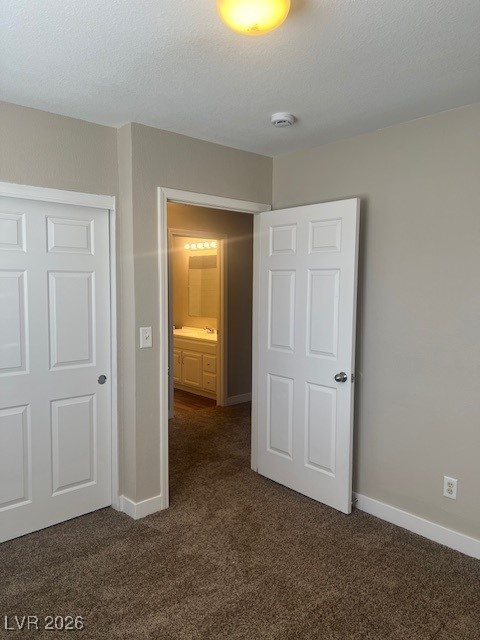
Empty carpeted room with white paneled doors and an open doorway to a lit bathroom.
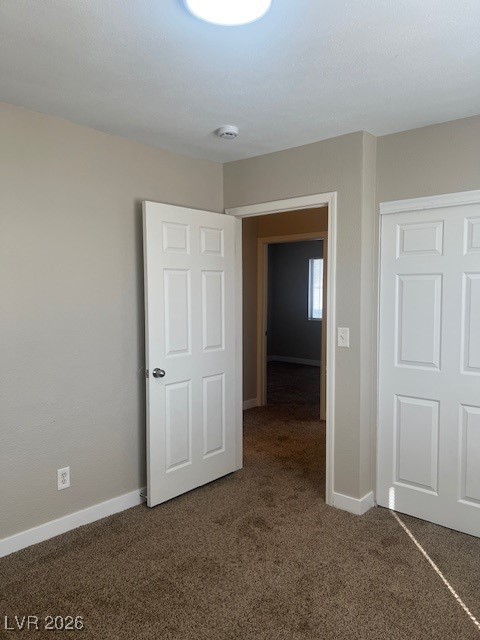
Vacant carpeted room with neutral walls and white paneled doors, one open to an adjoining room.
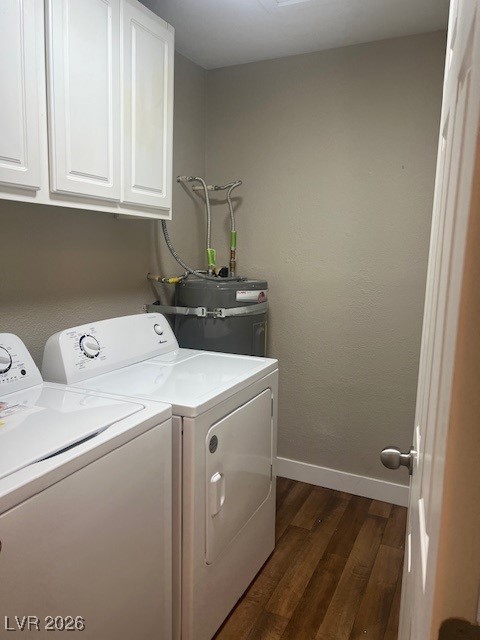
Laundry room with washer, dryer, wall cabinets, and a water heater.
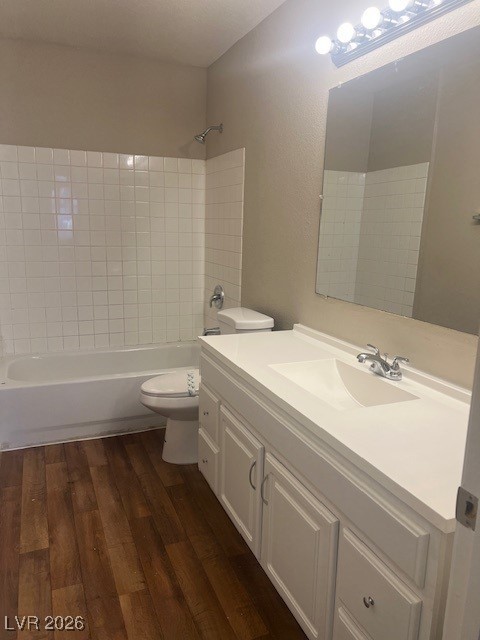
Bathroom with a tiled tub and shower, long white vanity, large mirror, and dark wood-look floor.
VIEW PHOTOS
Courtesy of The Home Shop Michele W. Brown Listing Contact: [email protected] 
$1,700/mo

807 LAWRY Avenue

4 Beds 2 Baths 1,448 Sq.Ft. 7,841 Sq.Ft.

Description

Great Single Story 4 bedroom 2 bath single story home, ready for move-in. The kitchen and living room are quite spacious, perfect for entertaining. Very large corner lot w/ detached 2 car garage with a separate entrance. Freshly painted with new flooring throughout. Must see to appreciate!

Share Property

Location

807 LAWRY Avenue, Las Vegas, NV 89106

Status

Leased

Date Leased

January 26, 2026
Emma-Lee Samaniego

Emma-Lee Samaniego

TITLE

REALTOR®

Property Amenities

Interior
Laundry room Electric Dryer Hookup, Main Level, Laundry Room
Appliances Dryer, Dishwasher, Electric Oven, Electric Range, Disposal, Refrigerator, Washer/Dryer, Washer/Dryer All In One, Washer
Flooring Carpet, Linoleum, Vinyl
Total Bedrooms: 4
Full Bathrooms: 2
Other Interior Features Bedroom on Main Level, Ceiling Fan(s), Primary Downstairs, Window Treatments
Area & Lot
Total area 1,448 Sq.Ft.
Lot Area 7,841 Sq.Ft.
Living area 1,448 Sq.Ft.
MLS® ID 2745493
Year Built 2002
High School Canyon Springs HS
Middle School West Prep
Elementary School Fitzgerald, HP,Fitzgerald, HP
View Description None
Architecture Styles One Story
Type Residential
Status Leased
Exterior
Stories 1
Air conditioning Central Air, Electric
Heat type Central, Electric
Garage Space 2.0
Sewer Public Sewer
Other Exterior Features Porch, Patio, Private Yard
Parking Detached, Garage, Garage Door Opener, Private, RV Access/Parking
Lot Features 1/4 to 1 Acre Lot, Desert Landscaping, Landscaped
Roof Tile
Utilities Cable Available, Electricity Available
Finance
Lease Price $1,700/mo
Kitchen with light wood cabinets, stainless-steel dishwasher, electric range, and wood-look flooring.

360 Virtual Tour

Take a tour of this property

Las Vegas

Dedicated to Your Success

Every client deserves personalized attention and reliable guidance. Work with a real estate professional dedicated to helping you achieve your goals. Whether you're exploring the community or planning your next move, I am here to help you learn more about everything Nevada and Arizona has to offer.