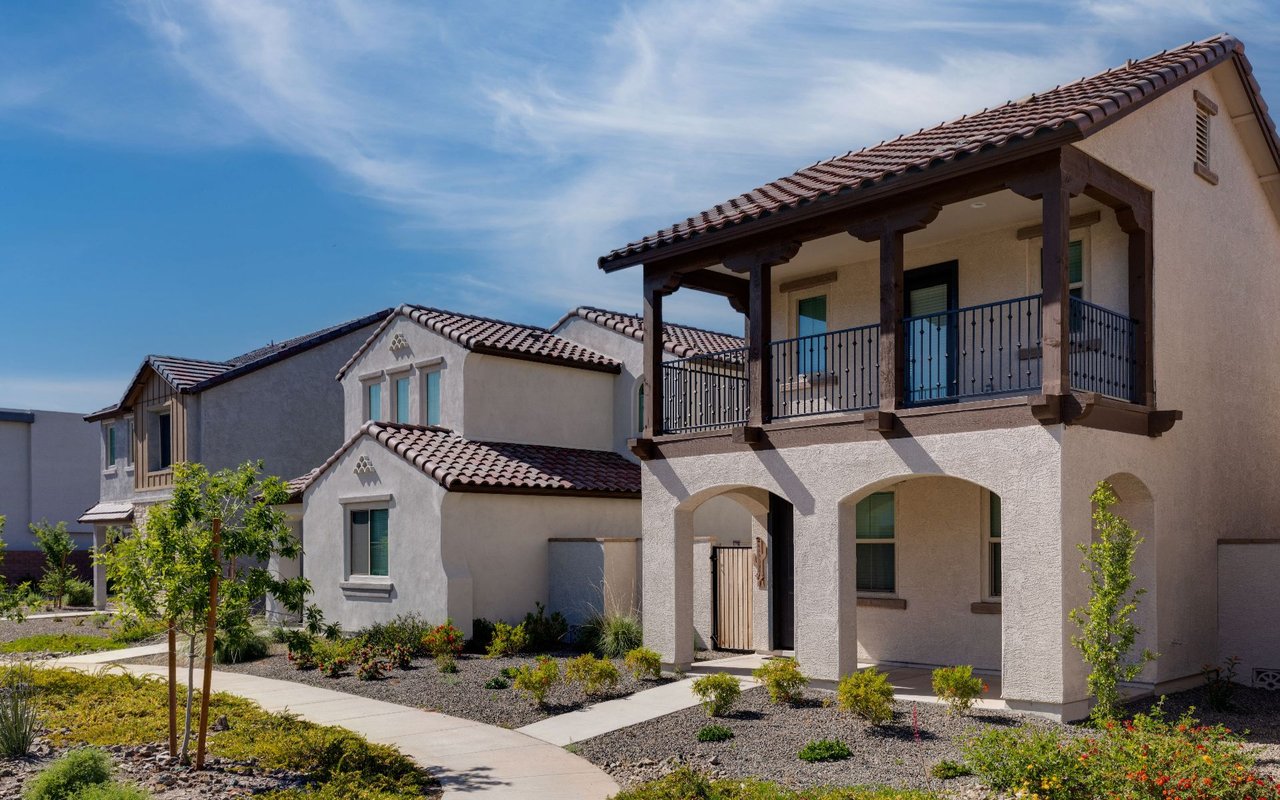
Two-story stucco home with a tiled roof, double garage, and desert landscaping.
Two-story stucco home with an arched entry, two-car garage, and desert landscaping.
Two-story stucco house with a tiled roof, double garage, arched entry, and desert landscaping.
Kitchen with dark wood cabinets, stainless steel appliances, beige tile floors, and French doors to a patio.
Kitchen with reddish-brown cabinets, stainless-steel appliances, and beige tile flooring.
Kitchen with reddish-brown cabinets, light countertops, and a stainless steel gas range.
Kitchen with reddish-brown wood cabinets, stone counters, and stainless steel appliances.
Kitchen with reddish wood cabinets, stainless steel appliances, and a gas range.
Empty dining area with beige tile flooring, a chandelier, and glass doors opening to a patio.
Rear exterior of a two-story stucco home with a freeform pool and rock landscaping.
Backyard pool with a rock waterfall, patterned stone patio, and palm trees.
Backyard patio with a circular stone fire pit, built-in grill, and covered area beneath an elevated balcony.
Side yard with a gravel walkway, curved raised planters, and a flaming outdoor torch beside the stucco house.
Covered backyard patio with paved flooring, a barbecue grill, and a small fire feature.
Covered patio with a stone counter, built-in grill, and brick pavers.
Empty carpeted bedroom with two windows fitted with blinds and a white paneled door.
Small bathroom with a pedestal sink, toilet, round mirror, and window with blinds.
Empty carpeted living room with a ceiling fan, multiple windows, and a doorway to the kitchen.
Empty living room with patterned carpet, ceiling fan, and staircase with a dark wood handrail.
Carpeted staircase and upstairs landing with wood-and-iron railings and windows with blinds.
Empty upstairs loft with beige carpet, several windows, a ceiling fan, and a stair railing.
Vacant bedroom with carpet, ceiling fan, and sliding glass door to a balcony.
Empty carpeted bedroom with a ceiling fan and sliding glass doors.
Enclosed patio with tan stucco walls, a metal railing, and leafy trees beyond.
Backyard aerial view with a rock-lined spa, patterned stone patio, palms, and a swimming pool beyond the wall.
Walk-in closet with extensive white wire shelving and a central built-in drawer unit.
Bathroom with a double-sink vanity, reddish-brown cabinets, and a glass-enclosed shower.
Empty bedroom with beige carpet, three windows with blinds, and a ceiling fan.
Empty bedroom with beige carpet, ceiling fan, and two windows with blinds.
Walk-in closet with white wire shelving, hanging rods, and a window with blinds.
Bathroom with a long wood vanity, large mirror, and bathtub with built-in shelves.
Laundry room with a white washer and dryer beneath a cabinet and wire shelf, beside a window with blinds.
Empty walk-in closet with carpeted floor, white wire shelving, and a sloped ceiling.
Empty garage with overhead wire storage racks, unfinished drywall, and a concrete floor.
Aerial view of 708 Point Bluff Street, with a community pool and mountains in the distance.
Aerial neighborhood view with a community pool and mountains in the distance.
Aerial view of a community pool and spa with lounge chairs and surrounding homes.
Horizon Heights community entrance with stone signs, desert landscaping, and palm trees.
Expansive manicured lawn bordered by red gravel, with distant desert mountains under a cloud-streaked sky.
Landscaped community lawn beside a curved parking area, homes, and desert rock borders.
Expansive manicured lawn with sprinklers, homes, a playground, and distant mountains.
Playground with a yellow slide beneath a red shade canopy, with hills in the distance.
Outdoor swimming pool with turquoise water, palm trees, and lounge seating.
Community pool with a square pool in the foreground and lounge chairs beneath palm trees.
Community pool patio with lounge chairs, dining tables, and palm trees.
Outdoor pool with lounge chairs, patio tables, palm trees, and desert landscaping.
VIEW PHOTOS
Courtesy of LIFE Realty District Tracy A. Roberson Listing Contact: (702) 768-7573 
$469,000

708 Point Bluff Street

3 Beds 3 Baths 2,161 Sq.Ft. 3,920 Sq.Ft.

Description

THIS HOUSE HAS IT ALL & IN A DESIRABLE GATED NEIGHBORHOOD! THREE BEDROOMS, A LOFT, FAMILY ROOM AND LIVING ROOM PROVIDE PLENTY OF BREATHING SPACE FOR YOU AND YOURS*SPACIOUS COMBINED DINING ROOM/KITCHEN HAS NEW STAINLESS APPLIANCES, CHERRY-STAINED CABINETS, CORIAN COUNTERS, PANTRY, OVERSIZED FRENCH DOORS AND WINDOWS OVERLOOK BACKYARD OASIS*EVERYTHING YOU NEED FOR ENTERTAINING OR JUST CHILLING AFTER A LONG DAY-CUSTOM STONEWORK SPA W/ WATERFALL, GAS BBQ, BUILT-IN GAS FIRE PIT AND GAS TORCHES, MATURE TREES (LEMON TREE), PLENTY OF SHADE AND PRIVACY. FEEL LIKE A SWIM? REFRESHING COMMUNITY POOL (AND PARKING FOR YOUR GUESTS) IS CONVENIENTLY RIGHT NEXT DOOR*PRIMARY HAS ITS OWN BALCONY, EN SUITE W/ DUAL SINKS, LARGE WALK-IN CLOSET*SECONDARY ROOMS ARE SEPARATE FROM PRIMARY*FULL HALL BATH*ALL BEDRMS HAVE CEILING LIGHTS/FANS*BRAND NEW CARPET & FRESH PAINT THROUGHOUT*BRICK PAVER DRIVE, WALKWAYS, BACK PATIO*CENTRAL VAC*GARAGE W/ FRIDGE & RETRACTABLE RACK*NEAR MULT PARKS, TRAILS, TOP RATED SCHOOLS.

Share Property

Location

708 Point Bluff Street, Henderson, NV 89002

Status

Sold

Date Sold

January 9, 2026
Emma-Lee Samaniego

Emma-Lee Samaniego

TITLE

REALTOR®

Property Amenities

Interior
Laundry room Electric Dryer Hookup, Gas Dryer Hookup, Main Level, Laundry Room
Appliances Dryer, Dishwasher, ENERGY STAR Qualified Appliances, Disposal, Gas Range, Microwave, Refrigerator, Washer
Flooring Carpet, Ceramic Tile
Total Bedrooms: 3
Half Bathrooms: 1
Three-Quarter Bathrooms: 1
Full Bathrooms: 1
Other Interior Features Ceiling Fan(s), Window Treatments, Central Vacuum
Area & Lot
Total area 2,161 Sq.Ft.
Lot Area 3,920 Sq.Ft.
Living area 2,161 Sq.Ft.
MLS® ID 2740139
Year Built 2005
High School Foothill
Middle School Mannion Jack & Terry
Elementary School Walker, J. Marlan,Walker, J. Marlan
View Description Mountain(s)
Architecture Styles Two Story
Type Residential
Status Sold
Exterior
Stories 2
Pool Community
Air conditioning Central Air, Electric, 2 Units
Heat type Central, Gas
Water Source Public
Garage Space 2.0
Security Features Fire Sprinkler System, Gated Community
Sewer Public Sewer
Other Exterior Features Built-in Barbecue, Balcony, Barbecue, Patio, Private Yard, Sprinkler/Irrigation
Parking Attached, Garage, Inside Entrance, Private, Shelves, Guest
Lot Features Drip Irrigation/Bubblers, Desert Landscaping, Landscaped, Sprinklers Timer, Trees, 1/4 Acre
Roof Pitched, Tile
Utilities Underground Utilities
Finance
Sales Price $469,000
HOA Fees $135 monthly
Real Estate Tax $2,336 yearly
Two-story stucco home with an arched entry, two-car garage, and desert landscaping.

360 Virtual Tour

Take a tour of this property

Henderson

Dedicated to Your Success

Every client deserves personalized attention and reliable guidance. Work with a real estate professional dedicated to helping you achieve your goals. Whether you're exploring the community or planning your next move, I am here to help you learn more about everything Nevada and Arizona has to offer.