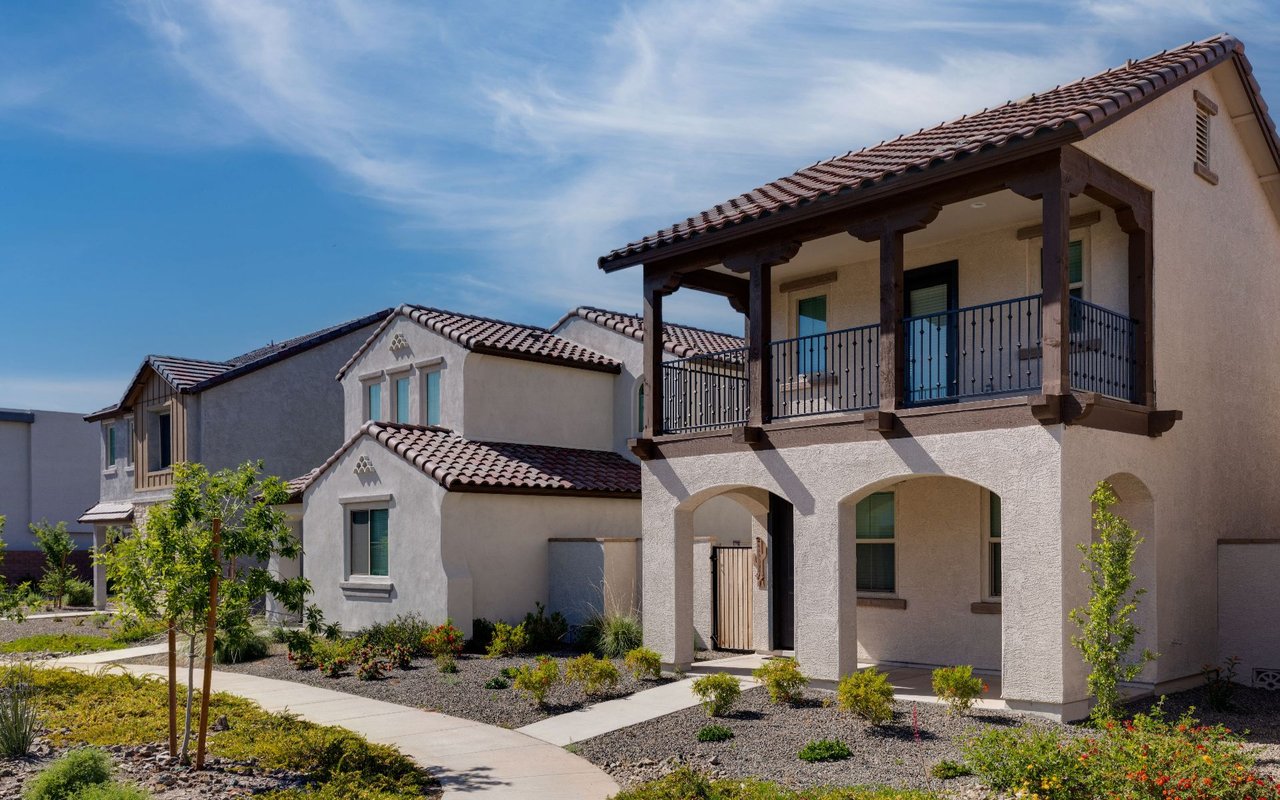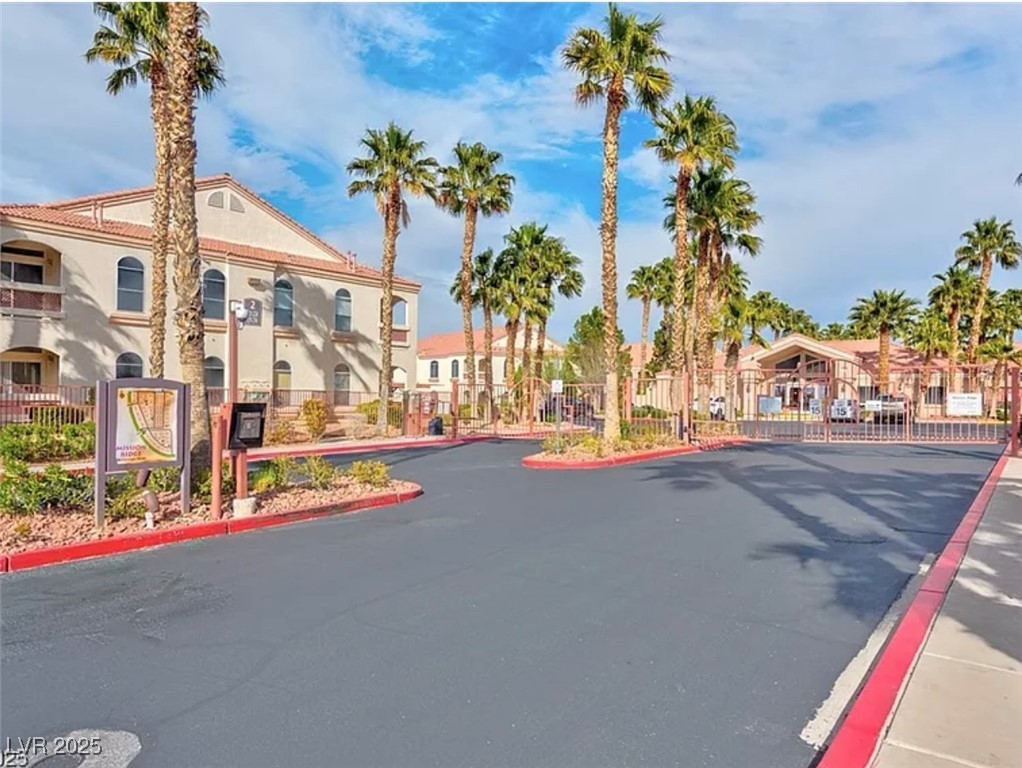
Gated residential community entrance with palm trees and multi-story stucco buildings.
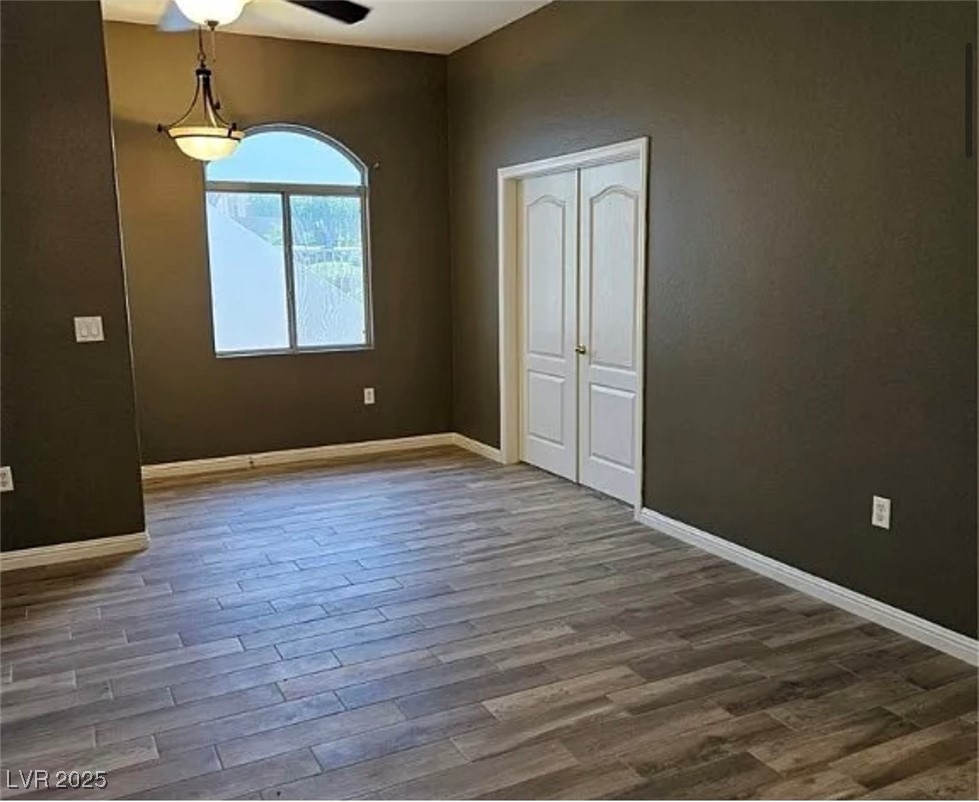
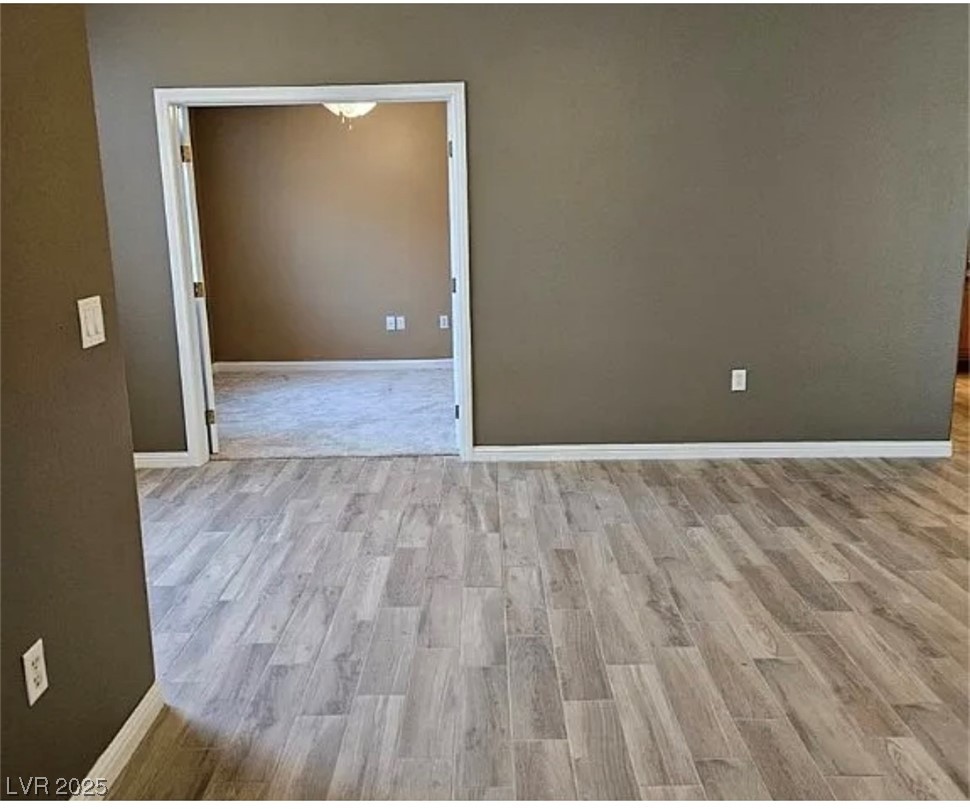
Empty room with gray wood-look tile floors, an arched window, and a chandelier.
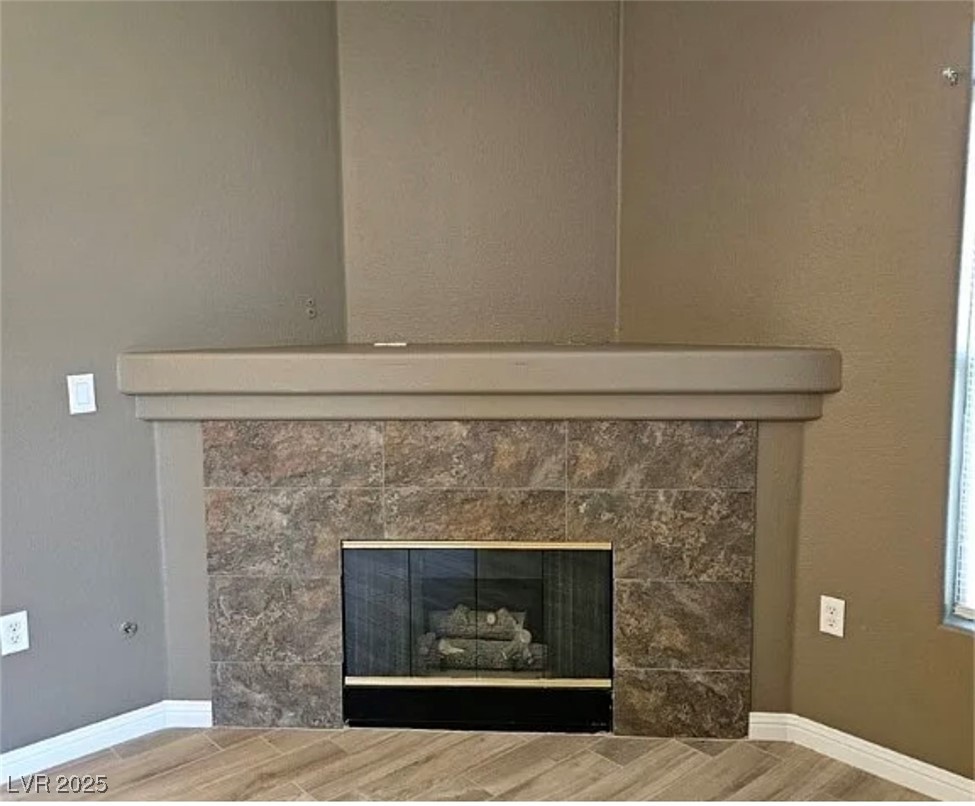
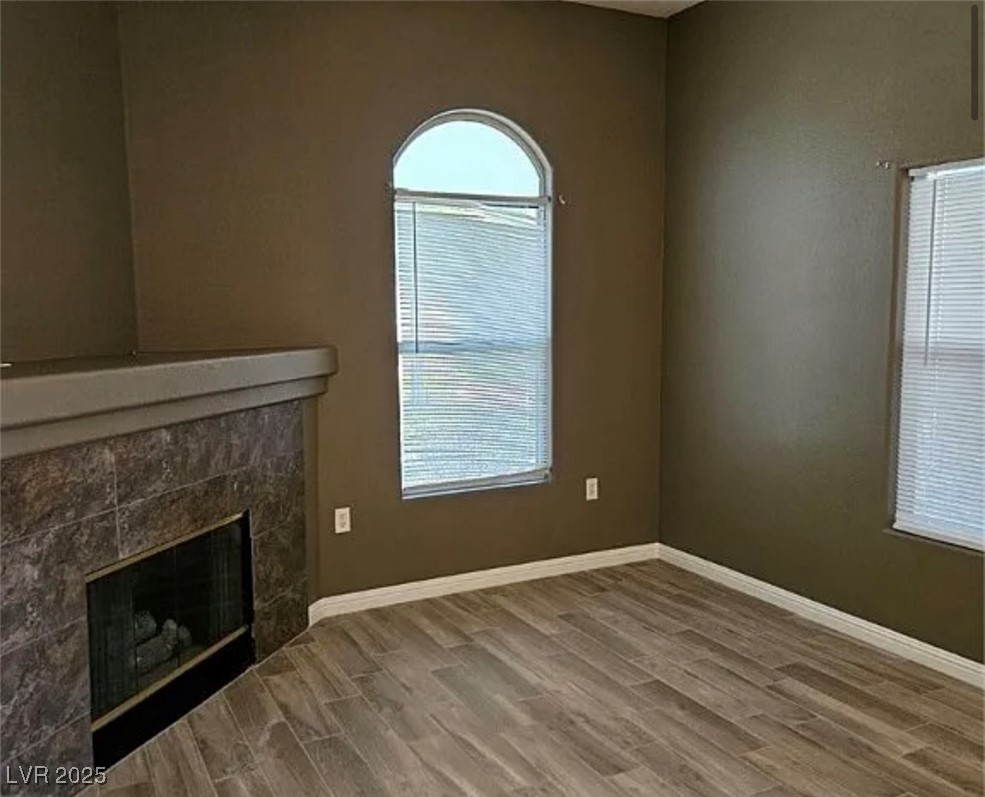
Tiled fireplace with a wide mantel and black glass front in an unfurnished room.
Unfurnished room with gray walls and light tile flooring, opening into a second room.
Vacant living room with a tiled fireplace, wood-look floors, and a tall arched window.
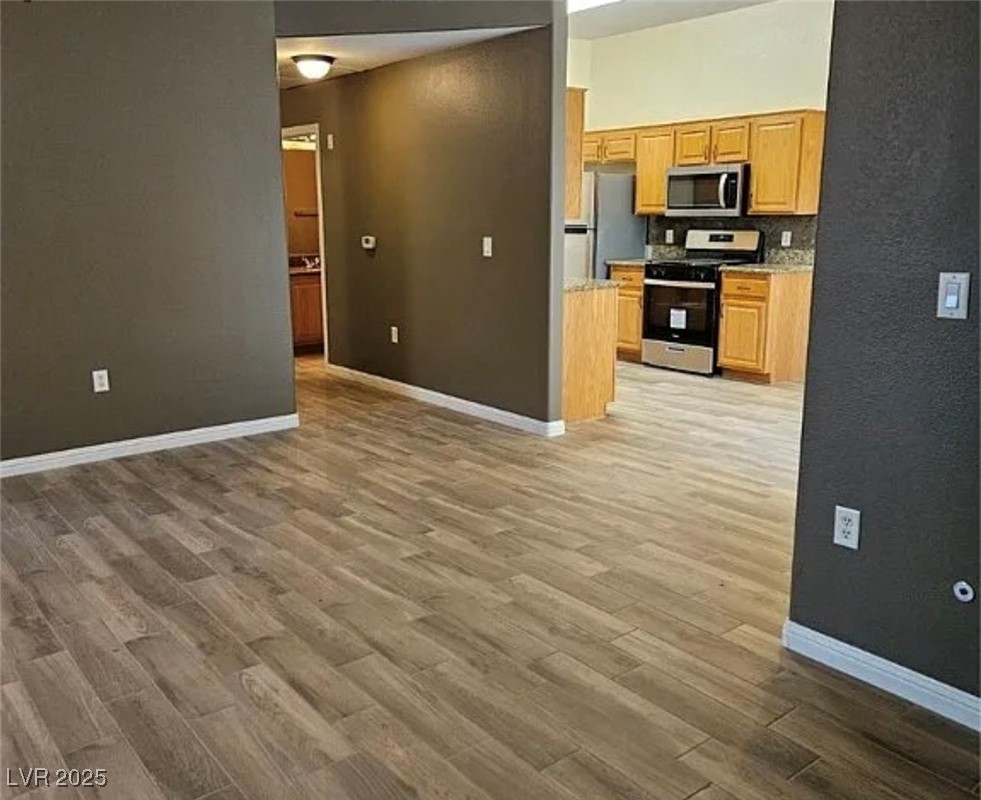
Unfurnished living area with wood-look flooring opening to a kitchen with honey-toned cabinets.
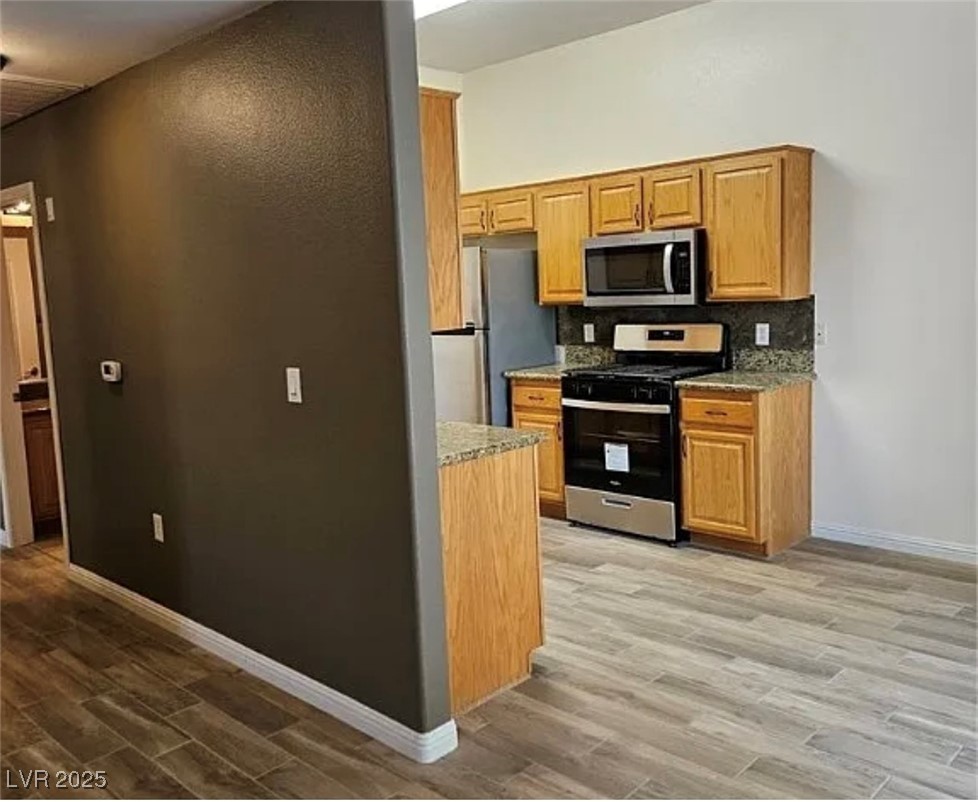
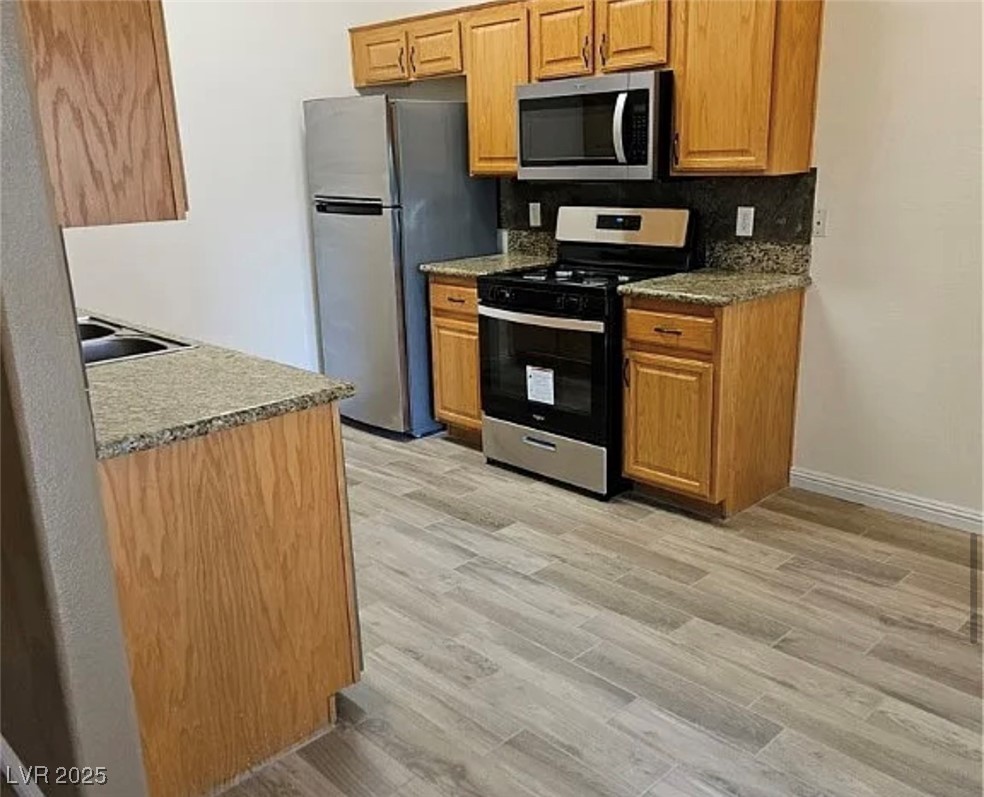
Kitchen with honey-colored cabinets, granite counters, stainless steel appliances, and light gray plank flooring.
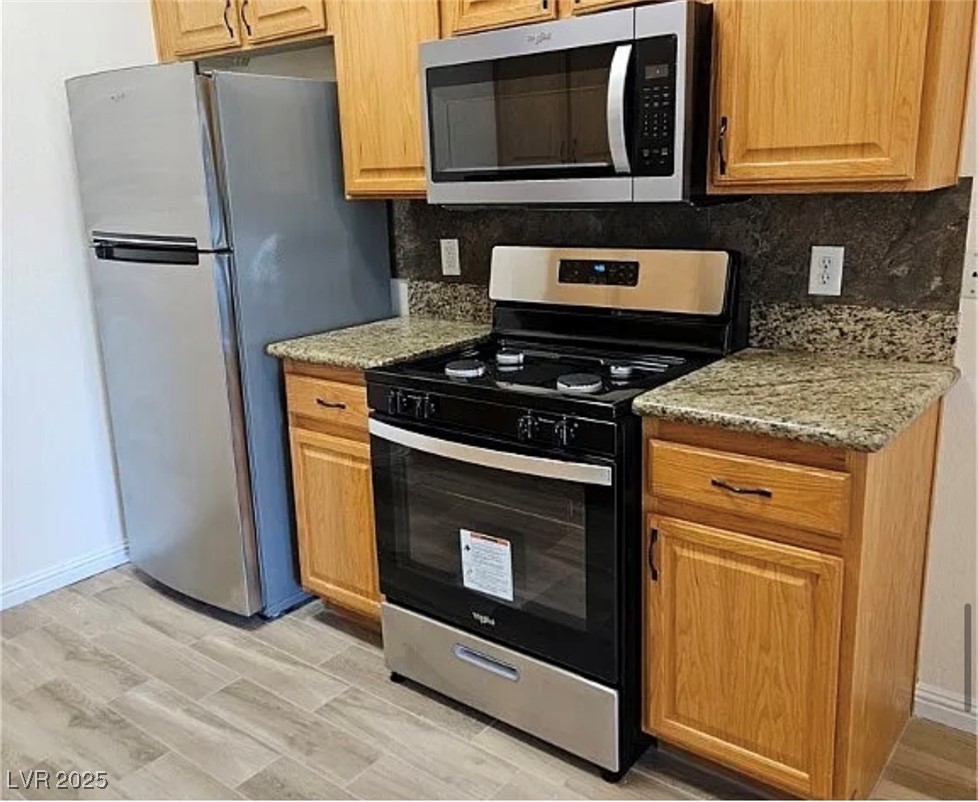
Kitchen with wood cabinets, granite counters, stainless steel refrigerator, and gray tile flooring.
Kitchen with light wood cabinets, stone counters, and stainless-steel appliances.
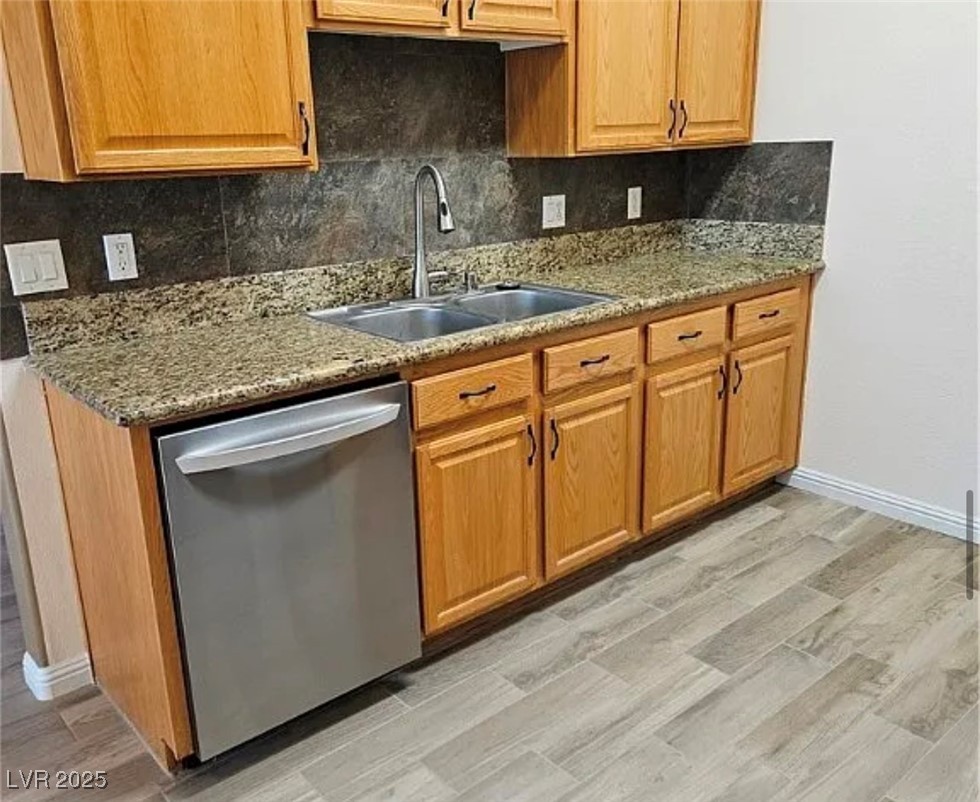
Kitchen with wood cabinets, granite counters, a double-basin sink, and stainless-steel dishwasher.
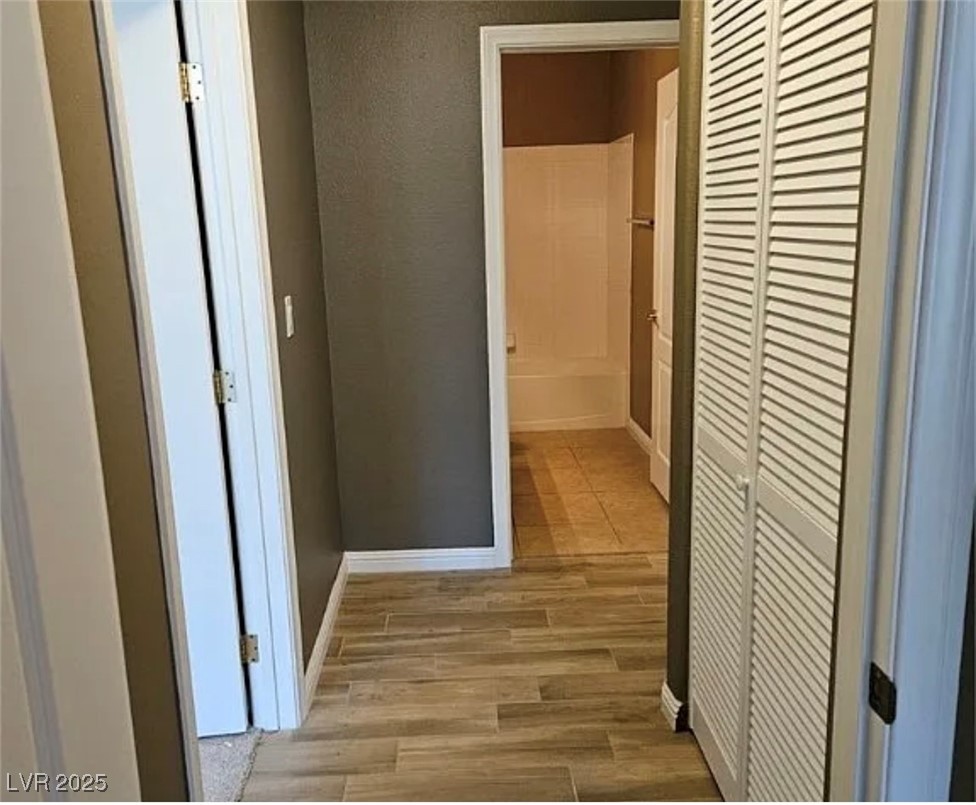
Hallway with wood-look tile flooring, louvered closet doors, and an open bathroom doorway.
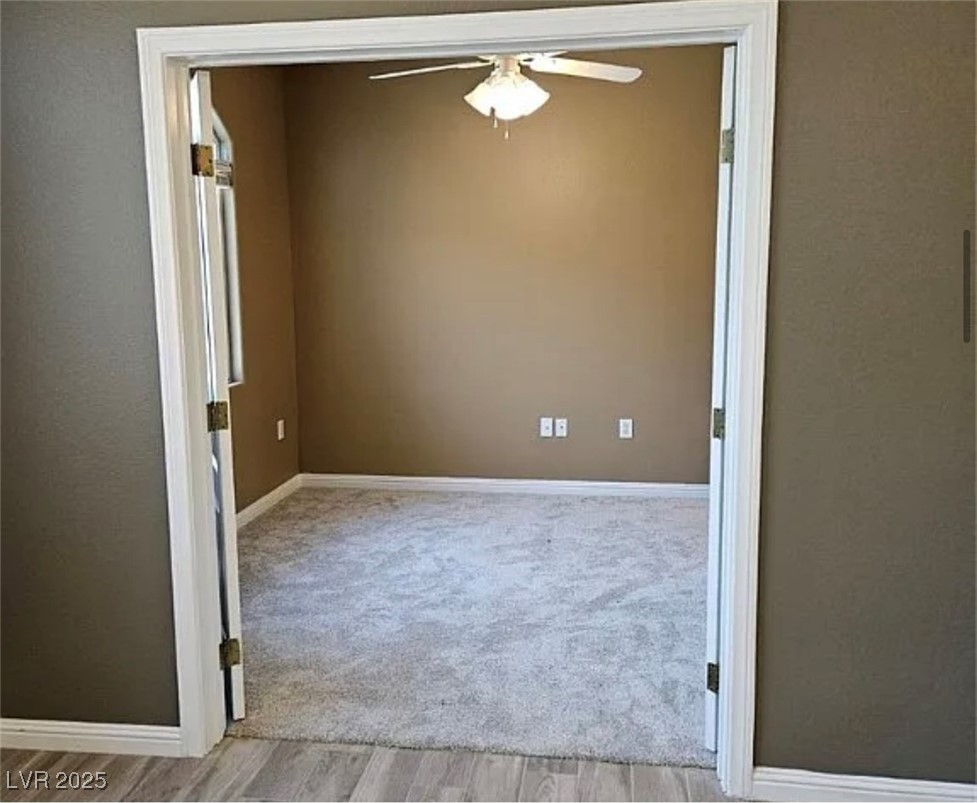
Empty carpeted room with tan walls and a ceiling fan, viewed through an open doorway.
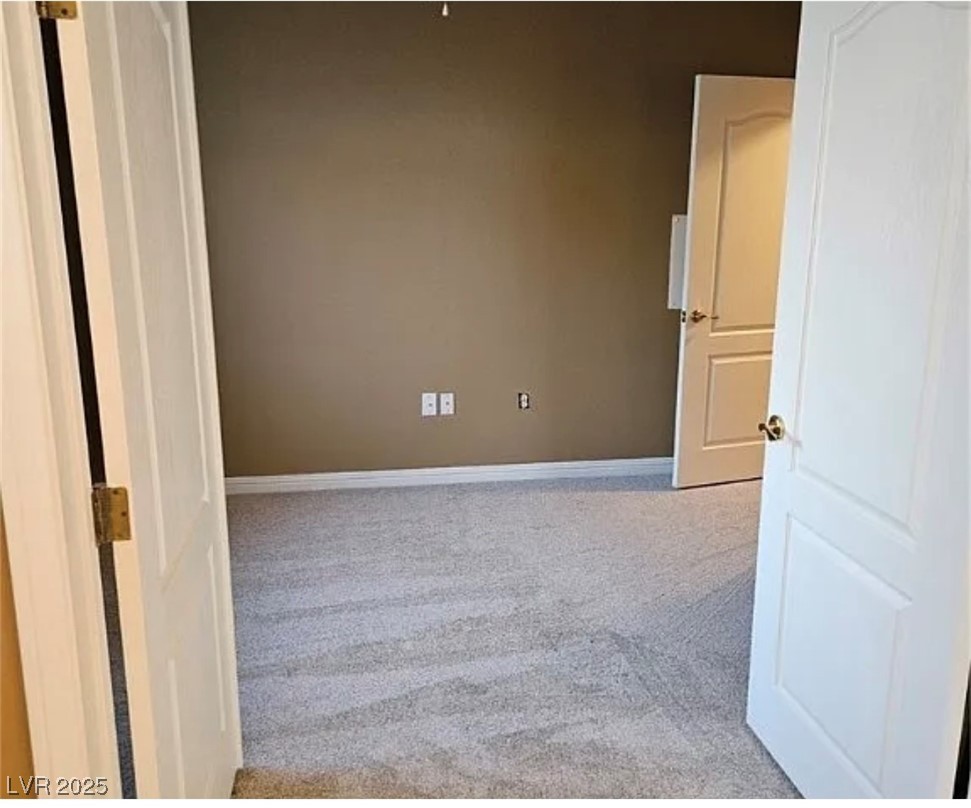
Empty carpeted room with a taupe wall and open white doors.
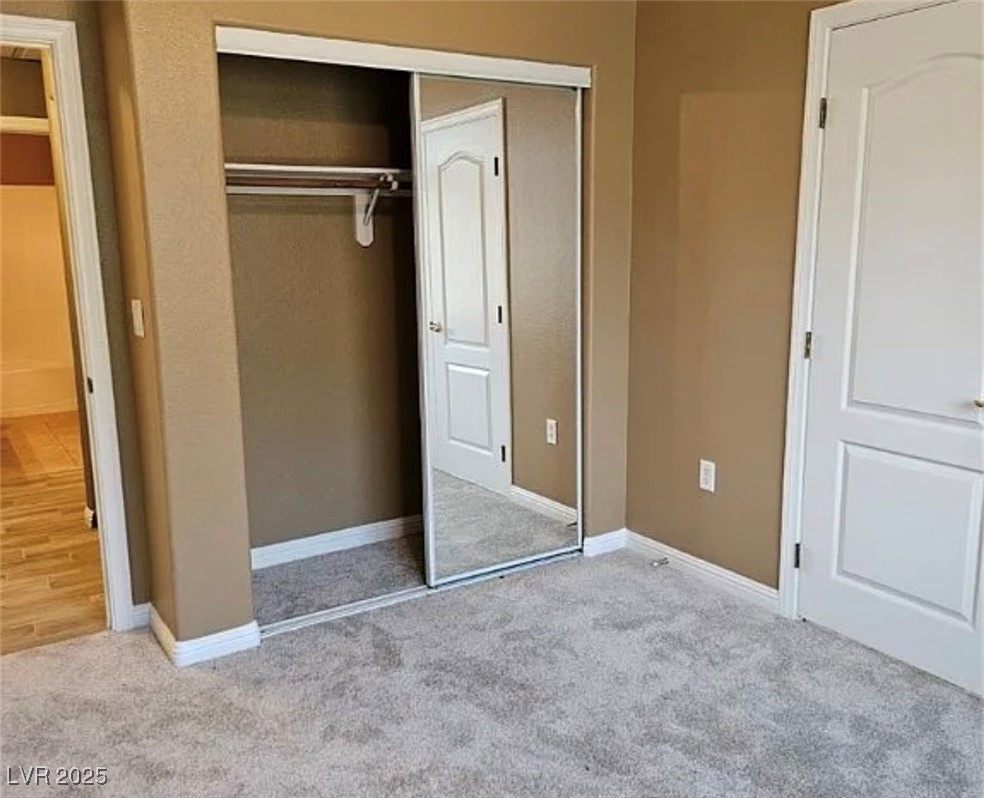
Empty bedroom with gray carpet and an open closet featuring a mirrored sliding door.
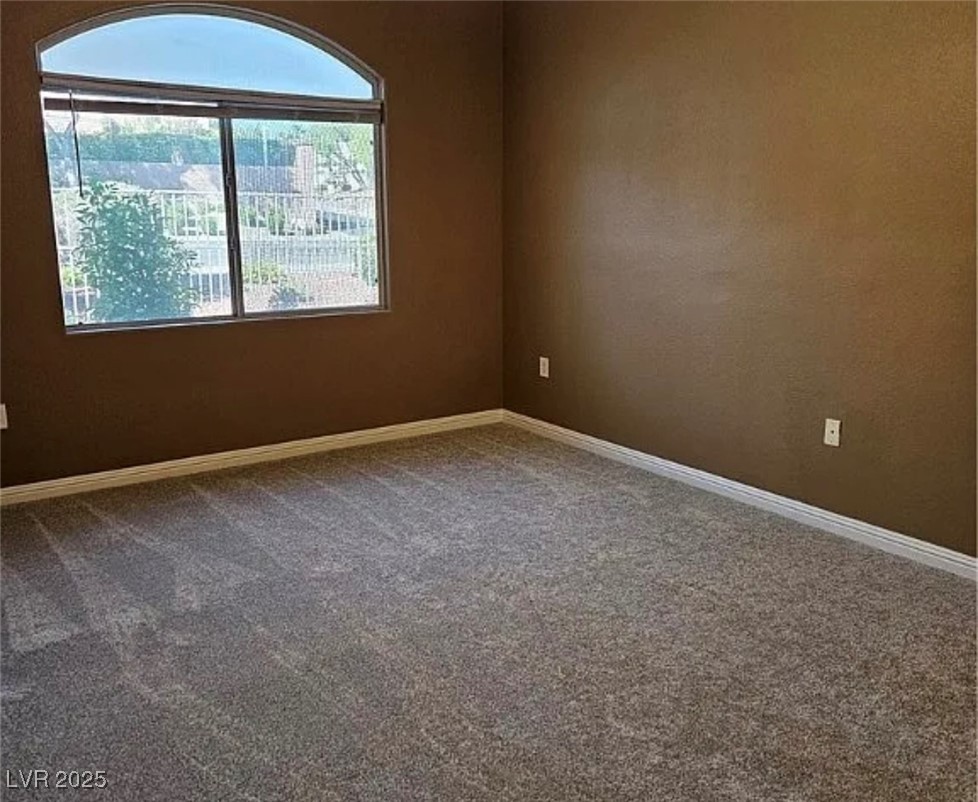
Empty carpeted room with brown walls and a large arched-top window.
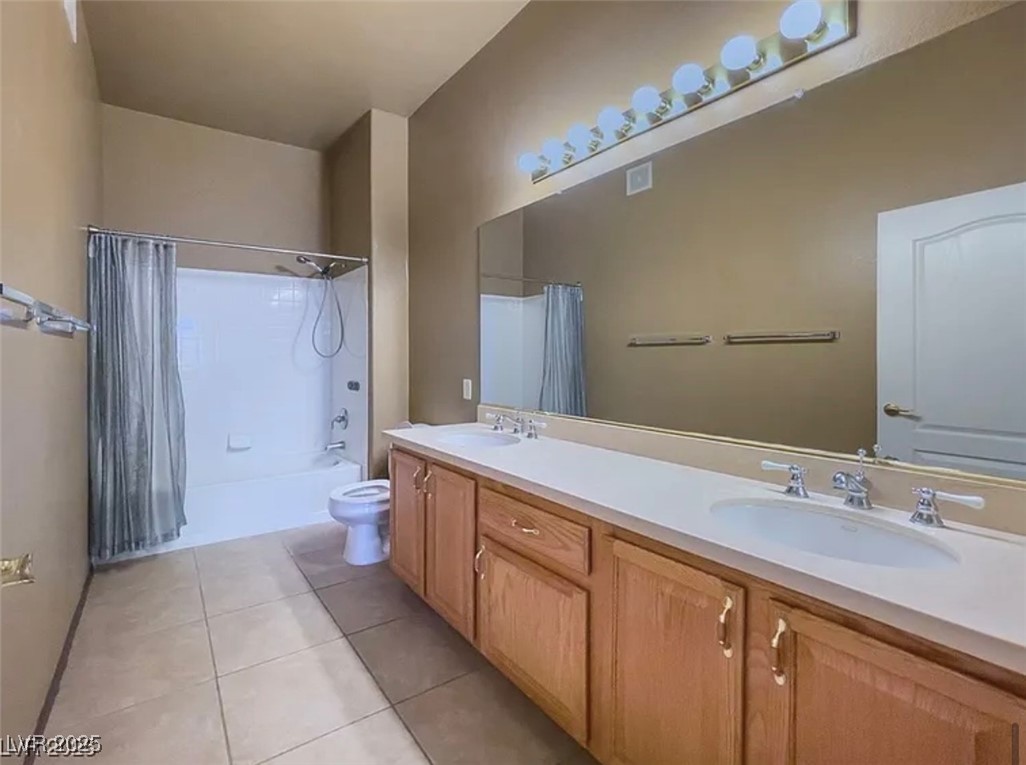
Bathroom with a long double vanity, large mirror, and tub-shower combination.
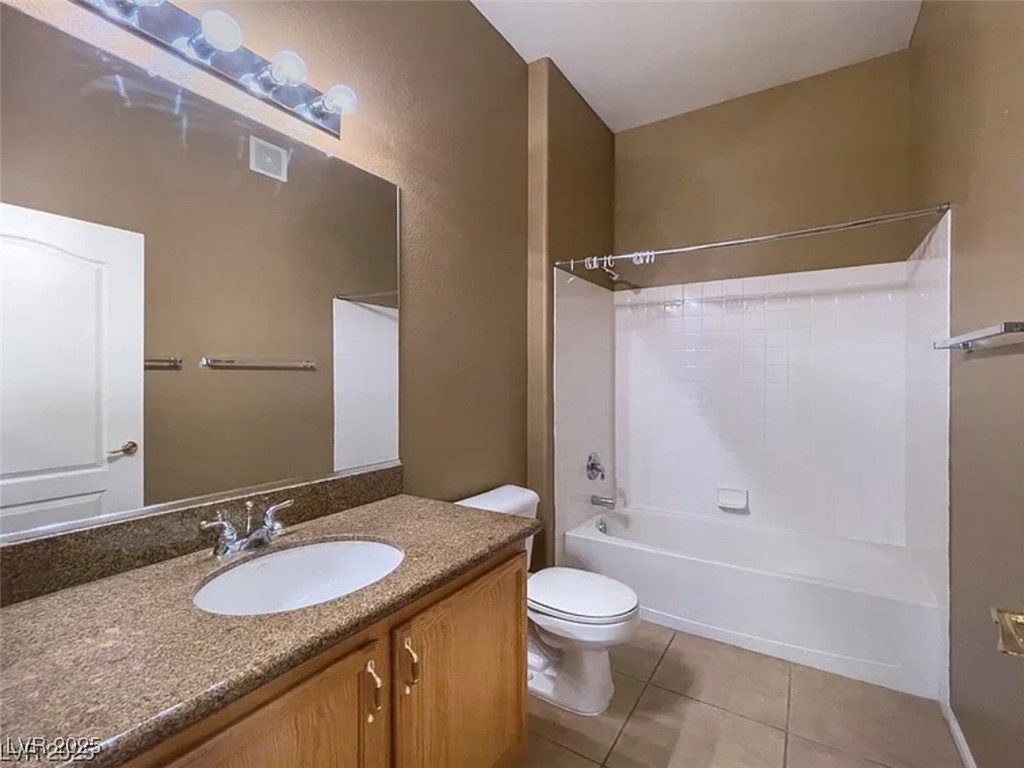
Bathroom with a granite vanity, large mirror, and white tub-shower combination.
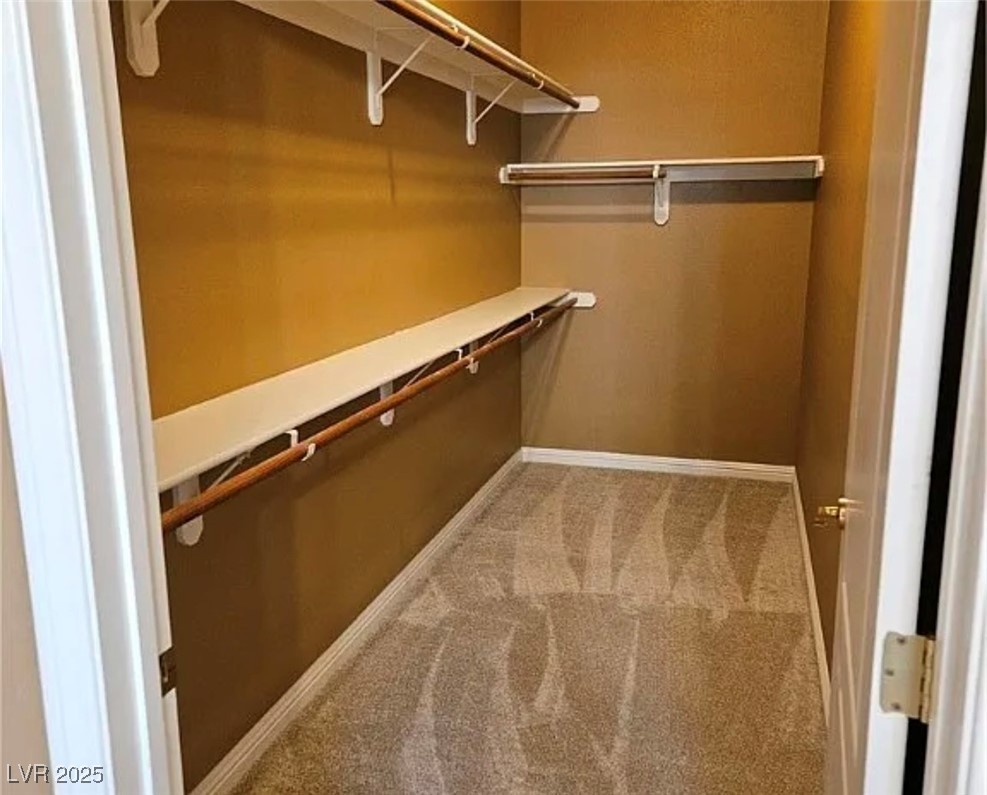
Walk-in closet with built-in shelves and hanging rods along two walls.
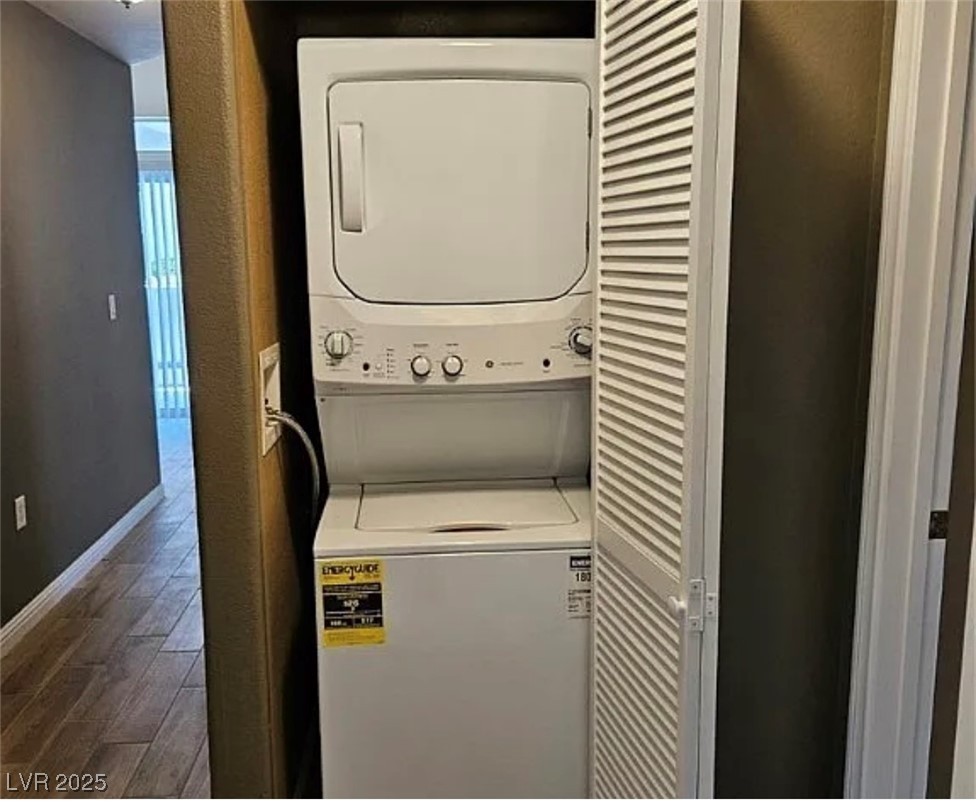
Stacked white washer and dryer in a laundry closet beside a hallway.
VIEW PHOTOS
Courtesy of Rooftop Realty Eric J. Humes Listing Contact: 702-233-4663 
$1,700/mo

700 Carnegie Street 4113

2 Beds 2 Baths 1,156 Sq.Ft. 5,292 Sq.Ft.

Description

Large master bedroom with walk in closet. Gated community features a fitness center, community pool and spa, and barbecue area.

Share Property

Location

700 Carnegie Street 4113, Henderson, NV 89052

Status

Leased

Date Leased

October 1, 2025
Emma-Lee Samaniego

Emma-Lee Samaniego

TITLE

REALTOR®

Property Amenities

Interior
Laundry room Gas Dryer Hookup, Laundry Room
Fireplace Living Room
Appliances Dryer, Dishwasher, Disposal, Gas Range, Microwave, Refrigerator, Washer/Dryer, Washer/Dryer All In One, Washer
Flooring Hardwood
Total Bedrooms: 2
Full Bathrooms: 2
Other Interior Features Bathroom on Main Level, Bedroom on Main Level, Ceiling Fan(s), Window Treatments
Area & Lot
Total area 1,156 Sq.Ft.
Lot Area 5,292 Sq.Ft.
Living area 1,156 Sq.Ft.
MLS® ID 2714189
Year Built 2002
High School Coronado High
Middle School Miller Bob
Elementary School Taylor, Glen C.,Taylor, Glen C.
Architecture Styles Two Story
Type Condo
Status Leased
Exterior
Stories 2
Pool Community
Air conditioning Central Air, Electric
Heat type Central, Gas
Parking Assigned, Covered, Guest
Roof Flat
Utilities Cable Available
Finance
Lease Price $1,700/mo
Empty room with gray wood-look tile floors, an arched window, and a chandelier.

360 Virtual Tour

Take a tour of this property

Henderson

Dedicated to Your Success

Every client deserves personalized attention and reliable guidance. Work with a real estate professional dedicated to helping you achieve your goals. Whether you're exploring the community or planning your next move, I am here to help you learn more about everything Nevada and Arizona has to offer.