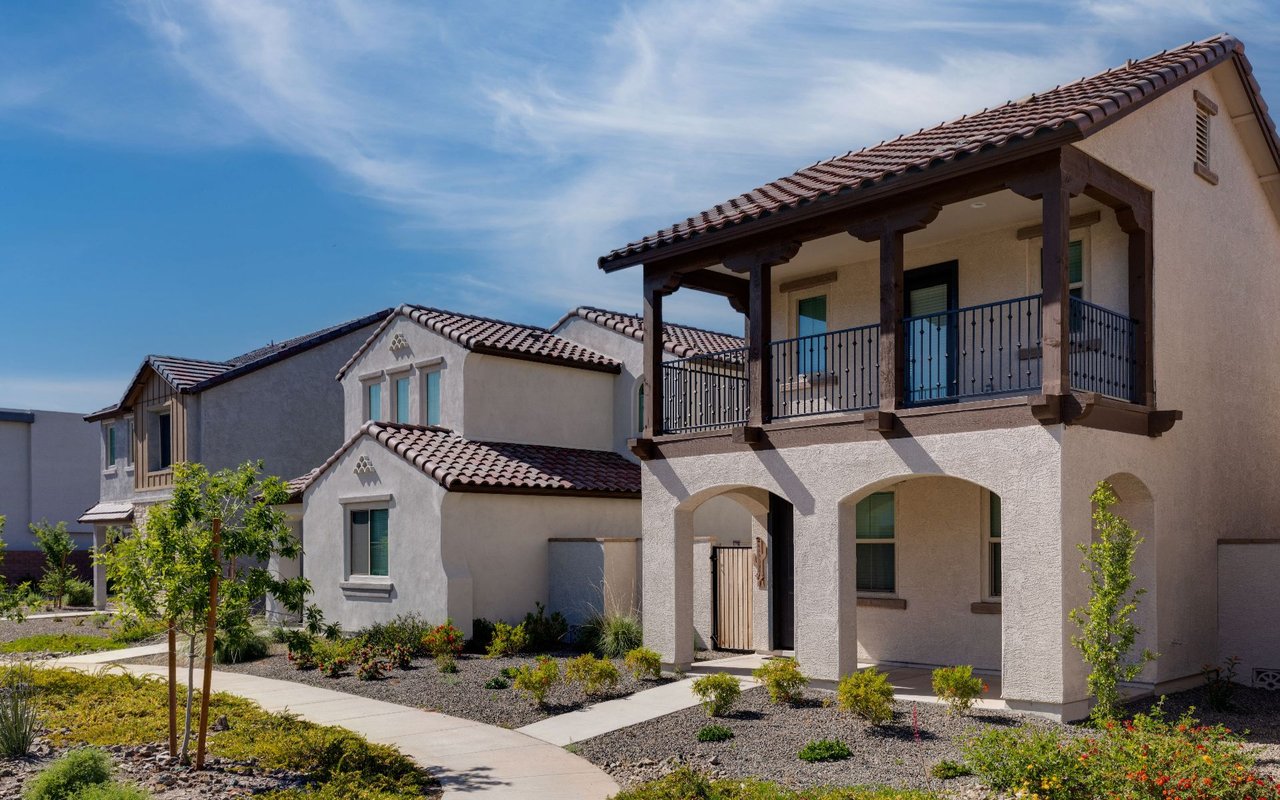
Two-story stucco house with a tiled roof, solar panels, and a two-car garage.
Bathroom with a wooden vanity, large mirror, tub and shower, and metal grab bars.
Bathroom with a double-sink vanity, wood cabinets, and a bathtub behind an open doorway.
Empty bedroom with gray carpet, window blinds, and a ceiling fan with a light.
Empty carpeted room with a ceiling fan and a window with blinds.
Empty bedroom with gray carpet, mirrored closet doors, and a ceiling fan.
Empty bedroom with gray walls, beige carpet, ceiling fan, and window overlooking neighboring homes.
Two-story living area with a sweeping staircase, upper balcony, and open kitchen with wood cabinetry.
Empty room with light plank flooring, arched openings, and a rustic wood accent wall.
Empty living and dining area with arched openings, a chandelier, and pale wood-look flooring.
Kitchen with a granite island, wood cabinetry, and stainless steel double ovens.
Laundry room with front-loading washer and dryer beneath wood cabinets and teal walls.
Open-plan kitchen and living area with a granite island, fireplace, and staircase.
Open-plan kitchen with a granite island, fireplace, and sliding doors overlooking a pool.
Carpeted upstairs loft with a wooden railing and ceiling fan.
Empty carpeted upstairs loft with a ceiling fan, two windows, and a wooden railing.
Bathroom with a built-in fireplace beside the bathtub and a gold-framed glass shower.
Bathroom with double vanity, glass shower, soaking tub, and doorway to a walk-in closet.
Unfurnished carpeted bedroom with a built-in fireplace, ceiling fan, and arched opening to the bathroom.
Empty living room with a fireplace, tall windows, high ceilings, and a wood-railed staircase.
Empty carpeted room with a ceiling fan and patio door overlooking distant hills.
Walk-in closet with extensive white built-in shelves, drawers, and hanging space.
Covered patio overlooking a pool, with ornate wrought-iron fencing and stucco columns.
Raised concrete patio beside a beige stucco home, with brown railings and a clear blue sky.
Backyard swimming pool with raised spa, curving patio, and palm trees.
Backyard swimming pool and raised spa beside a paved patio.
Empty carpeted bedroom with mirrored closet doors and a ceiling fan; washer visible through the doorway.
Empty carpeted bedroom with a ceiling fan and sliding mirrored closet doors.
Unfurnished living room with a lit fireplace, light wood-look floors, and arched openings.
VIEW PHOTOS
Courtesy of Realty ONE Group, Inc Emma-Lee Samaniego Listing Contact: [email protected] 
$3,600/mo

692 Blue Crystal Creek Road

5 Beds 3 Baths 3,501 Sq.Ft. 6,098.4 Sq.Ft.

Description

Stunning 5-bedroom, 3-bath home offering 3,501 sq ft of spacious living in a desirable neighborhood. This beautifully upgraded residence features an open-concept floorplan with luxury vinyl plank flooring, stainless steel appliances, large kitchen island, and three fireplaces. One bedroom is conveniently located downstairs, while the oversized primary suite boasts a Roman tub, custom walk-in closet, and private balcony with mountain views. Enjoy a huge loft perfect for a game room or office. Step outside to your backyard oasis with a sparkling pool and app-controlled jacuzzi. Energy-efficient solar panels, dual A/C units, smart home features, EV charging, and a 3-car garage add modern convenience. Rent includes pool service and semi-annual landscaping. Tenant occupied--schedule your showing today!

Share Property

Location

692 Blue Crystal Creek Road, Henderson, NV 89002

Status

Leased

Date Leased

February 24, 2026
Emma-Lee Samaniego

Emma-Lee Samaniego

TITLE

REALTOR®

Property Amenities

Interior
Laundry room Electric Dryer Hookup, Gas Dryer Hookup, Upper Level
Appliances Dryer, Dishwasher, Disposal, Gas Range, Microwave, Refrigerator, Washer/Dryer, Washer/Dryer All In One, Washer
Flooring Luxury Vinyl Plank
Total Bedrooms: 5
Full Bathrooms: 3
Other Interior Features Bedroom on Main Level, Ceiling Fan(s), Window Treatments
Area & Lot
Total area 3,501 Sq.Ft.
Lot Area 6,098.4 Sq.Ft.
Living area 3,501 Sq.Ft.
MLS® ID 2754132
Year Built 2005
High School Foothill
Middle School Mannion Jack & Terry
Elementary School Galloway, Fay,Galloway, Fay
Architecture Styles Two Story
Type Residential
Status Leased
Exterior
Stories 2
Air conditioning Central Air, Electric
Heat type Central, Electric, Solar
Garage Space 3.0
Parking Garage, Private
Roof Tile
Utilities Cable Not Available
Finance
Lease Price $3,600/mo
Bathroom with a wooden vanity, large mirror, tub and shower, and metal grab bars.

360 Virtual Tour

Take a tour of this property

Henderson

Dedicated to Your Success

Every client deserves personalized attention and reliable guidance. Work with a real estate professional dedicated to helping you achieve your goals. Whether you're exploring the community or planning your next move, I am here to help you learn more about everything Nevada and Arizona has to offer.