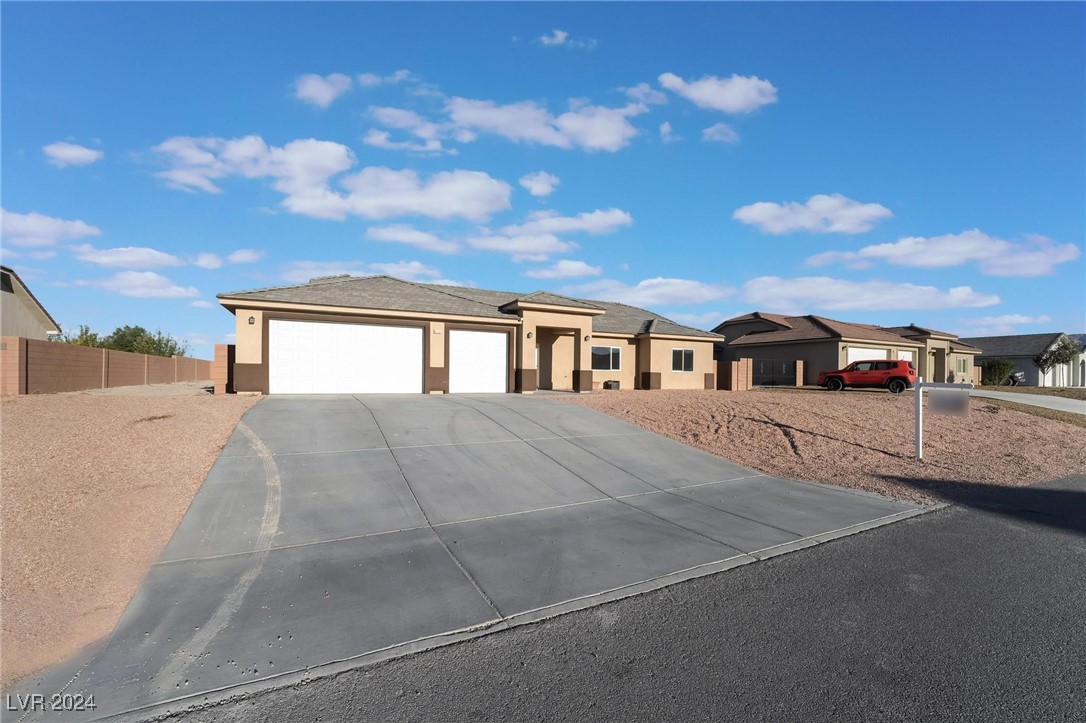
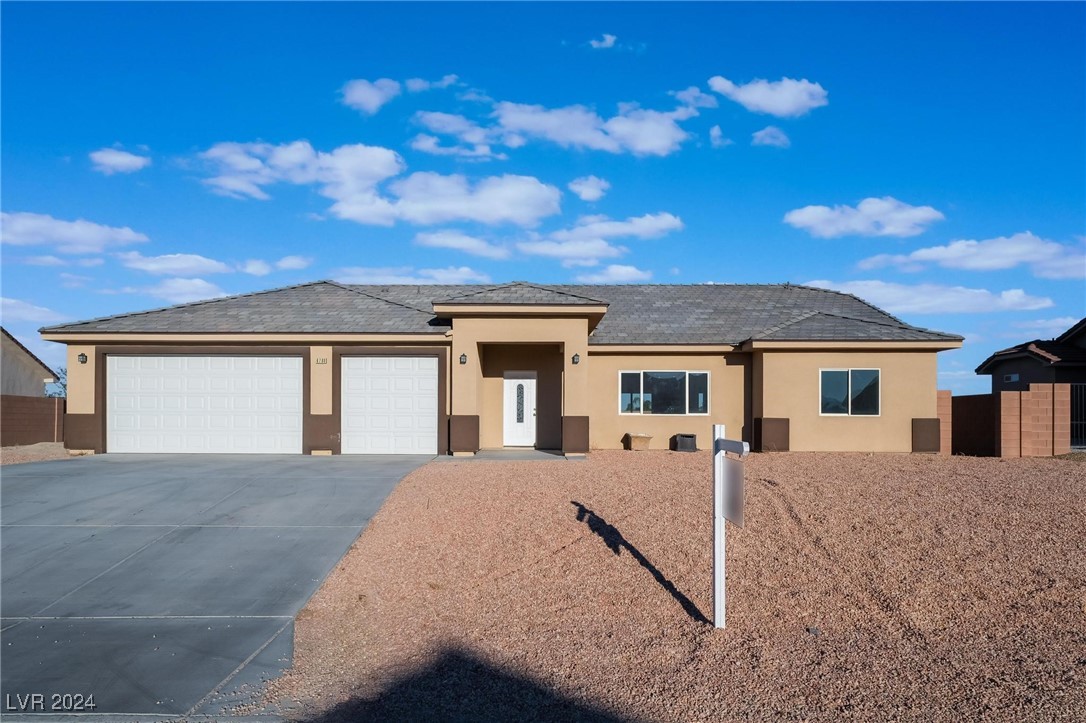
Single-story tan stucco home with two garage doors and a wide concrete driveway.
Single-story tan house with two garage doors, a wide driveway, and a gravel front yard.
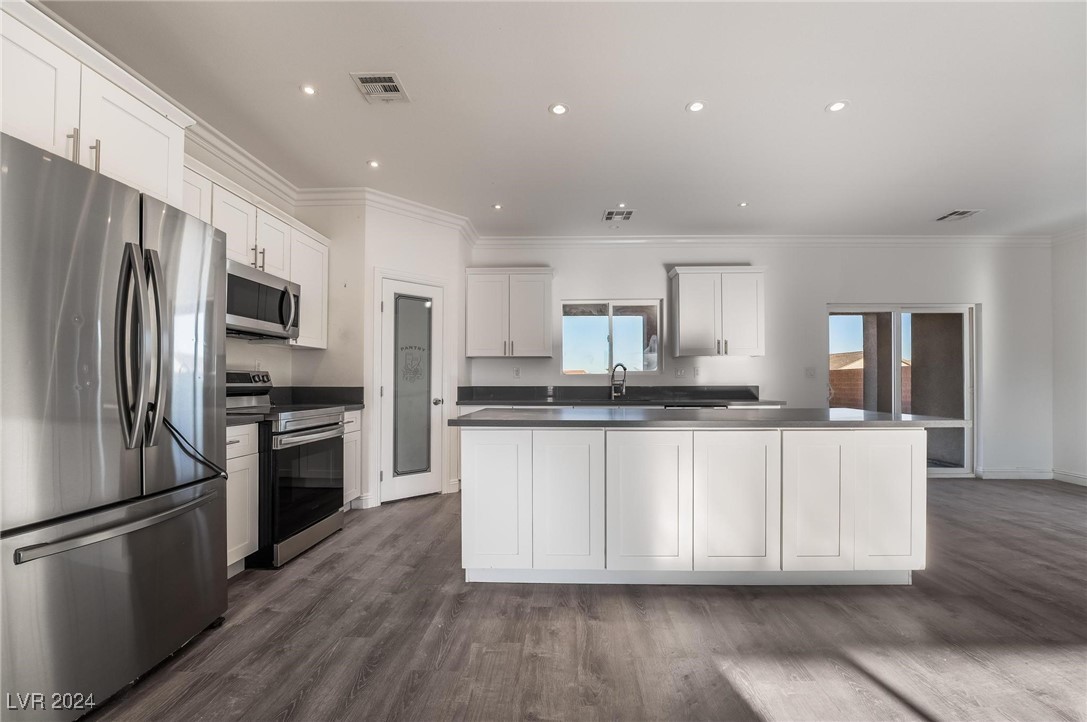
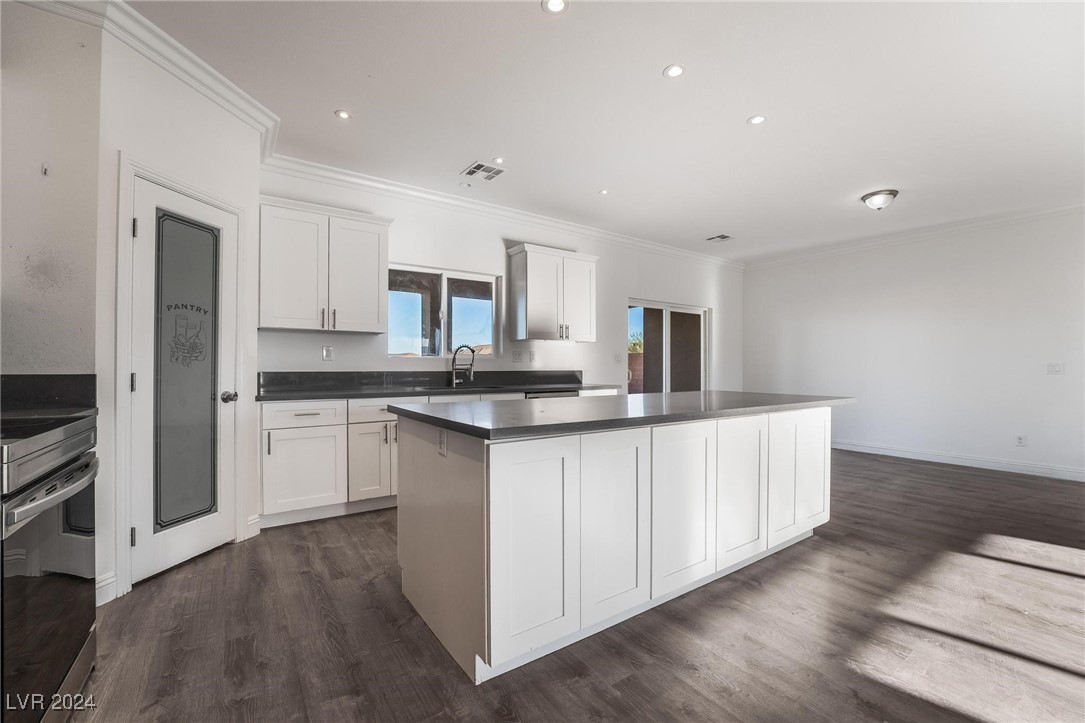
Kitchen with a large white island, dark countertops, stainless steel appliances, and sliding glass doors.
Vacant kitchen with a large island, white cabinets, dark counters, and dark wood-look flooring.
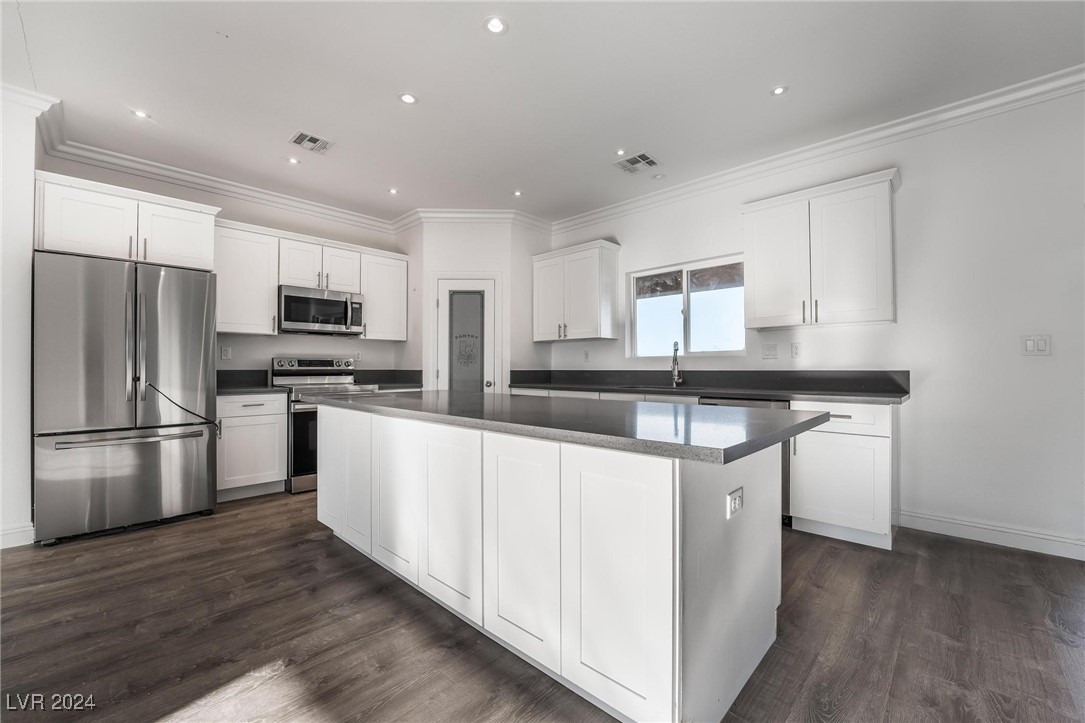
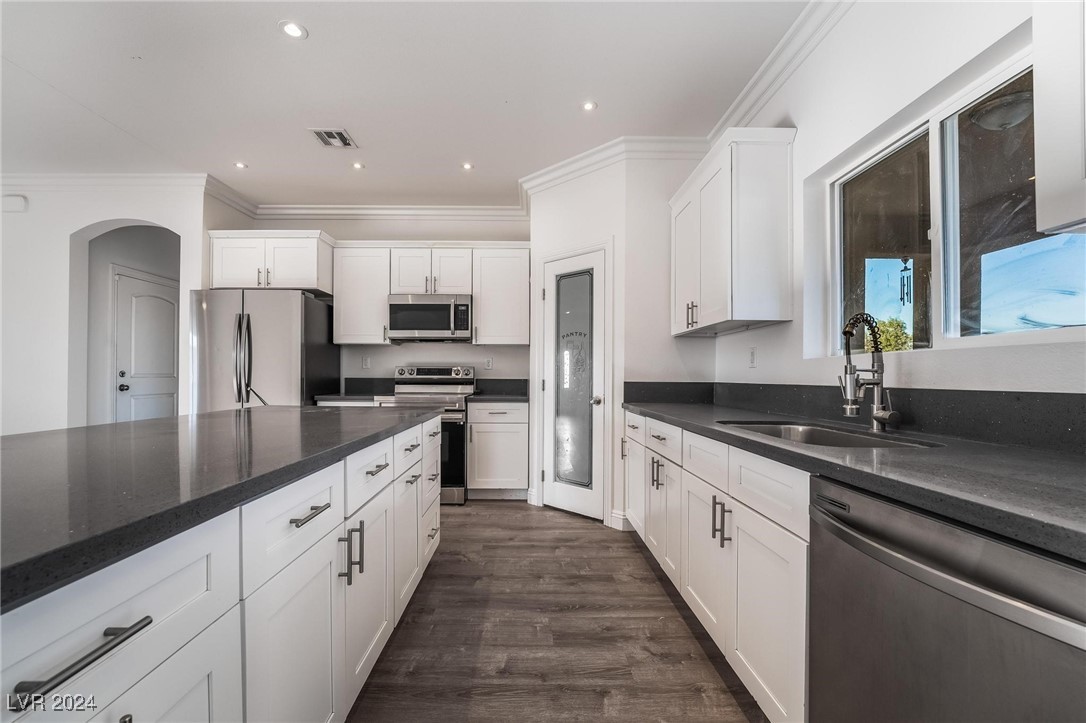
Kitchen with a large island, white cabinets, and stainless steel appliances.
Modern kitchen with white cabinets, dark countertops, a large island, and stainless steel appliances.
Open kitchen with a large white island, dark countertop, and wood-look flooring.
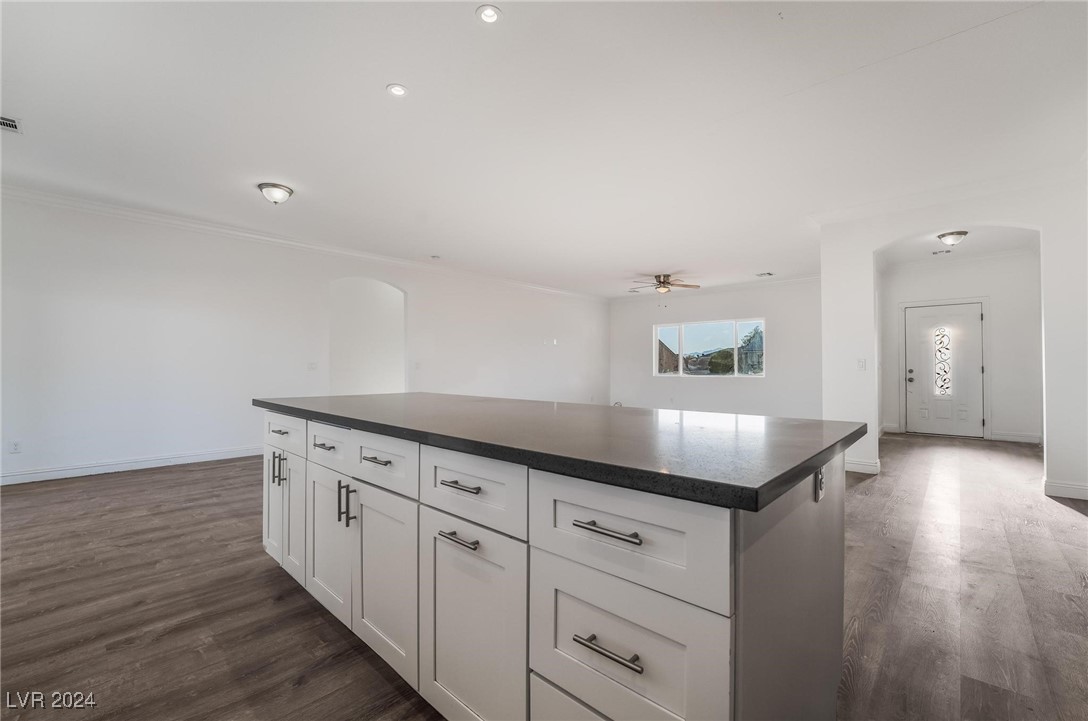
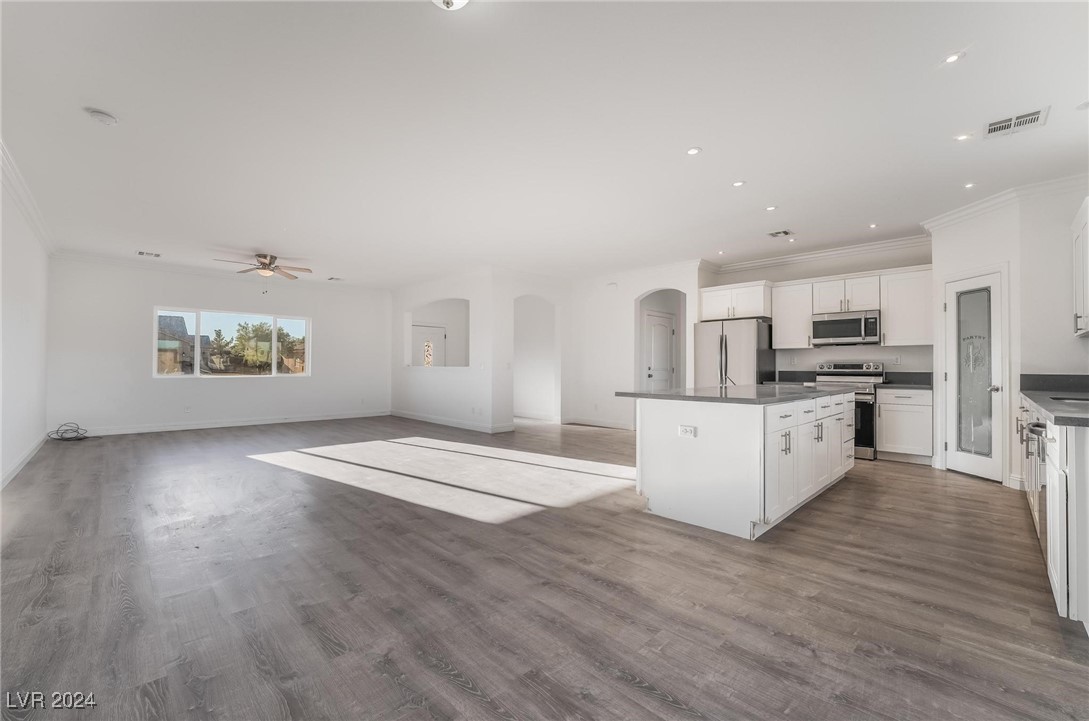
Open living area and kitchen with a large island, white cabinetry, and gray wood-look flooring.
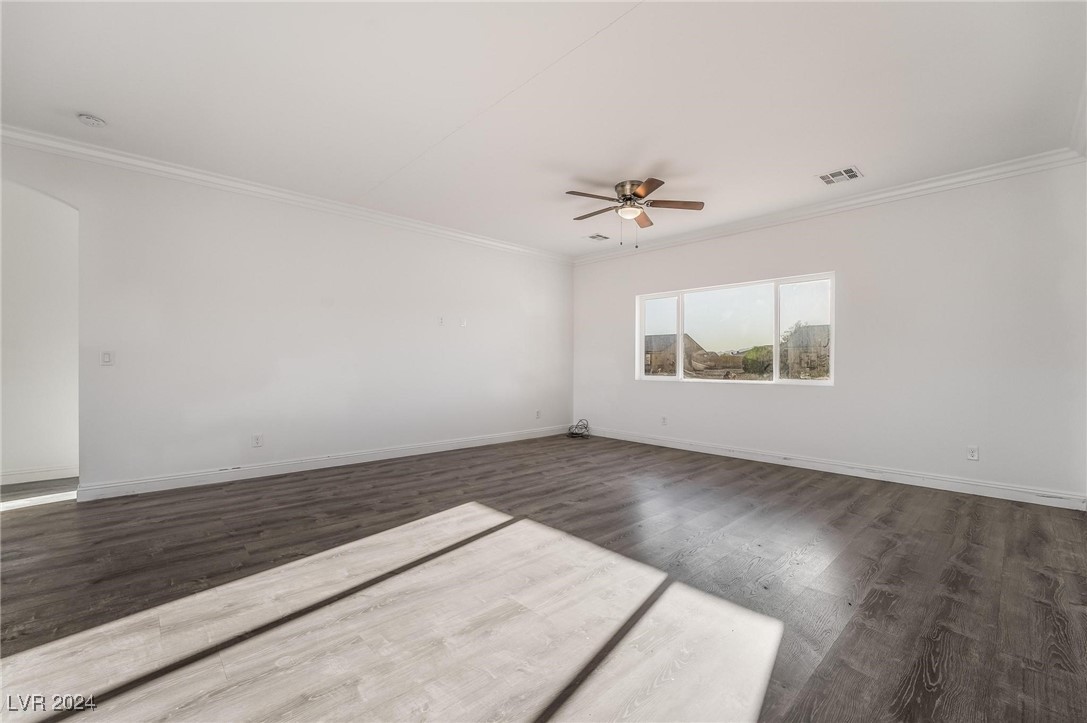
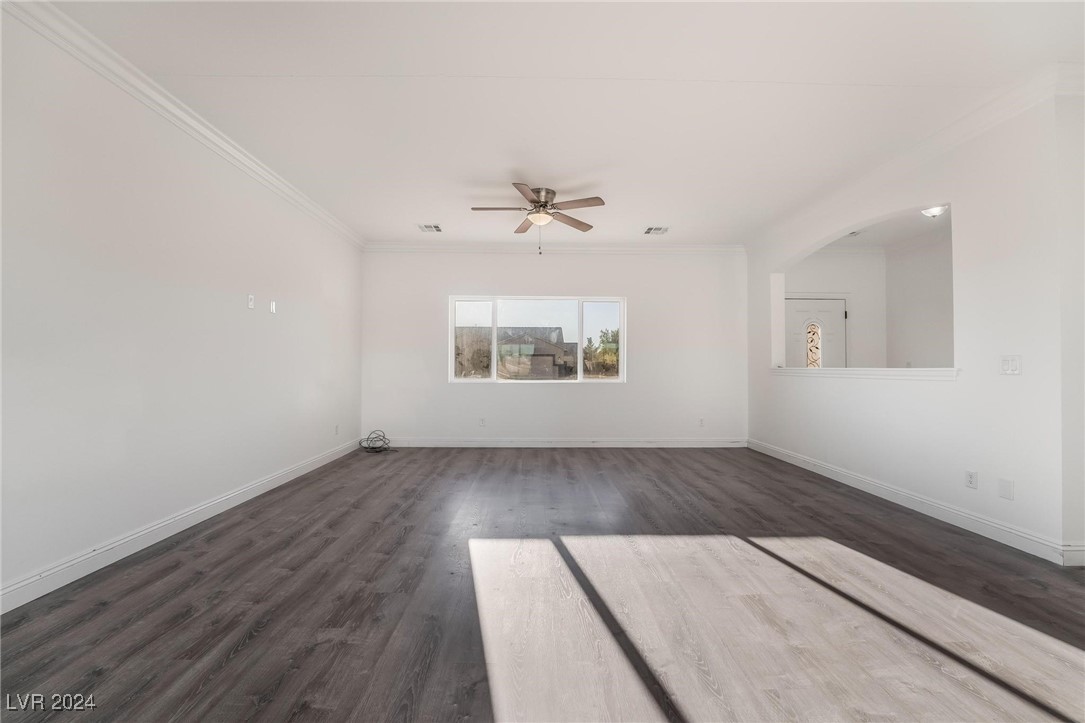
Empty living room with dark flooring, a ceiling fan, and a wide window overlooking desert hills.
Vacant living room with dark wood flooring, ceiling fan, and sunlight across the floor.
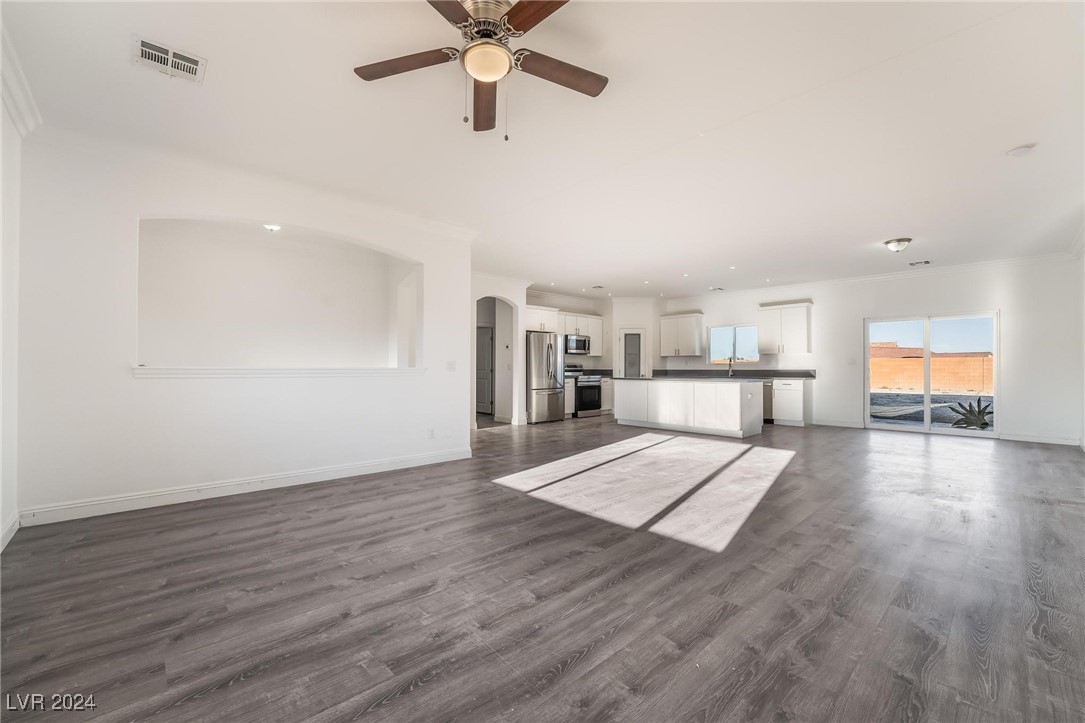
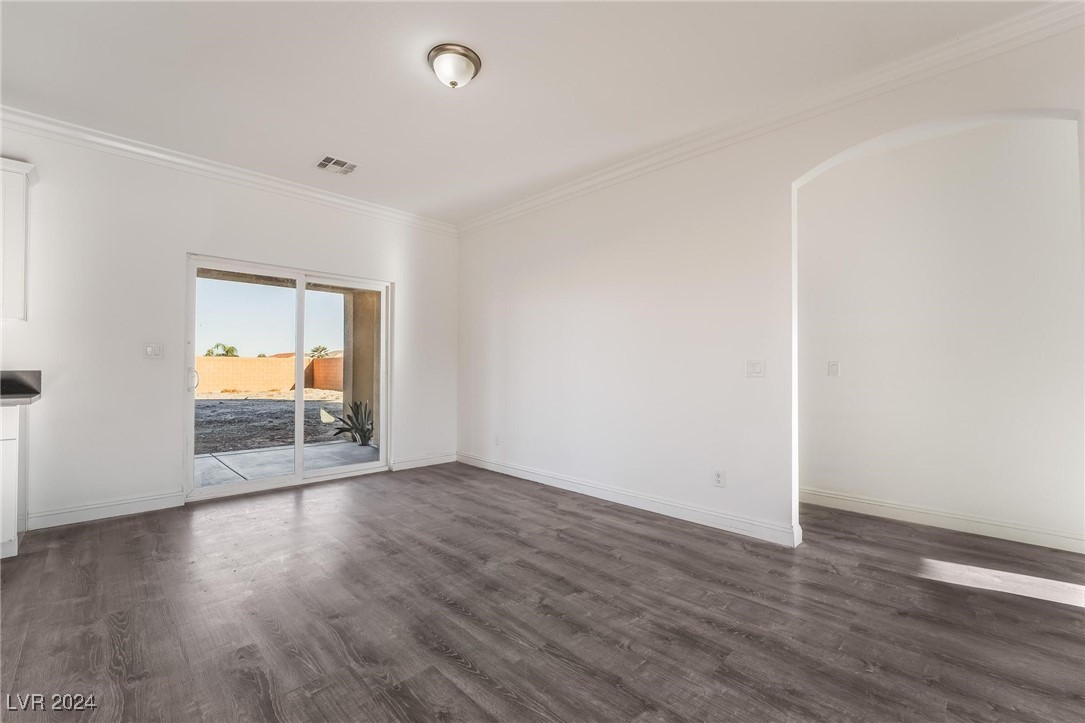
Open-plan living room and kitchen with gray flooring, white cabinetry, and sliding glass doors.
Vacant living room with dark flooring and sliding glass doors opening to a bare yard.
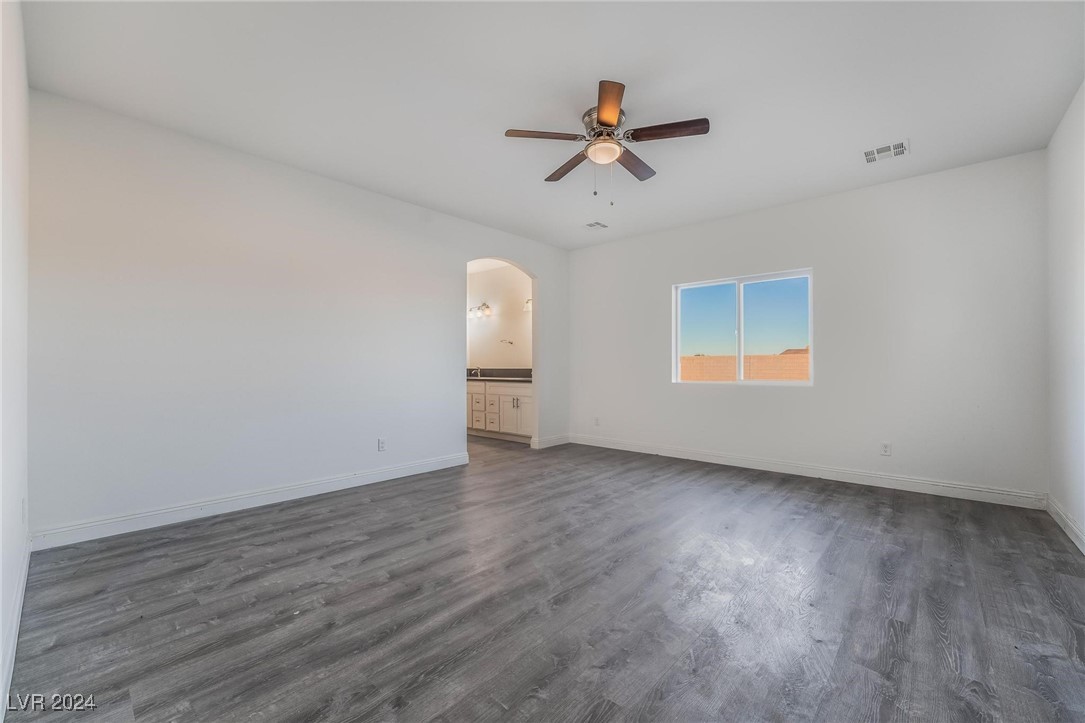
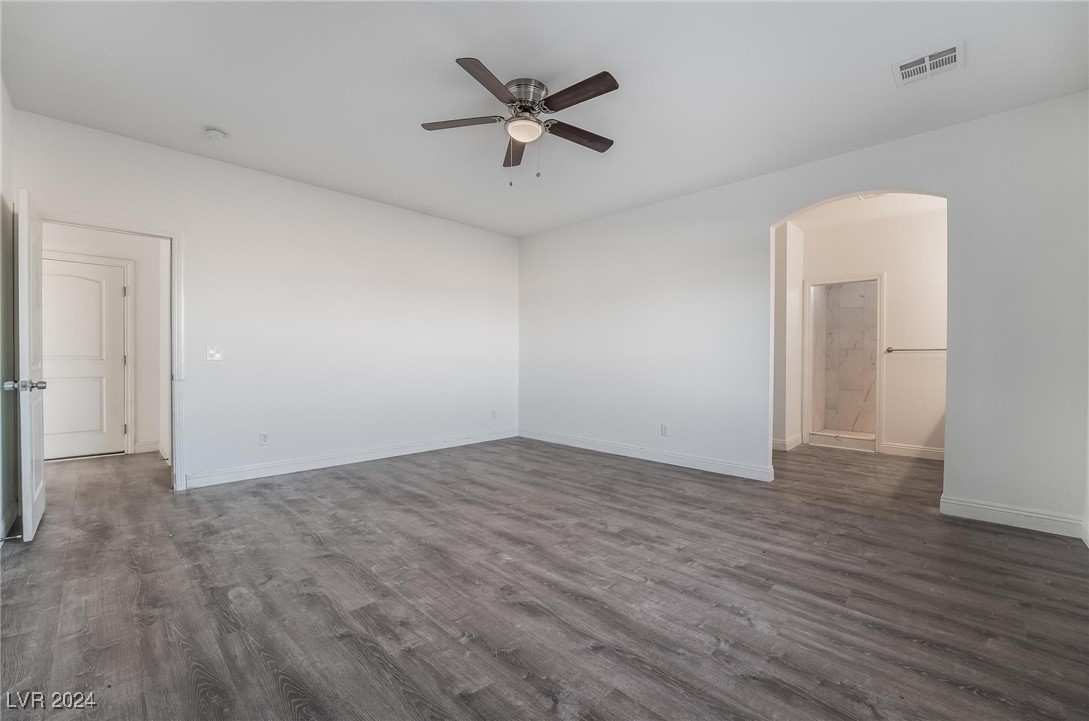
Empty room with gray plank flooring, a ceiling fan, and an arched opening to a vanity area.
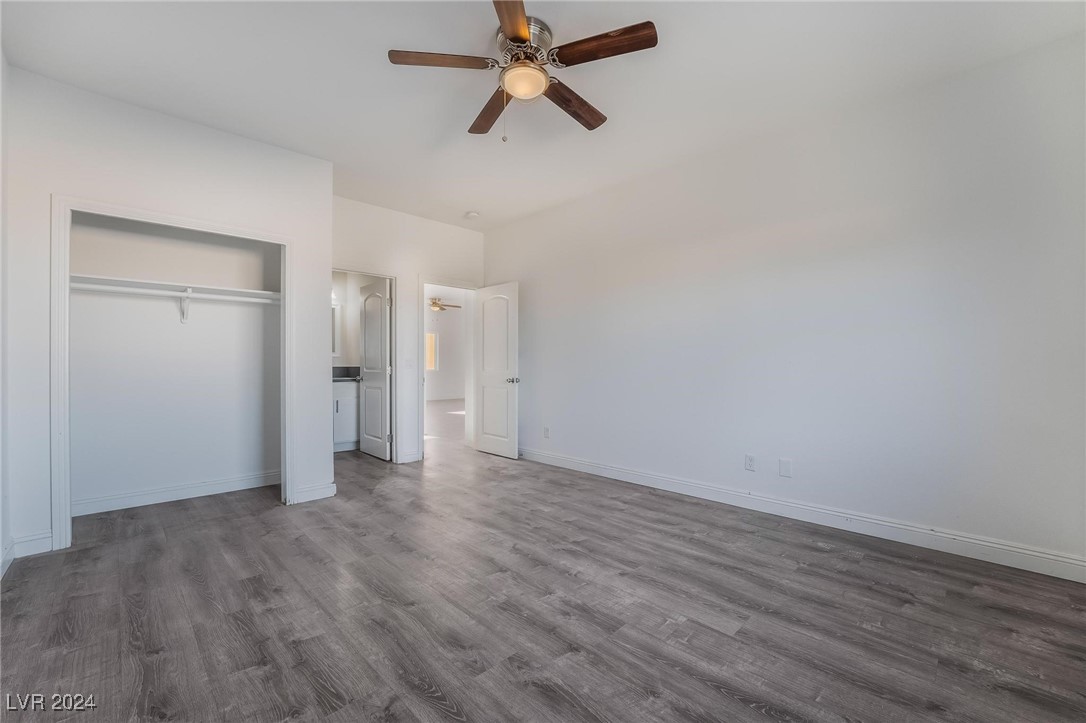
Vacant bedroom with gray flooring, a ceiling fan, and an arched bathroom entry.
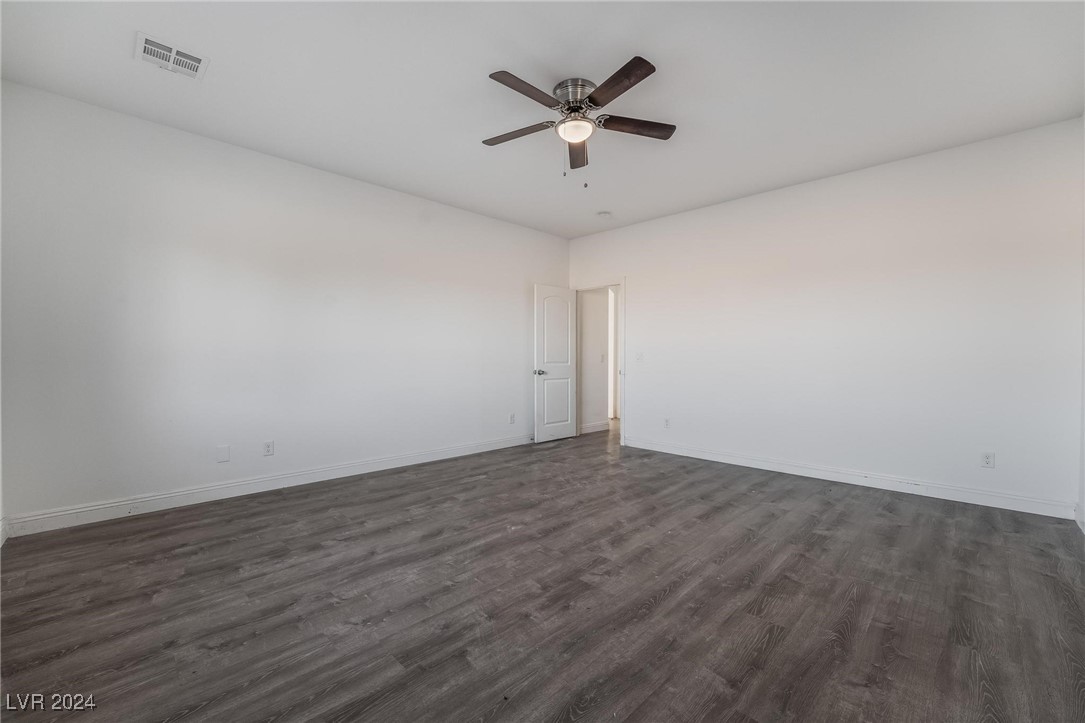
Vacant room with gray wood-look flooring and a ceiling fan with light.
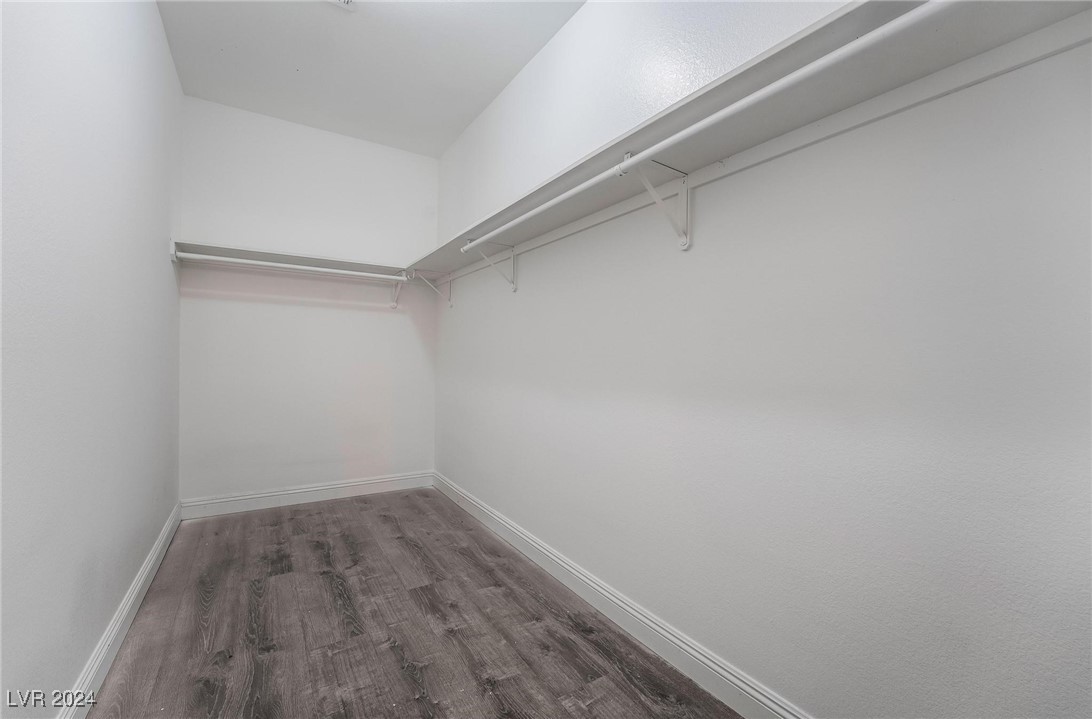
Empty walk-in closet with wraparound shelves, hanging rods, and gray wood-look flooring.
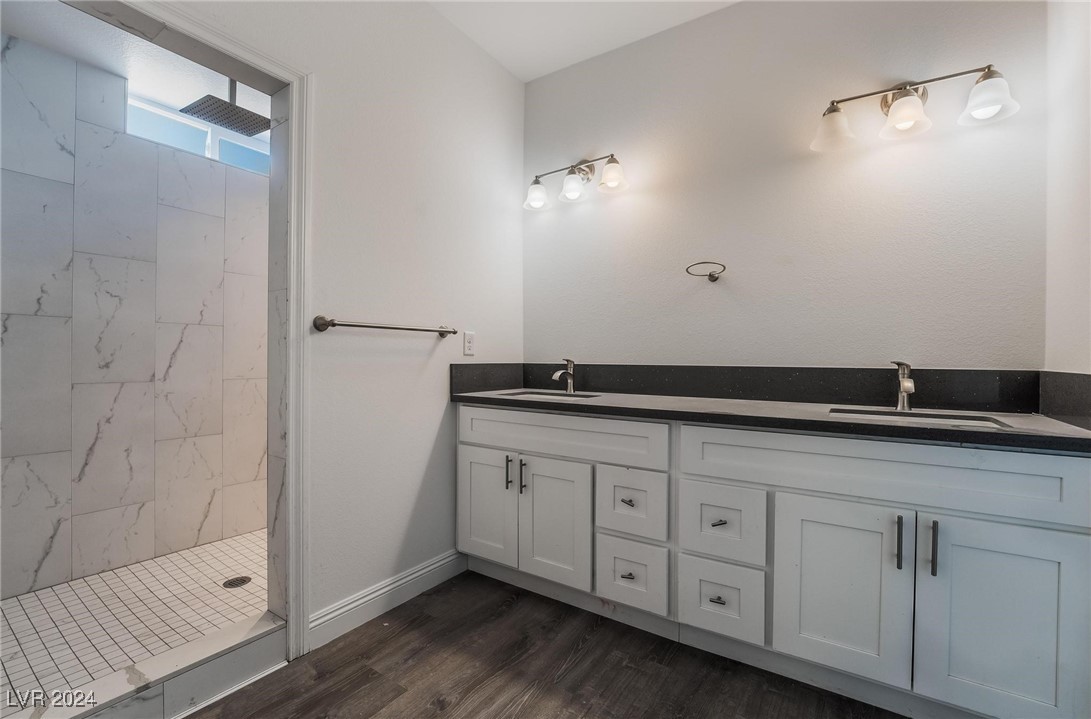
Bathroom with a white double vanity and a marble-look tiled walk-in shower.
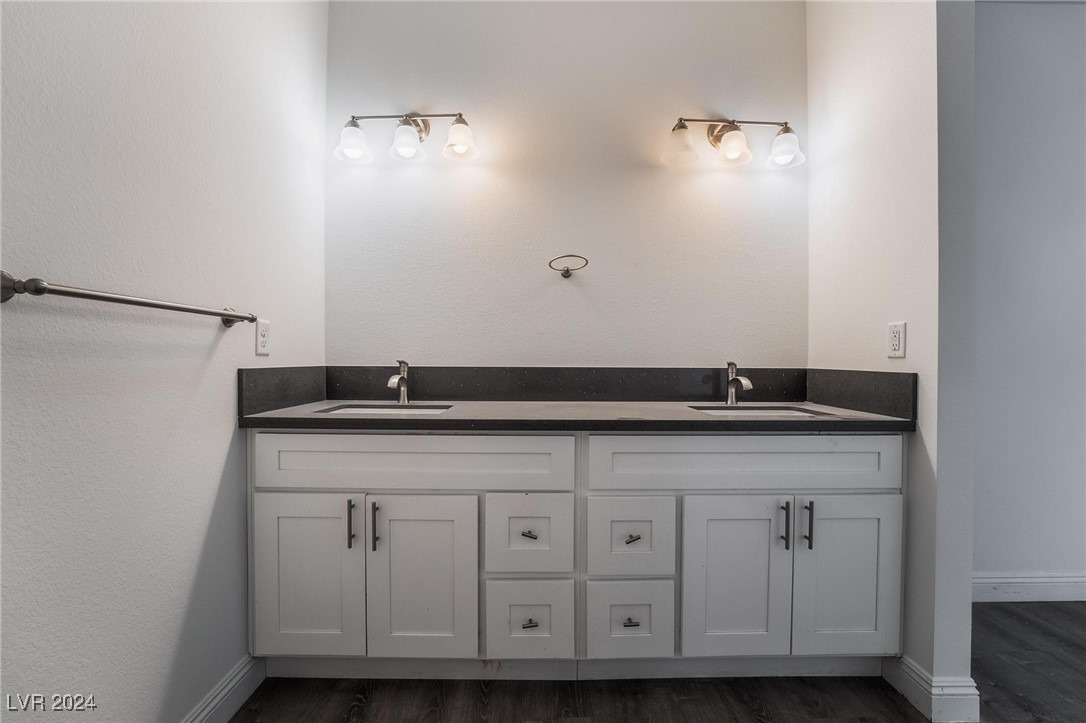
Double-sink bathroom vanity with white cabinetry, dark countertop, and paired vanity lights.
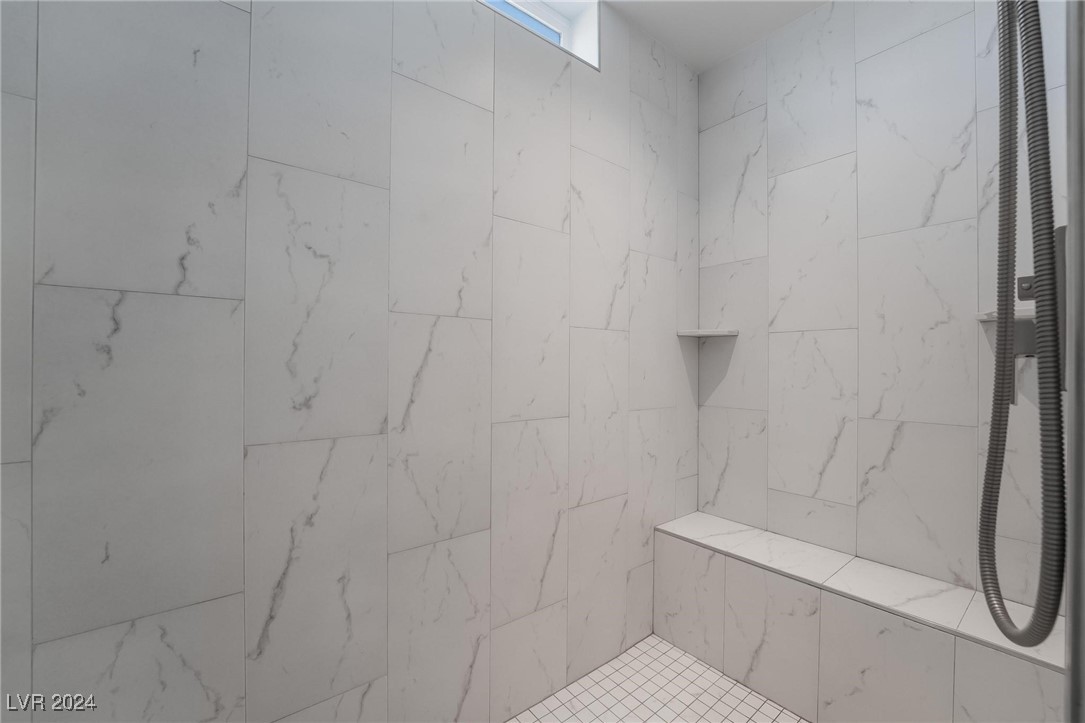
Walk-in shower with white marble-look tile, built-in bench, and handheld shower hose.
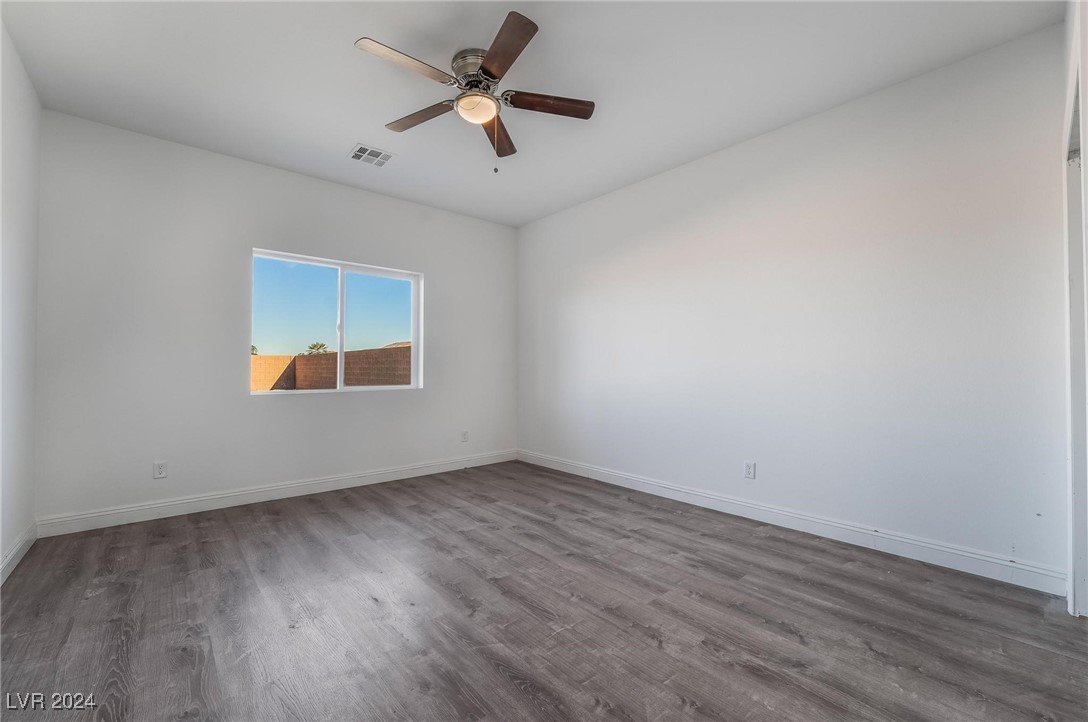
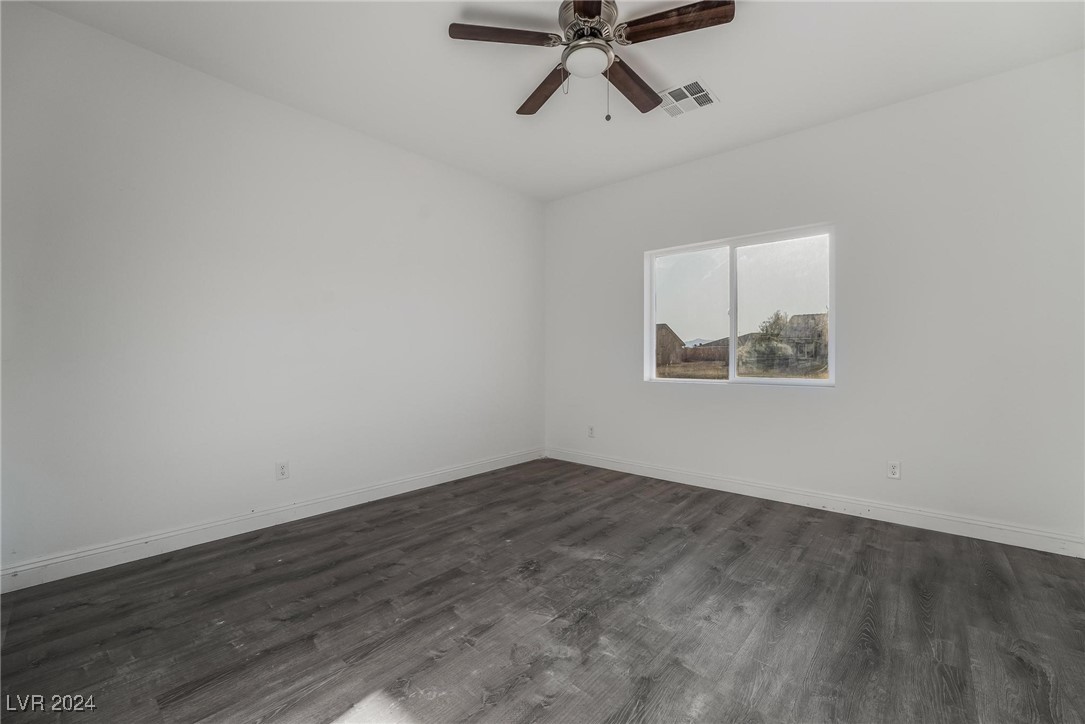
Empty bedroom with gray wood-look flooring, a ceiling fan, and a window facing a block wall.
Empty bedroom with gray wood-look flooring, an open closet, and a dark wood ceiling fan.
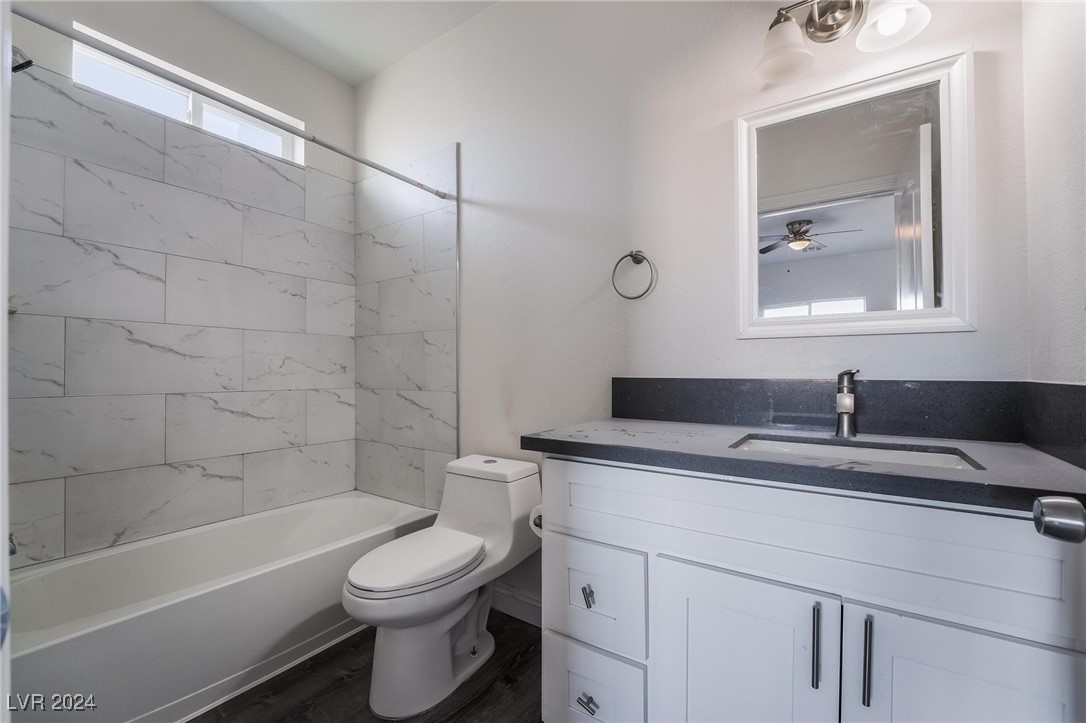
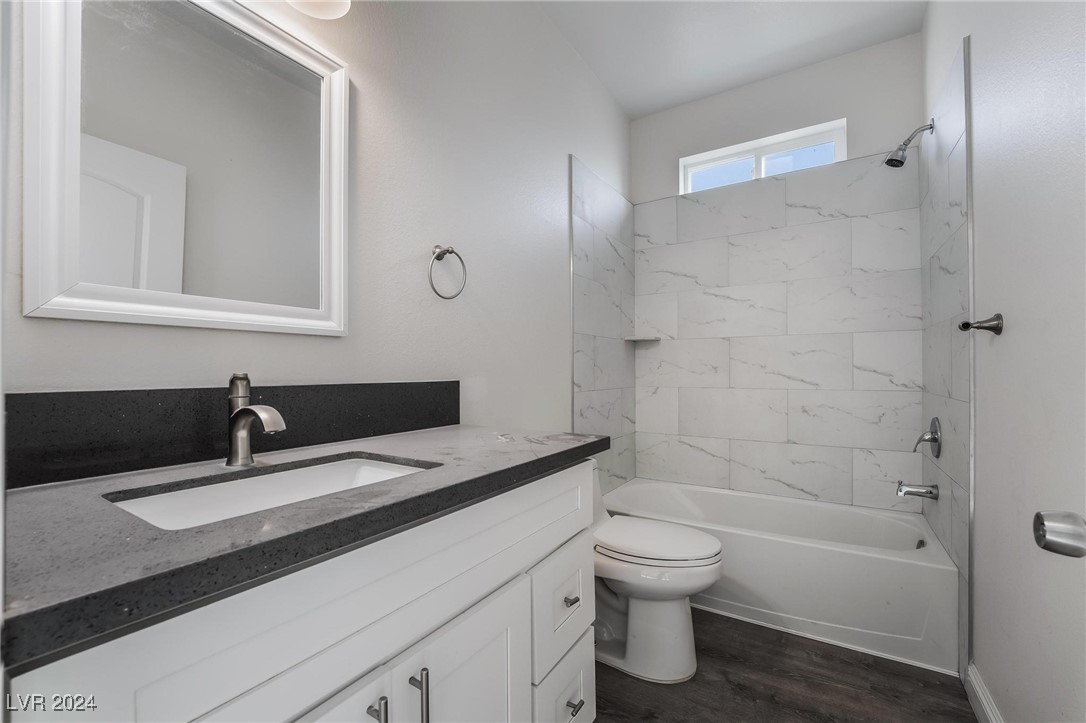
Bathroom with marble-look tub surround, toilet, and white vanity with dark countertop.
Bathroom with a white vanity and a marble-look tiled tub and shower.
Empty bedroom with dark gray flooring, a ceiling fan, and a window.
VIEW PHOTOS
Courtesy of GK Properties Ricardo Ruiz Listing Contact: 702-444-7644 
$400,000

6780 Stubblefield Drive

3 Beds 3 Baths 2,057 Sq.Ft. 0.33 Acres

Description

Welcome to your dream home in the heart of Pahrump! This beautifully upgraded 3-bedroom, 3-bathroom residence offers the perfect blend of luxury and comfort. From the moment you step inside, you'll be greeted by an open-concept living space bathed in natural light, perfect for both relaxing and entertaining.

The chef's kitchen is a culinary delight, featuring sleek stainless steel appliances, custom cabinetry, and ample counter space for all your cooking adventures. Whether you're hosting a dinner party or enjoying a quiet meal at home, this kitchen will inspire your inner chef.

The spacious master suite offers a private retreat with a luxurious en-suite bathroom, complete with modern fixtures and a walk-in shower. Each additional bedroom is generously sized, providing comfort and privacy for family members or guests.

With easy access to local amenities, this home is not just a place to live--it's a lifestyle. Don't miss your chance to own this piece of paradise in Pahrump!

Share Property

Location

6780 Stubblefield Drive, Pahrump, NV 89061

Status

Sold

Date Sold

December 20, 2024
Emma-Lee Samaniego

Emma-Lee Samaniego

TITLE

REALTOR®

Property Amenities

Interior
Laundry room Electric Dryer Hookup, Laundry Room
Appliances Electric Range, Disposal, Microwave, Refrigerator
Flooring Laminate
Total Bedrooms: 3
Three-Quarter Bathrooms: 1
Full Bathrooms: 2
Other Interior Features Bedroom on Main Level, Ceiling Fan(s), Primary Downstairs
Area & Lot
Total area 2,057 Sq.Ft.
Lot Area 0.33 Acres
Living area 2,057 Sq.Ft.
MLS® ID 2616235
Year Built 2022
High School Pahrump Valley
Middle School Rosemary Clarke
Elementary School Hafen,Hafen
Architecture Styles One Story
Type Residential
Status Sold
Exterior
Stories 1
Air conditioning Central Air, Electric
Heat type Central, Electric
Water Source Public
Garage Space 3.0
Sewer Public Sewer
Other Exterior Features Patio, Private Yard
Parking Attached, Garage, Garage Door Opener, Inside Entrance, Private, RV Potential, Guest
Lot Features 1/4 to 1 Acre Lot, Desert Landscaping, Landscaped, Rocks
Roof Tile
Utilities Electricity Available, Underground Utilities
Finance
Sales Price $400,000
HOA Fees $225 yearly
Real Estate Tax $3,243 yearly
Single-story tan house with two garage doors, a wide driveway, and a gravel front yard.

360 Virtual Tour

Take a tour of this property

Dedicated to Your Success

Every client deserves personalized attention and reliable guidance. Work with a real estate professional dedicated to helping you achieve your goals. Whether you're exploring the community or planning your next move, I am here to help you learn more about everything Nevada and Arizona has to offer.