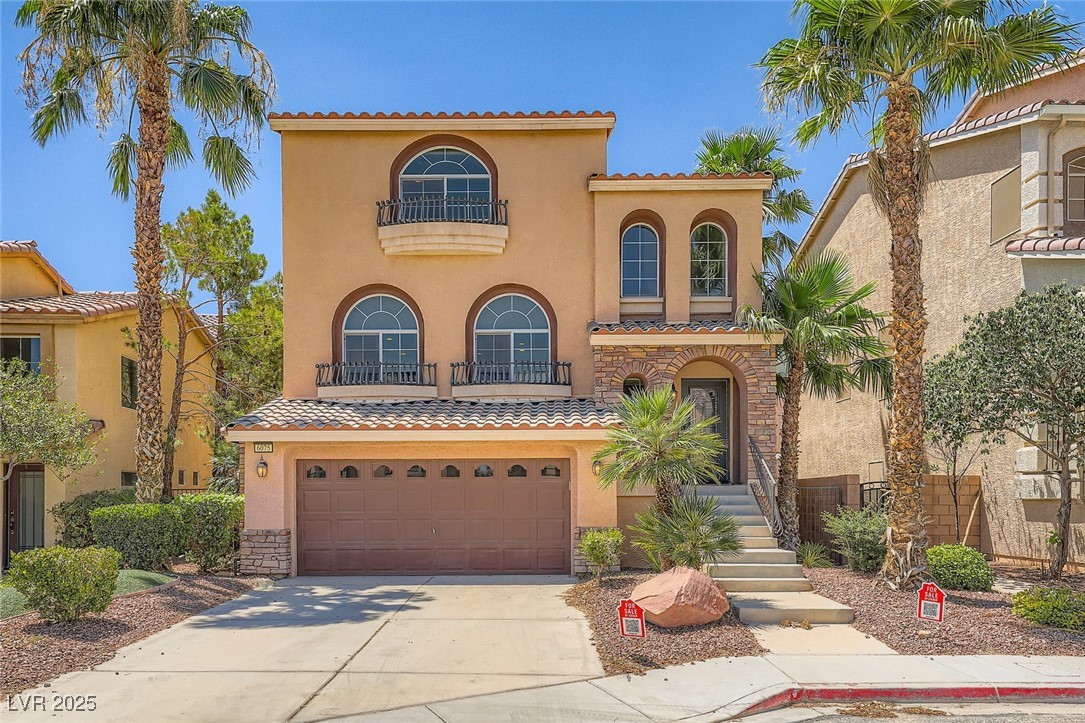
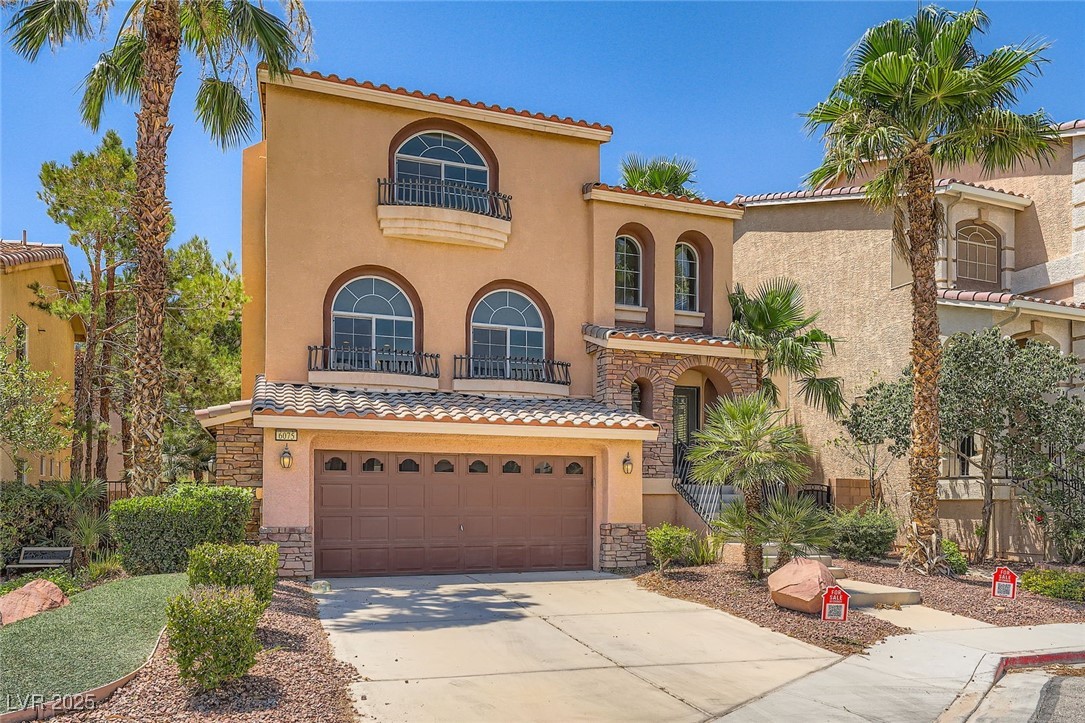
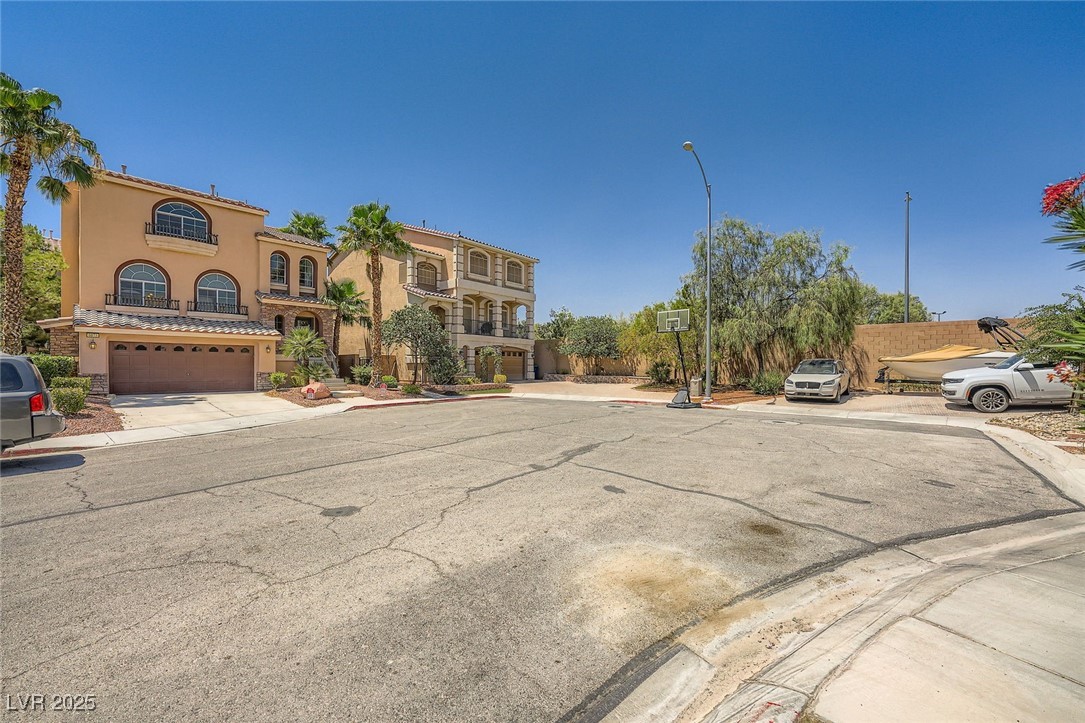
Two-story peach stucco home with arched windows, a tiled roof, and a two-car garage.
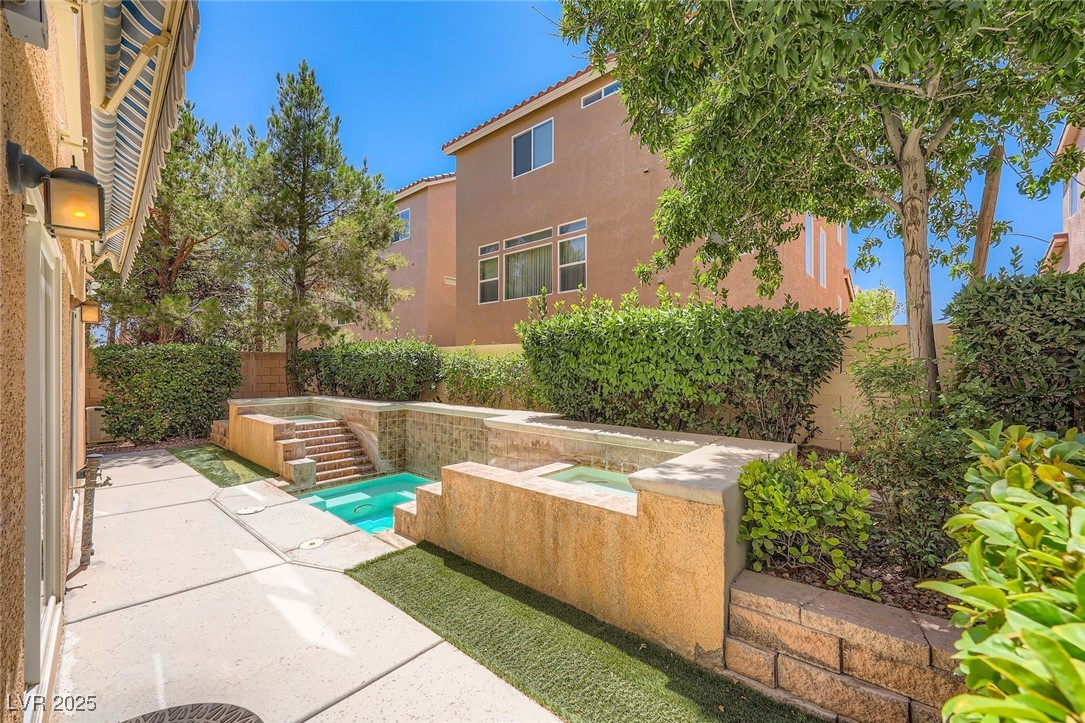
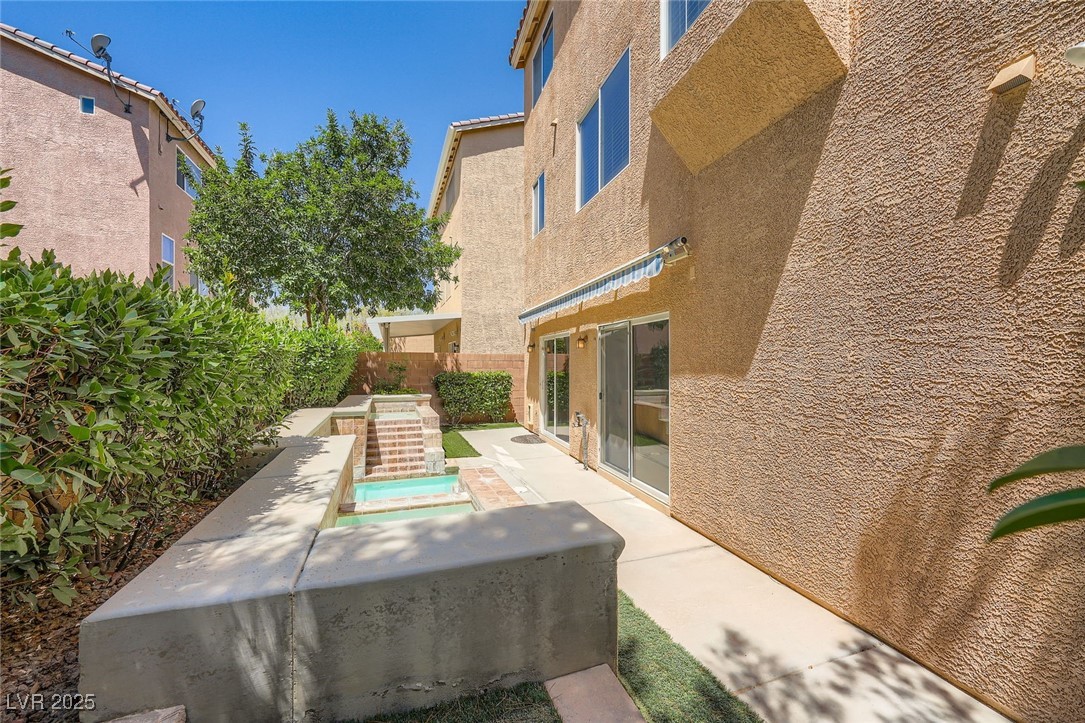
Backyard pool and raised spa beside a paved patio, hedges, and mature trees.
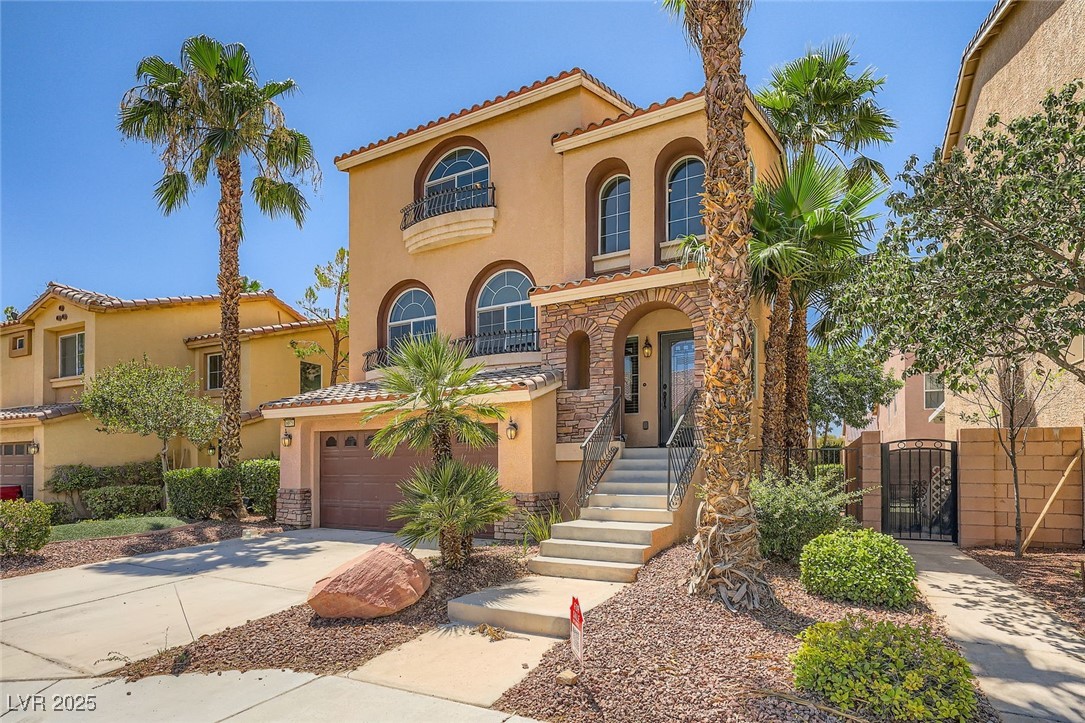
Two-story tan stucco home with arched windows, a stone-accented entry, and palm trees.
Two-story stucco home with arched windows and a basketball hoop beside the driveway.
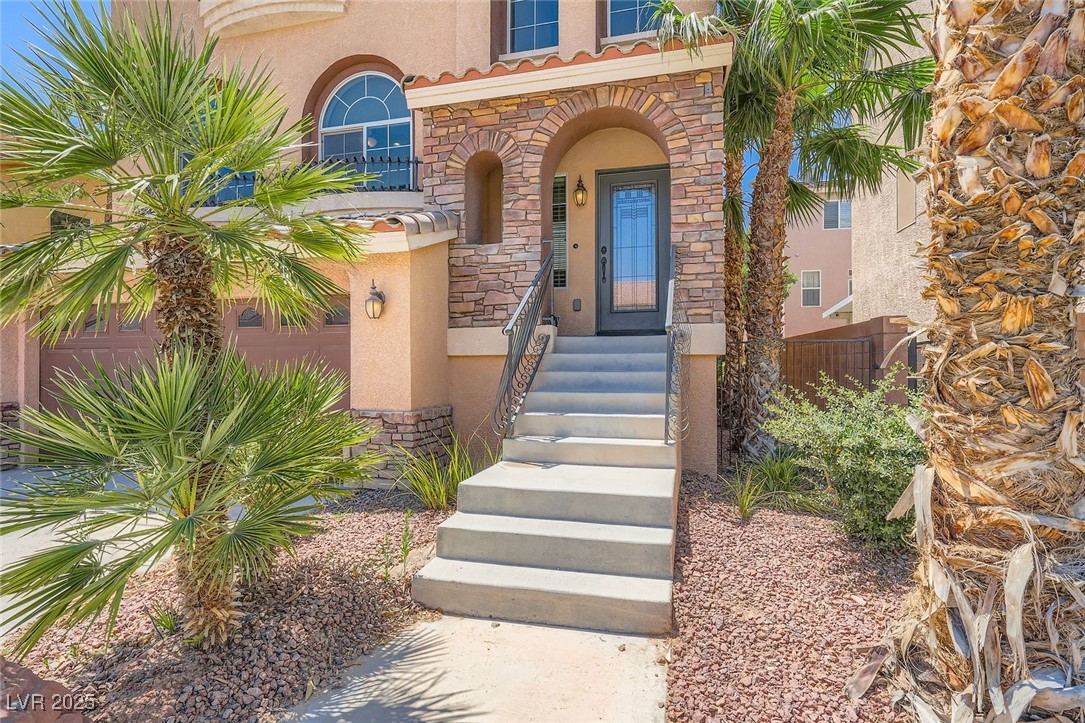
Home entrance with a stone archway, blue door, broad steps, and palm trees.
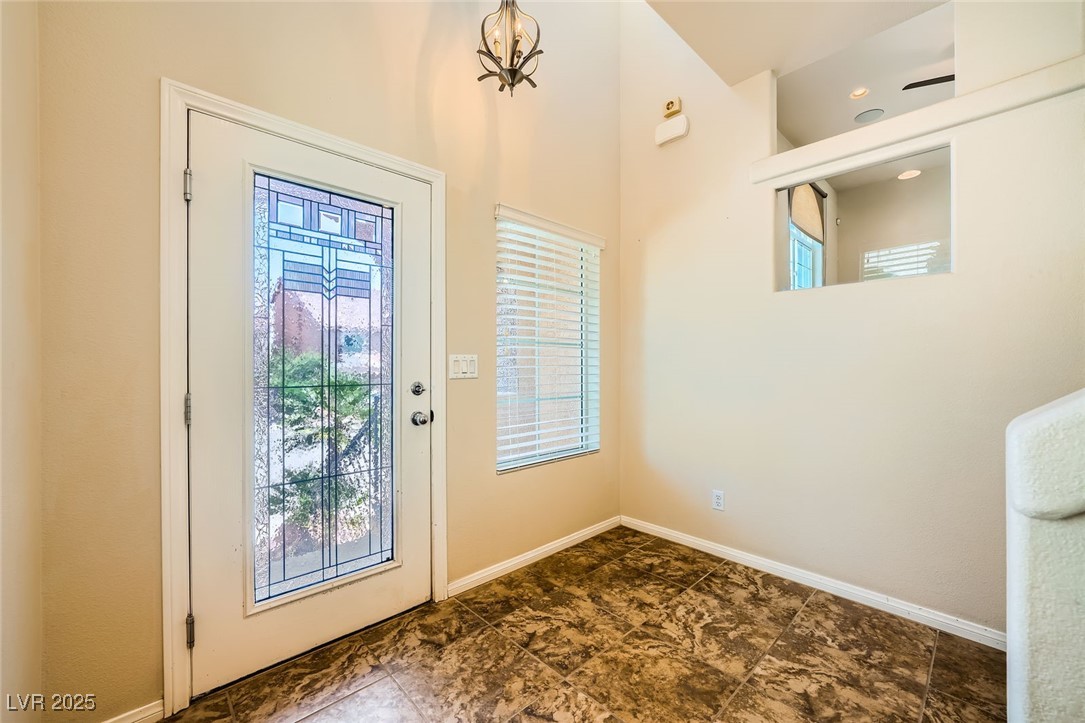
Entryway with a decorative glass front door, patterned tile floor, and hanging chandelier.
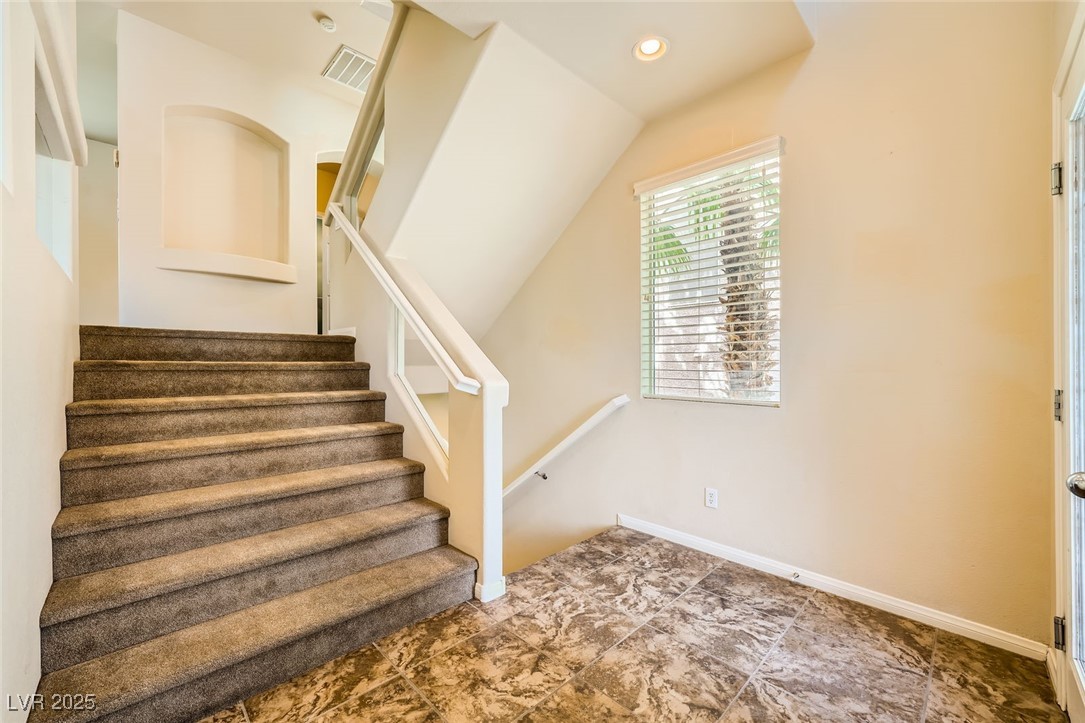
Entryway with a carpeted staircase, white handrails, patterned tile floor, and a window with blinds.
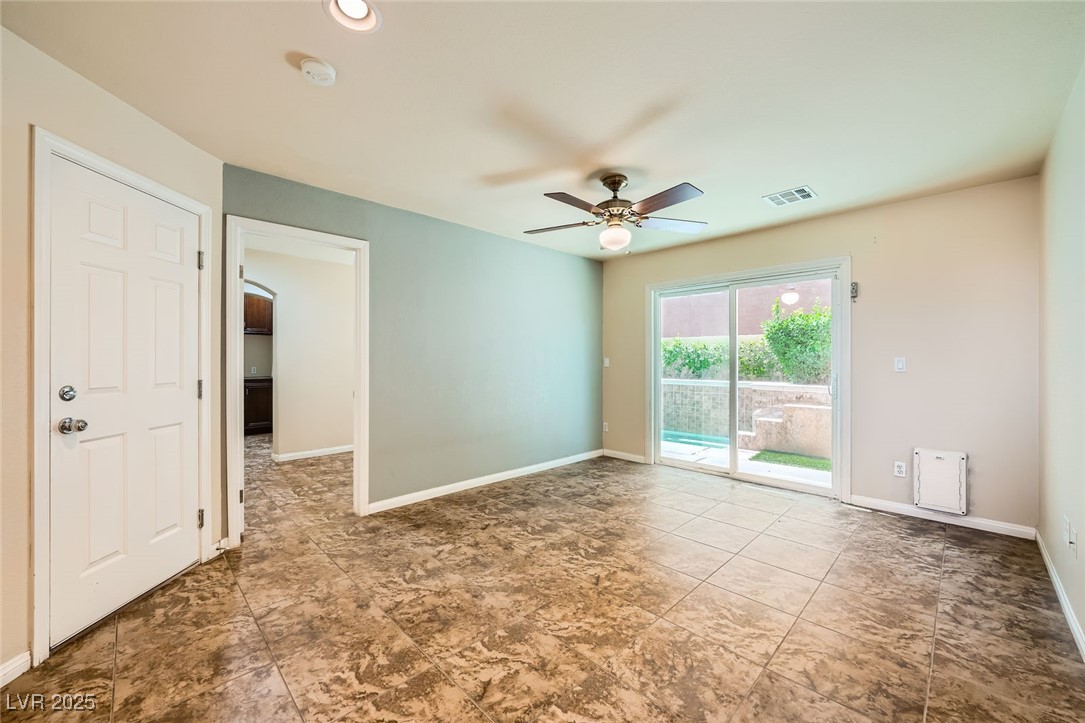
Vacant tiled room with a ceiling fan and sliding glass doors to a patio.
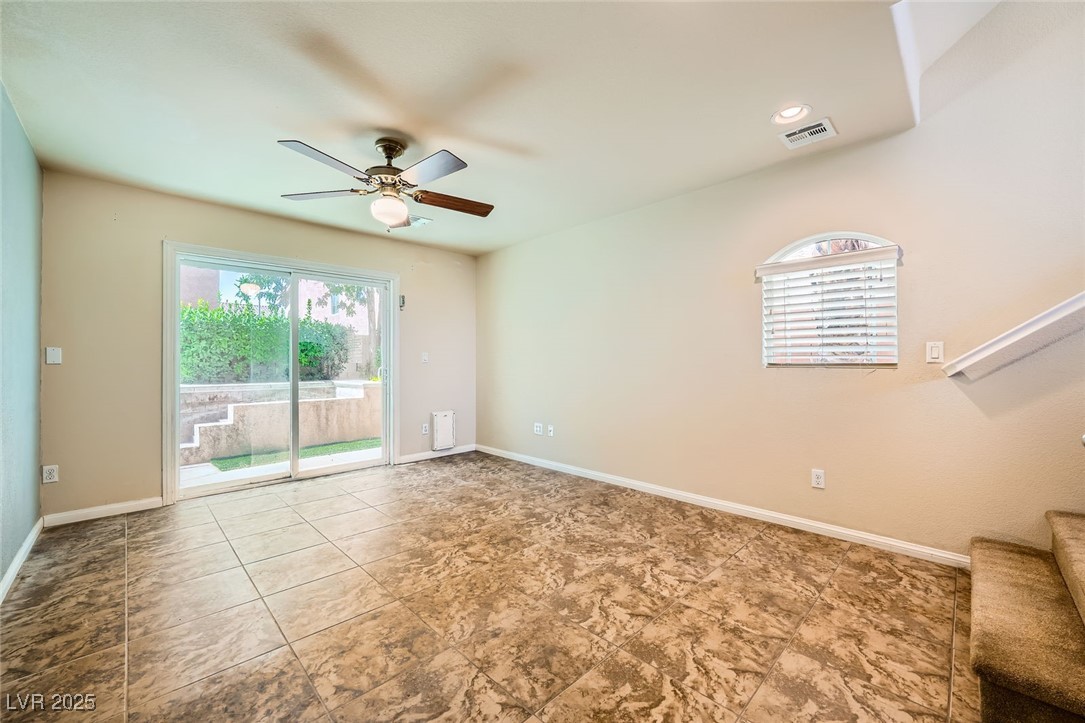
Empty living room with mottled tile floors, ceiling fan, and sliding glass door to the yard.
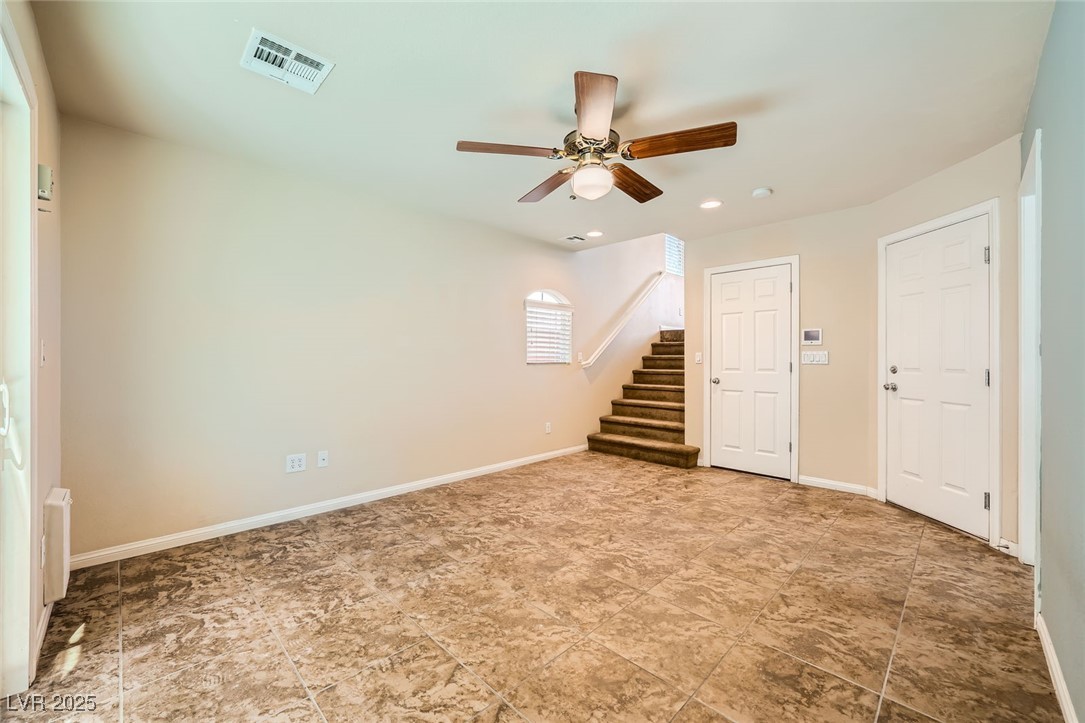
Empty tiled entry area with a ceiling fan, carpeted stairs, and two white doors.
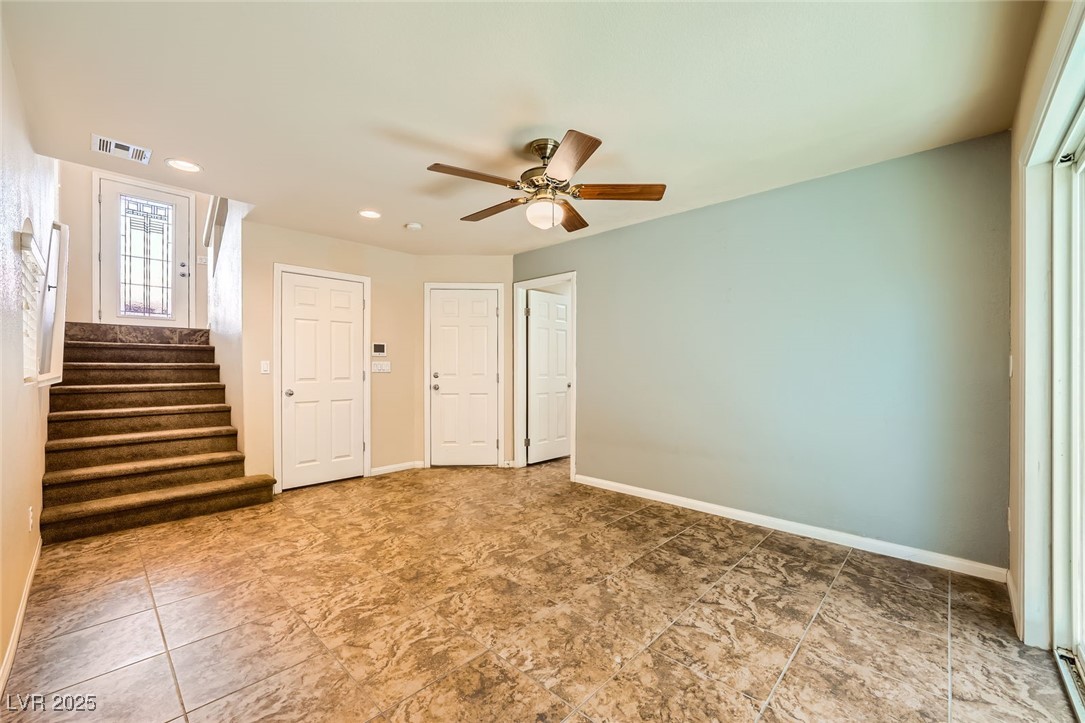
Empty tiled room with carpeted stairs, several doors, a ceiling fan, and tall windows.
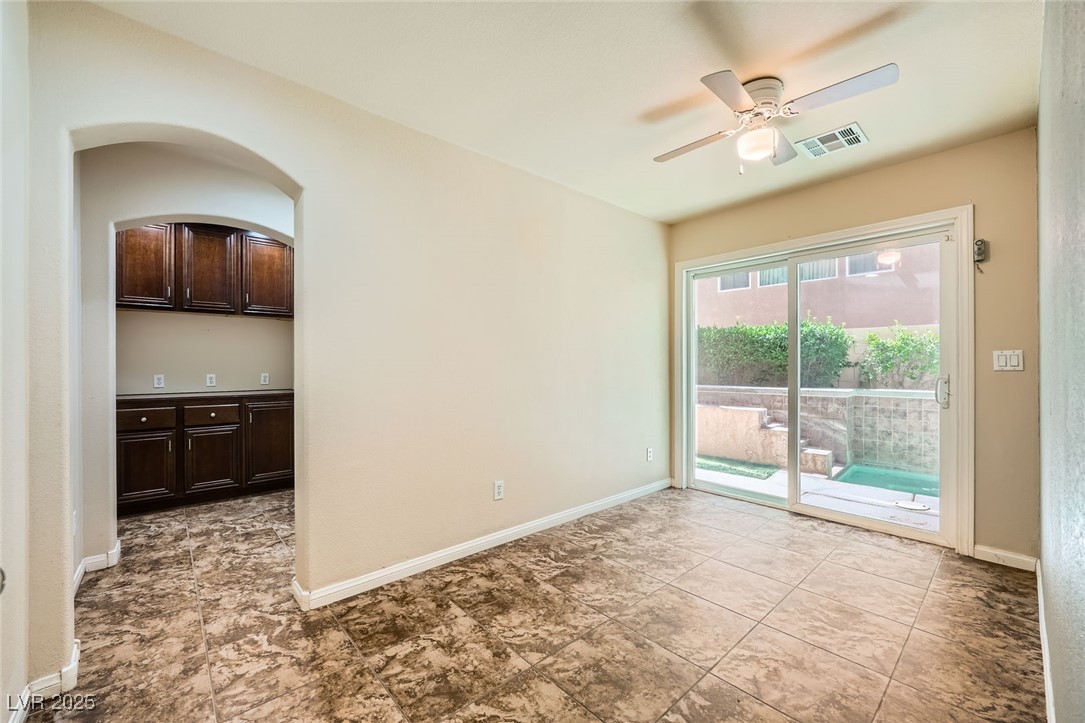
Unfurnished tiled dining area with an arched kitchen opening and sliding doors to a backyard pool.
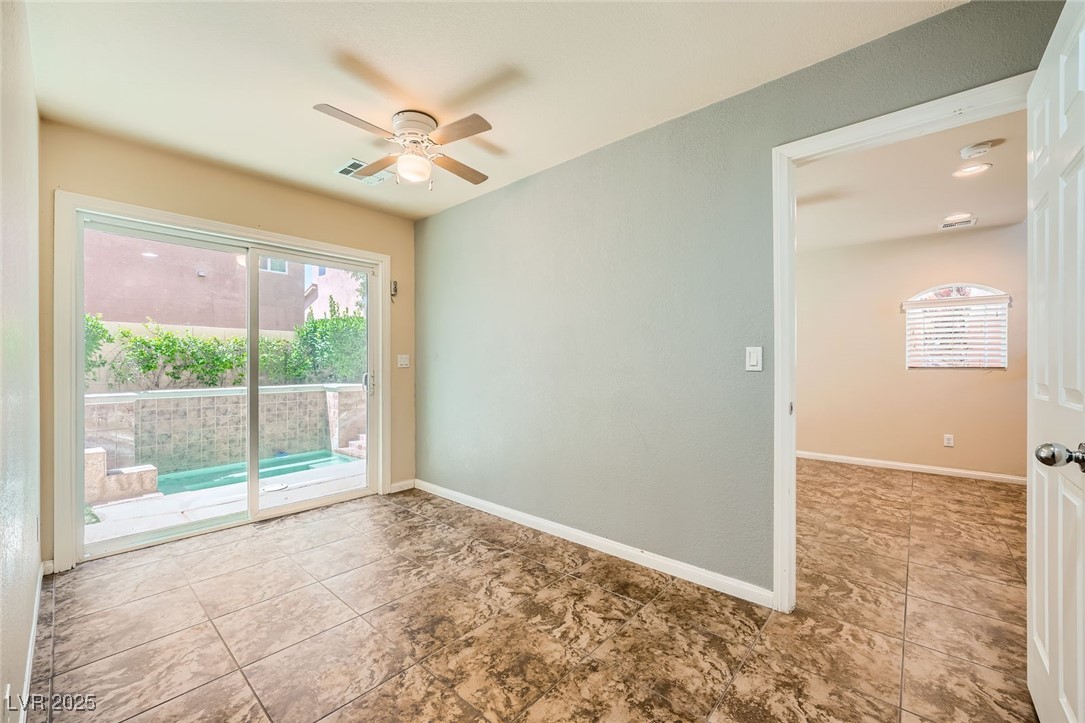
Empty tiled room with a ceiling fan and sliding glass doors overlooking a small pool.
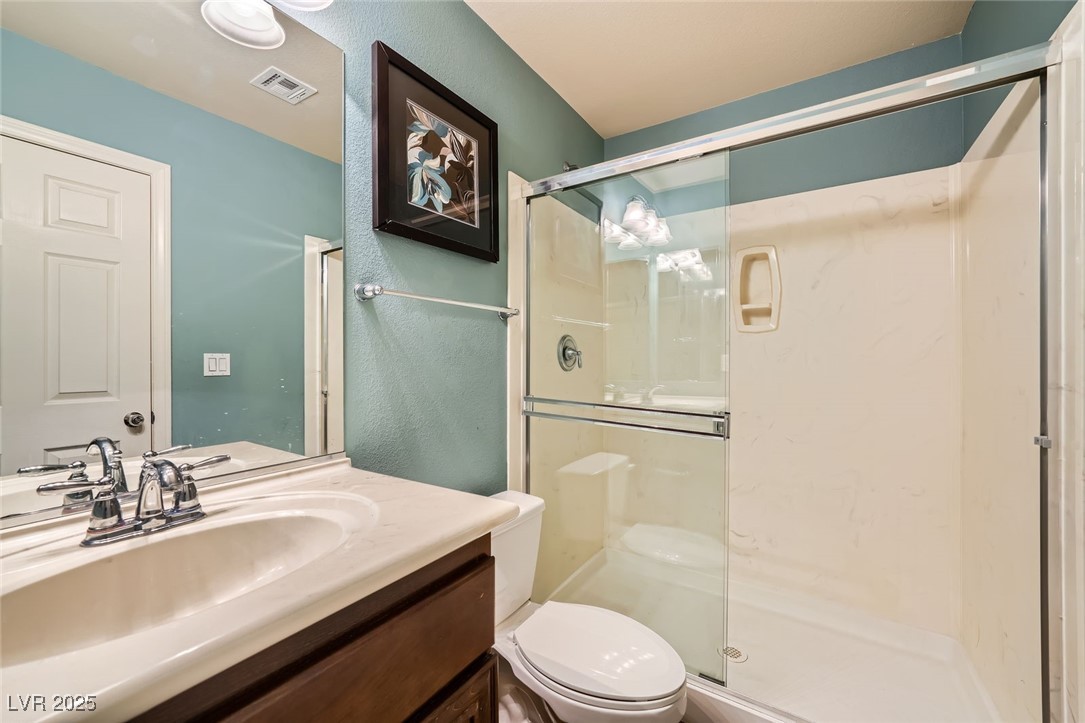
Bathroom with a glass-enclosed shower, marble-look surround, and teal walls.
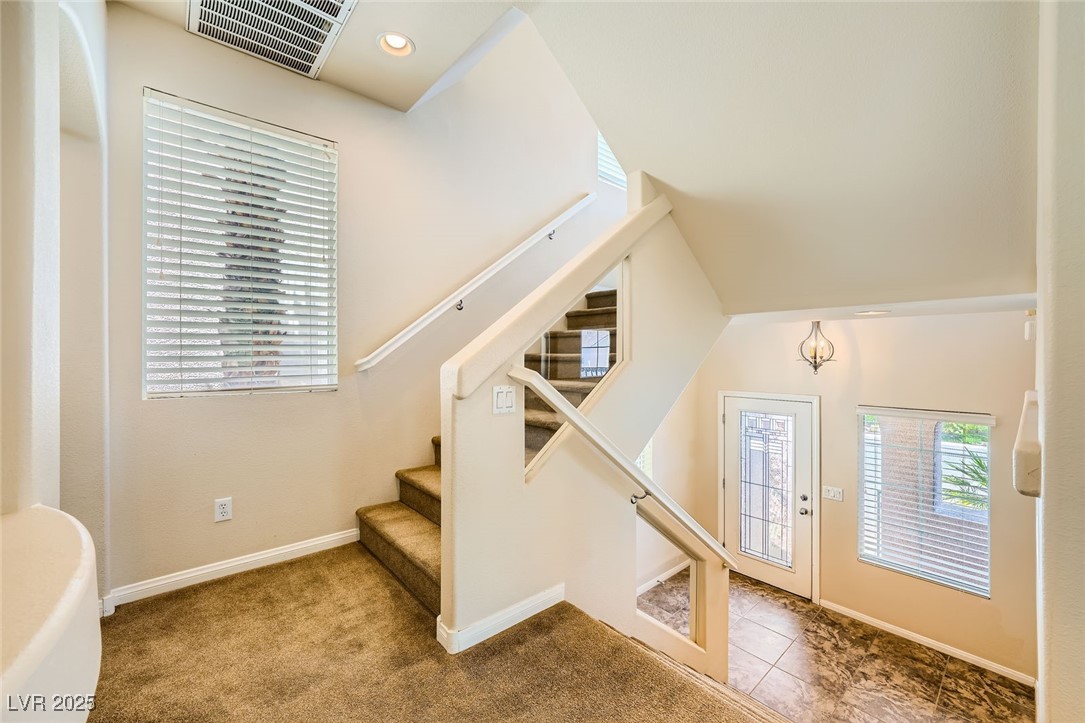
Carpeted staircase overlooking a tiled entryway with a glass-paneled front door and tall ceiling.
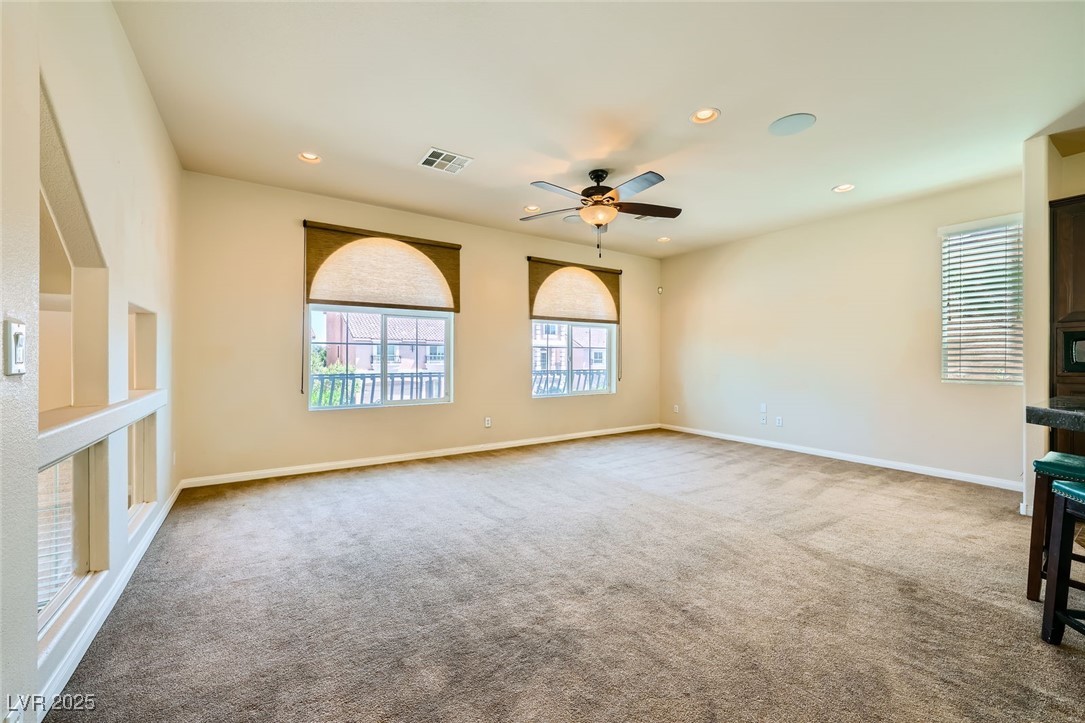
Mostly empty living room with beige carpet, ceiling fan, and shaded windows.
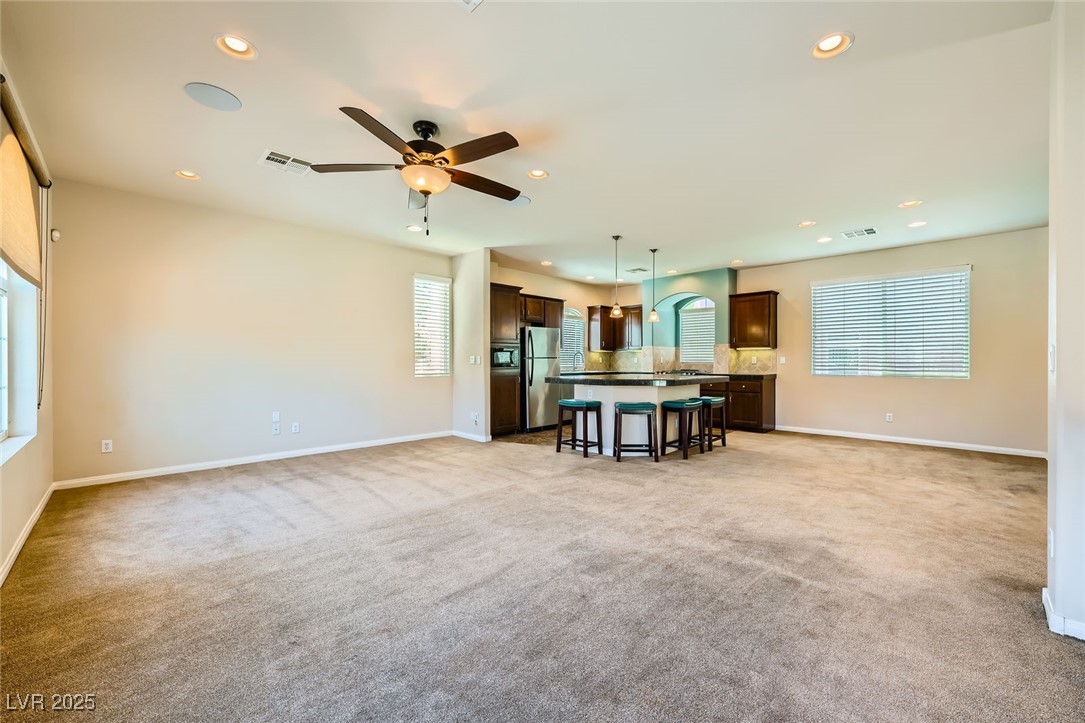
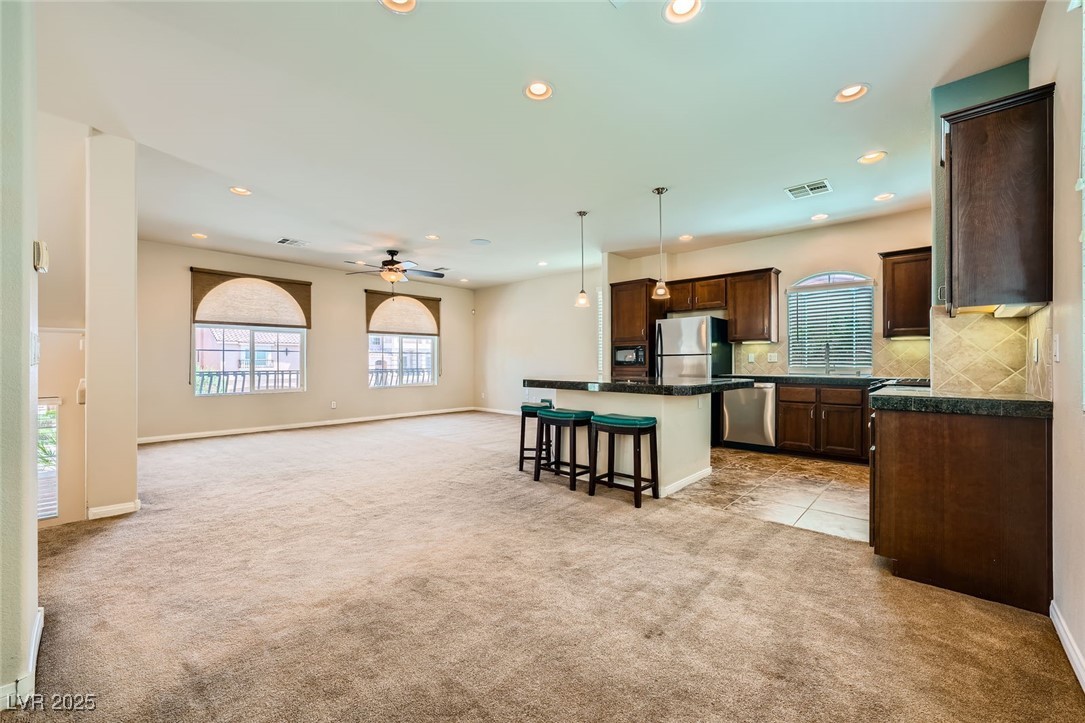
Open living area with beige carpet and ceiling fan beside a dark-cabinet kitchen island.
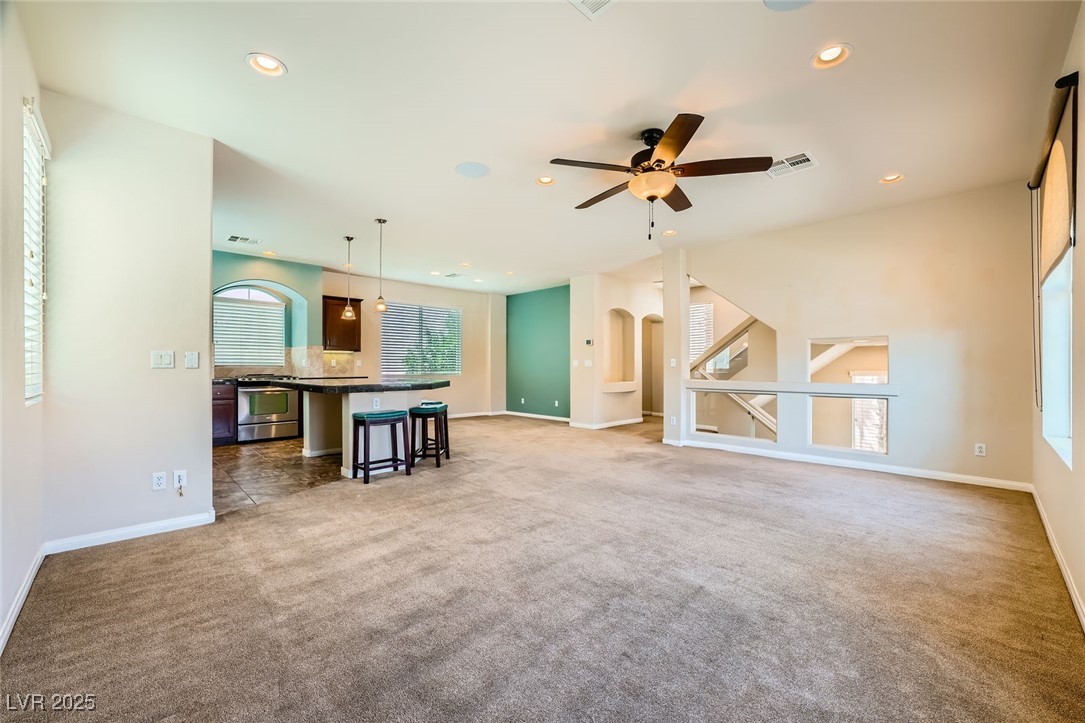
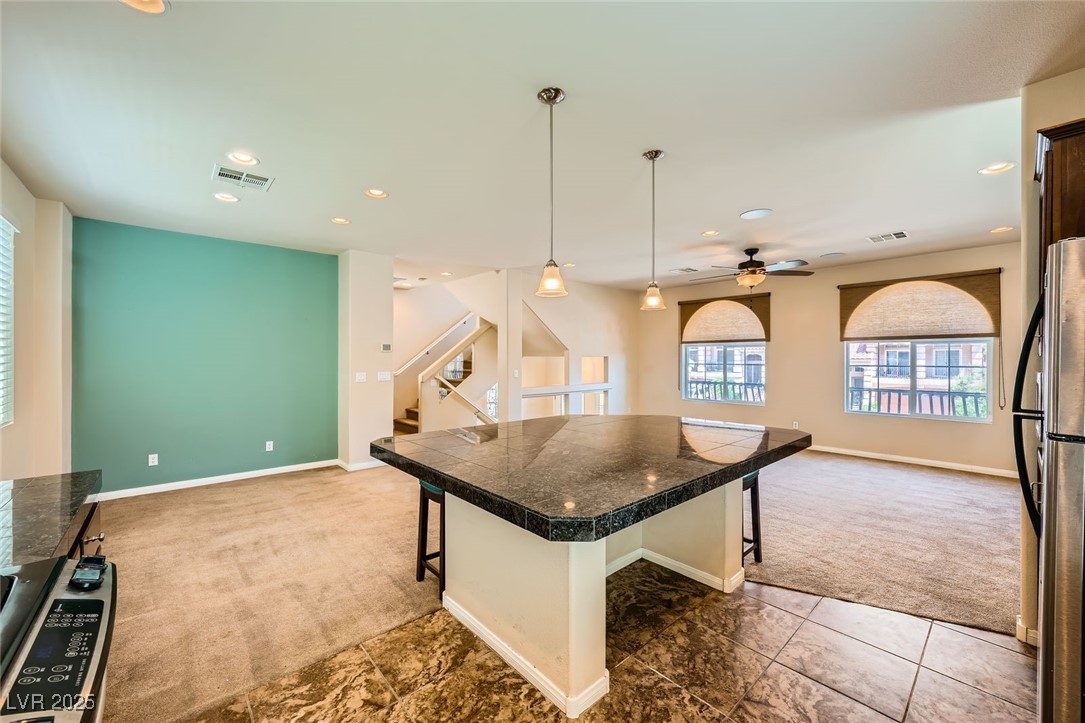
Unfurnished living room with beige carpet, ceiling fan, open kitchen breakfast bar, and staircase.
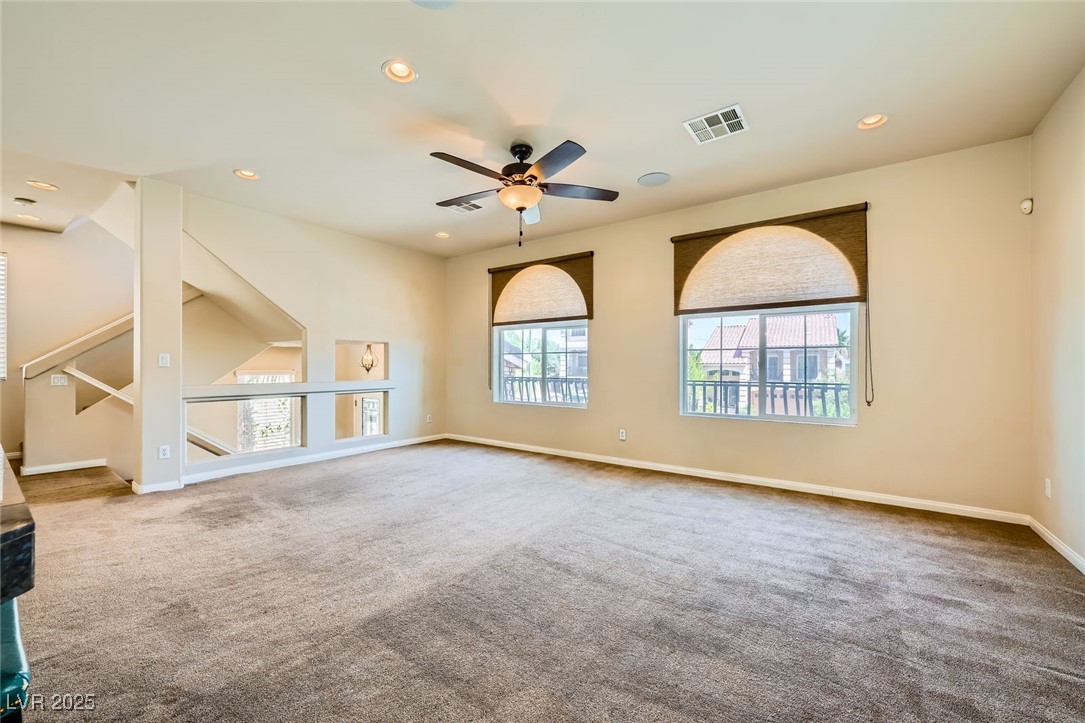
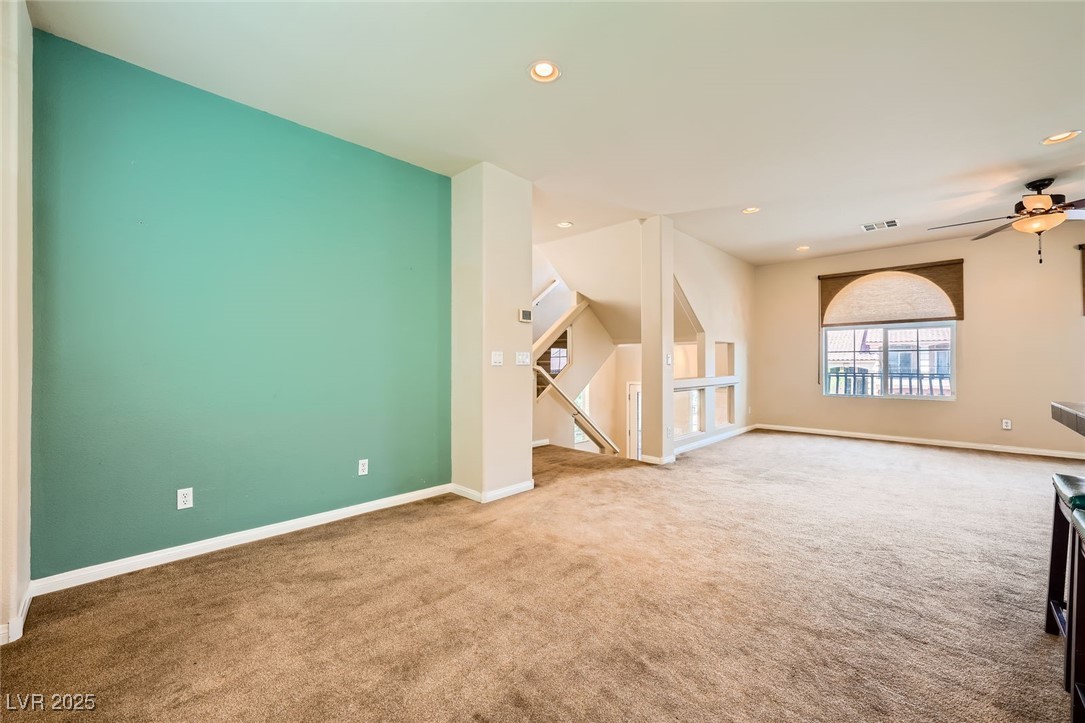
Vacant carpeted living area with a ceiling fan, arched window shades, and open stair railing.
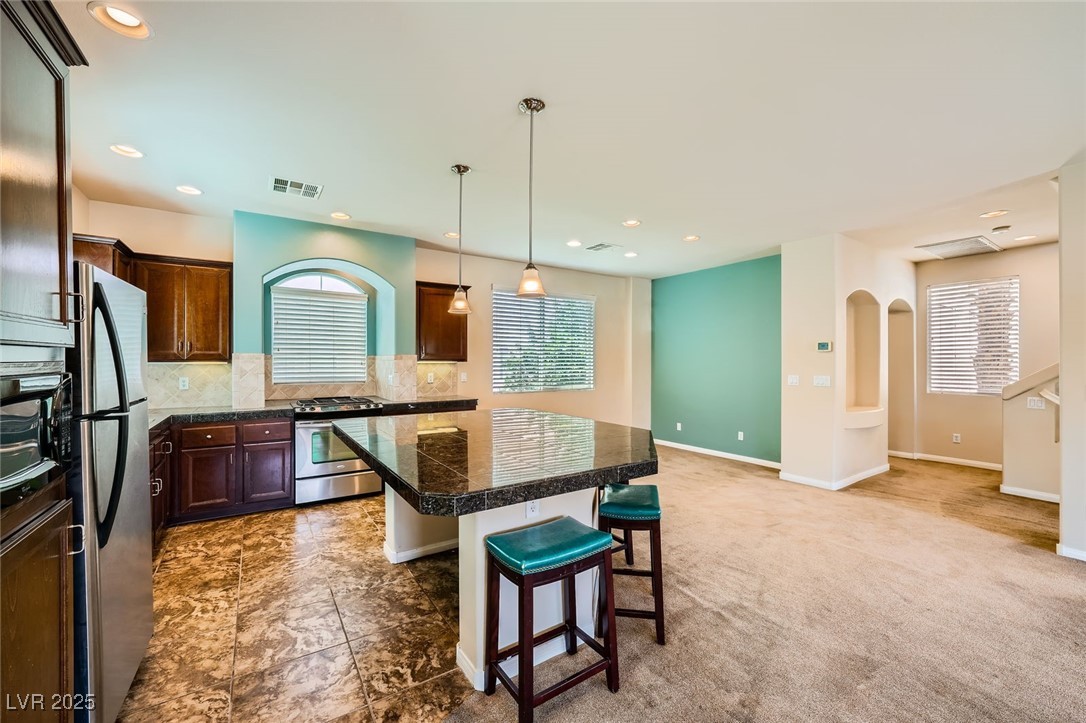
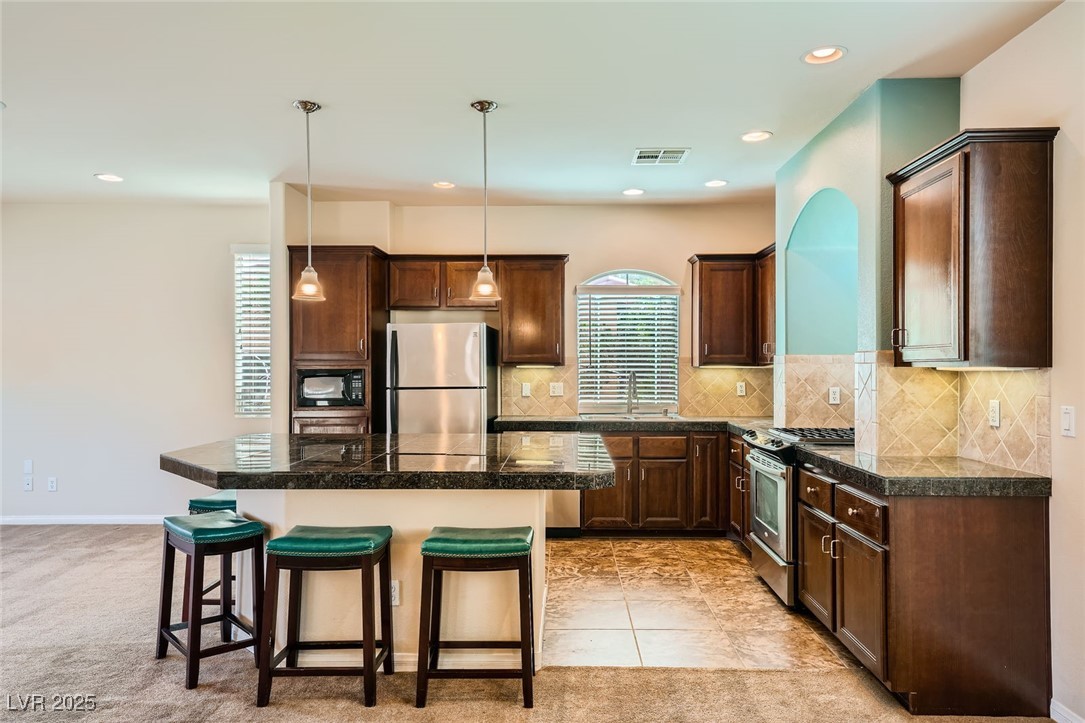
Kitchen with a large granite island, dark cabinets, stainless appliances, and teal bar stools.
Kitchen with dark wood cabinets, stainless steel appliances, and a granite island with teal stools.
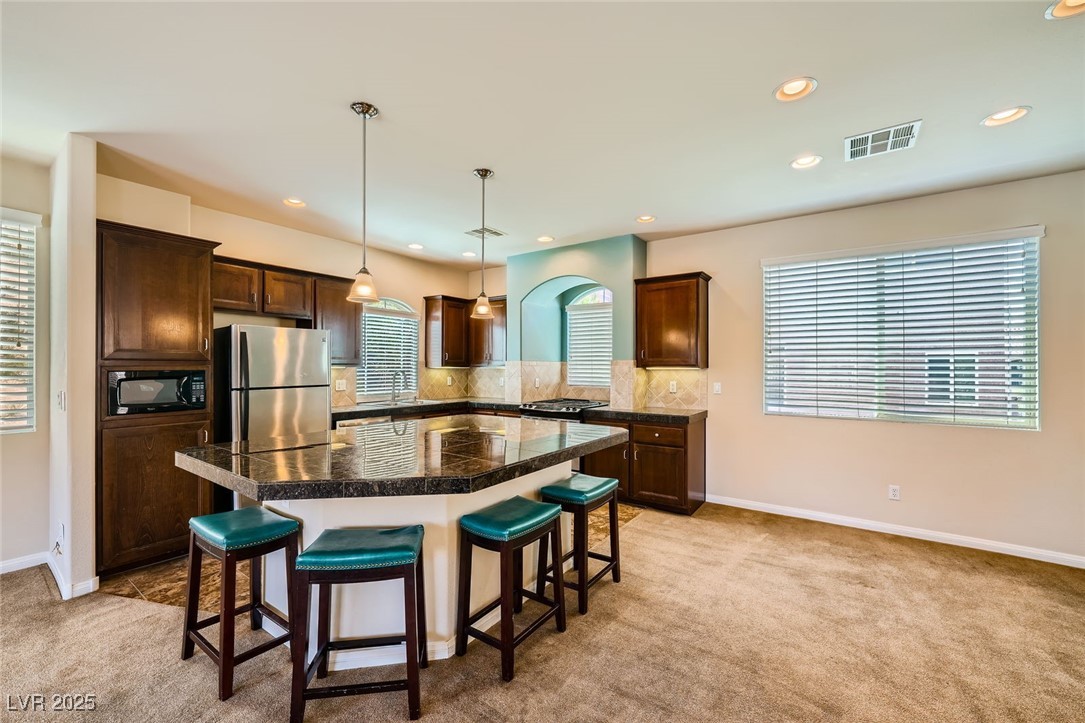
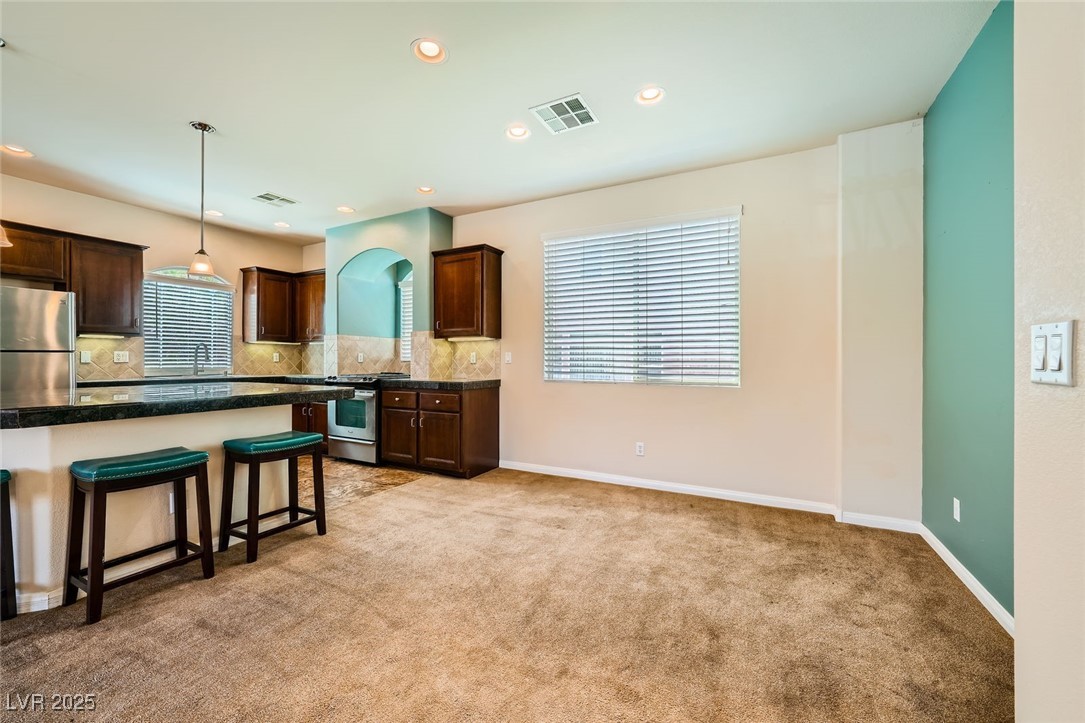
Open kitchen with a granite island, dark wood cabinets, stainless steel appliances, and adjoining carpeted living area.
Open kitchen with large dark stone island, teal accent wall, and adjoining carpeted living area.
Kitchen with dark wood cabinets, stainless steel appliances, and a granite island with three stools.
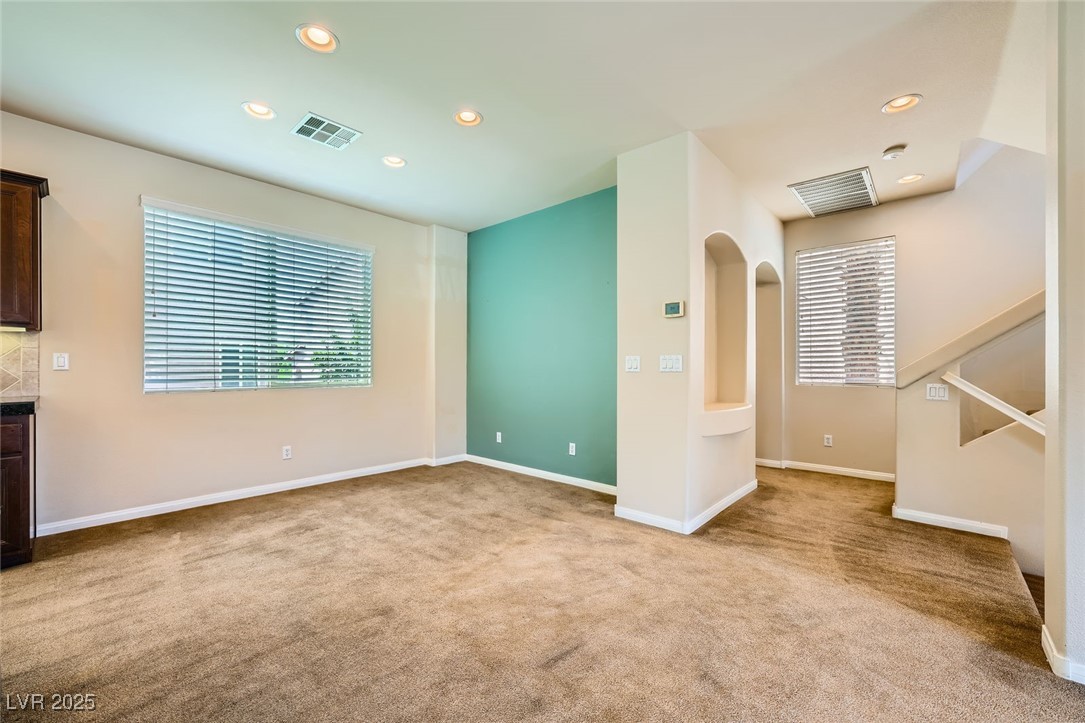
Vacant carpeted living room with a teal accent wall, wide window, and staircase.
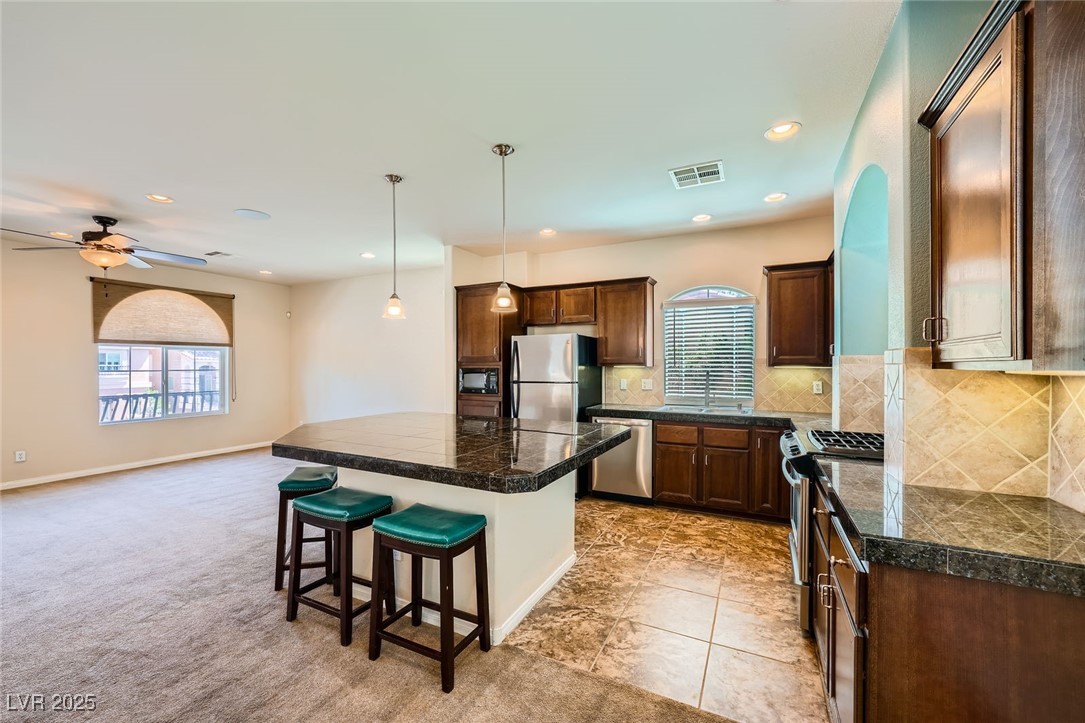
Open kitchen with dark wood cabinets, granite counters, stainless appliances, and a breakfast bar beside a carpeted dining area.
Vacant living room with a teal accent wall, beige carpet, open staircase, and ceiling fan.
Open-plan living area and kitchen with a central island, dark cabinets, stainless steel appliances, and arched windows.
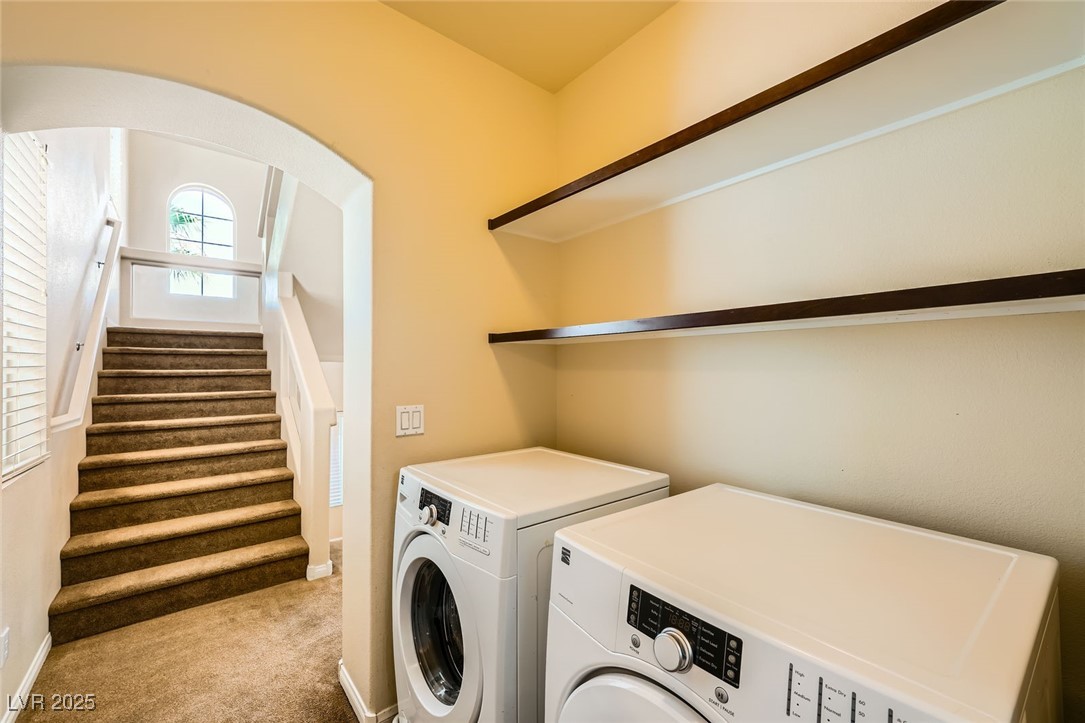
Laundry area with washer and dryer beside a carpeted staircase and arched window.
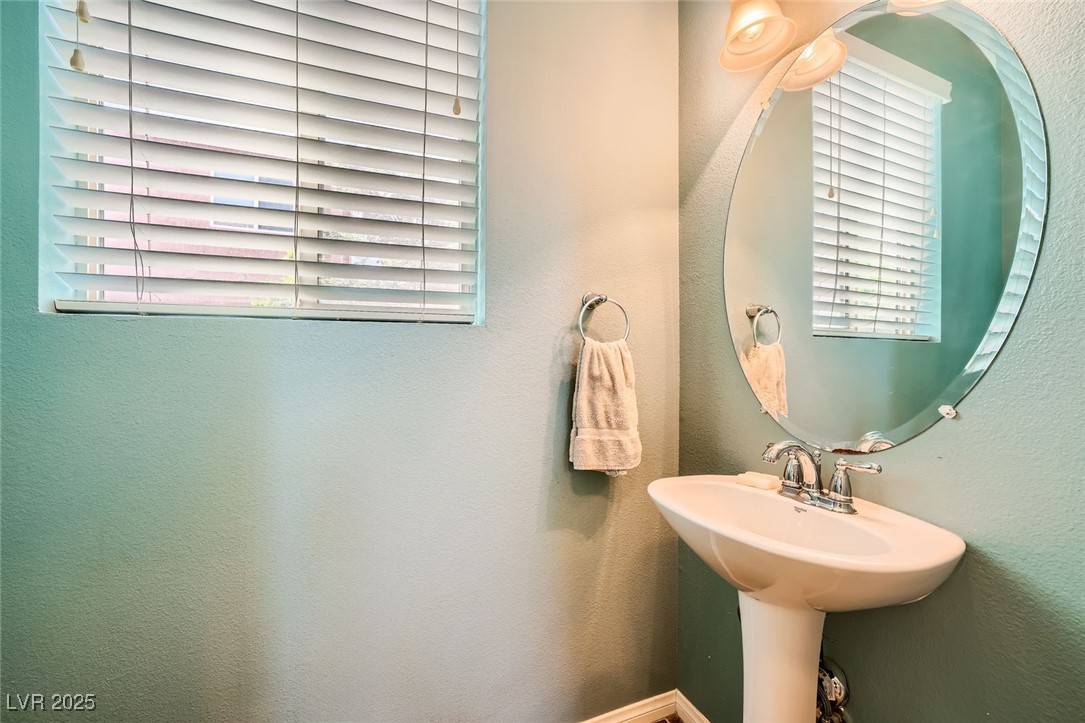
Bathroom with a white pedestal sink, oval mirror, and window with white blinds.
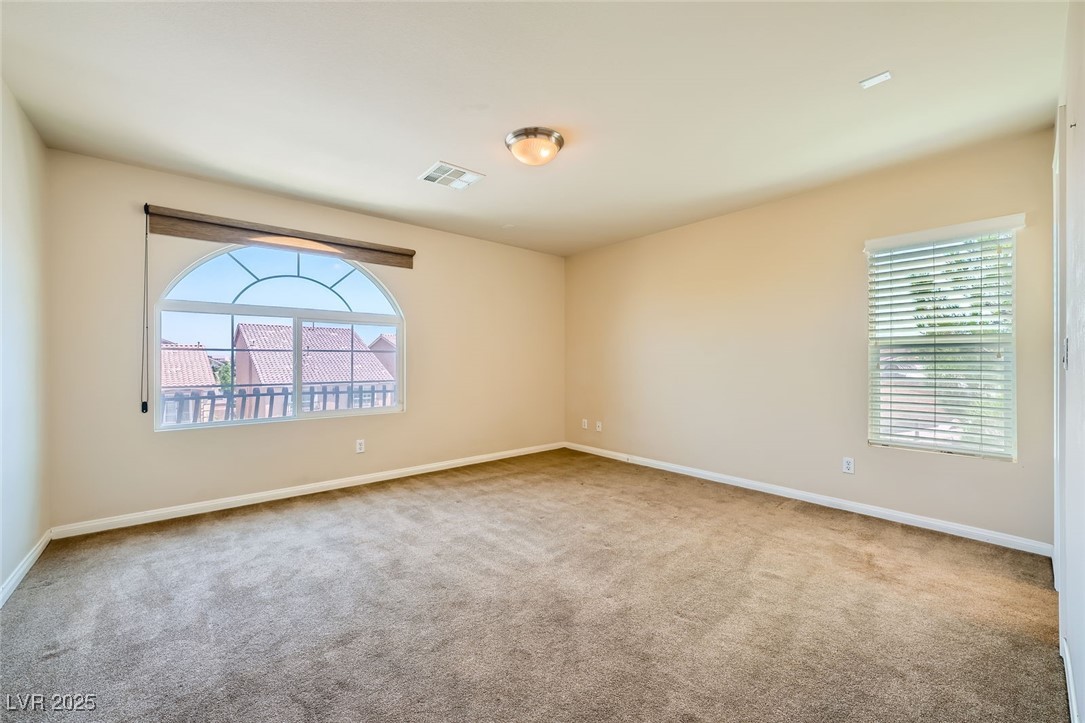
Empty carpeted bedroom with a large arched window and a second window with blinds.
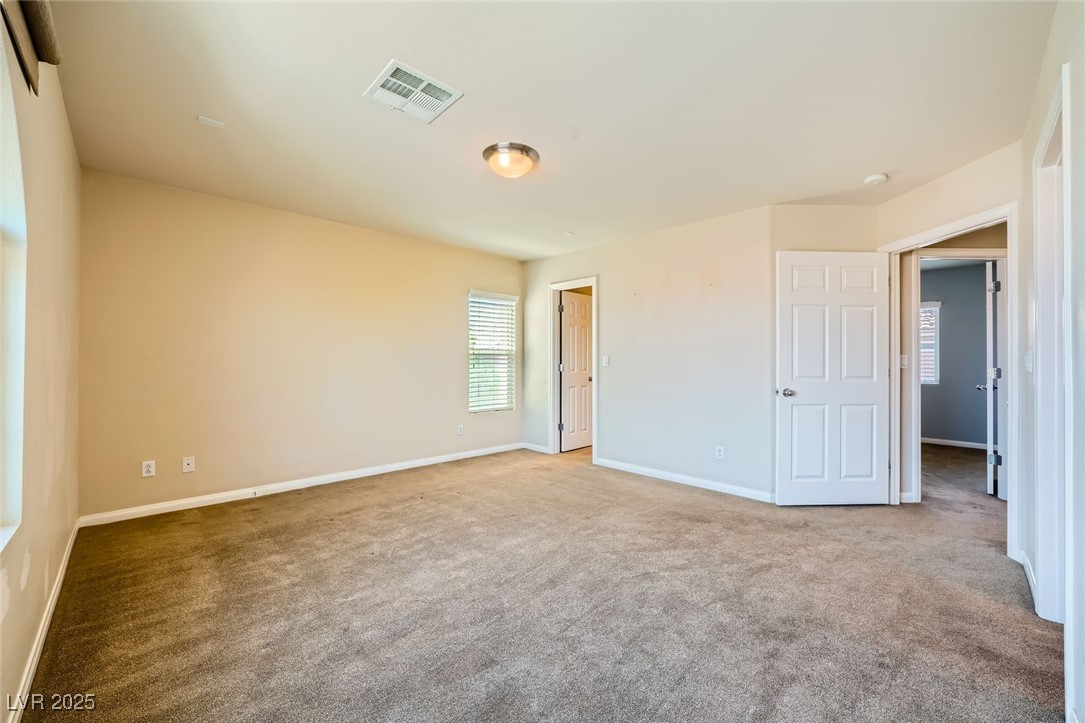
Empty carpeted bedroom with neutral walls, a window with blinds, and open doors to adjacent rooms.
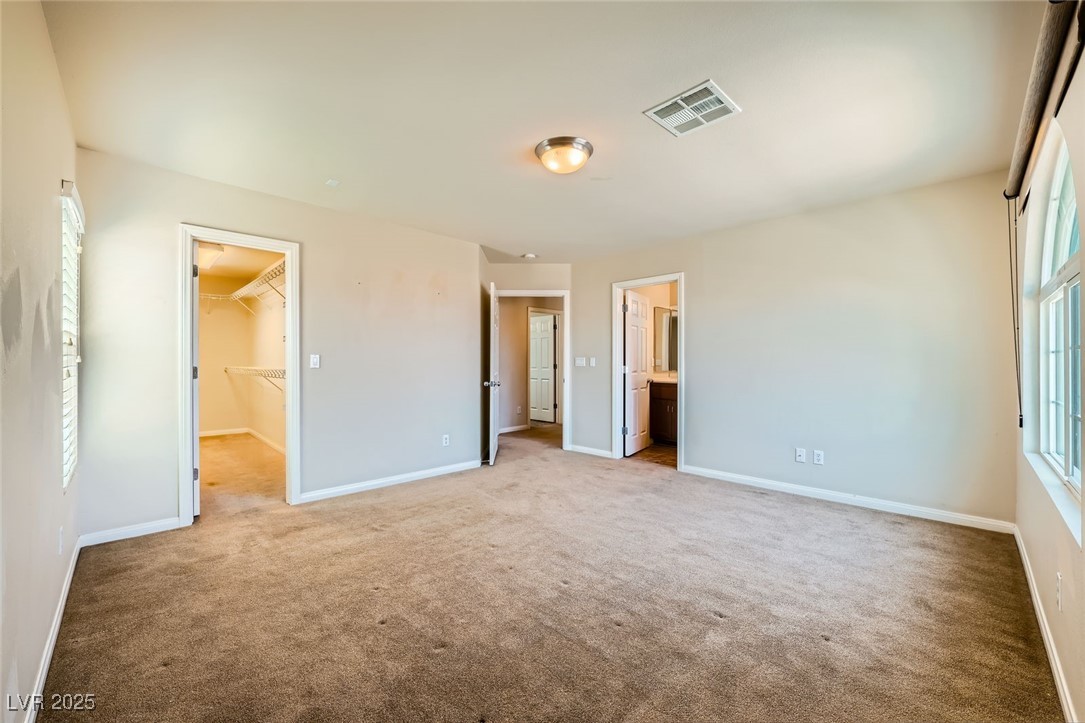
Empty carpeted bedroom with a walk-in closet, hallway doorway, and bathroom doorway.
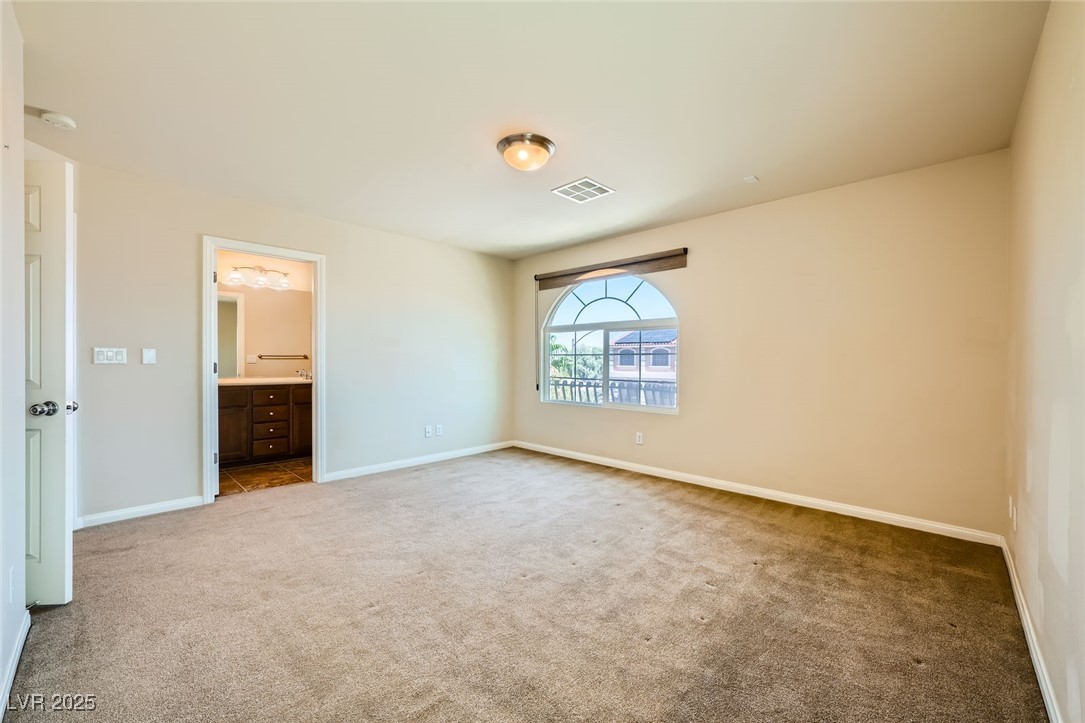
Empty carpeted bedroom with an arched window and an open doorway to the bathroom.
Bathroom with a double vanity and a glass-enclosed walk-in shower.
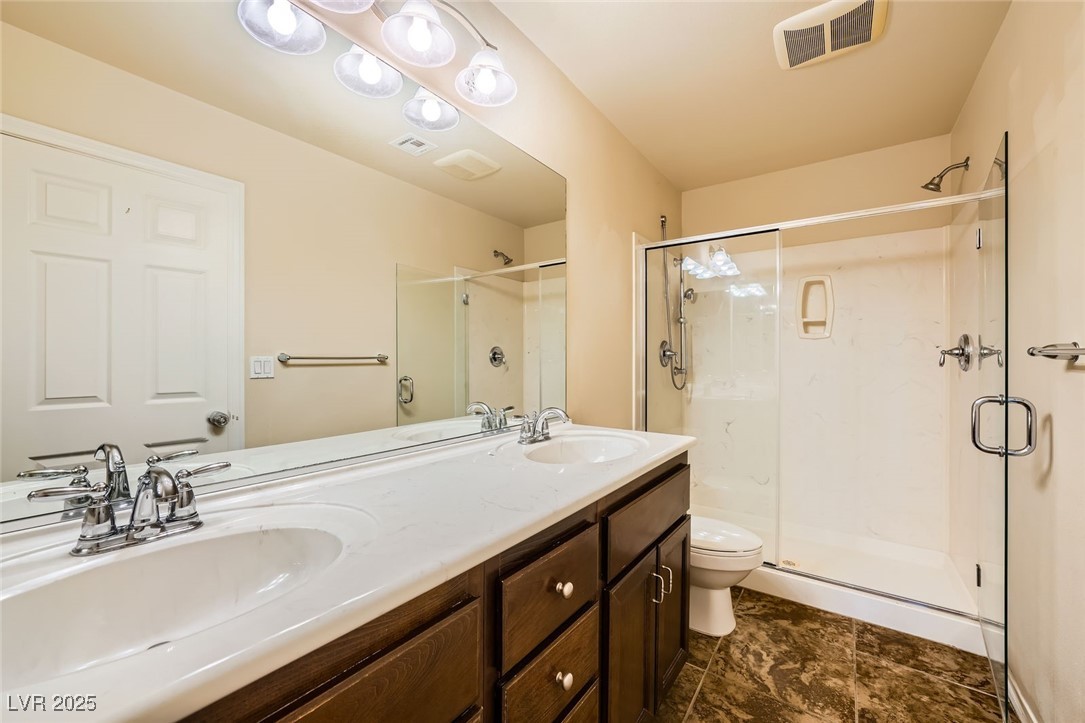
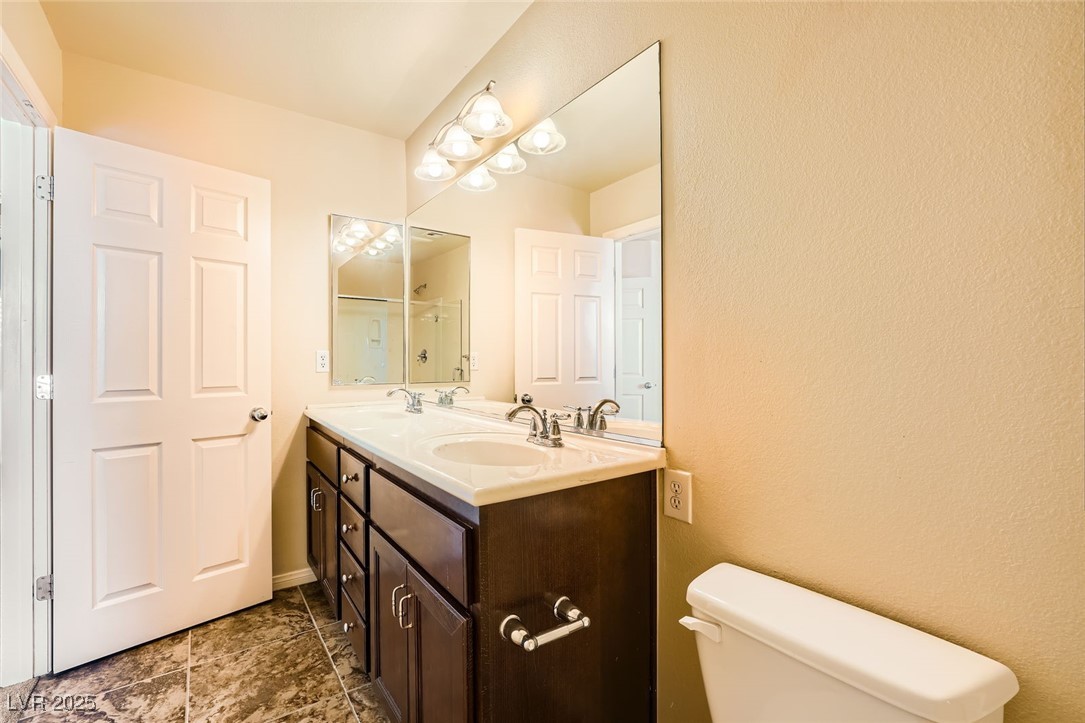
Bathroom with a dark double-sink vanity, large mirror, and tiled floor.
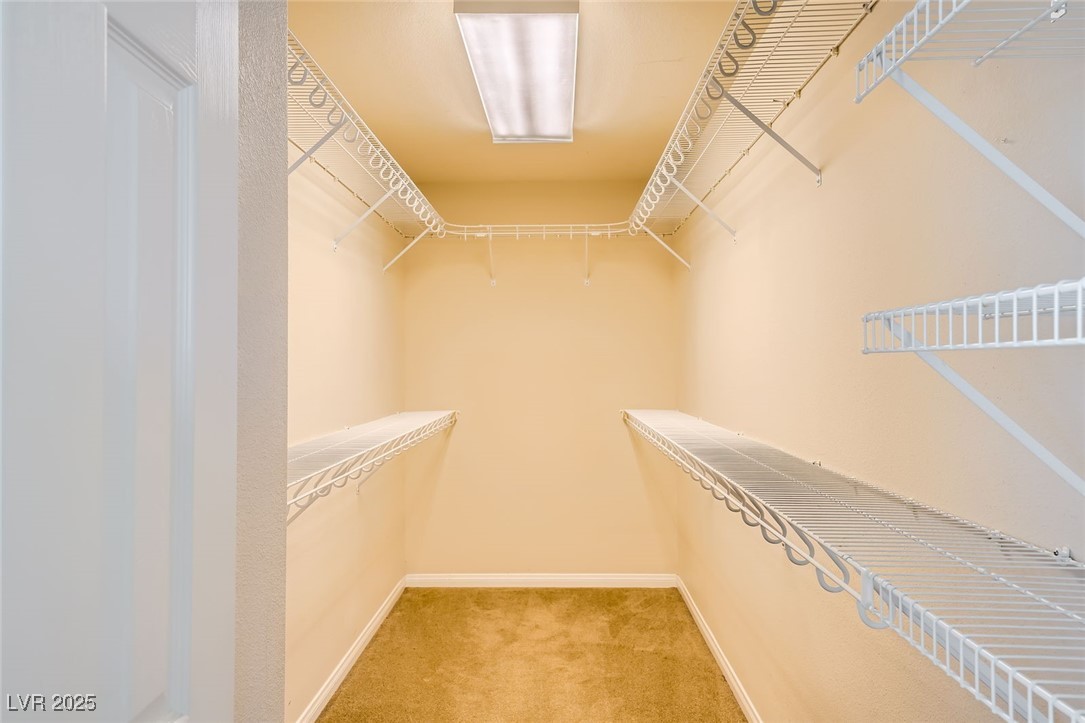
Walk-in closet with white wire shelving, tan carpet, and a ceiling light.
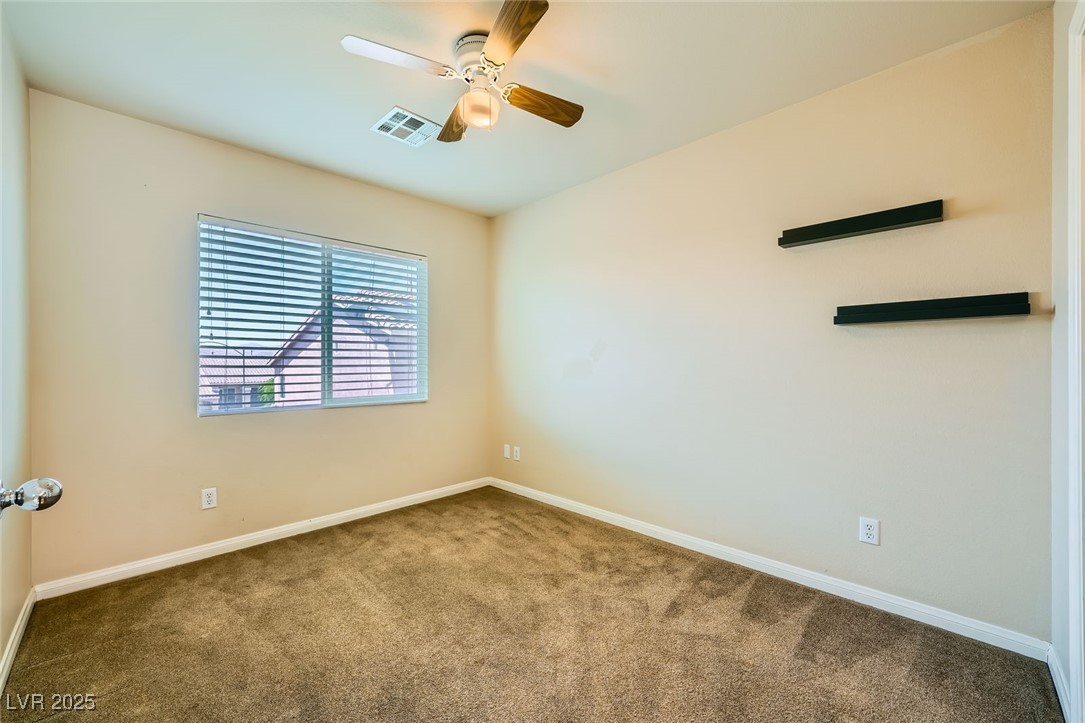
Empty bedroom with beige carpet, window blinds, ceiling fan, and two floating shelves.
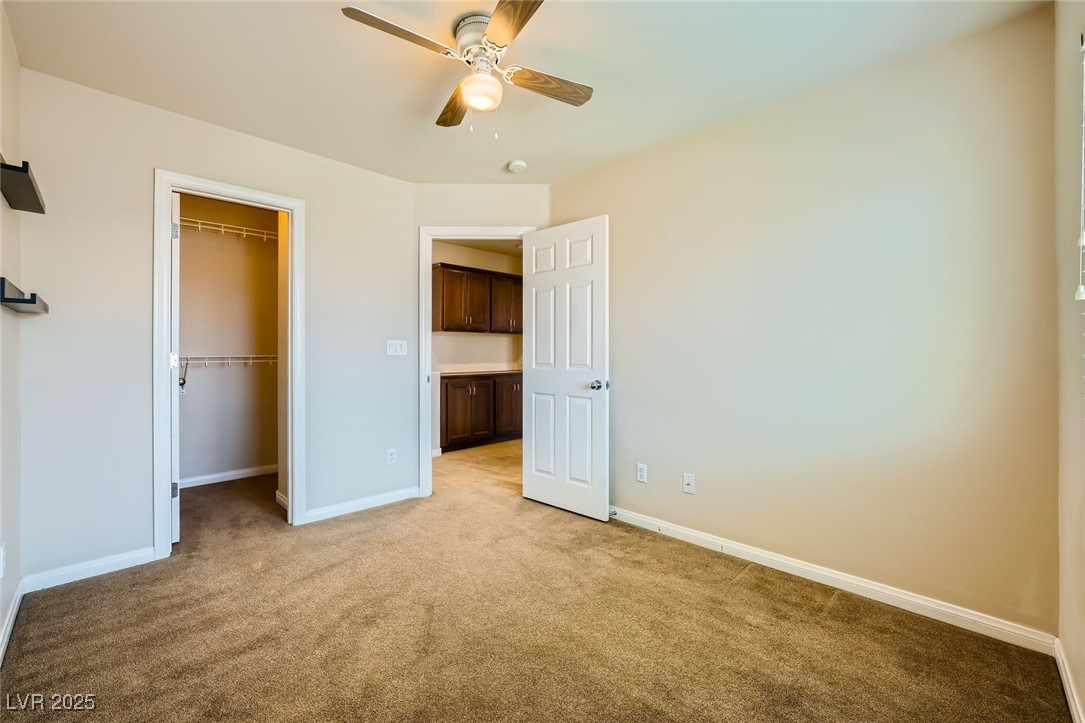
Empty bedroom with beige carpet, ceiling fan, and open closet beside a doorway to the kitchen.
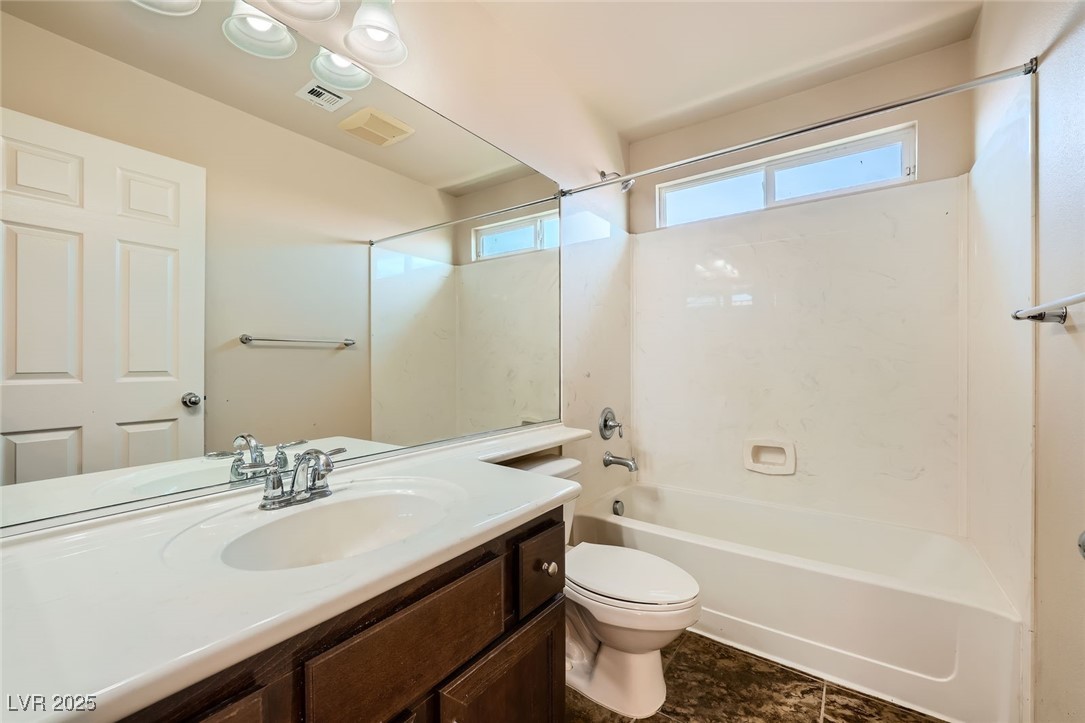
Bathroom with a dark wood vanity, large mirror, and white bathtub beneath high windows.
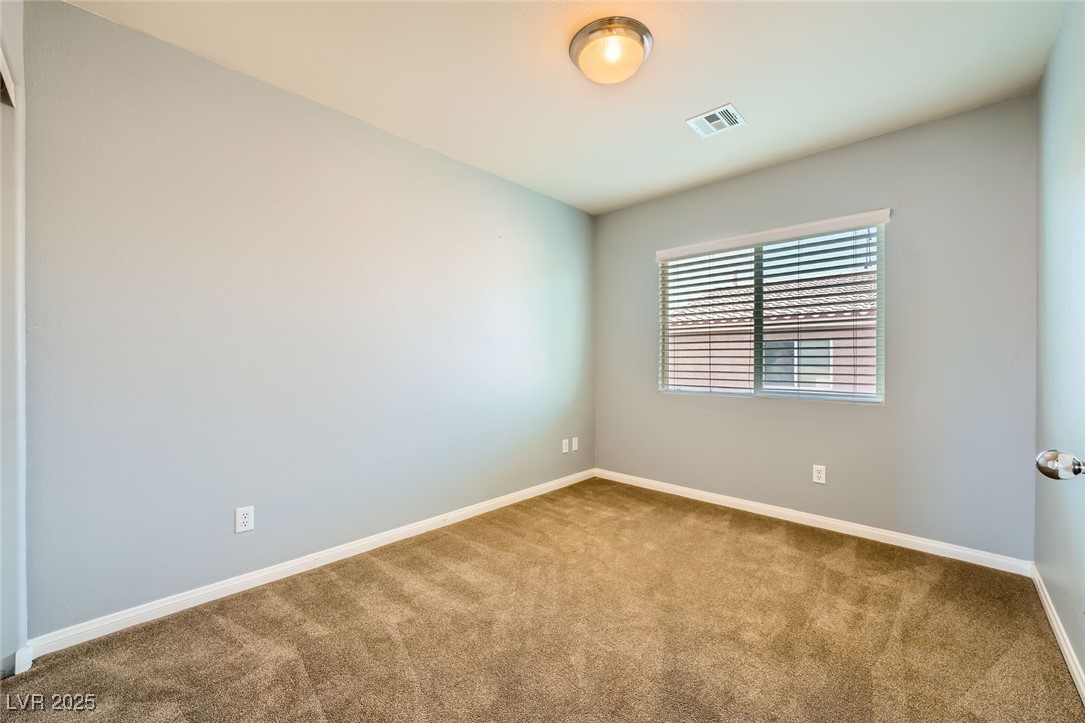
Empty bedroom with tan carpet, gray walls, and a window with horizontal blinds.
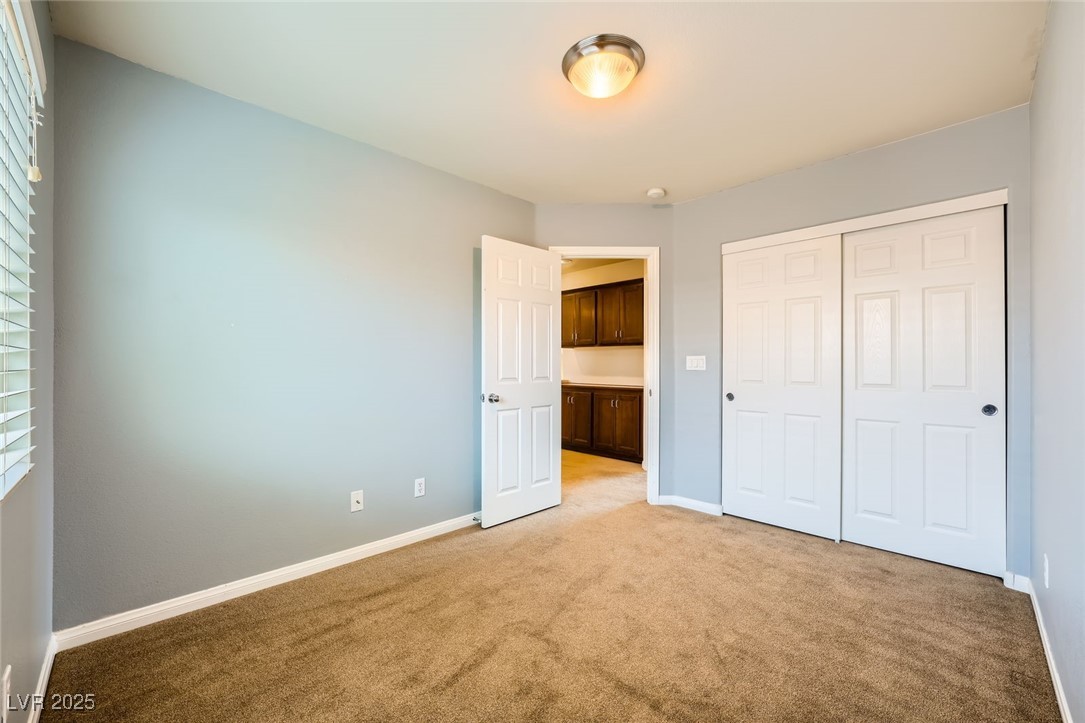
Unfurnished bedroom with beige carpet, sliding closet doors, and an open doorway to a room with dark cabinetry.
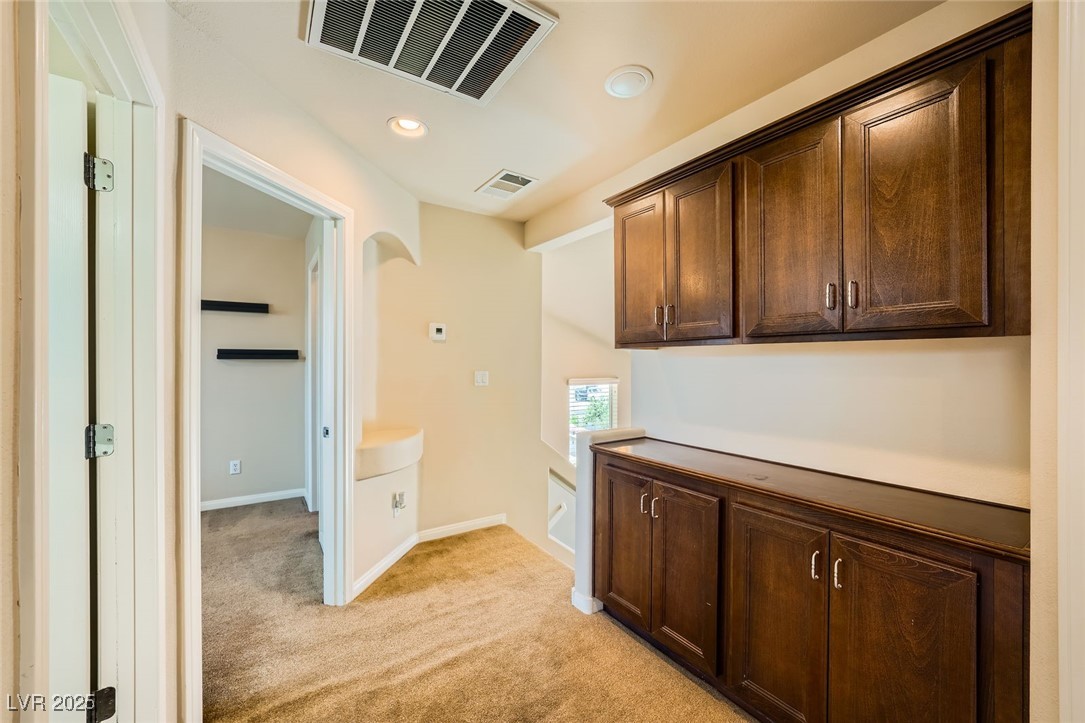
Utility room with dark wood cabinetry, a long counter, and beige carpet.
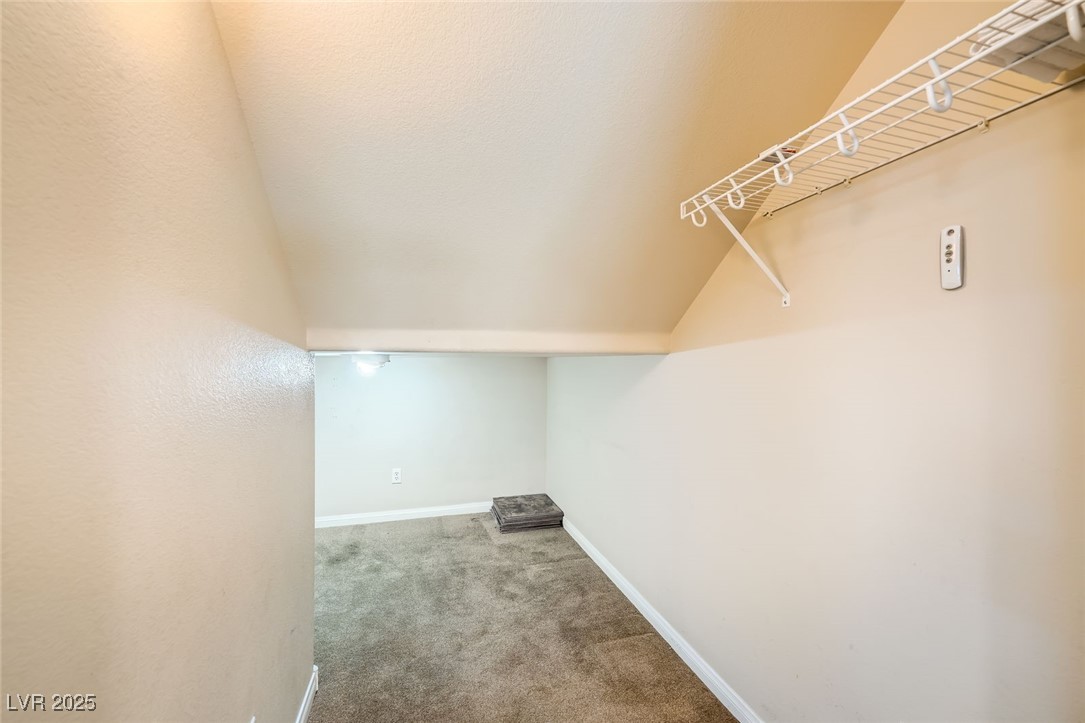
Carpeted storage closet with a low sloped ceiling and high wire shelf.
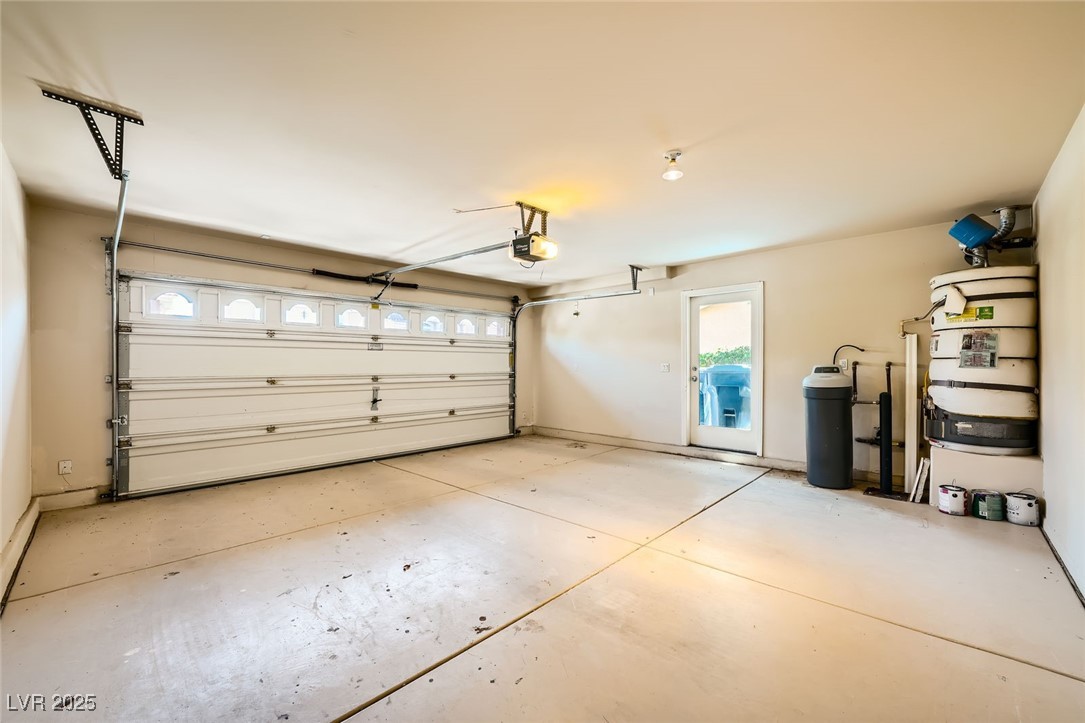
Empty garage with a wide sectional door, concrete floor, and water heater along the right wall.
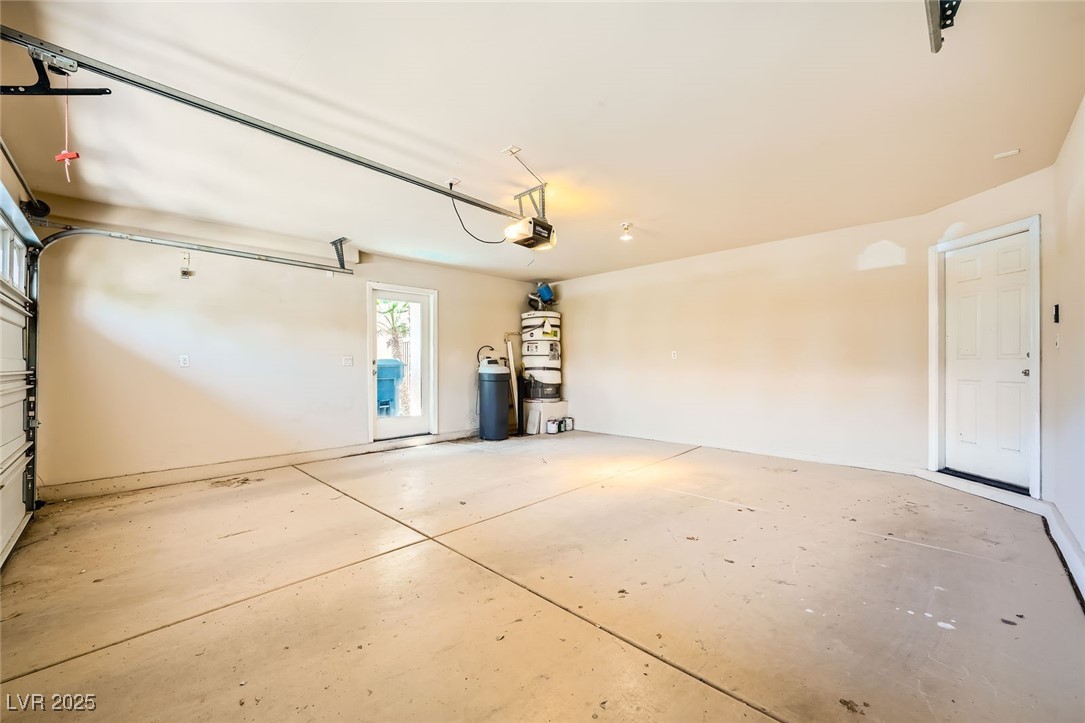
Mostly empty garage with a concrete floor, overhead door tracks, and two side-entry doors.
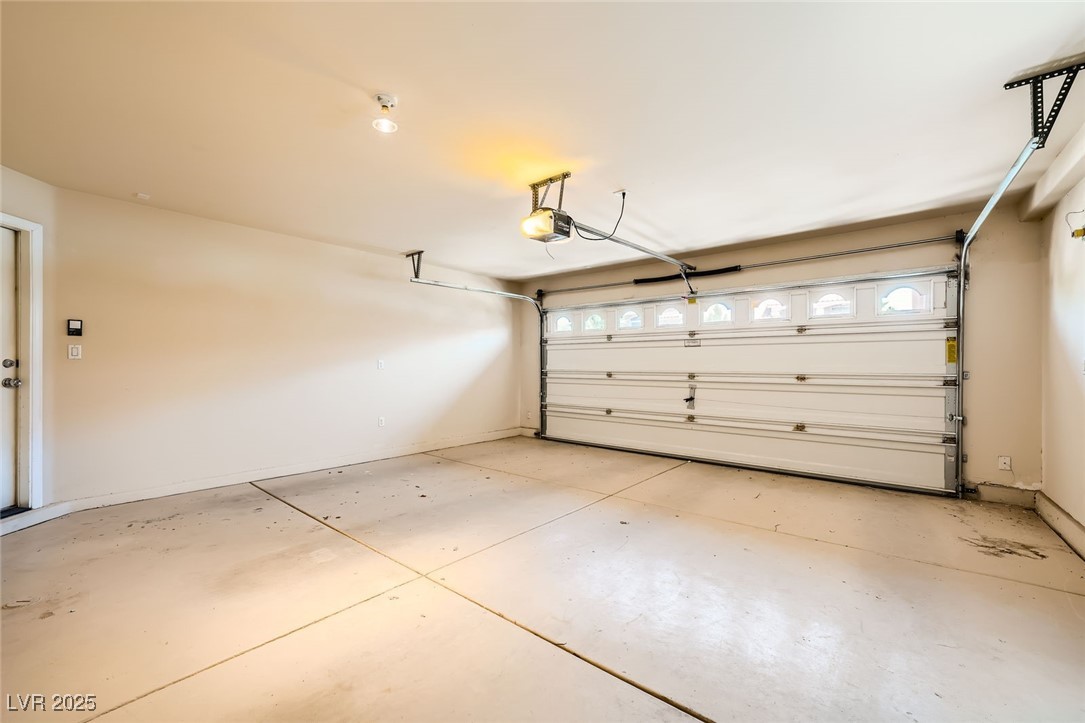
Empty garage with a windowed overhead door, concrete floor, and side entry door.
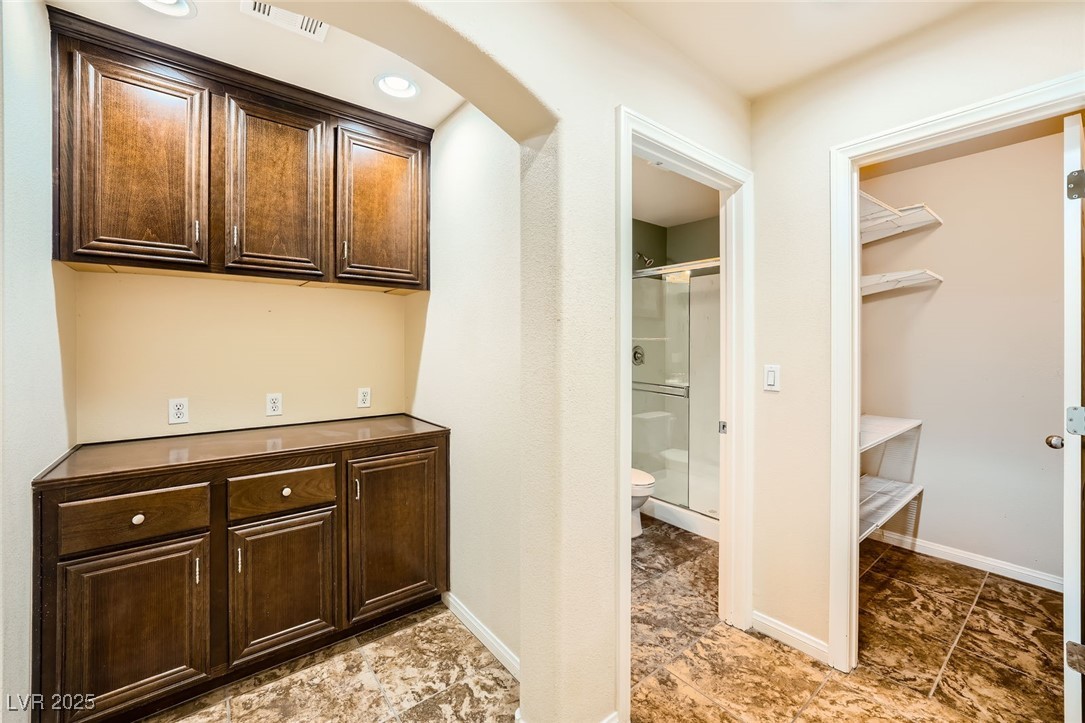
Bathroom dressing area with dark wood cabinets, adjoining glass shower, and walk-in closet shelving.
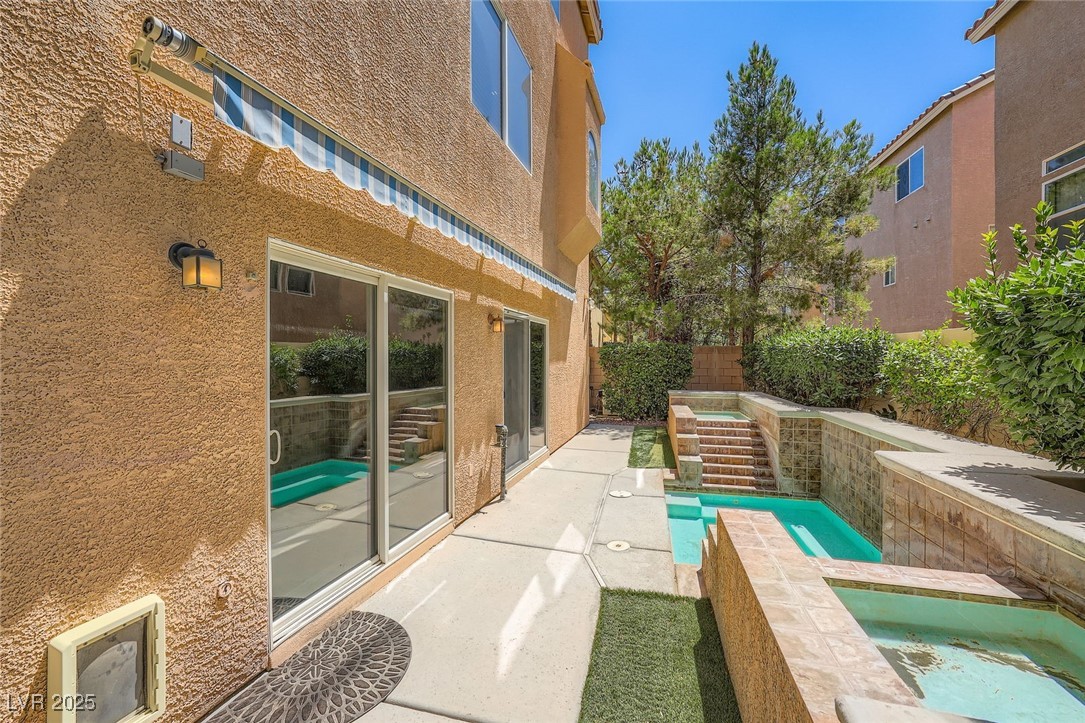
Backyard pool beside a stucco home, with tiled steps and sliding glass doors.
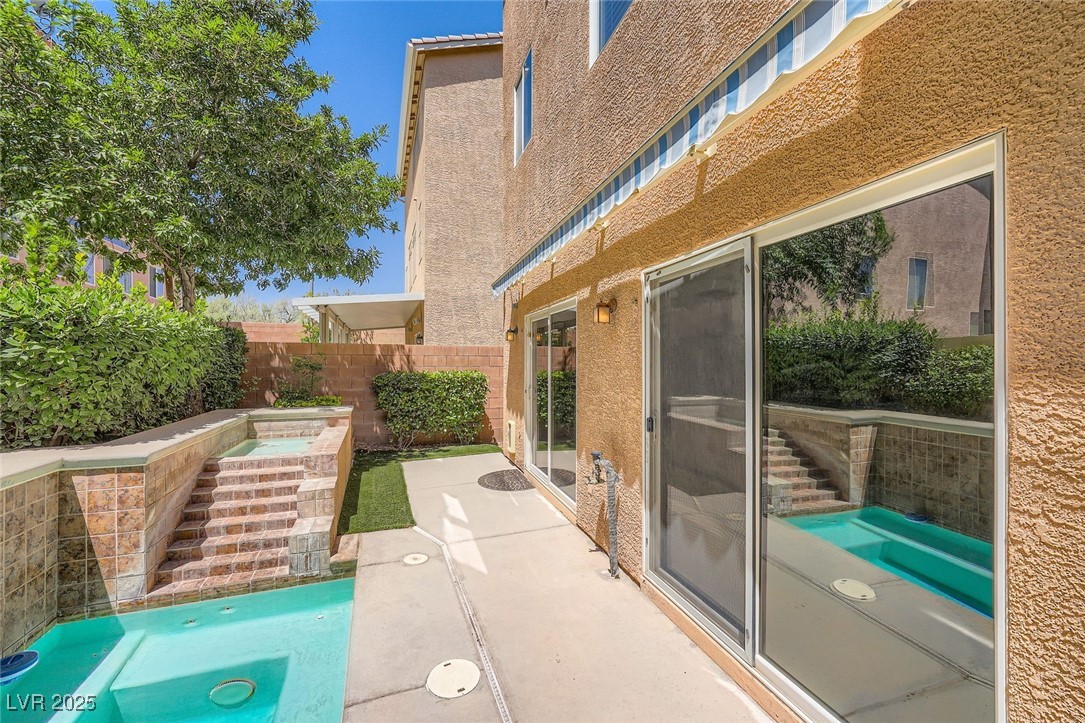
Backyard pool beside tiled steps and a patio, with sliding glass doors and a striped awning.
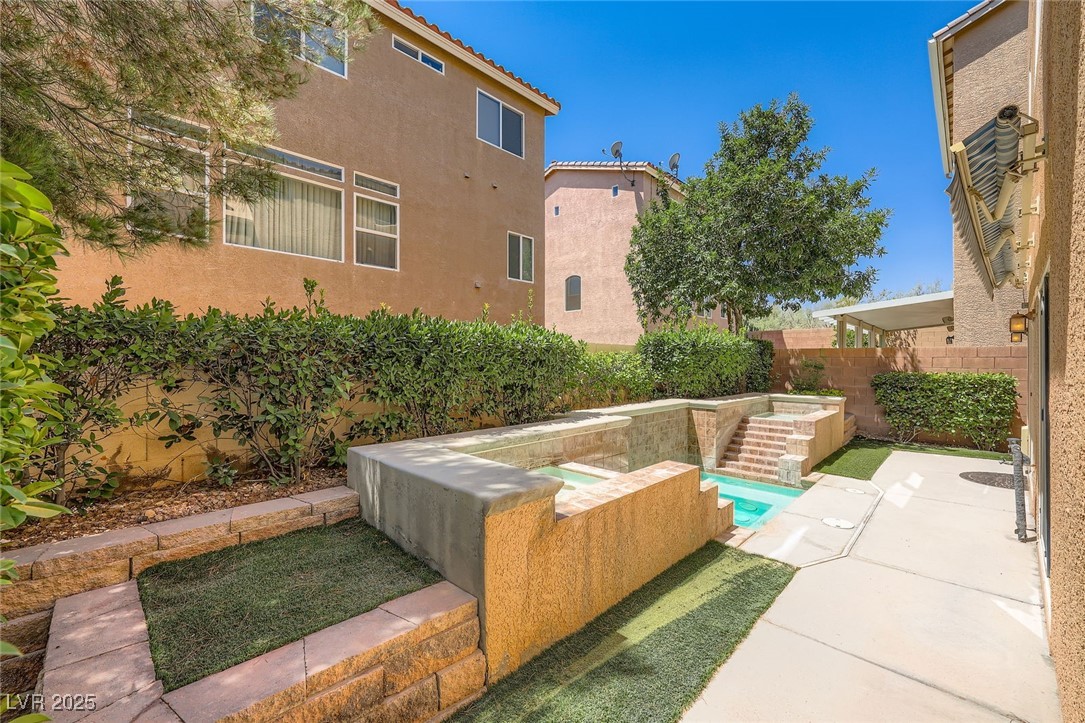
Backyard pool courtyard with raised stone walls, steps, and landscaped turf.
Back patio with a small spa and raised brick water feature beside the stucco home.
VIEW PHOTOS
Courtesy of Keller Williams MarketPlace Richard J. Brenkus Listing Contact: [email protected] 
$505,000

6075 Belvedere Canyon Avenue

4 Beds 4 Baths 2,014 Sq.Ft. 3,049 Sq.Ft.

Description

STUNNING FORMER MODEL HOME SITUATED ON A PRIME CORNER CUL-DE-SAC LOT! DOWNSTAIRS PRIVATE GUEST QUARTERS INCLUDE DIRECT BACKYARD ACCESS, A LARGE WALK-IN CLOSET & AN ENSUITE BATH--PERFECT FOR GUESTS OR MULTI-GENERATIONAL LIVING. THE BRIGHT, OPEN, AIRY FLOORPLAN OFFERS A SPACIOUS LIVING ROOM FILLED WITH NATURAL LIGHT & A DEN THAT CAN EASILY BE CONVERTED INTO A 5TH BEDROOM. THE GOURMET CHEF'S KITCHEN FEATURES STAINLESS STEEL APPLIANCES, TWO GARDEN WINDOWS, GRANITE TILE COUNTERS, A BREAKFAST BAR & LARGE ISLAND. ENJOY A SEPARATE DINING AREA JUST OFF THE KITCHEN. THE PRIMARY SUITE FEATURES AN OVERSIZED WALK-IN CLOSET WITH BUILT-INS, DUAL SINKS & WALK-IN SHOWER. UPSTAIRS SECONDARY BEDROOMS SHARE A JACK-N-JILL BATH. THE PRIVATE BACKYARD IS DESIGNED FOR RELAXATION WITH TURF, LOW-MAINTENANCE LANDSCAPING, A SPA WITH DUAL WATER FEATURES, PATIO SPACE, & A MOTORIZED AWNING. 2 CAR GARAGE FEATURES AN EXTERIOR DOOR. CONVENIENTLY LOCATED NEAR TOP SHOPPING, DINING, ENTERTAINMENT & EASY FREEWAY ACCESS!

Share Property

Location

6075 Belvedere Canyon Avenue, Las Vegas, NV 89139

Status

Sold

Date Sold

December 3, 2025
Emma-Lee Samaniego

Emma-Lee Samaniego

TITLE

REALTOR®

Property Amenities

Interior
Laundry room Gas Dryer Hookup, Laundry Room, Upper Level
Appliances Dryer, Dishwasher, Disposal, Gas Range, Microwave, Refrigerator, Washer
Flooring Carpet, Tile
Total Bedrooms: 4
Half Bathrooms: 1
Full Bathrooms: 3
Other Interior Features Bedroom on Main Level, Ceiling Fan(s), Primary Downstairs, Pot Rack, Window Treatments, Additional Living Quarters, Programmable Thermostat
Area & Lot
Total area 2,014 Sq.Ft.
Lot Area 3,049 Sq.Ft.
Living area 2,014 Sq.Ft.
MLS® ID 2699695
Year Built 2009
High School Desert Oasis
Middle School Tarkanian
Elementary School Priest, Richard C.,Priest, Richard C.
View Description Mountain(s)
Architecture Styles Three Story
Type Residential
Status Sold
Exterior
Stories 3
Air conditioning Central Air, Electric
Heat type Central, Gas
Water Source Public
Garage Space 2.0
Security Features Controlled Access
Sewer Public Sewer
Other Exterior Features Handicap Accessible, Porch, Patio, Private Yard, Awning(s), Sprinkler/Irrigation
Parking Attached, Exterior Access Door, Garage, Garage Door Opener, Inside Entrance, Private
Lot Features Corner Lot, Cul-De-Sac, Drip Irrigation/Bubblers, Desert Landscaping, Landscaped, Rocks, Synthetic Grass, 1/4 Acre
Roof Tile
Utilities Underground Utilities
Finance
Sales Price $505,000
HOA Fees $216
Real Estate Tax $3,188 yearly
Backyard pool and raised spa beside a paved patio, hedges, and mature trees.

360 Virtual Tour

Take a tour of this property

Las Vegas

Dedicated to Your Success

Every client deserves personalized attention and reliable guidance. Work with a real estate professional dedicated to helping you achieve your goals. Whether you're exploring the community or planning your next move, I am here to help you learn more about everything Nevada and Arizona has to offer.