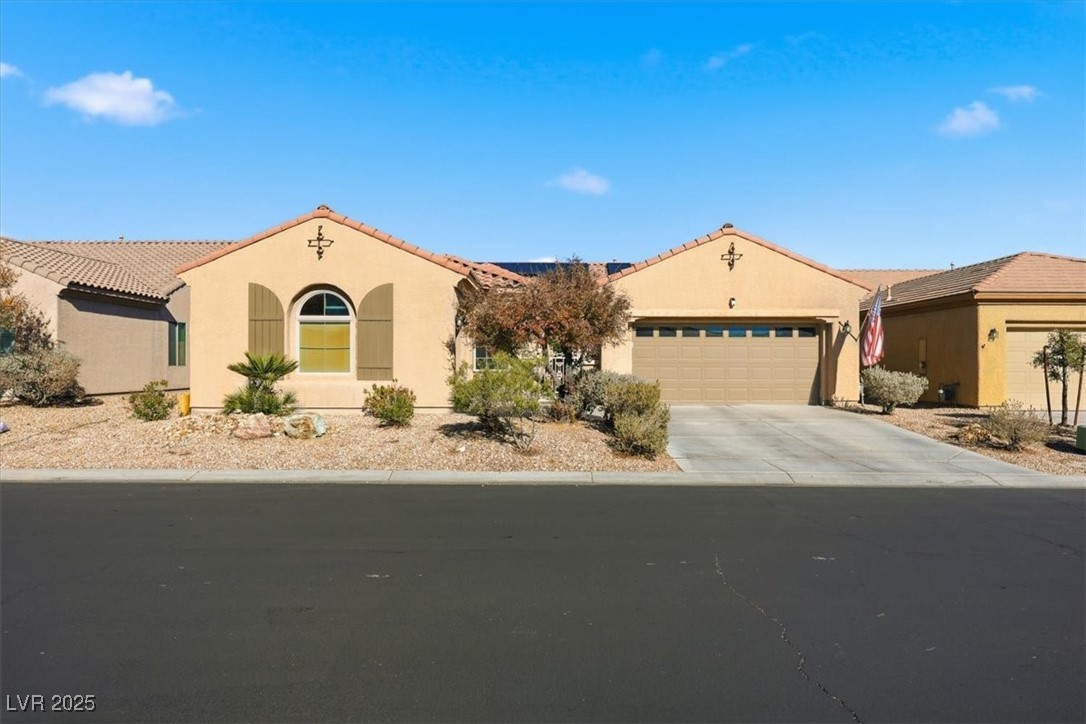


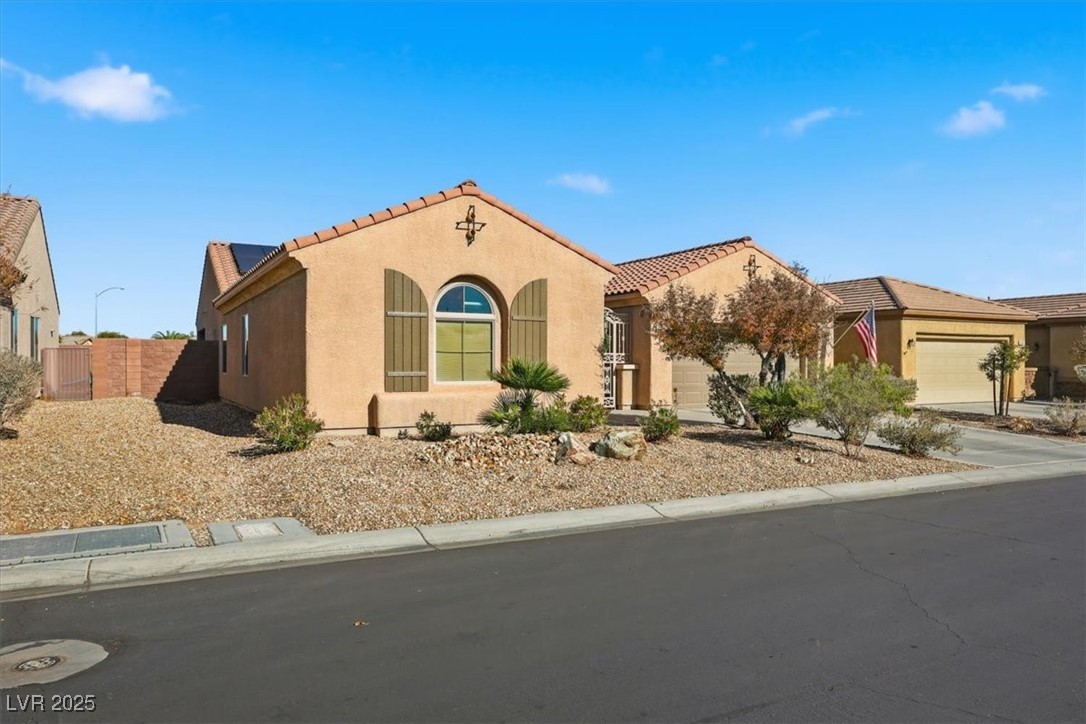
Single-story beige stucco home with an arched window, two-car garage, desert landscaping, and an American flag.
Stallion Mountain Golf Club entrance sign, flanked by ornamental grasses.
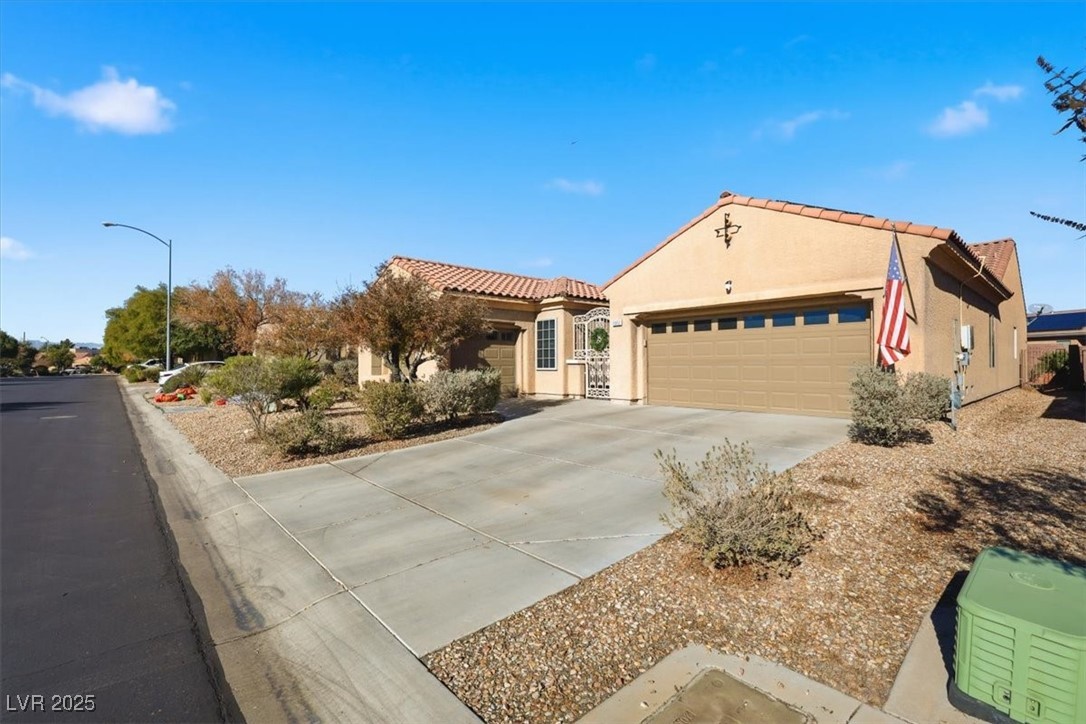
Tan stucco home with a tile roof, two-car garage, wide driveway, and desert landscaping.
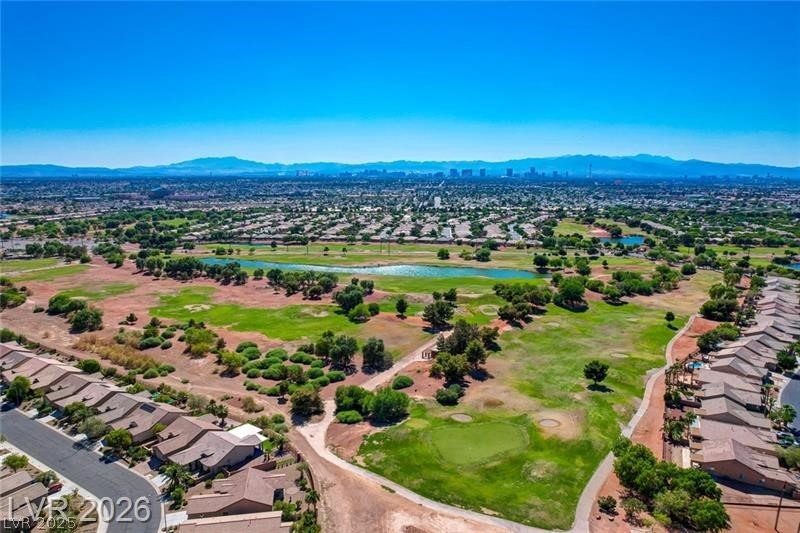
Aerial view of homes bordering a green golf course, with a water feature and distant Las Vegas skyline.
Golf course pond bordered by striped green fairways, with mountains in the distance.
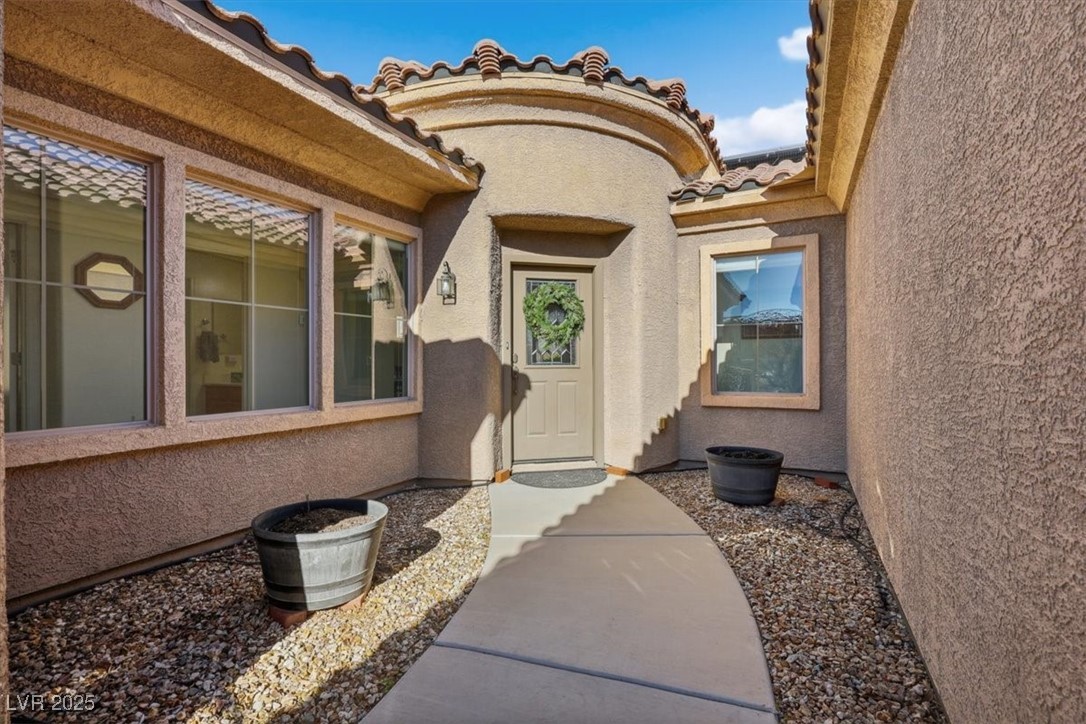
Home entrance with a curved walkway, gravel beds, and a wreath on the front door.
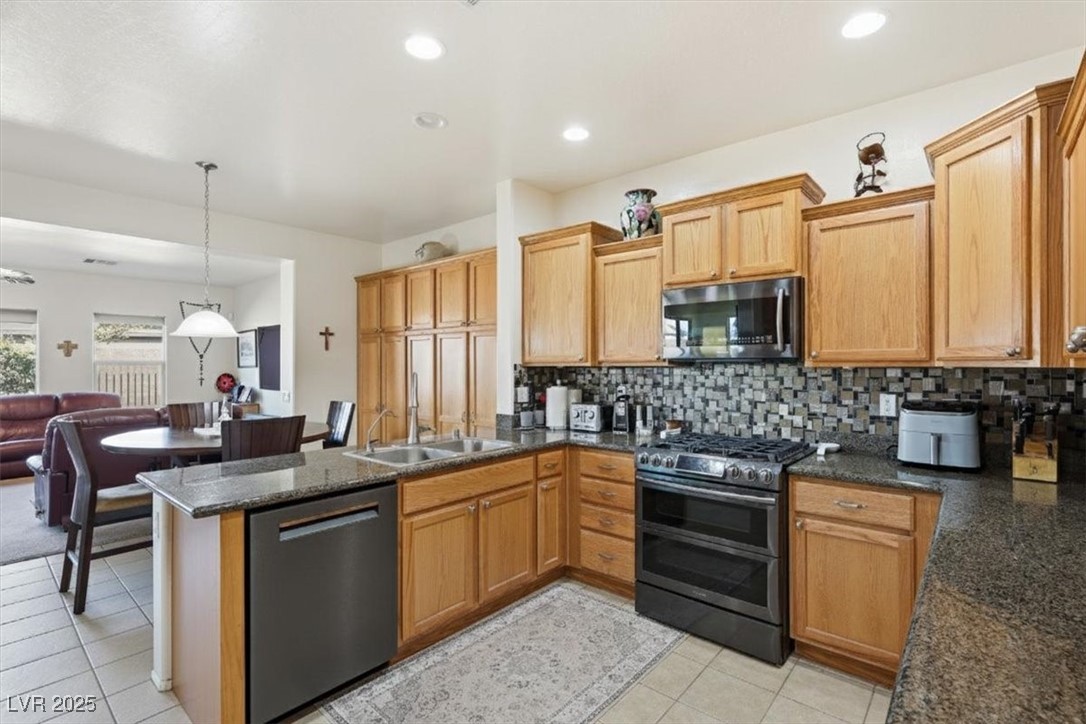
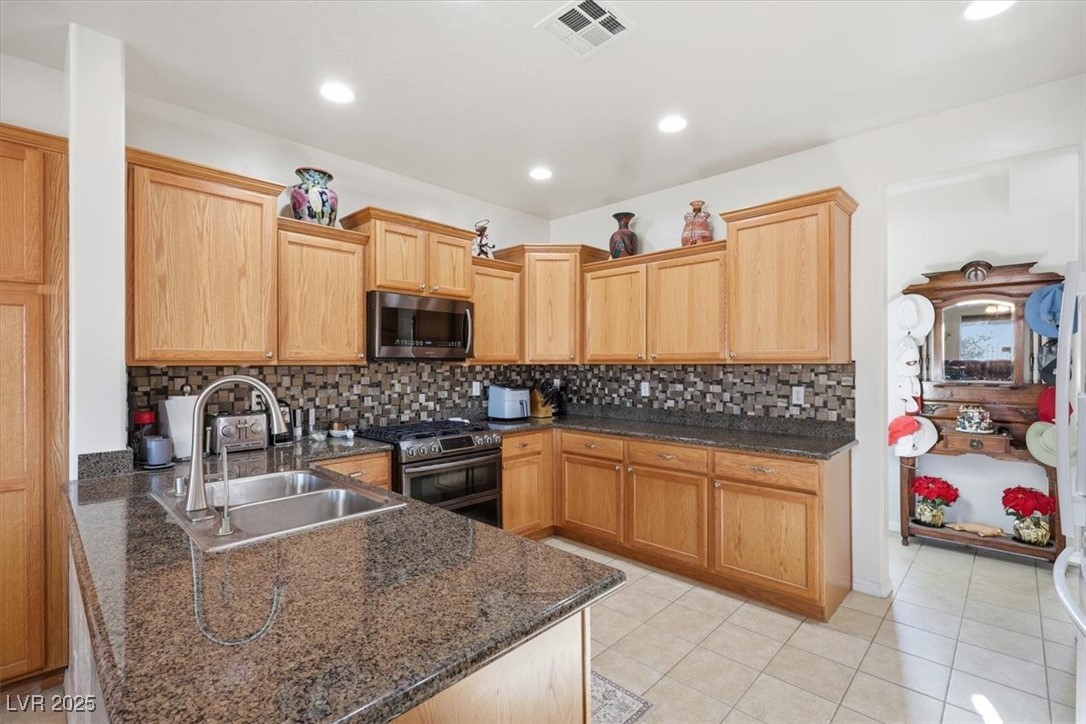
Kitchen with wood cabinets, granite counters, mosaic backsplash, and an island sink.
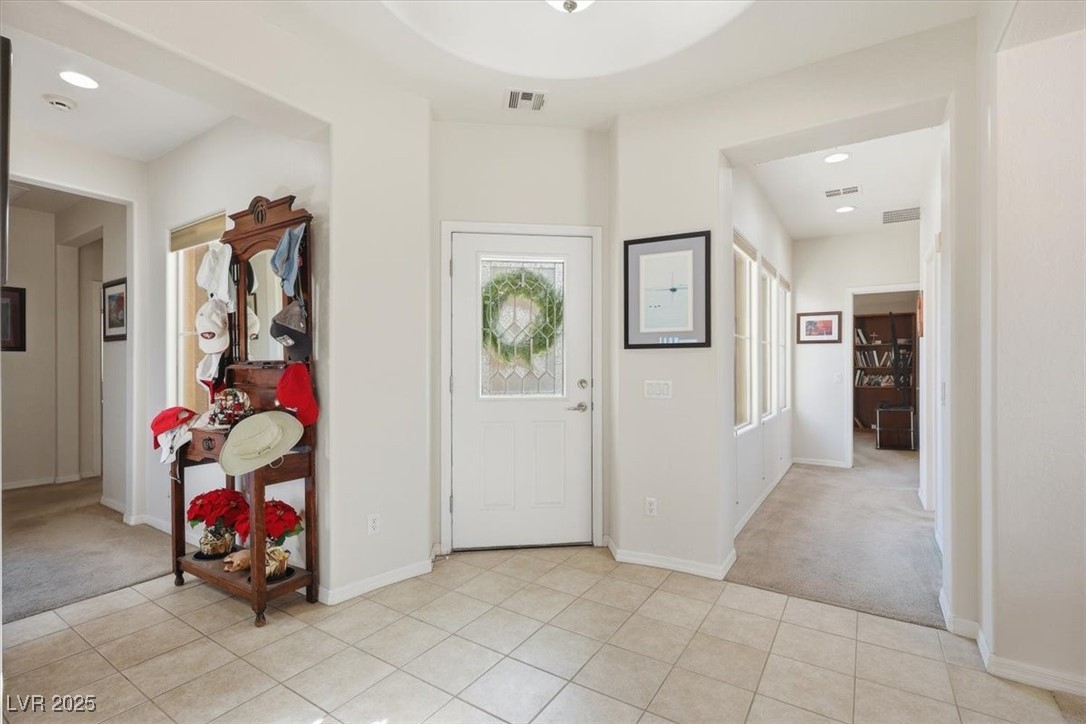
Home entryway with a wreath on the front door, tiled floor, and wooden hat rack.
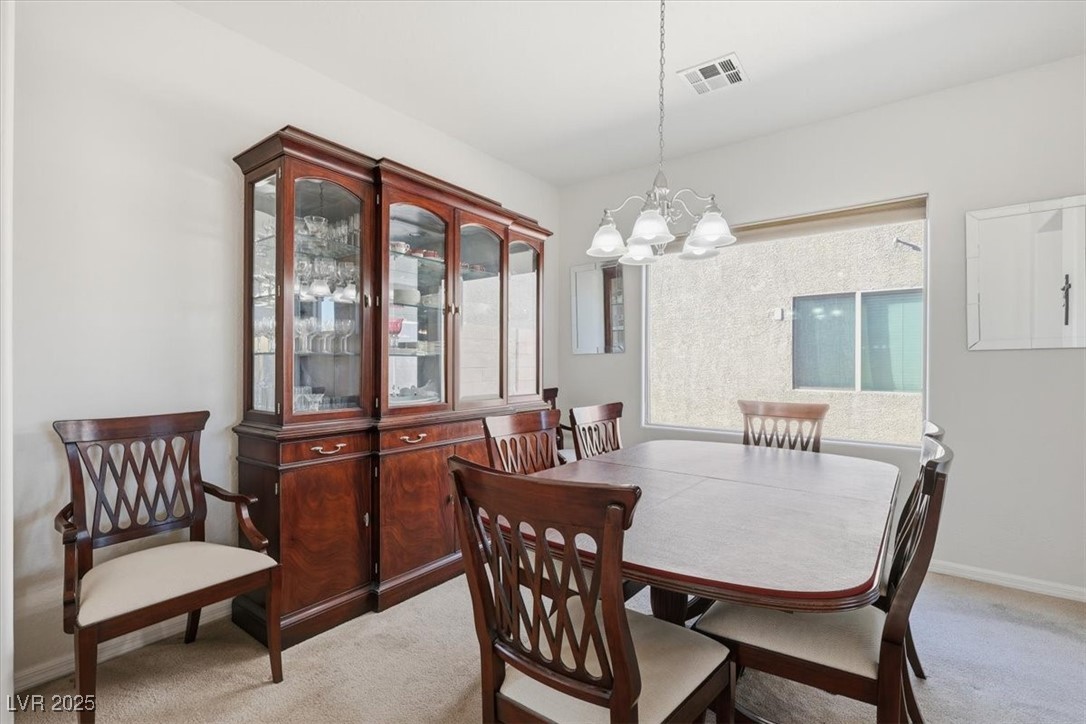
Dining room with a dark wood table, lattice-back chairs, china cabinet, and chandelier.
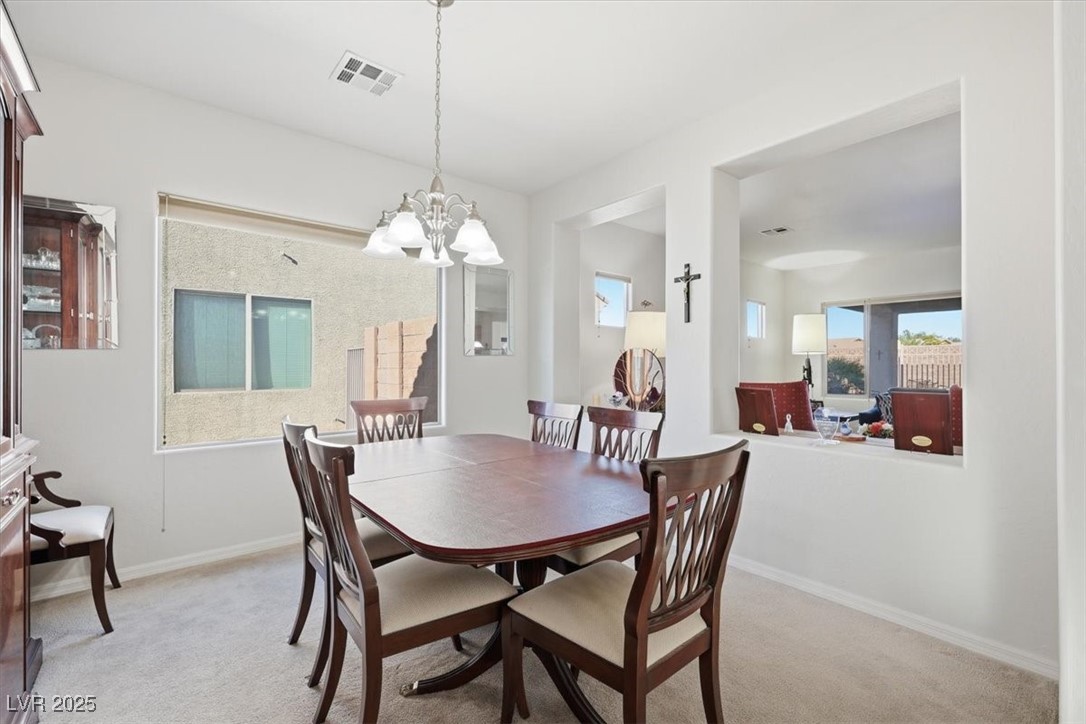
Dining room with a dark wood table, matching chairs, chandelier, and wide opening to the living area.
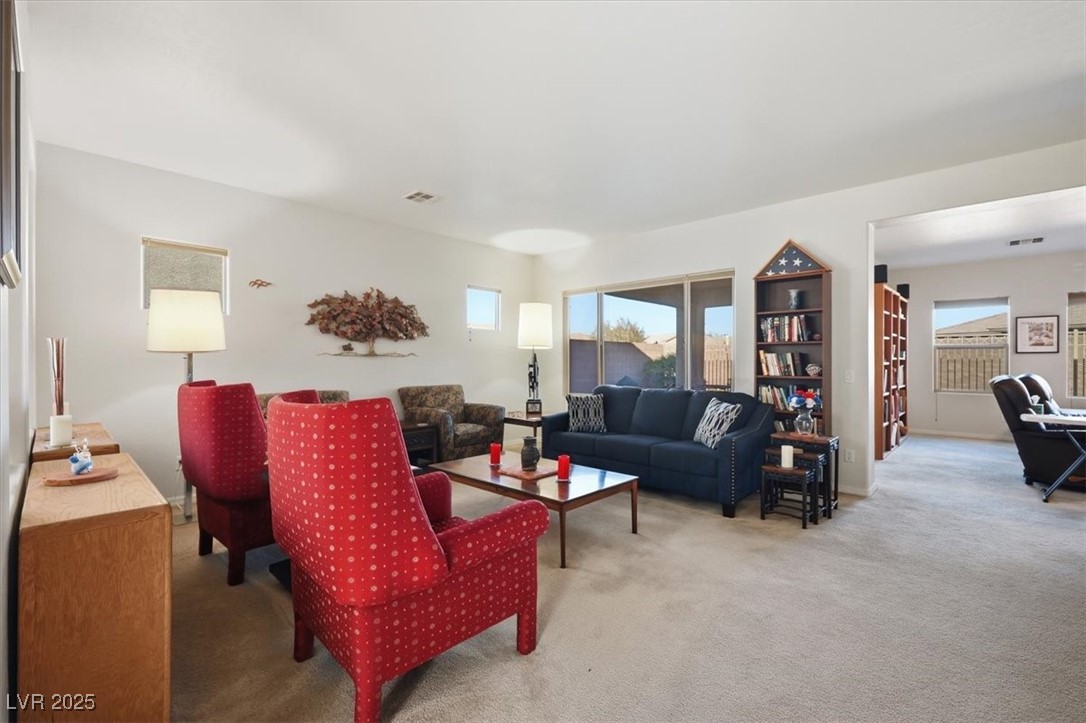
Living room with red patterned armchairs, a navy sofa, and sliding doors to the backyard.
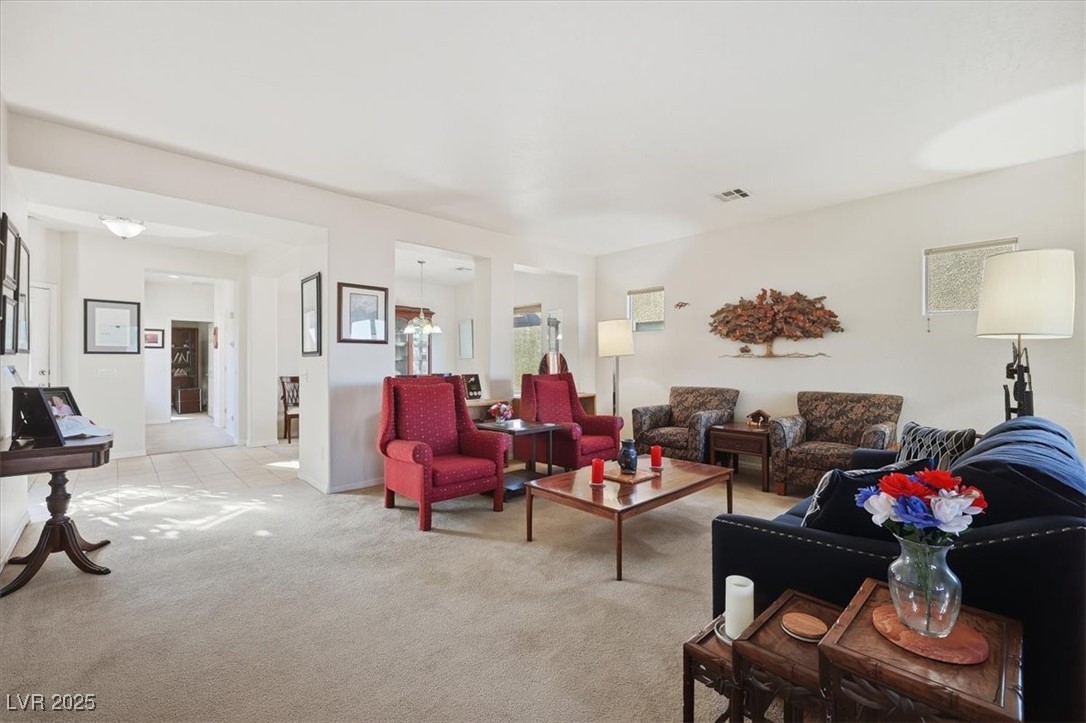
Furnished living room with red accent chairs, patterned armchairs, and a dark sofa.
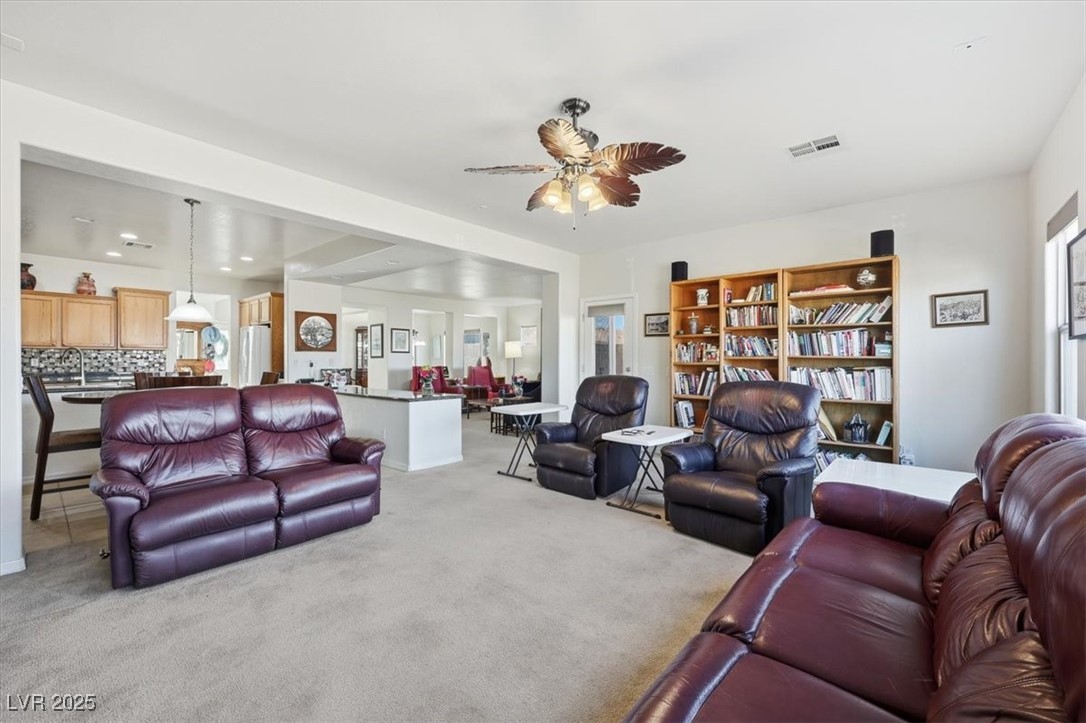
Furnished living room with burgundy leather sofas, recliners, and a tall bookshelf.
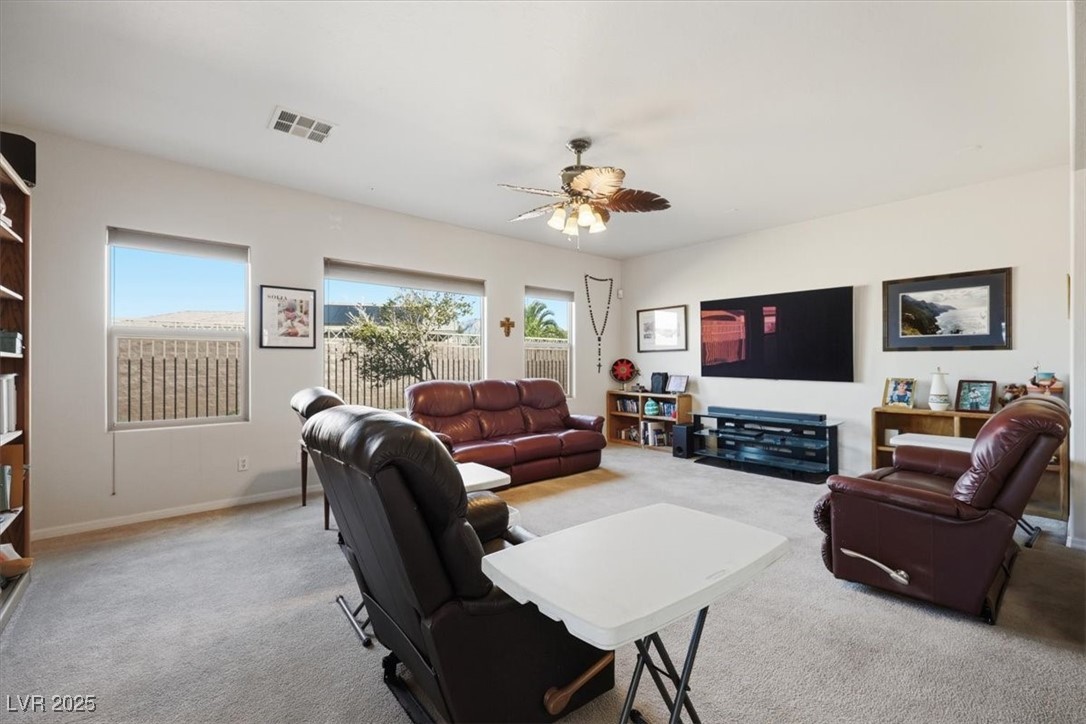
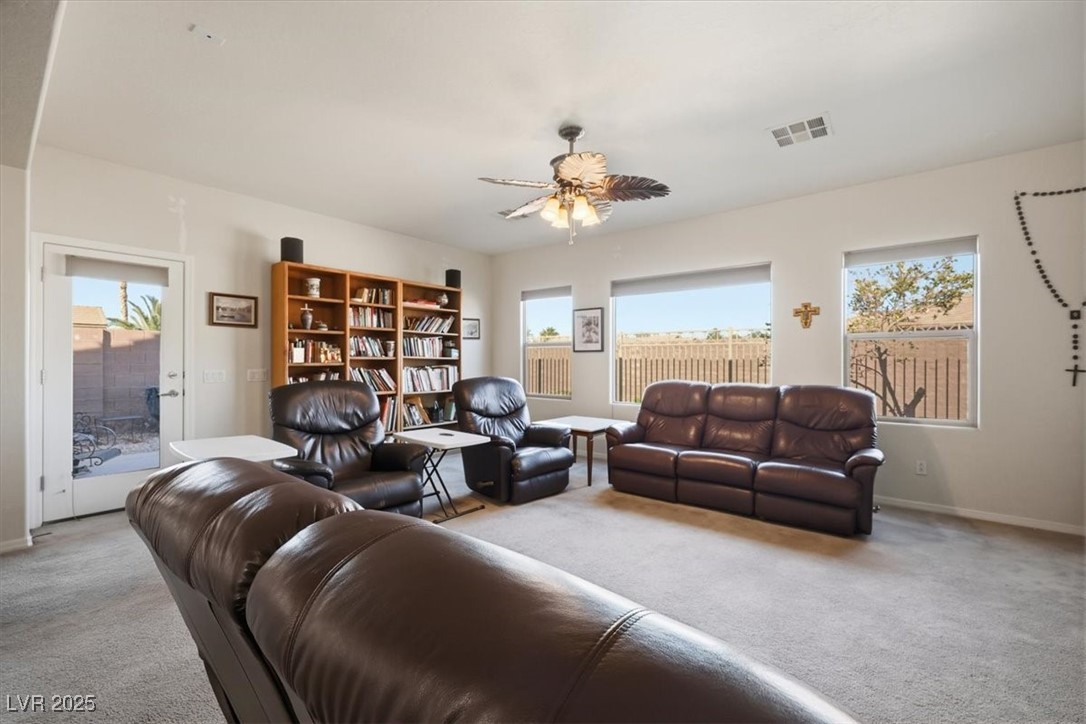
Living room with brown leather seating, a ceiling fan, and windows overlooking a fenced yard.
Living room with brown leather seating, a large bookcase, and windows overlooking a fenced yard.
Kitchen with oak cabinetry, granite counters, mosaic backsplash, and stainless steel appliances.
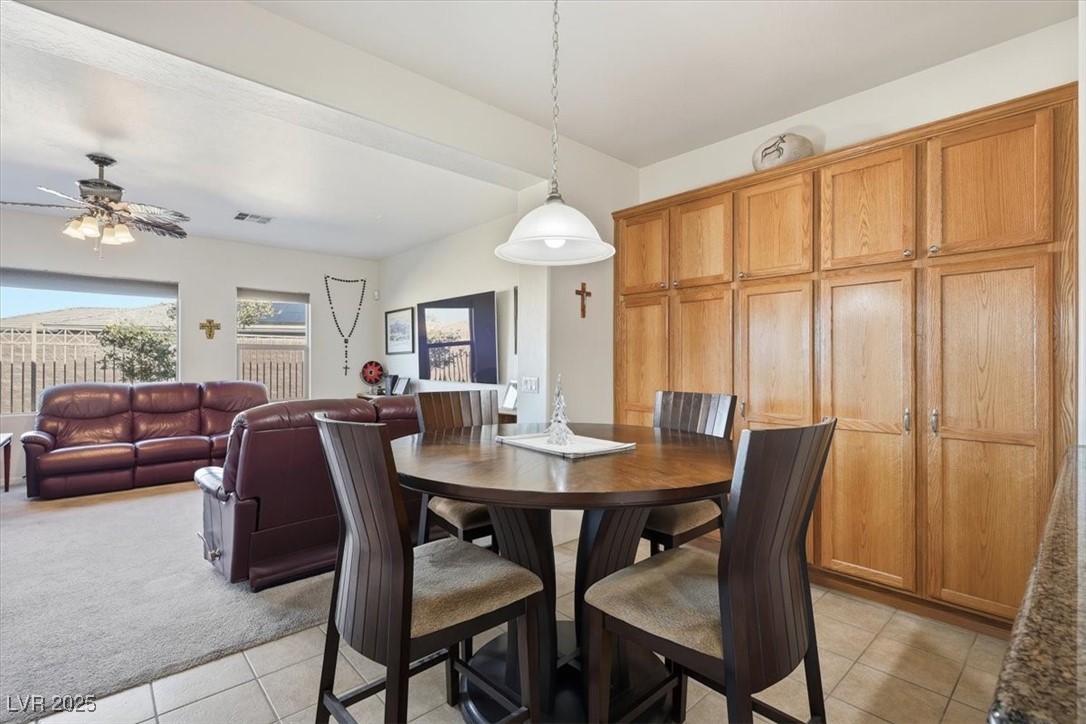
Dining area with a dark oval table, tall wood cabinets, and adjoining burgundy leather living room.
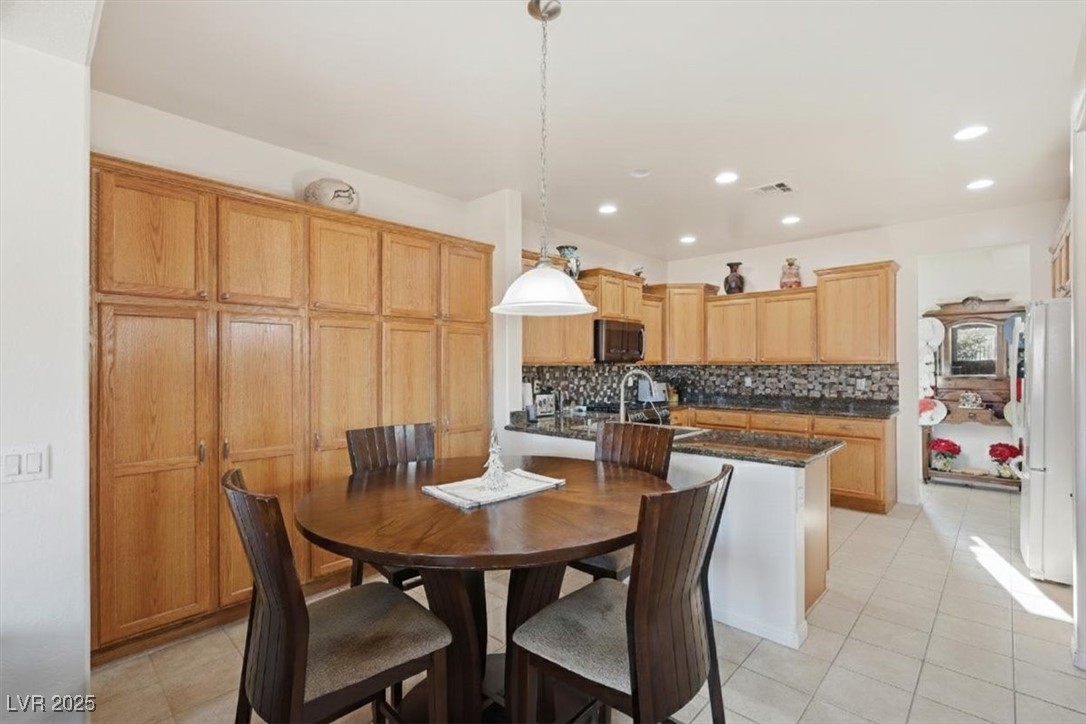
Kitchen with extensive wood cabinetry, a tiled backsplash, and a round dining table.
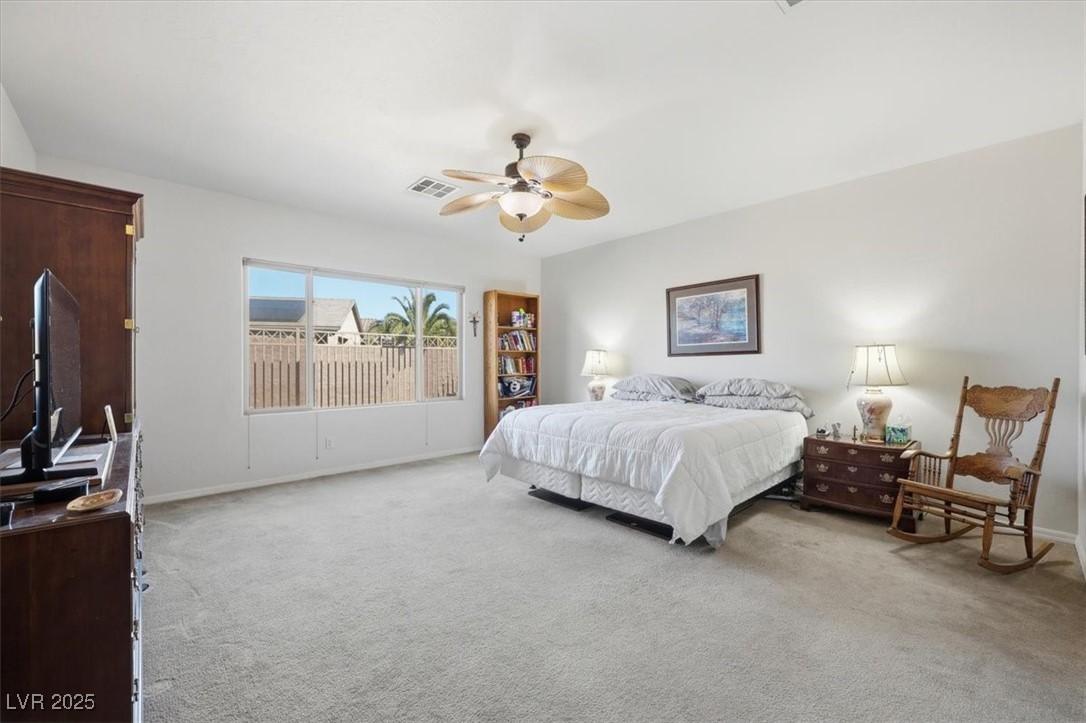
Furnished bedroom with a king-size bed, ceiling fan, and rocking chair beside a large window.
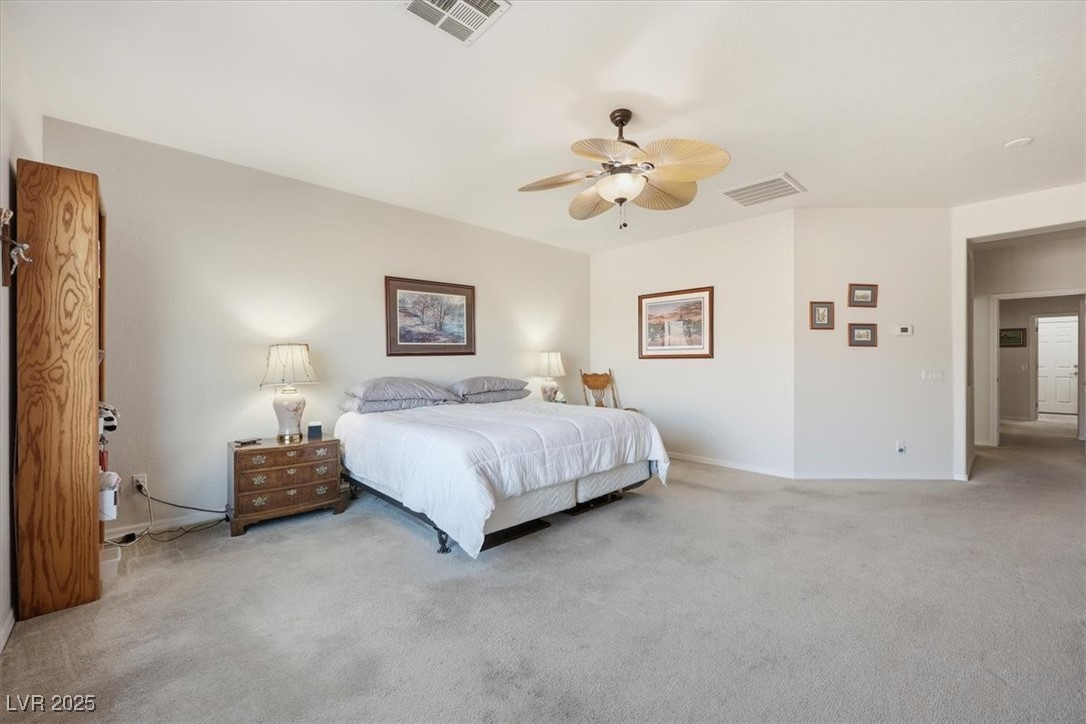
Spacious bedroom with a white bed, gray carpet, wooden bedside chest, and ceiling fan.
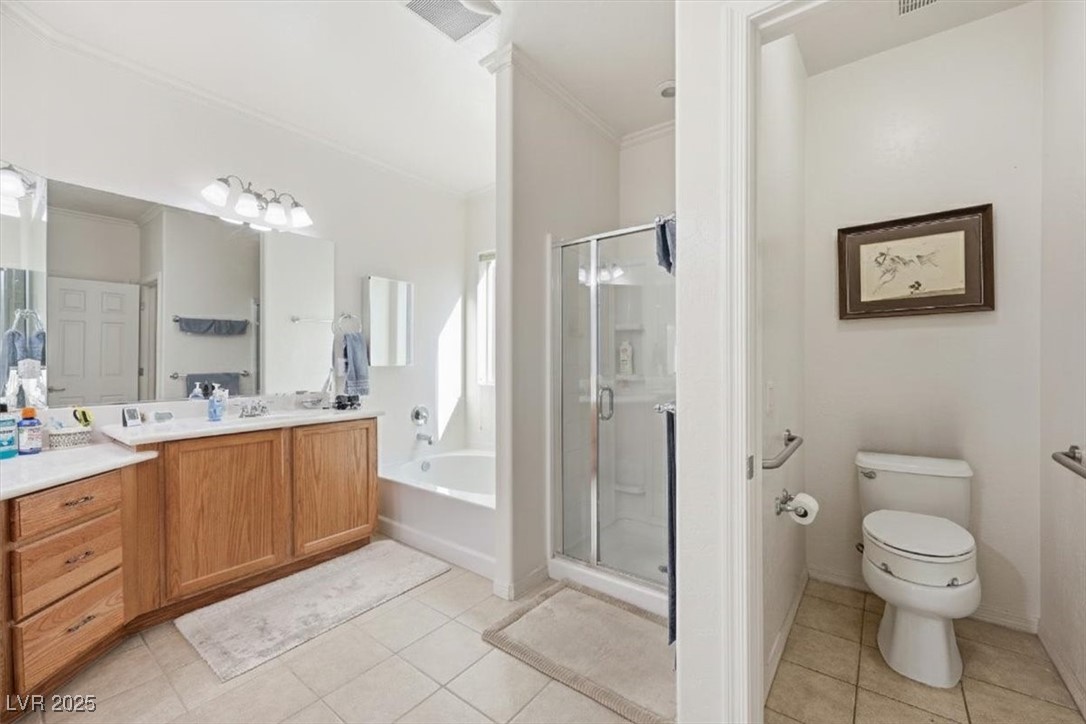
Bathroom with a wood vanity, bathtub, glass shower, and separate toilet alcove.
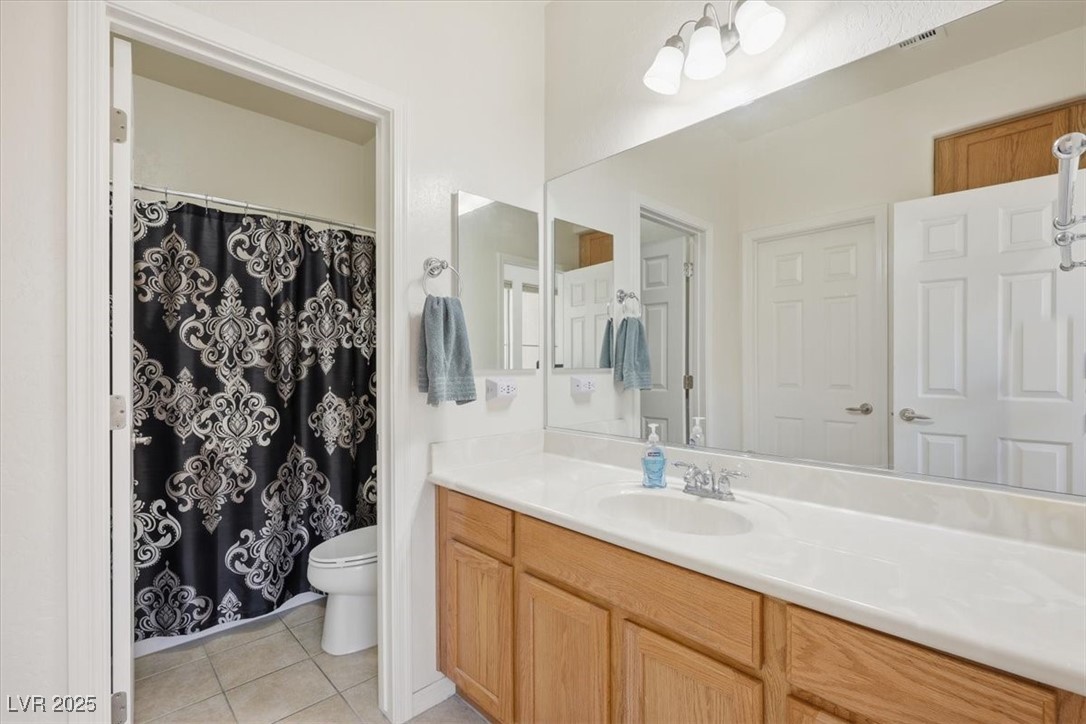
Bathroom with a light wood vanity, long mirror, and patterned black-and-white shower curtain.
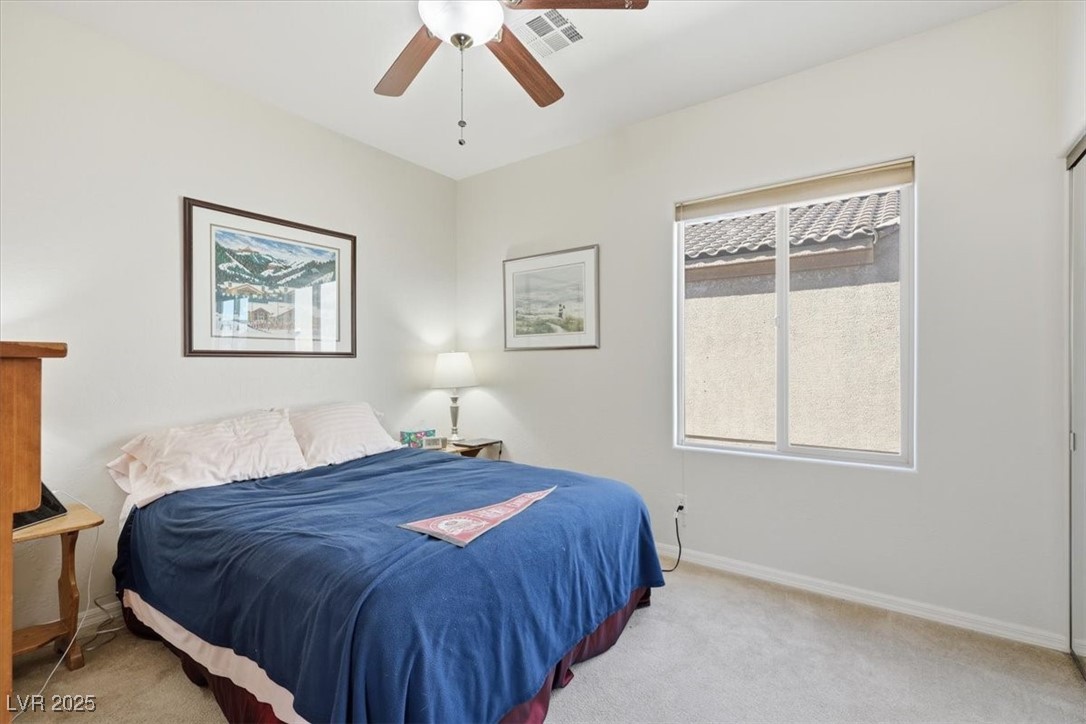
Bedroom with a blue-covered bed, ceiling fan, and large window.
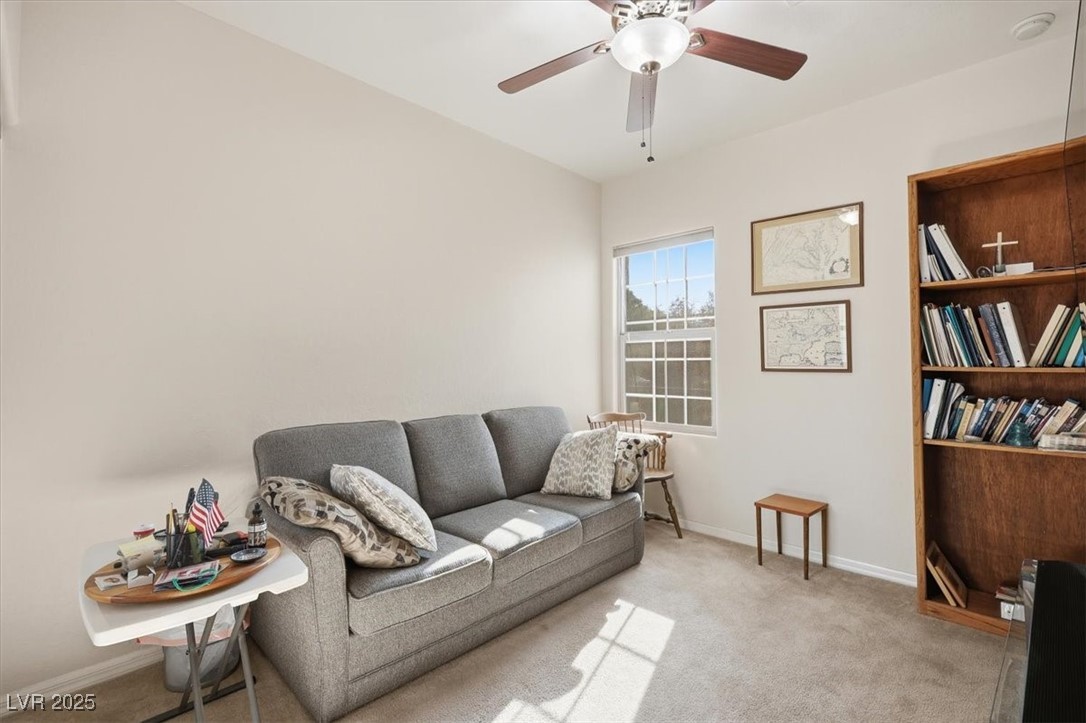
Furnished sitting room with a gray sofa, tall bookcase, and ceiling fan.
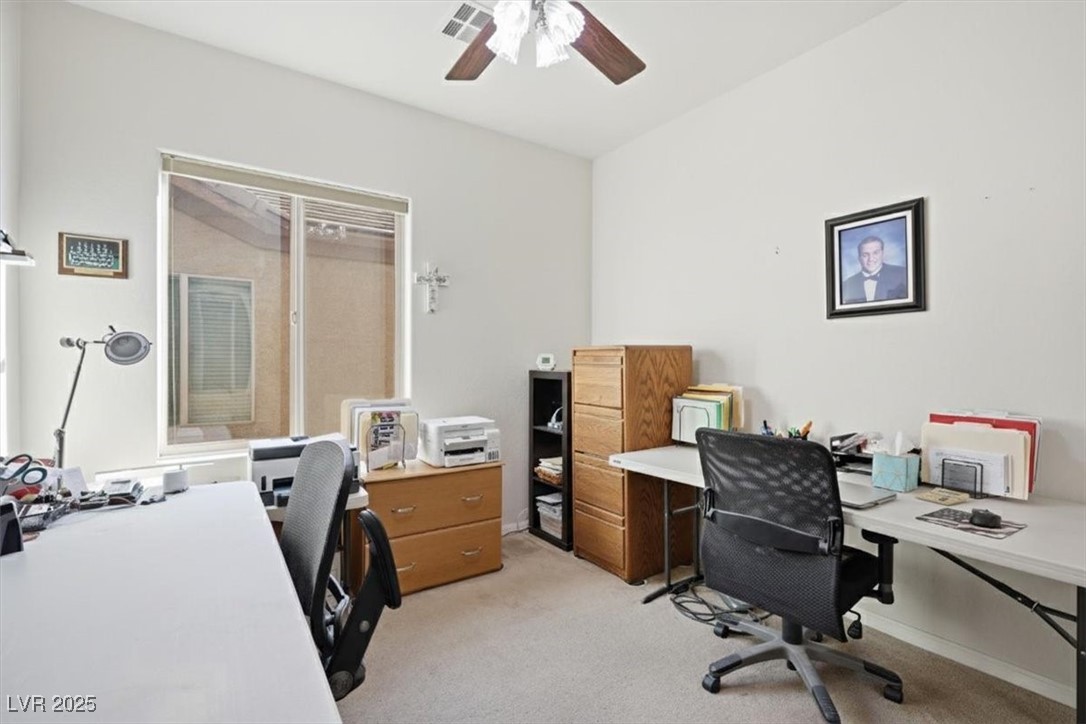
Home office with two desks, office chairs, and a wood filing cabinet.
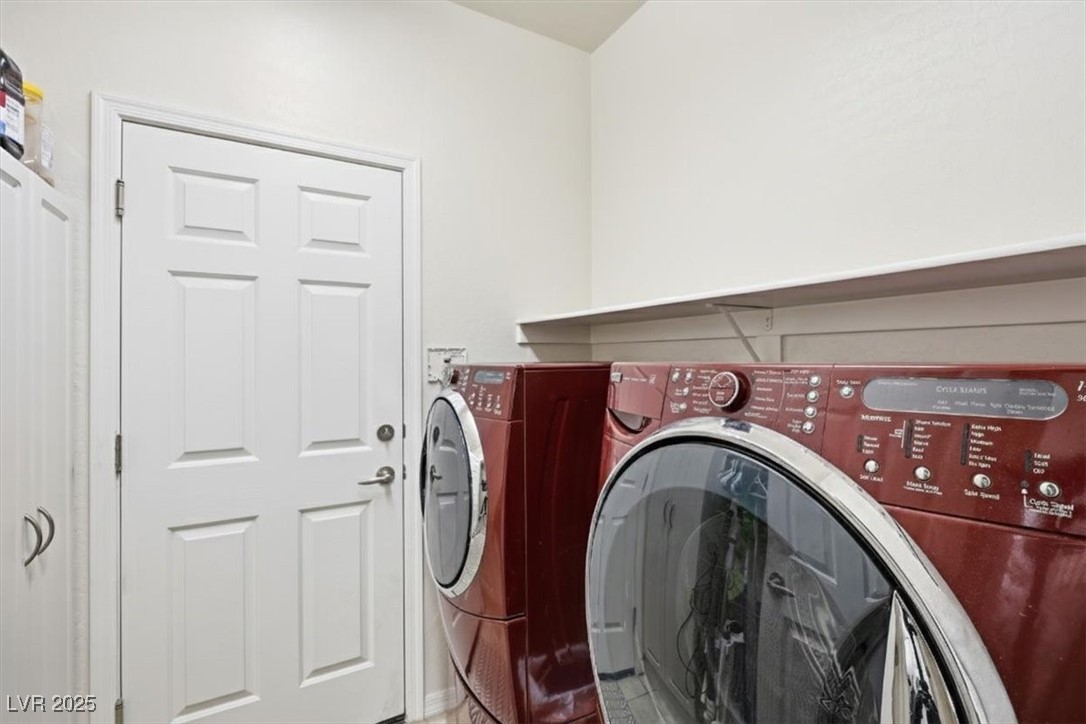
Laundry room with red front-loading washer and dryer beneath a long shelf.
Single-story stucco home with an arched front window, attached garage, and desert landscaping.
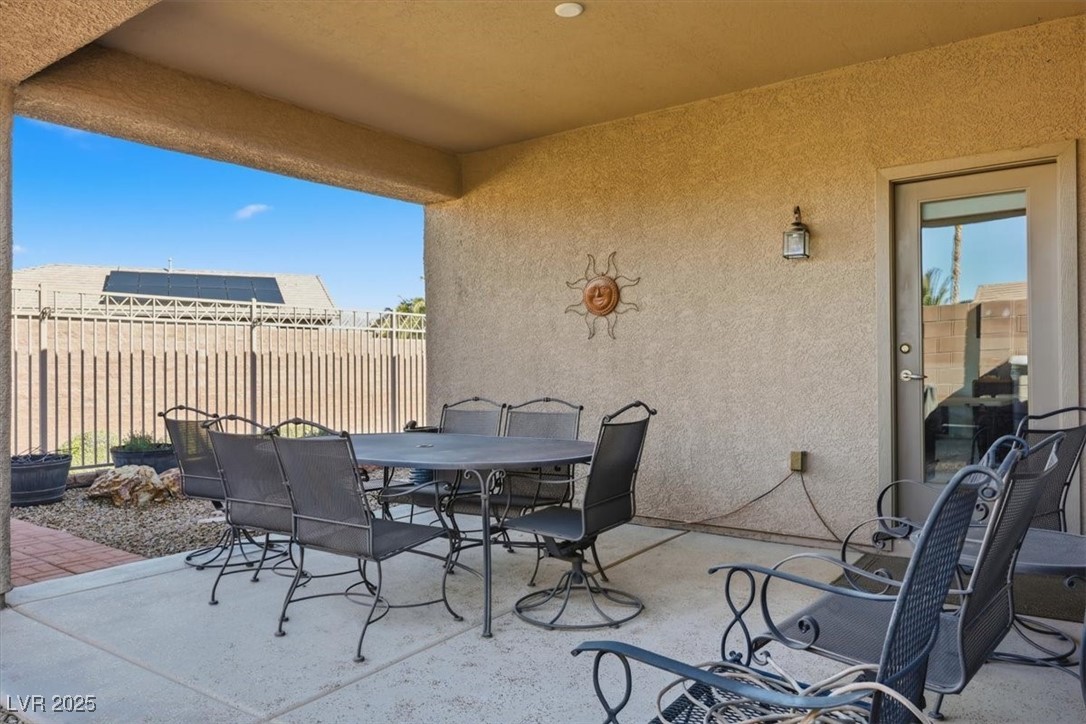
Covered patio with metal dining set, lounge chairs, and a fenced yard.
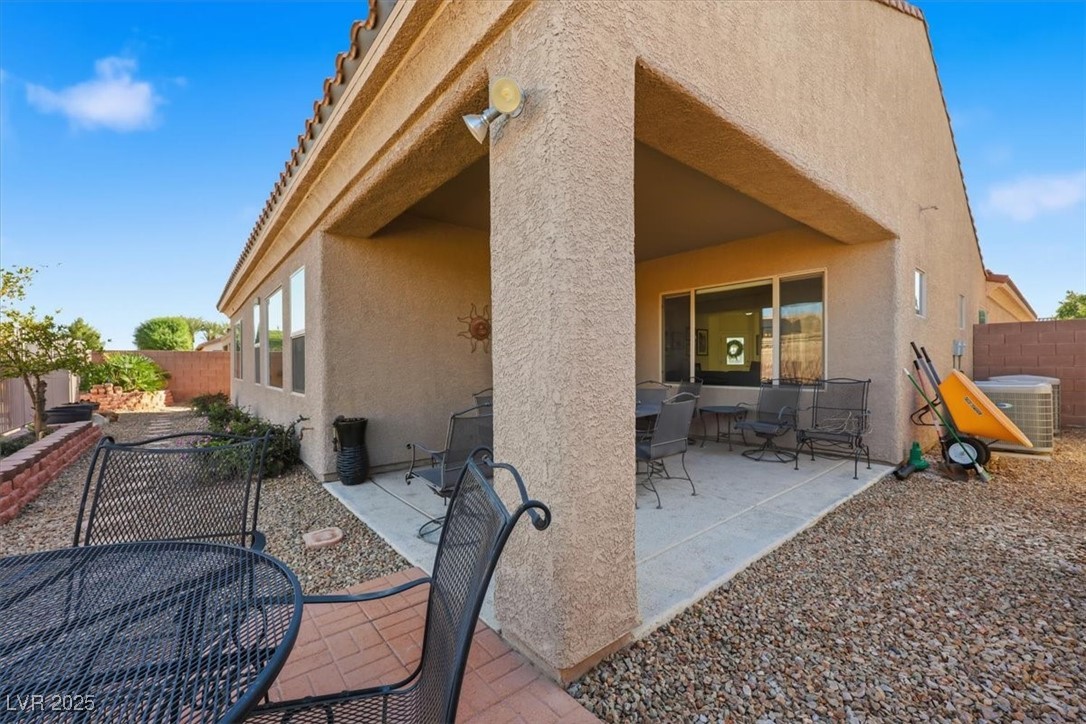
House with a covered, furnished patio and gravel landscaping.
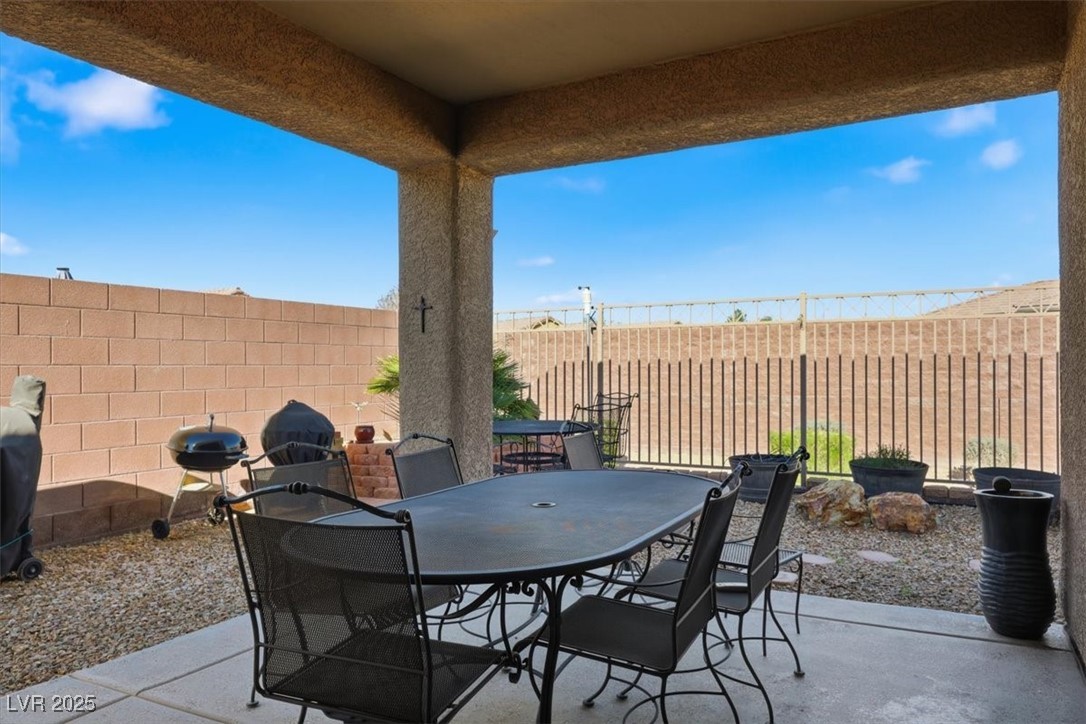
Covered patio with metal dining set, barbecue grills, and gravel landscaping enclosed by block walls.
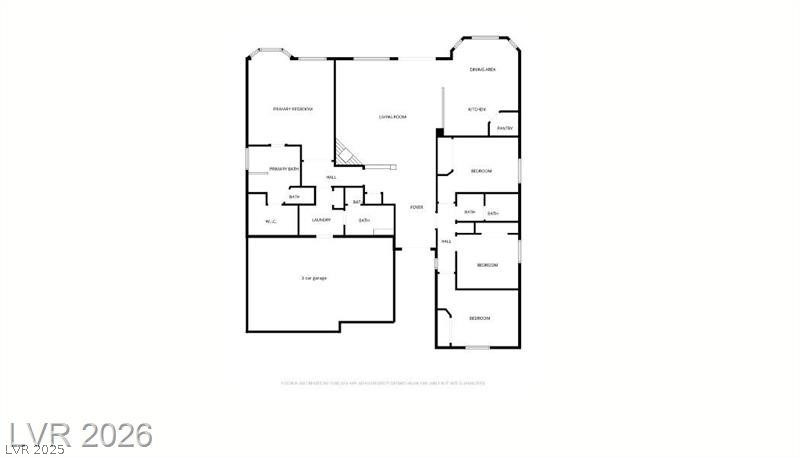
Floor plan with a central living room, bedrooms along the right, and a two-car garage.
VIEW PHOTOS
Courtesy of Signature Real Estate Group Rebecca Ashby Listing Contact: (702) 816-6292 
$505,000

5952 Quintillion Avenue

4 Beds 2 Baths 2,586 Sq.Ft. 6,970 Sq.Ft.

Description

HUGE PRICE REDUCTION. Welcome to Stallion Mountain! A prestigious guard-gated golf course community. This residence invites you in through a private, gated courtyard--an ideal spot to relax and savor the sunshine. Inside, the thoughtfully designed floor plan offers 4 bedrooms and 2 full baths, with two bedrooms on each side of the home to maximize privacy. The kitchen offers a generous amount of cabinetry and storage. Ceiling fans and cellular shades in every room, carpet in all rooms. High ceilings create an airy, openness throughout. With multiple living spaces--including a formal living room, elegant dining room, cozy breakfast nook, and spacious family room--provide abundant options for entertaining or quiet enjoyment. Outside, the backyard features a covered patio and relaxing views of the natural open space with bunnies running around. NO NEIGHBORS behind you! Dont forget the 3rd car garage and SOLAR. The lease is 140/month and NO NV ENERGY BILL YEAR ROUND!

Share Property

Location

5952 Quintillion Avenue, Las Vegas, NV 89122

Status

Sold

Date Sold

June 16, 2026
Emma-Lee Samaniego

Emma-Lee Samaniego

TITLE

REALTOR®

Property Amenities

Interior
Laundry room Gas Dryer Hookup, Laundry Room
Appliances Dryer, Dishwasher, Disposal, Gas Range, Microwave, Refrigerator, Water Softener Owned, Washer
Flooring Carpet, Tile
Total Bedrooms: 4
Full Bathrooms: 2
Other Interior Features Bedroom on Main Level, Ceiling Fan(s), Primary Downstairs, Window Treatments
Area & Lot
Total area 2,586 Sq.Ft.
Lot Area 6,970 Sq.Ft.
Living area 2,586 Sq.Ft.
MLS® ID 2741951
Year Built 2006
High School Chaparral
Middle School Harney Kathleen & Tim
Elementary School Cunnngham,Cunnngham
View Description None
Architecture Styles One Story
Type Residential
Status Sold
Exterior
Stories 1
Pool Community
Air conditioning Central Air, Electric
Heat type Central, Gas
Water Source Public
Garage Space 3.0
Security Features Prewired, Controlled Access, Gated Community
Sewer Public Sewer
Other Exterior Features Barbecue, Courtyard, Patio, Private Yard, Sprinkler/Irrigation
Parking Attached, Garage, Garage Door Opener, Private
Lot Features Drip Irrigation/Bubblers, Desert Landscaping, Landscaped, 1/4 Acre
Roof Tile
Utilities Cable Available
Finance
Sales Price $505,000
HOA Fees $196 quarterly
Real Estate Tax $2,327 yearly
Stallion Mountain Golf Club entrance sign, flanked by ornamental grasses.

360 Virtual Tour

Take a tour of this property

Las Vegas

Dedicated to Your Success

Every client deserves personalized attention and reliable guidance. Work with a real estate professional dedicated to helping you achieve your goals. Whether you're exploring the community or planning your next move, I am here to help you learn more about everything Nevada and Arizona has to offer.