Two-story beige home with an upper balcony, framed by a palm and an orange-leaved tree.
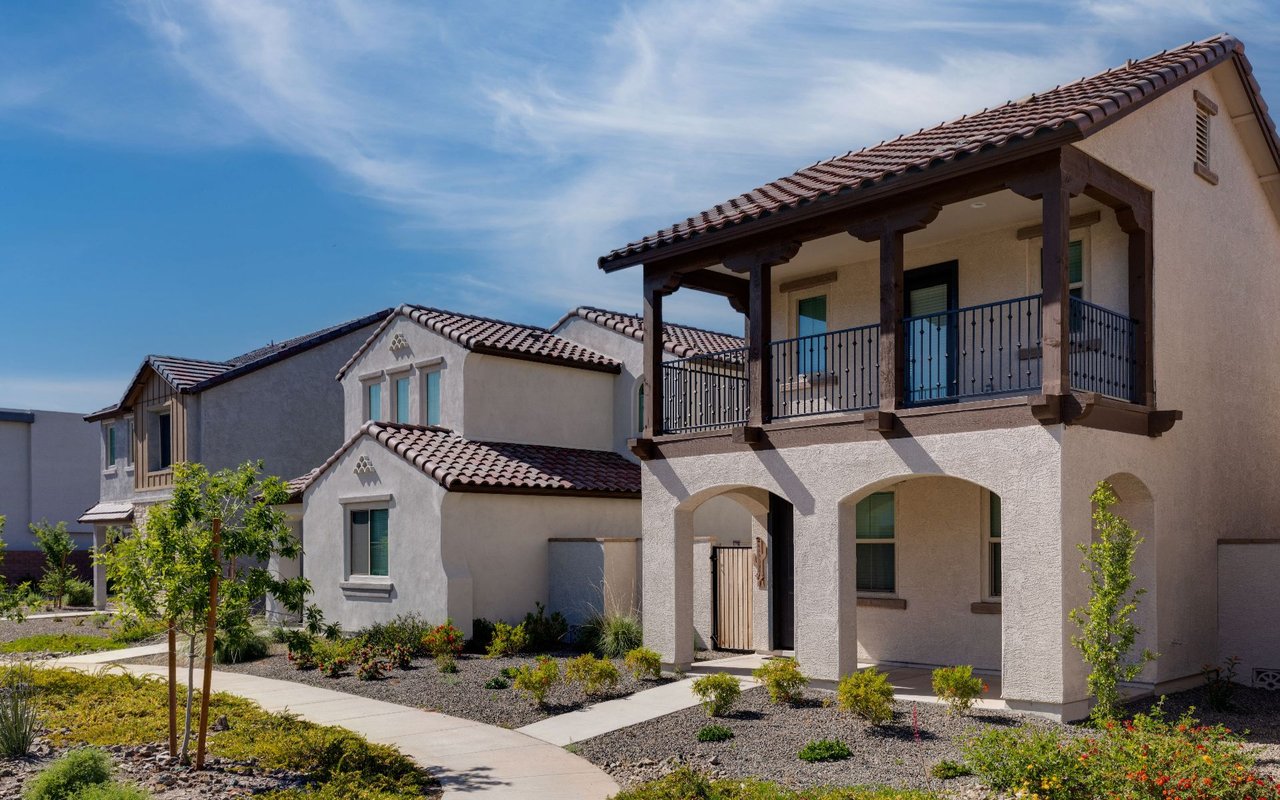
Residential complex walkway between tan two-story units, with rock landscaping and a large orange-leaved tree.
Open living area with gray tile floors, staircase to a loft, and kitchen beyond.
Open kitchen with honey-colored wood cabinets and peninsula adjoining a tiled dining area.
Kitchen with honey-oak cabinets, a broad peninsula, and a central range.
Kitchen with honey-toned wood cabinets, beige counters, gas range, and double-basin sink.
Bathroom with an oval sink and wood vanity beside a toilet and large mirror.
Empty upstairs loft with gray flooring, black metal railing, and a large wall mirror.
Bathroom with a long mirrored vanity, glass-enclosed tub-shower, and laundry appliances in a rear alcove.
Bathroom with a wood vanity and large mirrors beside an open walk-in closet.
Bathroom with a glass-enclosed bathtub and a stacked washer and dryer beside it.
Empty walk-in closet with wraparound hanging rods and gray wood-look flooring.
Empty upstairs loft with wood-look flooring, black metal railing, and a ceiling fan.
Side patio beside a stucco home, with a low block wall and sliding glass door.
Two-story beige residential building with covered parking and a red sedan under a sunset sky.
VIEW PHOTOS
Courtesy of Faranesh Real Estate Wasim Faranesh Listing Contact: 702-536-9000 
$1,050/mo

587 Sellers Place

1 Bed 2 Baths 838 Sq.Ft. 871 Sq.Ft.

Description

Discover stylish and comfortable living in this two-story, loft-style townhouse designed for both function and flair. This inviting home features a spacious one-bedroom layout with a convenient guest half bath on the main level--perfect for entertaining. Brand-new flooring throughout adds a fresh, modern touch, while the open living area flows seamlessly to a private rear patio, ideal for relaxing or enjoying outdoor dining. The home comes complete with a full appliance package, making move-in effortless. Assigned covered parking provides added convenience and peace of mind. Ideally situated near freeway access, shopping centers, dining, and everyday essentials, this low-maintenance townhouse offers the perfect blend of comfort, style, and location. A fantastic opportunity you won't want to miss!

Share Property

Location

587 Sellers Place, Henderson, NV 89011

Status

Leased

Date Leased

January 27, 2026
Emma-Lee Samaniego

Emma-Lee Samaniego

TITLE

REALTOR®

Property Amenities

Interior
Laundry room Gas Dryer Hookup, Laundry Room
Appliances Dryer, Dishwasher, Disposal, Gas Range, Refrigerator, Washer/Dryer, Washer/Dryer All In One, Washer
Flooring Laminate, Tile
Total Bedrooms: 1
Half Bathrooms: 1
Full Bathrooms: 1
Other Interior Features Ceiling Fan(s), Window Treatments
Area & Lot
Total area 838 Sq.Ft.
Lot Area 871 Sq.Ft.
Living area 838 Sq.Ft.
MLS® ID 2743171
Year Built 1983
High School Basic Academy
Middle School Brown B. Mahlon
Elementary School Hinman, Edna,Hinman, Edna
Architecture Styles Two Story
Type Townhouse
Status Leased
Exterior
Stories 2
Air conditioning Central Air, Electric
Heat type Central, Gas
Parking Guest
Roof Tile
Utilities Cable Available
Finance
Lease Price $1,050/mo
Residential complex walkway between tan two-story units, with rock landscaping and a large orange-leaved tree.

360 Virtual Tour

Take a tour of this property

Henderson

Dedicated to Your Success

Every client deserves personalized attention and reliable guidance. Work with a real estate professional dedicated to helping you achieve your goals. Whether you're exploring the community or planning your next move, I am here to help you learn more about everything Nevada and Arizona has to offer.