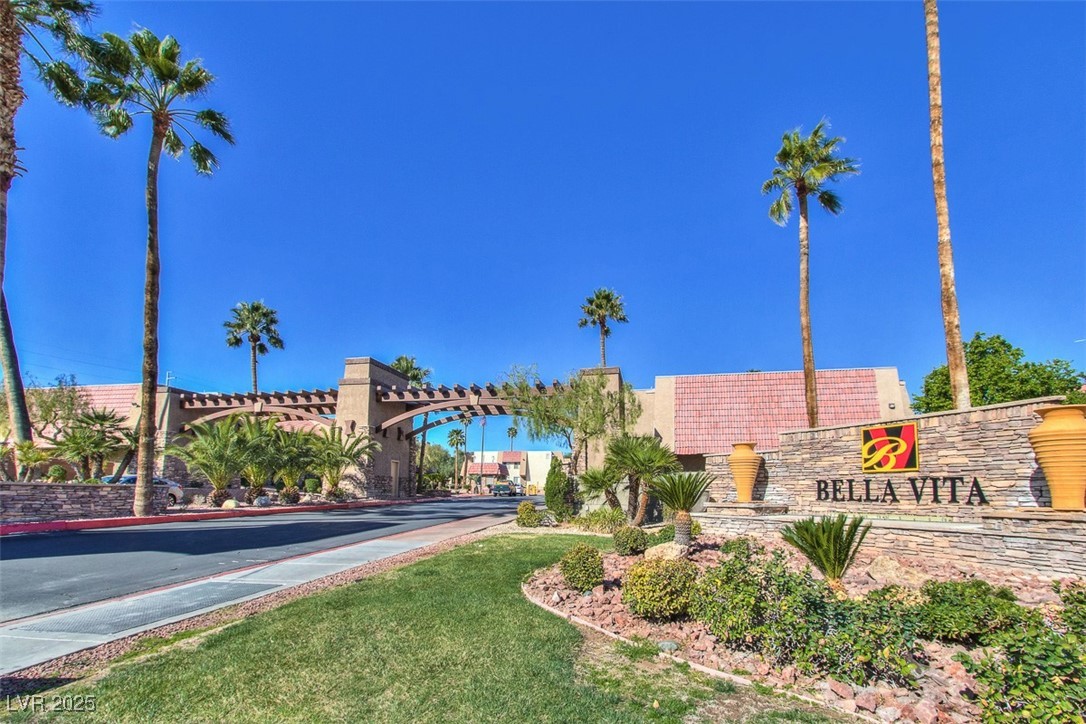
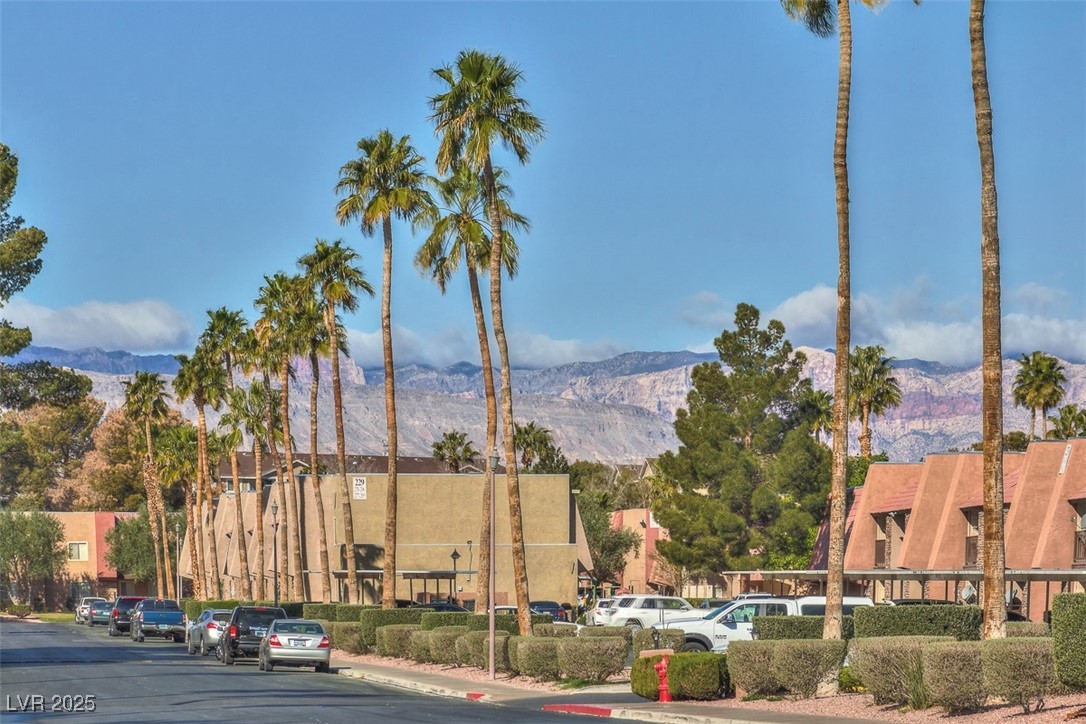
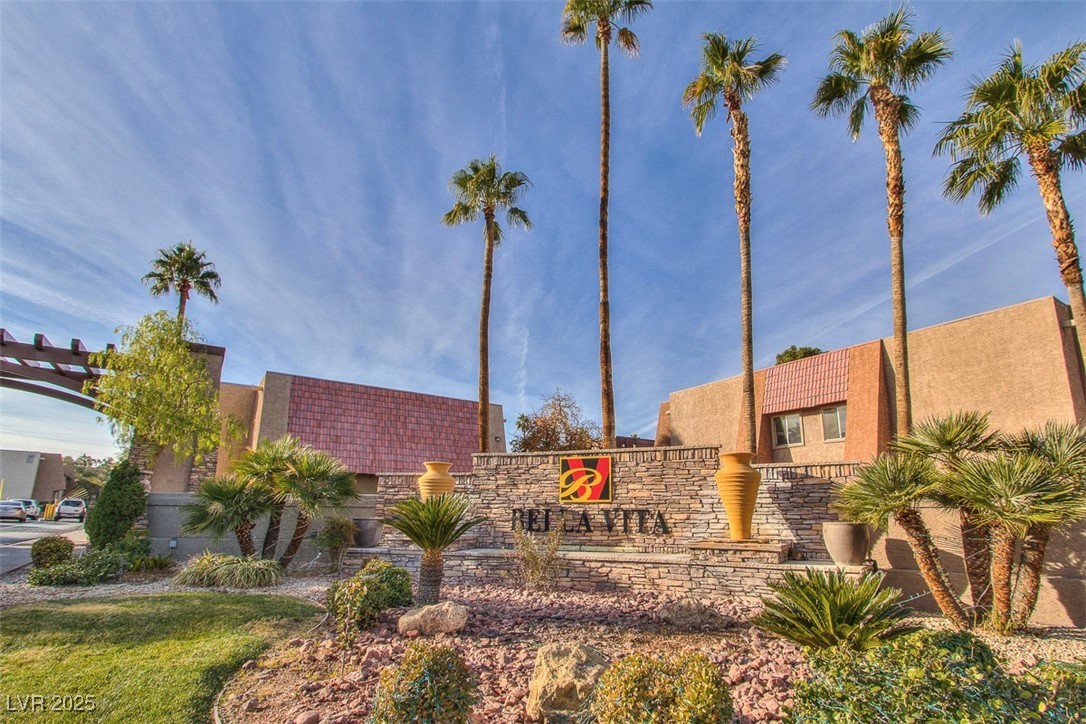


Bella Vita community entrance with a stone sign, tall palms, and landscaped grounds.
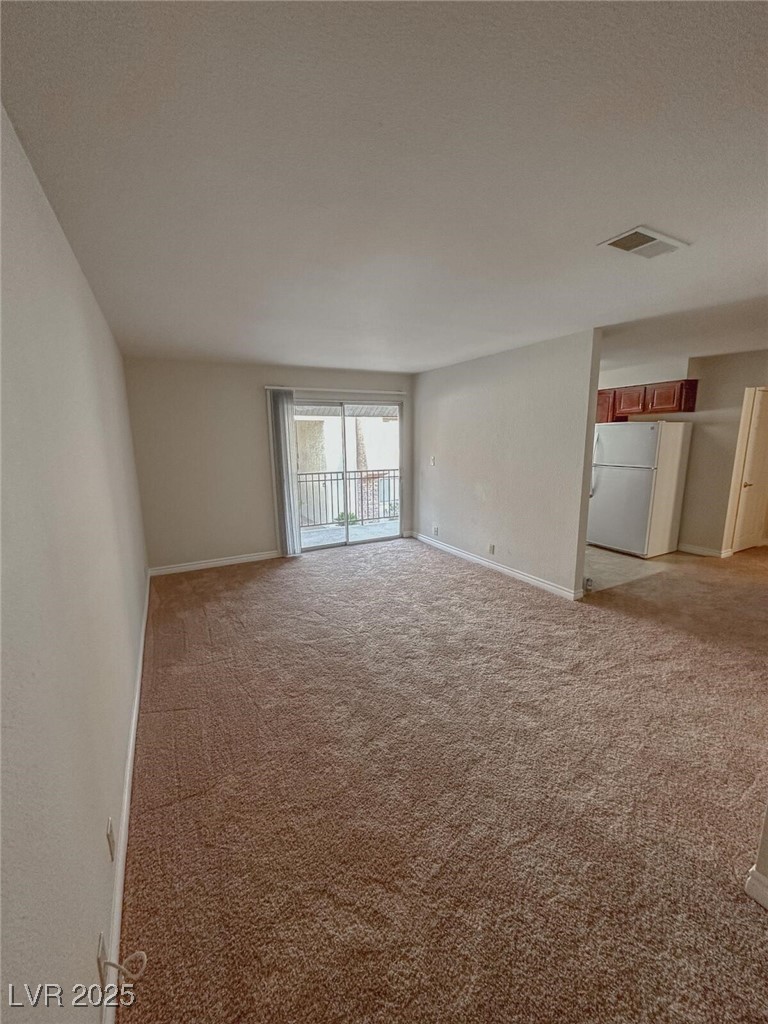
Unfurnished living room with beige carpet, a kitchen opening, and sliding doors to a balcony.
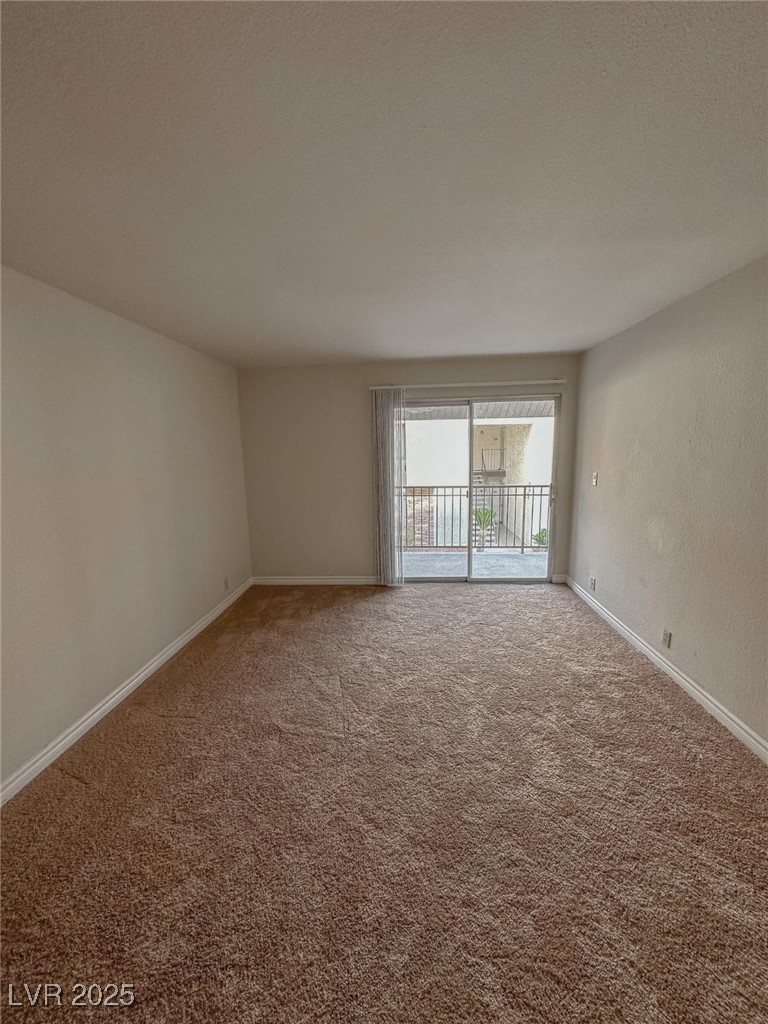
Empty carpeted living room with sliding glass doors opening to a balcony.
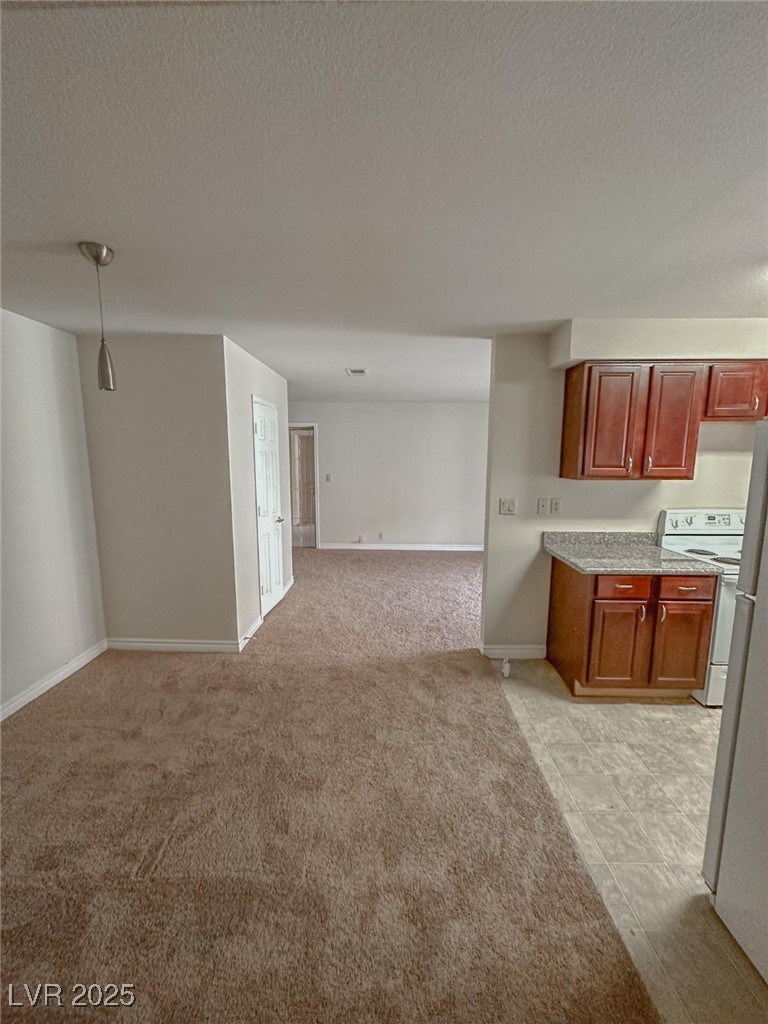
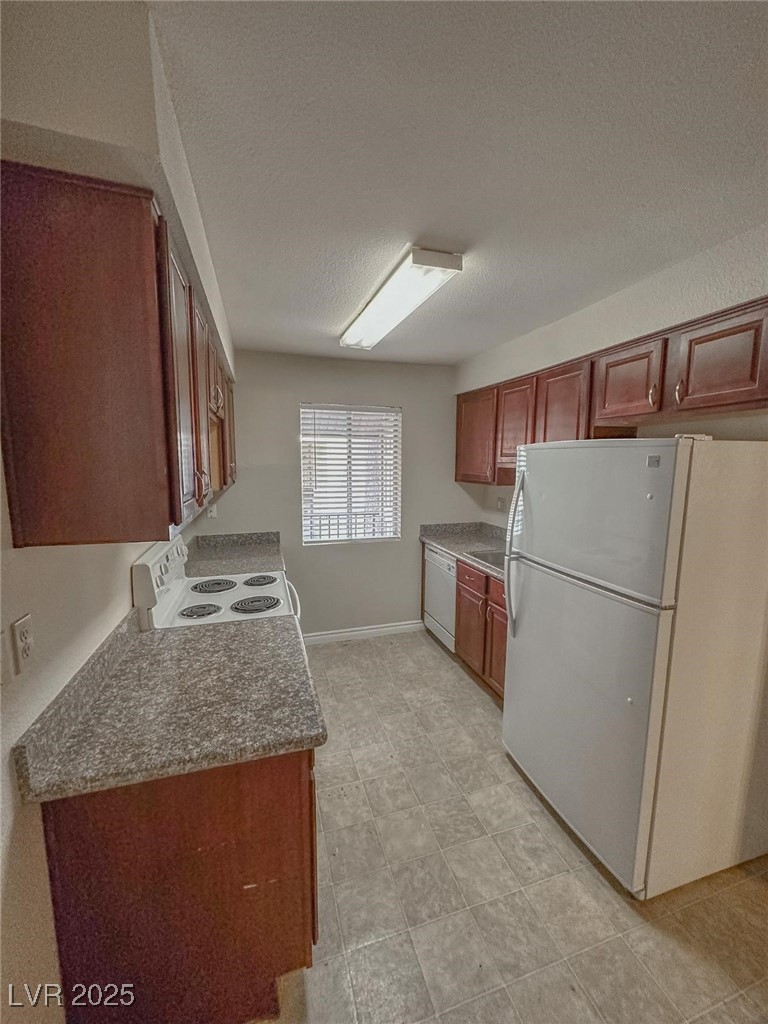
Unfurnished living area opening into a kitchen with reddish wood cabinets and a granite-look countertop.
Unfurnished kitchen with reddish-brown cabinets, speckled counters, white appliances, and a window with blinds.
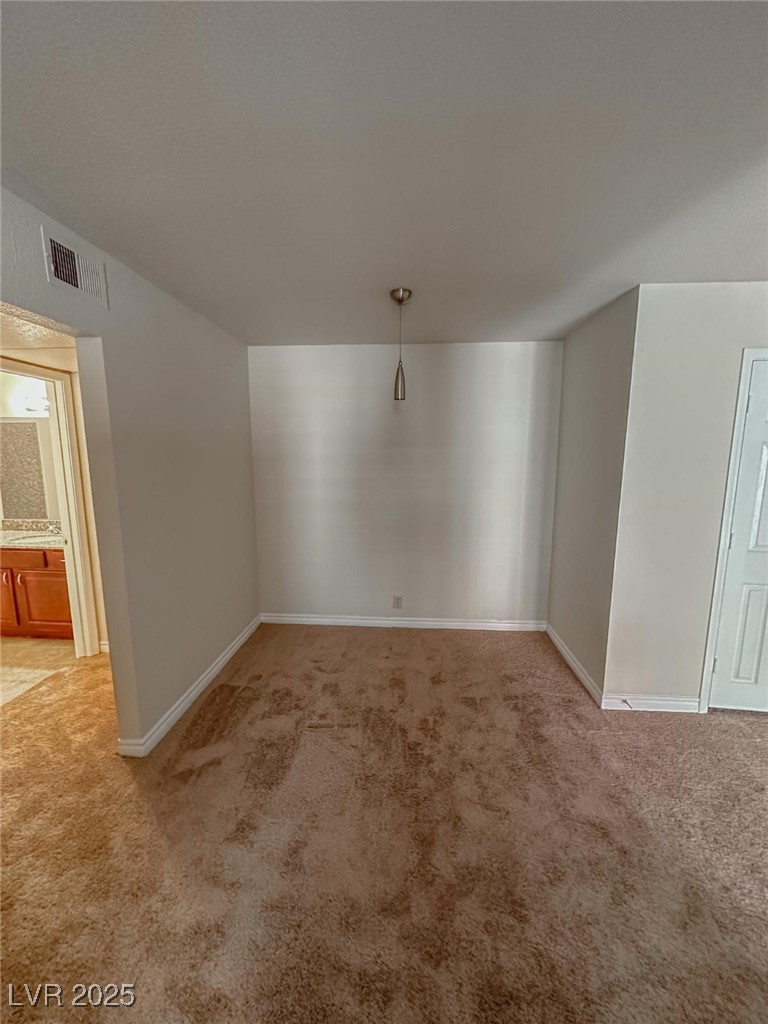
Empty carpeted dining area with a pendant light and an opening to a room with cabinetry.
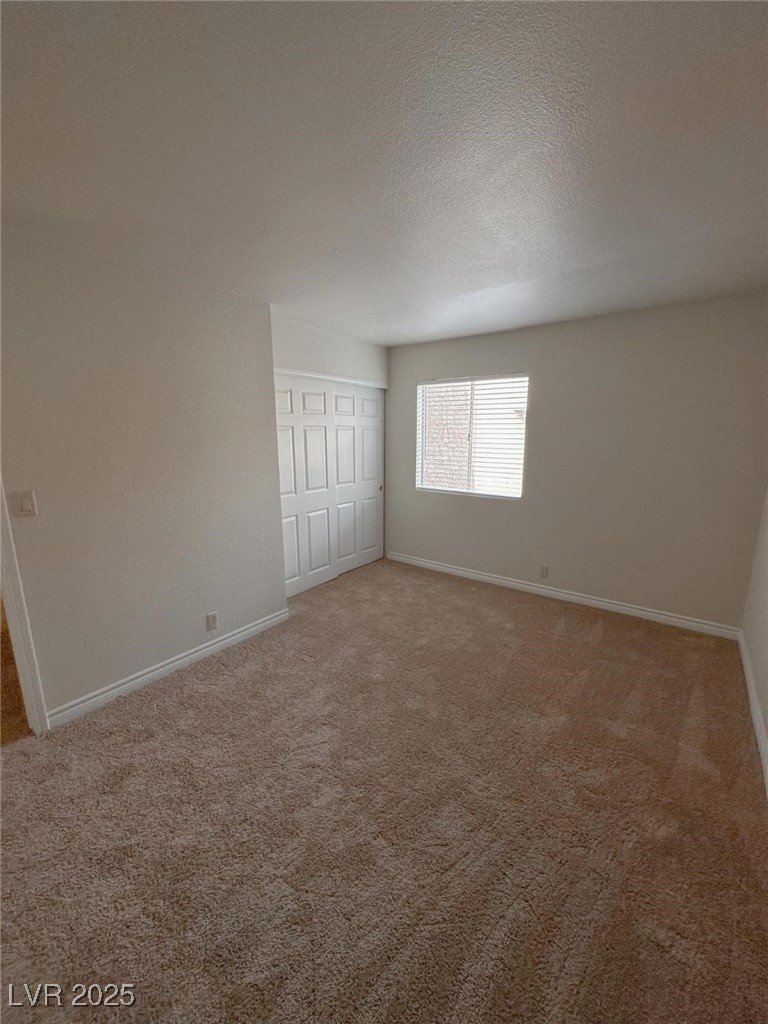
Empty carpeted room with white closet doors and a window with blinds.
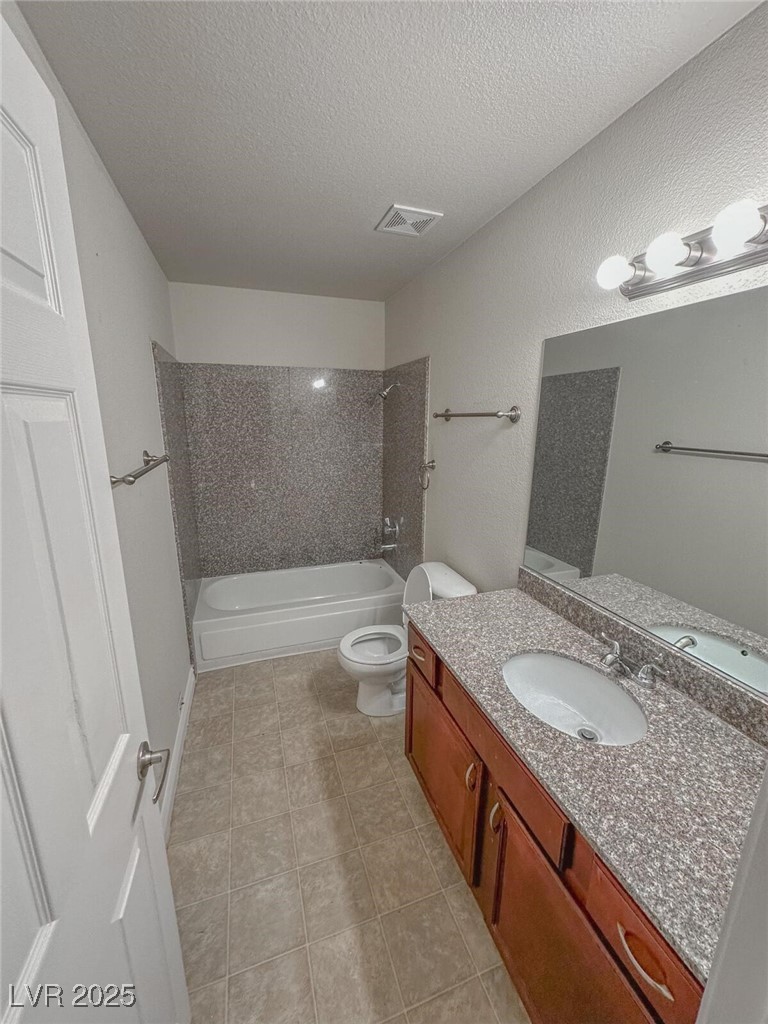
Bathroom with a long wood vanity, speckled countertop, and tub with tiled surround.
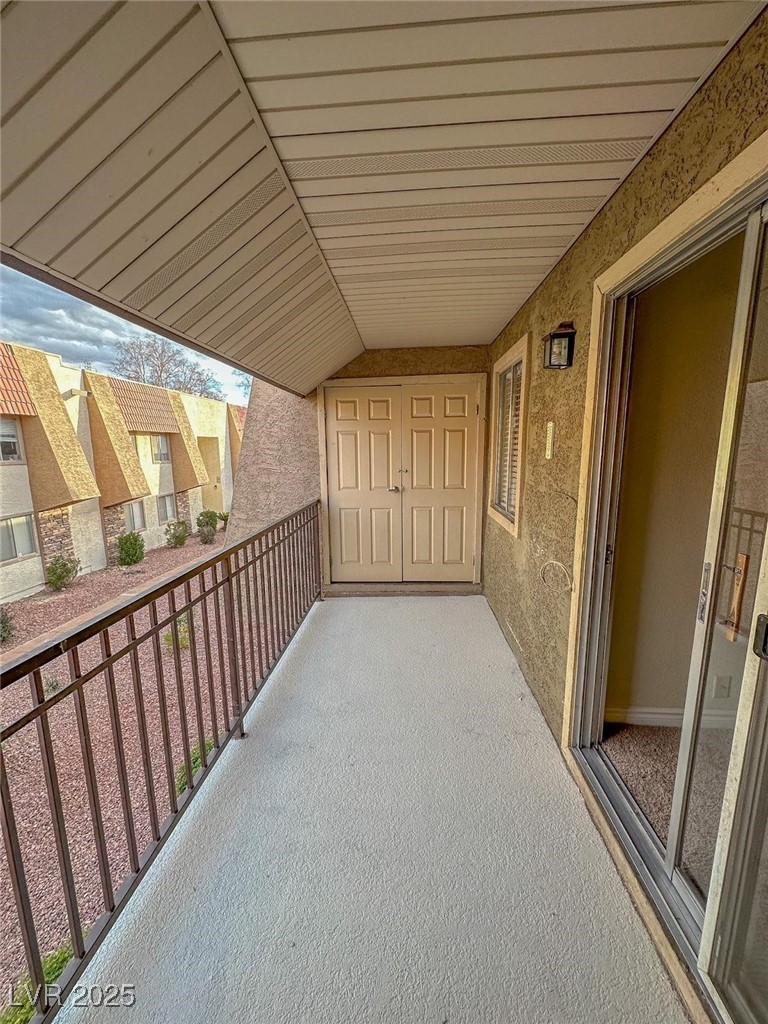
Covered balcony with brown railing, stucco walls, and double doors at the far end.
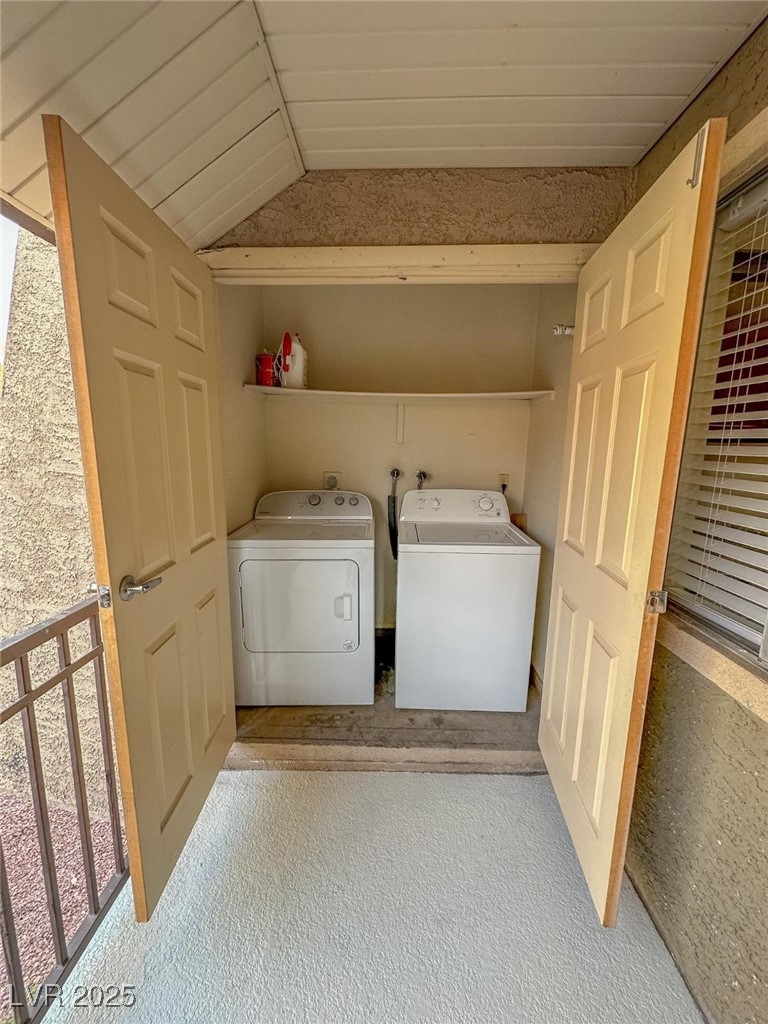
Laundry area with a white washer and dryer behind open tan double doors.
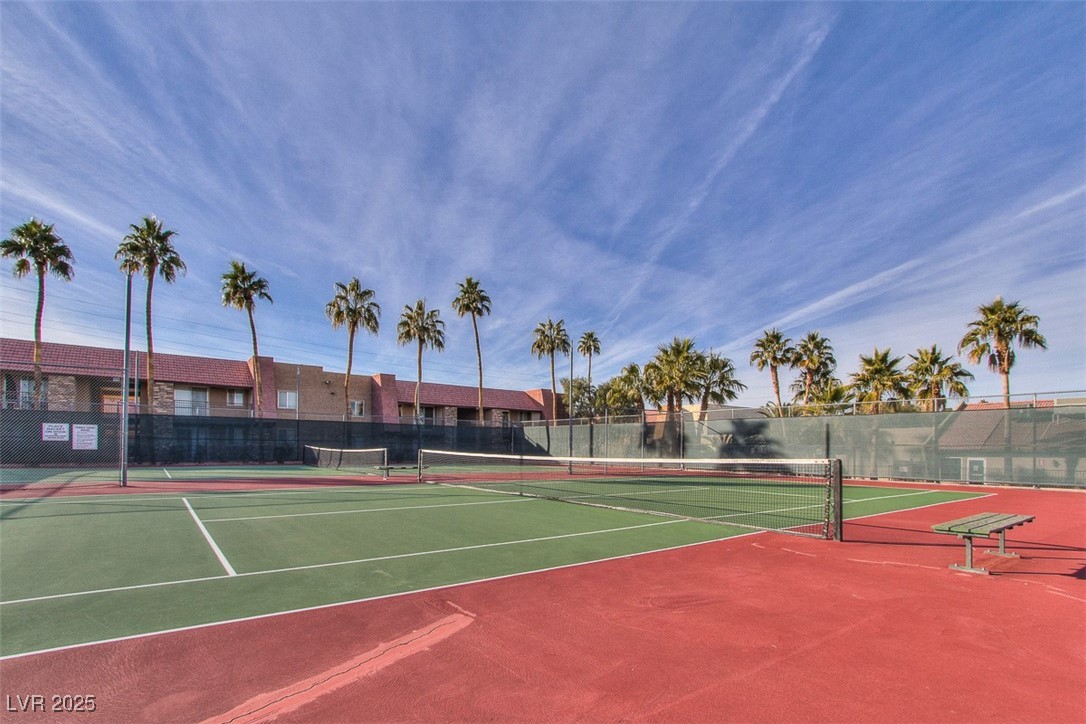
Outdoor tennis court with red and green surfaces, a net, fencing, and palm trees.
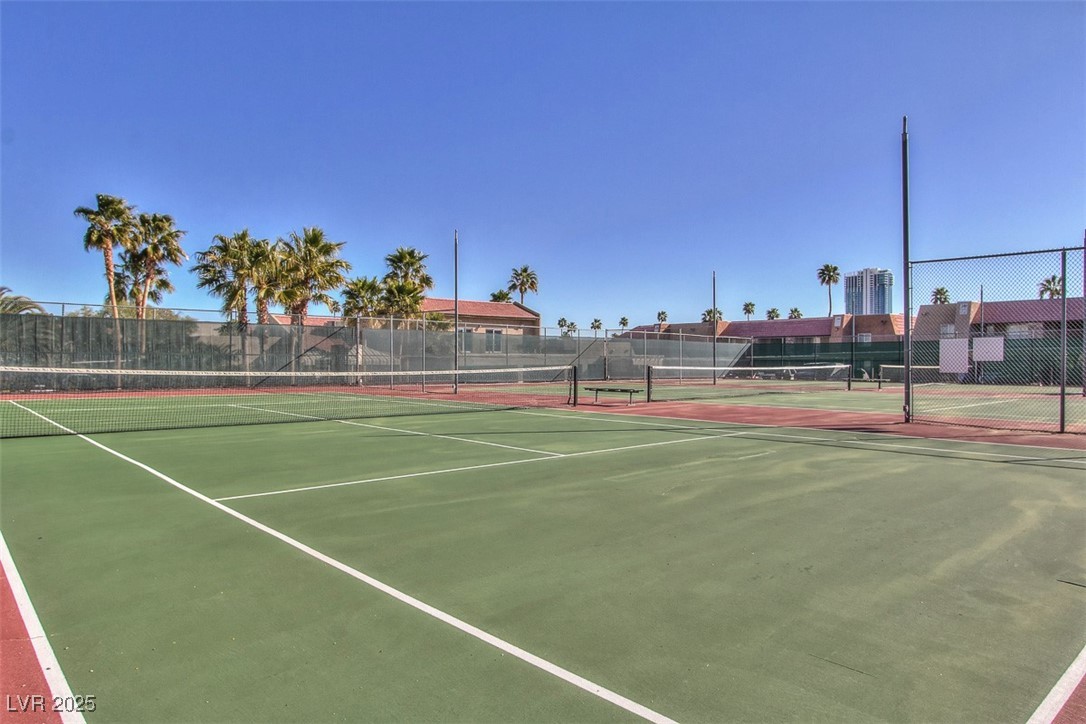
Fenced outdoor tennis courts with palm trees and a high-rise building in the distance.
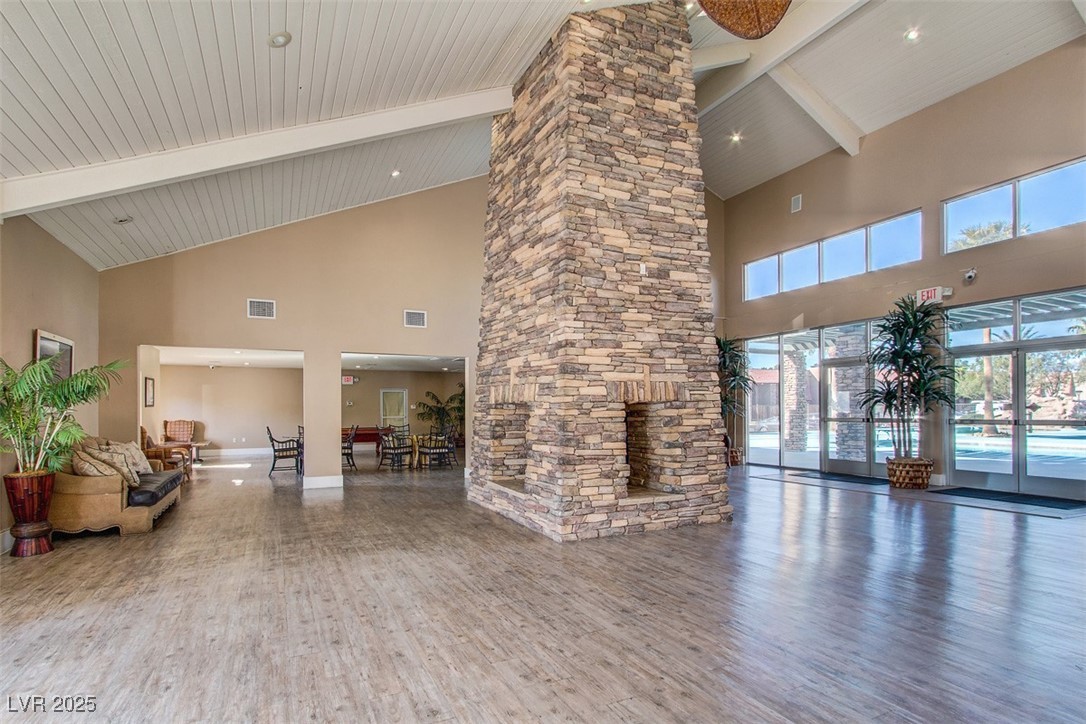
Condominium lobby with a towering stone fireplace, vaulted ceiling, and glass entry doors.
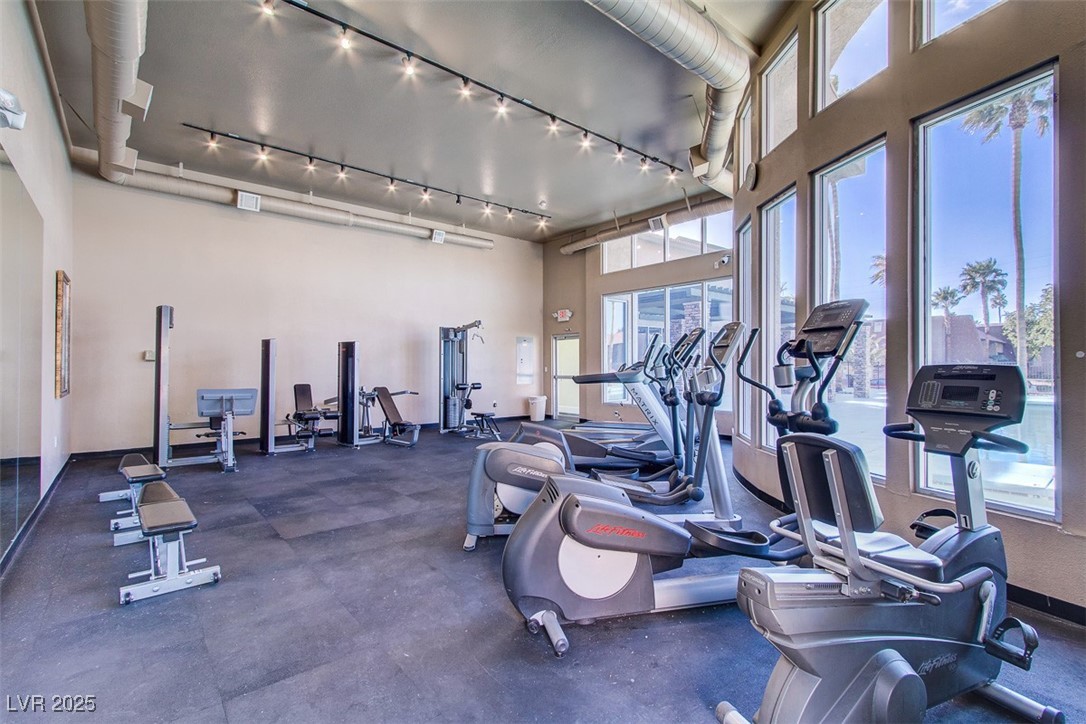
Community fitness room with cardio machines, weight benches, and tall windows overlooking palm trees.
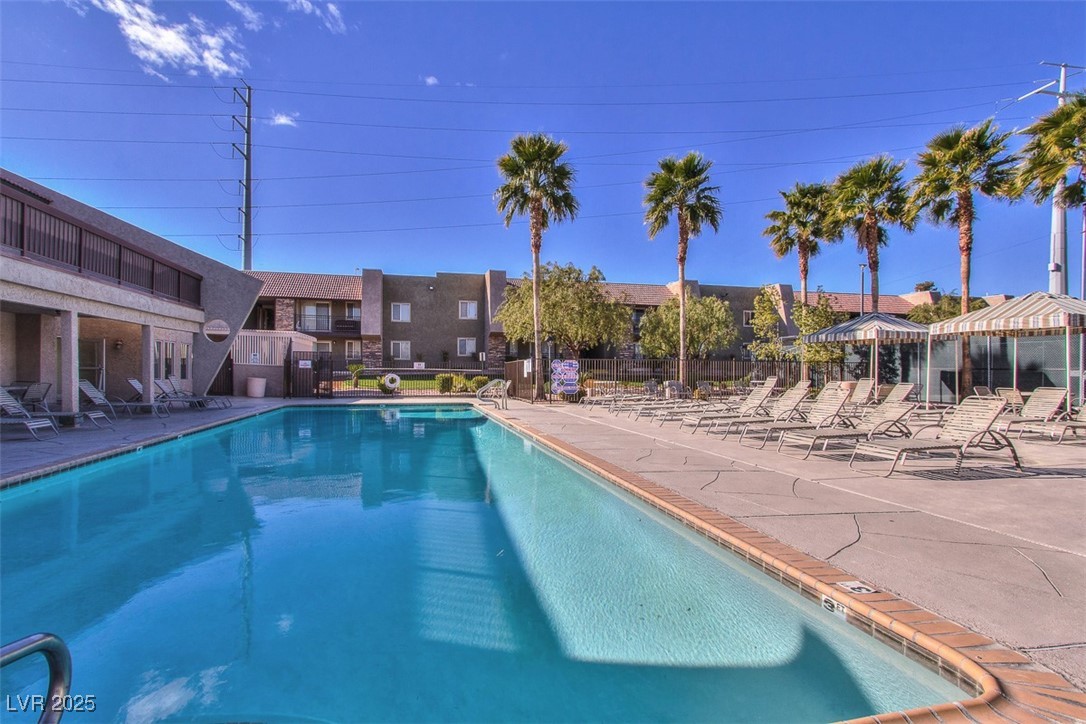
Community swimming pool with lounge chairs, striped umbrellas, and palm trees.
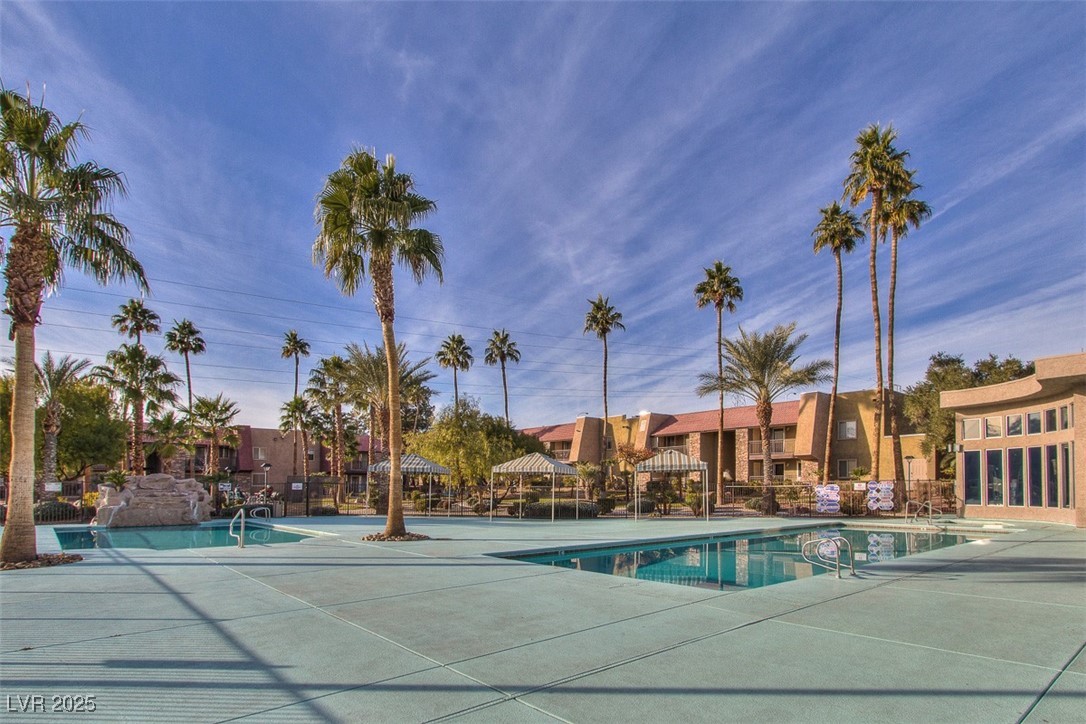
Residential complex pool with palm trees, a rock feature, and apartment buildings.
Condominium complex with tall palm trees and mountains behind it.
Bella Vita community entrance with a stone sign, tall palms, and desert landscaping.
Obligo flyer explaining deposit-free renting, financial flexibility, and instant qualification.
Infographic explaining Obligo deposit-free renting, tenant responsibilities, and online qualification.
VIEW PHOTOS
Courtesy of Silver State Realty & Inves Daniel E. Marx Listing Contact: 702-730-2080 
$1,049/mo

5314 River Glen Drive 294

1 Bed 1 Bath 700 Sq.Ft. 8,984 Sq.Ft.

Description

THIS CONDO FEATURES A SPACIOUS LIVING ROOM AREA, KITCHEN AREA W/ BREAKFAST COUNTER TOPE EATING AREA , GRANITE COUNTERTOPS, ALL WHITE APPLIANCES, BRAND NEW CARPET INSTALLED, LAMINATE FLOORING, SEPARATE LAUNDRY AREA, BALCONY AREA, PRIMARY BEDROOM CARPETED, PRIMARY BATHROOM SEPARATE SHOWER AREA, TILES FLOORING. THIS COMMUNITY HAS A POOL & SPA, EXERCISE ROOM AND TENNIS COURTS, PARK, JUST MINUTES FROM THE STRIP AREA, NEARBY LOTS OF DINING, SHOPPING AND SO MUCH MORE!

Share Property

Location

5314 River Glen Drive 294, Las Vegas, NV 89103

Status

Leased

Date Leased

June 18, 2025
Emma-Lee Samaniego

Emma-Lee Samaniego

TITLE

REALTOR®

Property Amenities

Interior
Laundry room Electric Dryer Hookup, Laundry Closet
Appliances Dryer, Dishwasher, Electric Range, Disposal, Refrigerator, Washer/Dryer, Washer/Dryer All In One, Washer
Flooring Carpet, Linoleum, Vinyl
Total Bedrooms: 1
Full Bathrooms: 1
Other Interior Features Bedroom on Main Level, Window Treatments
Area & Lot
Total area 700 Sq.Ft.
Lot Area 8,984 Sq.Ft.
Living area 700 Sq.Ft.
MLS® ID 2661150
Year Built 1982
High School Clark Ed. W.
Middle School Sawyer Grant
Elementary School Thiriot, Joseph E.,Thiriot, Joseph E.
Architecture Styles Two Story
Type Condo
Status Leased
Exterior
Stories 2
Pool Community
Air conditioning Central Air, Electric
Heat type Central, Gas
Parking Assigned, Covered
Roof Flat
Utilities Cable Available
Finance
Lease Price $1,049/mo
Unfurnished living room with beige carpet, a kitchen opening, and sliding doors to a balcony.

360 Virtual Tour

Take a tour of this property

Las Vegas

Dedicated to Your Success

Every client deserves personalized attention and reliable guidance. Work with a real estate professional dedicated to helping you achieve your goals. Whether you're exploring the community or planning your next move, I am here to help you learn more about everything Nevada and Arizona has to offer.