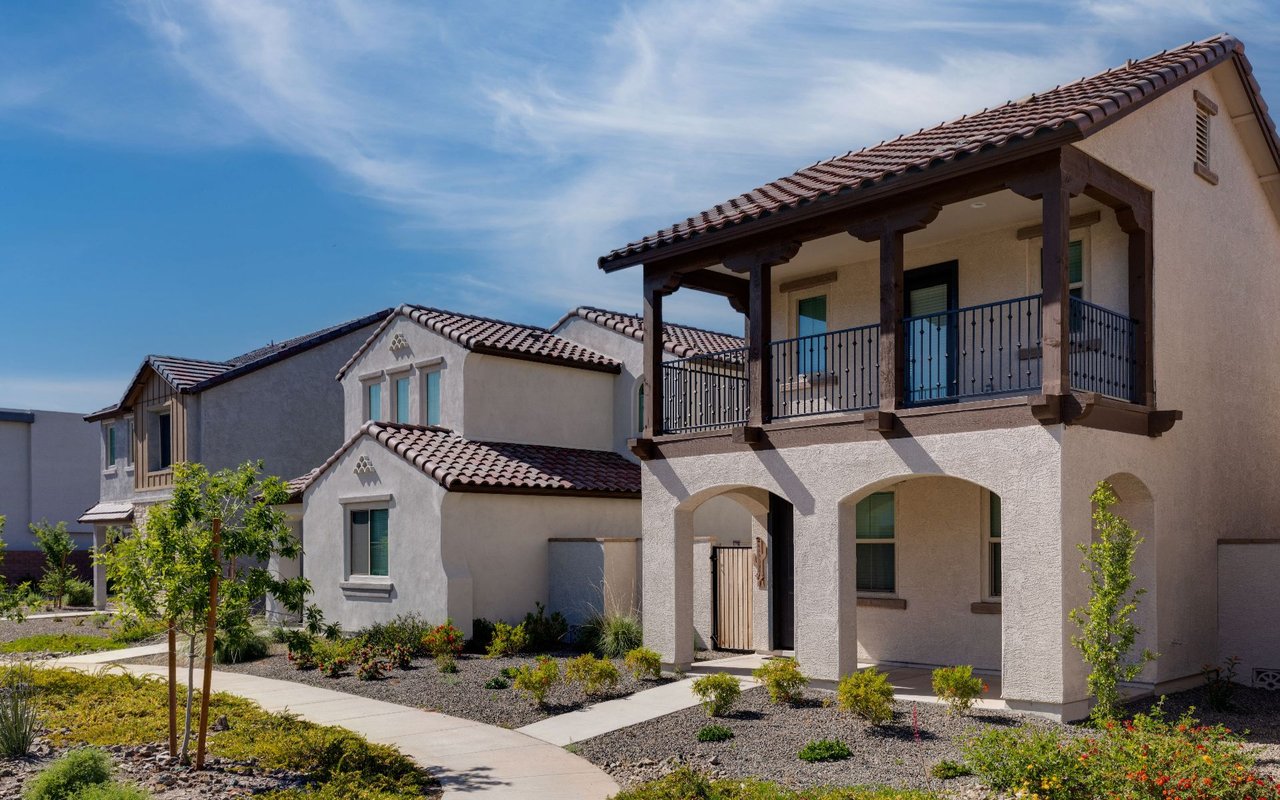
Townhouse exterior with unit 411 above the central garage and neighboring garages.
Attached two-story townhomes with private balconies and garages along a paved lane.
Open-plan kitchen with a granite island, stainless steel appliances, pale flooring, and a staircase.
Unfurnished kitchen with white cabinets, stainless steel appliances, granite island, and sliding glass doors to a patio.
Vacant open-plan kitchen and living area with white cabinets, stainless appliances, and a granite-topped peninsula.
Unfurnished kitchen with white cabinets, stainless steel appliances, and a granite-topped peninsula.
Empty kitchen with a large granite island, stainless dishwasher, and light wood-look flooring.
Open-plan kitchen and living area with a large stone island and staircase.
Empty living room with pale wood flooring, two windows, and a wall-mounted TV bracket.
Empty dining room with light wood floors and a hanging chandelier.
Empty dining area with light flooring, a chandelier, and a staircase with white railings.
Empty bedroom with light wood-look flooring and a window with closed blinds.
Vacant bedroom with light flooring, white sliding closet doors, and an open doorway.
Bathroom with a white double-sink vanity, large mirror, toilet, and glass-enclosed shower.
Laundry room with a white washer and dryer beneath a wall shelf.
Two-car garage with a large overhead door, speckled floor, and water treatment equipment.
Empty room with light wood-look flooring, beige walls, and a large window with white blinds.
Vacant room with light wood-look flooring, white window blinds, and a wall thermostat.
Empty room with pale walls, light wood-look flooring, and a shaded window.
Vacant room with light wood-look flooring and an open doorway to a bathroom.
Bathroom with a glass-enclosed tiled shower, white vanity, and toilet in a separate nook.
Bathroom with a double vanity and a spacious glass-enclosed, white-tiled shower.
Bathroom with a long double-sink vanity, wall-to-wall mirror, and white paneled cabinets.
Empty walk-in closet with wooden hanging rods along two walls and light wood-look flooring.
Empty room with light wood-look flooring and three windows fitted with white blinds.
Vacant bedroom with two windows, light wood flooring, and an open closet.
Empty bedroom with light wood floors, two blinded windows, and an open closet.
Bathroom with a white double-sink vanity, paneled cabinets, and a large mirror.
Bathroom with a white tub-shower combination and subway tile surround.
Bathroom with an over-toilet storage rack, white vanity, and light wood-look flooring.
Concrete patio and artificial turf beside the home, enclosed by a tall white privacy fence.
Rear patio with a concrete slab, artificial turf, and white privacy fencing.
Fenced backyard with artificial turf, a concrete patio, and a sliding glass door.
Attached beige townhomes with dark garages and second-story windows under a clear blue sky.
Outdoor pool with a lift, handrails, lounge chairs, and a covered pavilion.
Community swimming pool beside a covered pavilion with outdoor seating and lounge chairs.
Second Nature resident benefits graphic listing maintenance, renters insurance, rewards, credit building, and other services.
VIEW PHOTOS
Courtesy of Faranesh Real Estate Wasim Faranesh Listing Contact: 702-536-9000 
$2,250/mo

524 Mossy Cup Street 411

3 Beds 3 Baths 1,768 Sq.Ft.

Description

Beautiful 3-bedroom, two-story home located in the highly sought-after Green Valley Ranch area, renowned for its excellent schools. This property offers convenient access to shopping, dining, and entertainment. TV mount installed for easy transition. Highlights include stainless steel appliances, modern updates, and stylish accents throughout. Situated in a gated community with exclusive access to a community pool, this home is perfect for both relaxing and entertaining. Laminent flooring found throughout the condo, for ease and comfort. The rental has recently been painted, enhancing its features and ambiance throughout. Water softener also included with rental. Enjoy the luxury of water and sewer being included with the rental price! All Faranesh Real Estate and Property Management residents are enrolled in the Resident Benefits Package (RBP) for $45.00/month

Share Property

Location

524 Mossy Cup Street 411, Henderson, NV 89052

Status

Leased

Date Leased

March 3, 2025
Emma-Lee Samaniego

Emma-Lee Samaniego

TITLE

REALTOR®

Property Amenities

Interior
Laundry room Gas Dryer Hookup, Laundry Room
Appliances Dryer, Dishwasher, Gas Cooktop, Disposal, Microwave, Refrigerator, Washer/Dryer, Washer/Dryer All In One, Washer
Flooring Laminate
Total Bedrooms: 3
Three-Quarter Bathrooms: 1
Full Bathrooms: 2
Other Interior Features Bedroom on Main Level, Window Treatments
Area & Lot
Total area 1,768 Sq.Ft.
Living area 1,768 Sq.Ft.
MLS® ID 2641666
Year Built 2020
High School Coronado High
Middle School Miller Bob
Elementary School Vanderburg, John C.,Vanderburg, John C.
Architecture Styles Two Story
Type Condo
Status Leased
Exterior
Stories 2
Pool Community
Air conditioning Central Air, Electric
Heat type Central, Gas
Garage Space 2.0
Parking Attached, Garage, Private
Roof Pitched, Tile
Utilities Cable Available
Finance
Lease Price $2,250/mo
Attached two-story townhomes with private balconies and garages along a paved lane.

360 Virtual Tour

Take a tour of this property

Henderson

Dedicated to Your Success

Every client deserves personalized attention and reliable guidance. Work with a real estate professional dedicated to helping you achieve your goals. Whether you're exploring the community or planning your next move, I am here to help you learn more about everything Nevada and Arizona has to offer.