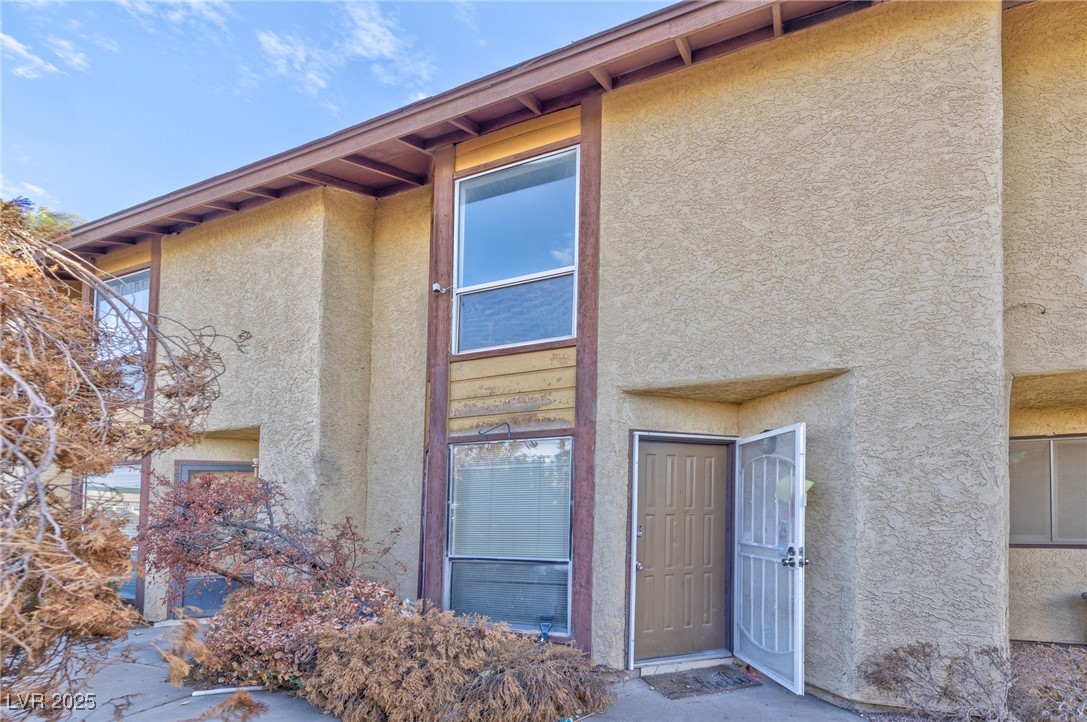
Tan stucco home entrance with an open security door, tall windows, and dormant shrubs.
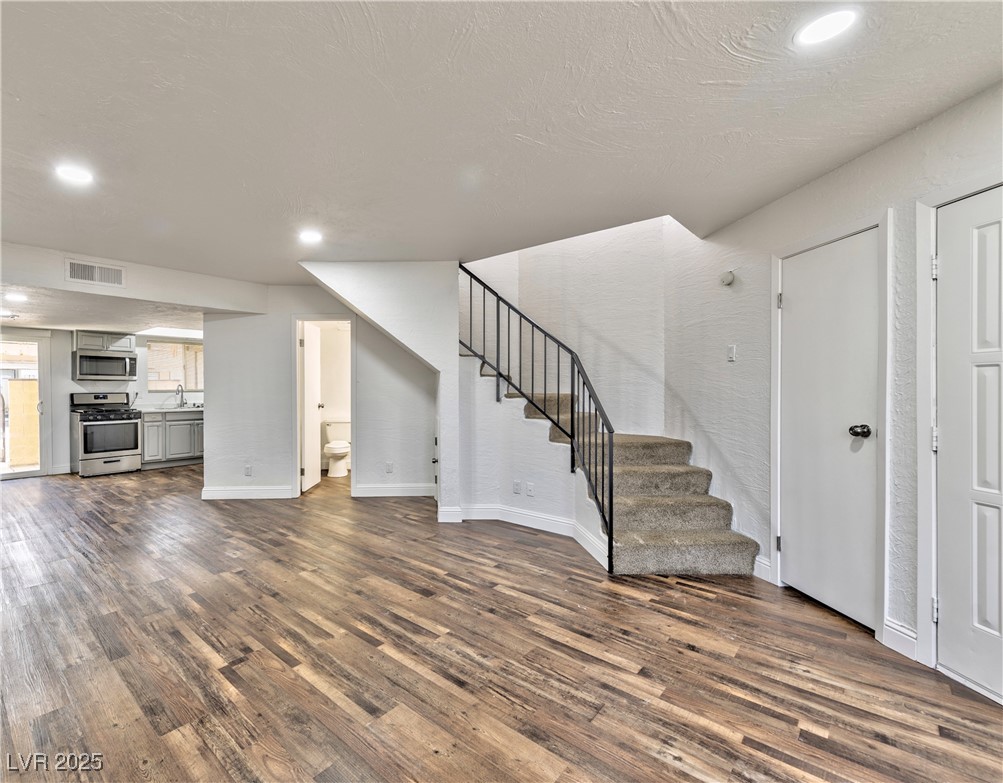
Open living area with wood-look floors, carpeted staircase, and kitchen at the back.
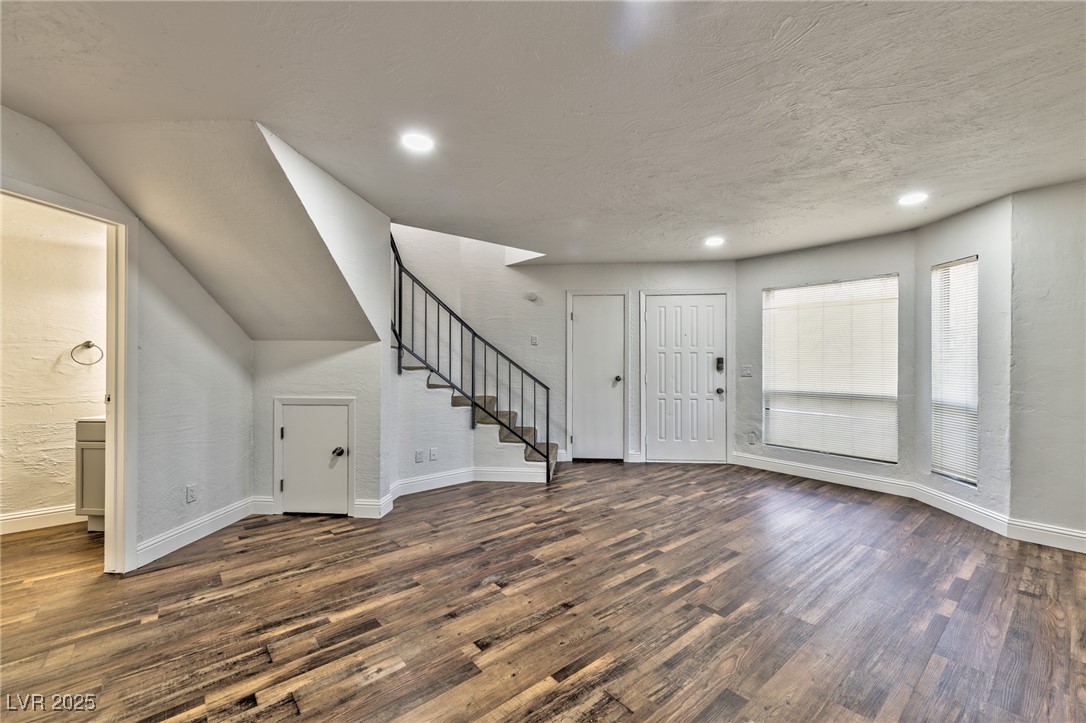
Unfurnished living room with wood-look floors, a staircase, and the front entry.
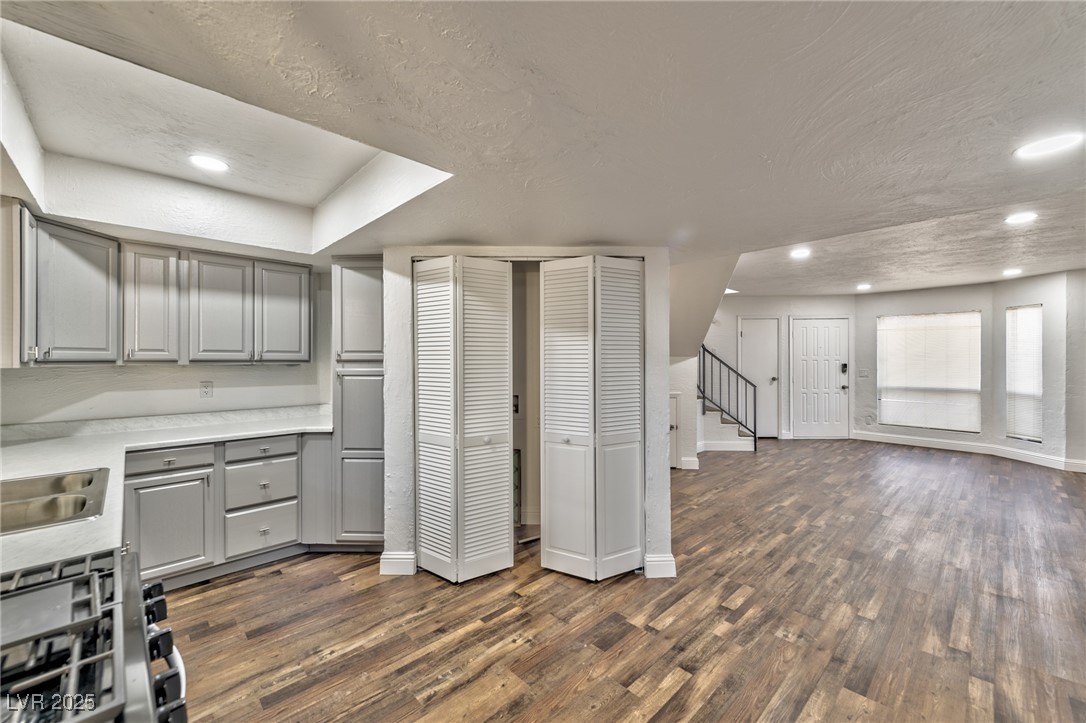
Open-plan kitchen with gray cabinets and a louvered pantry beside a wood-look-floored living area.
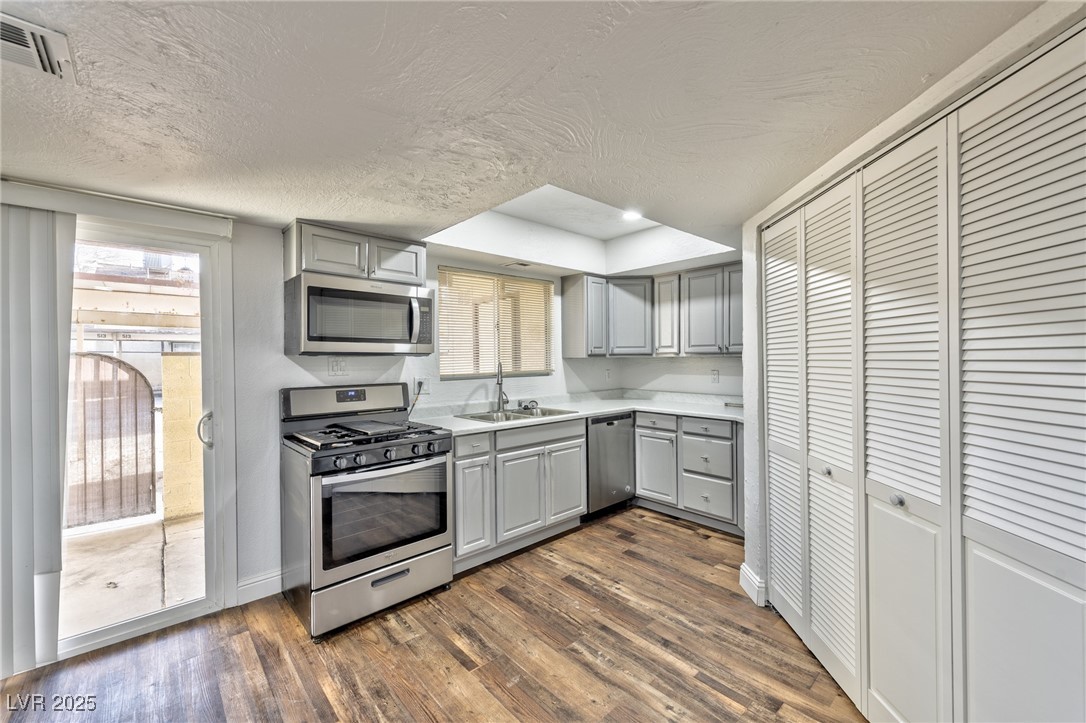
Kitchen with gray cabinets, stainless steel appliances, wood-look flooring, and louvered pantry doors.
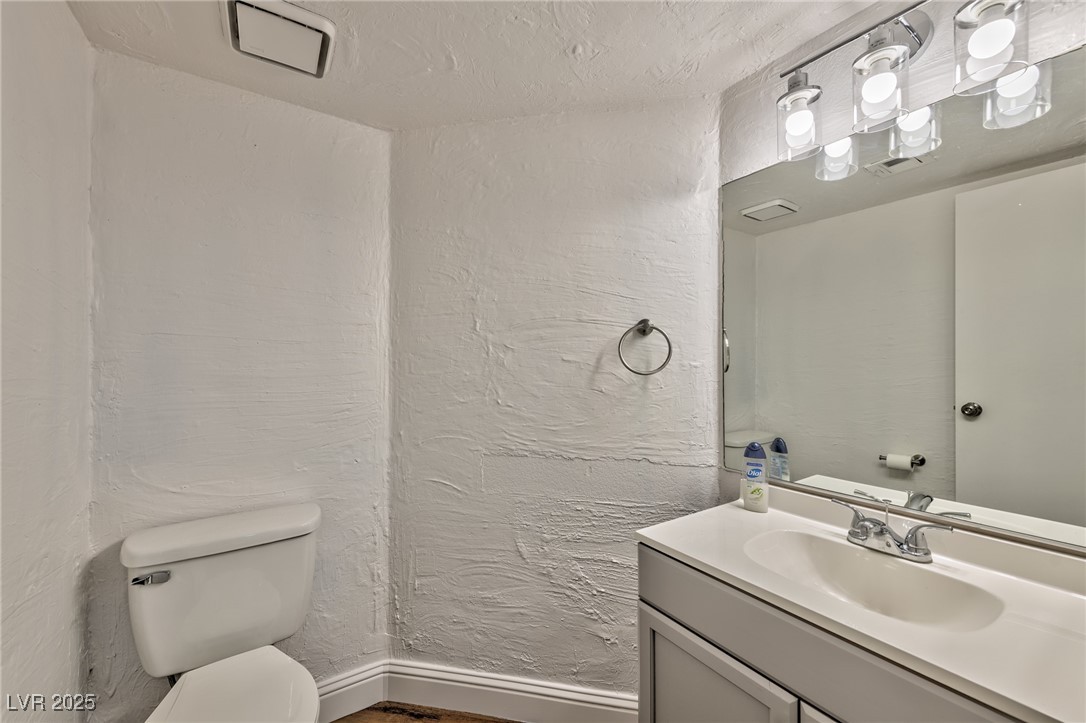
Bathroom with a white vanity and sink, toilet, large mirror, and textured walls.
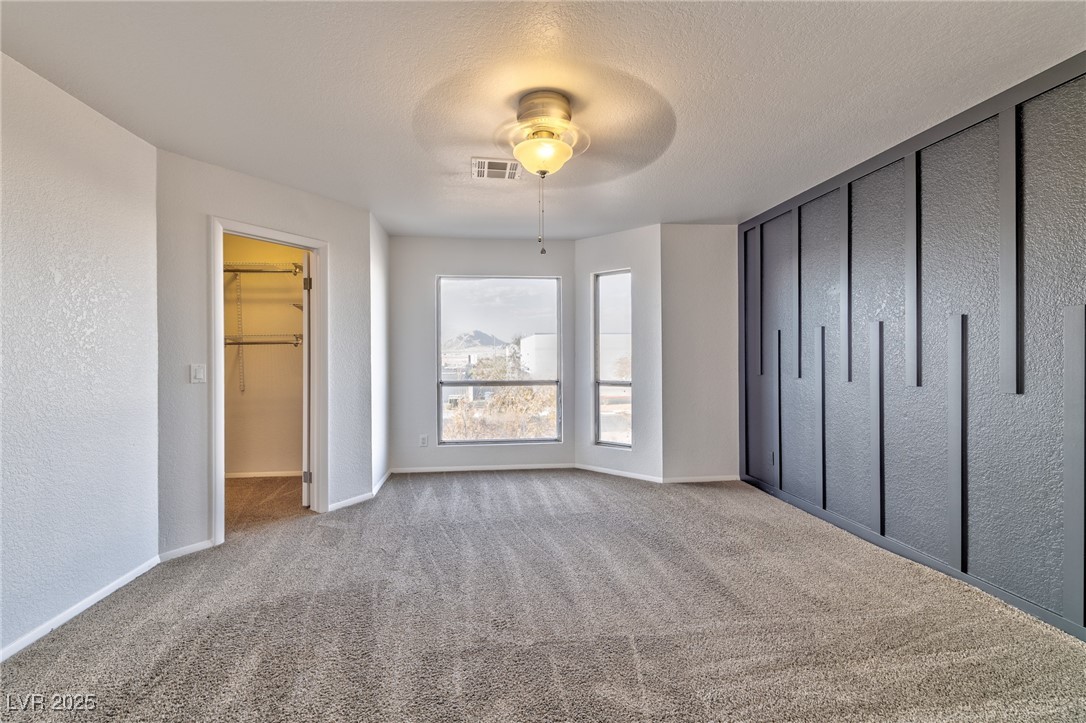
Empty carpeted bedroom with gray closet doors, a walk-in closet, and mountain views through two windows.
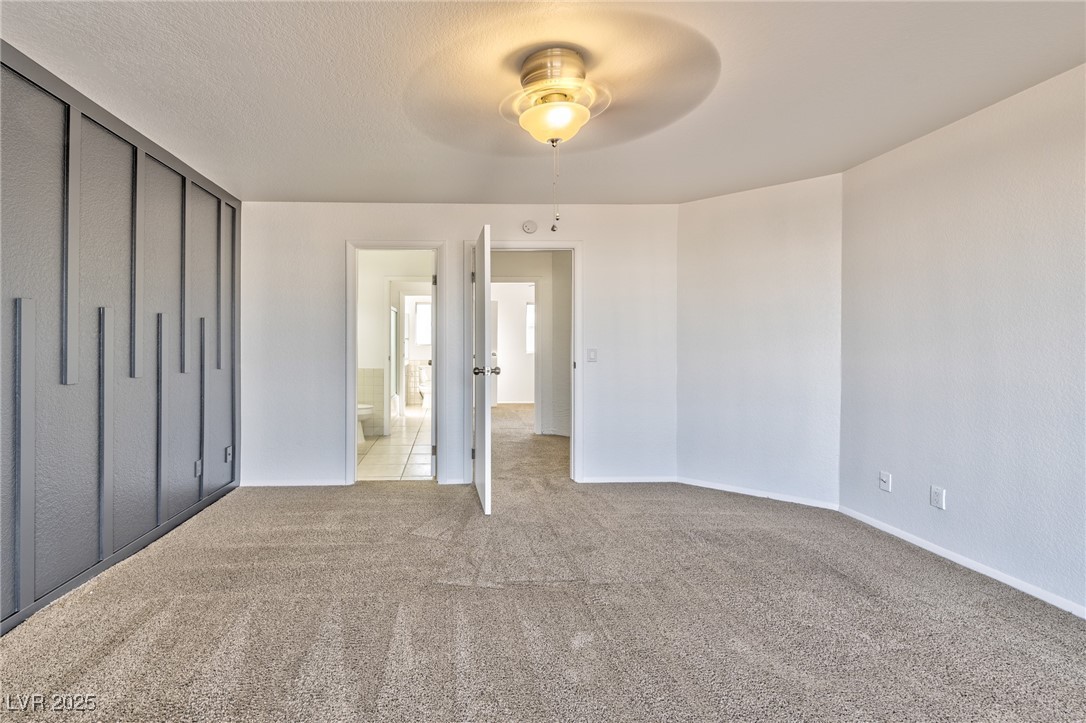
Empty bedroom with beige carpet, dark built-in closet doors, and an open doorway to a tiled bathroom.
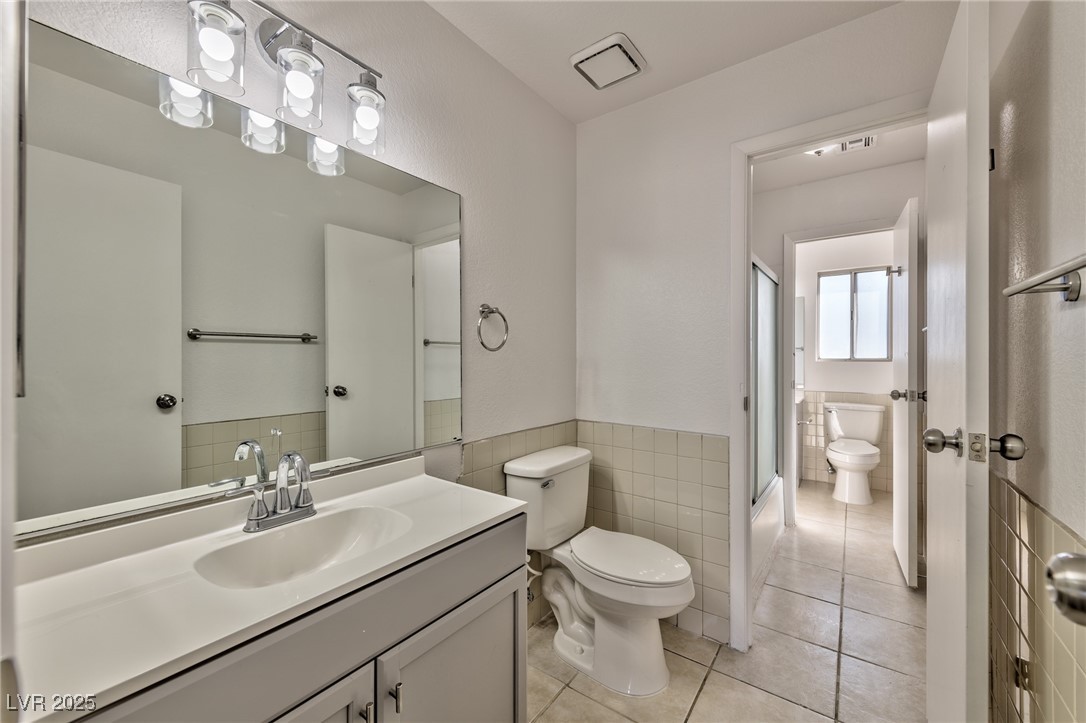
Bathroom with a white vanity, large mirror, and doorway to a separate toilet room.
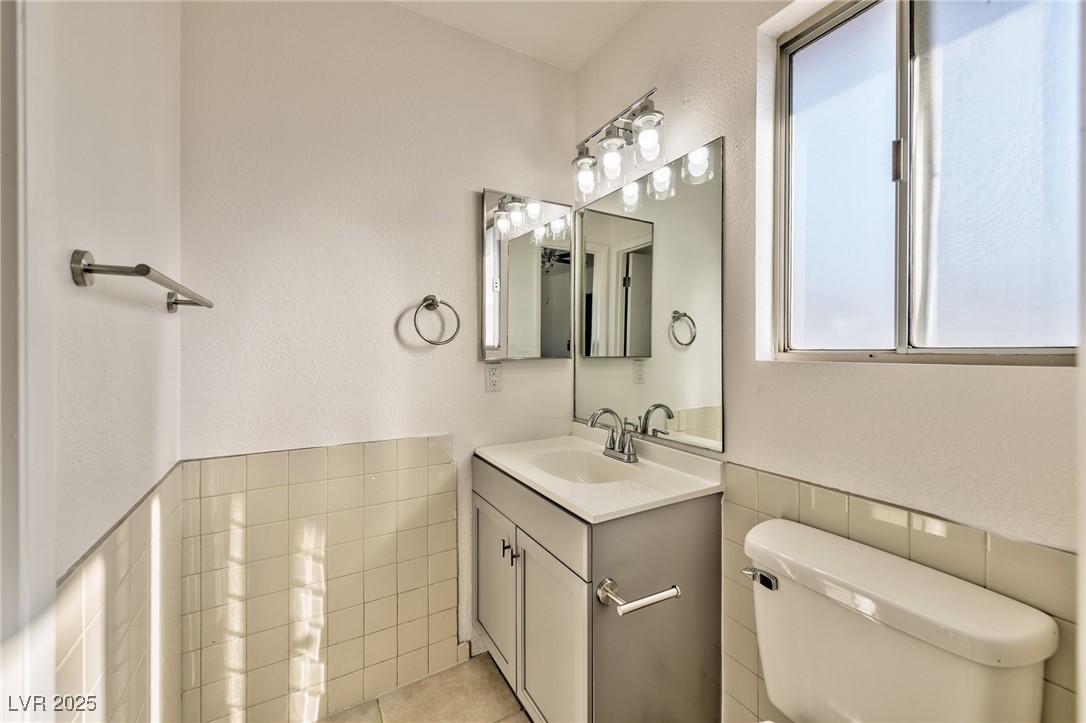
Bathroom with a white vanity, large mirror, beige tile wainscoting, and frosted window.
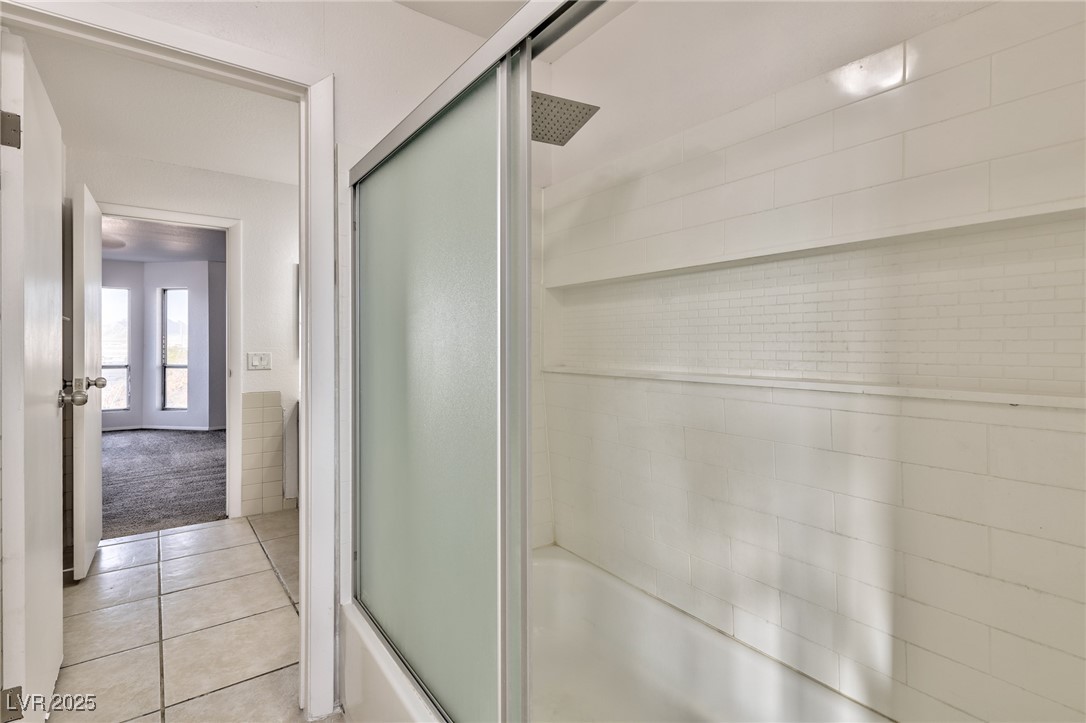
Tiled bathroom with a frosted-glass shower and built-in shelf, viewed toward an open doorway.
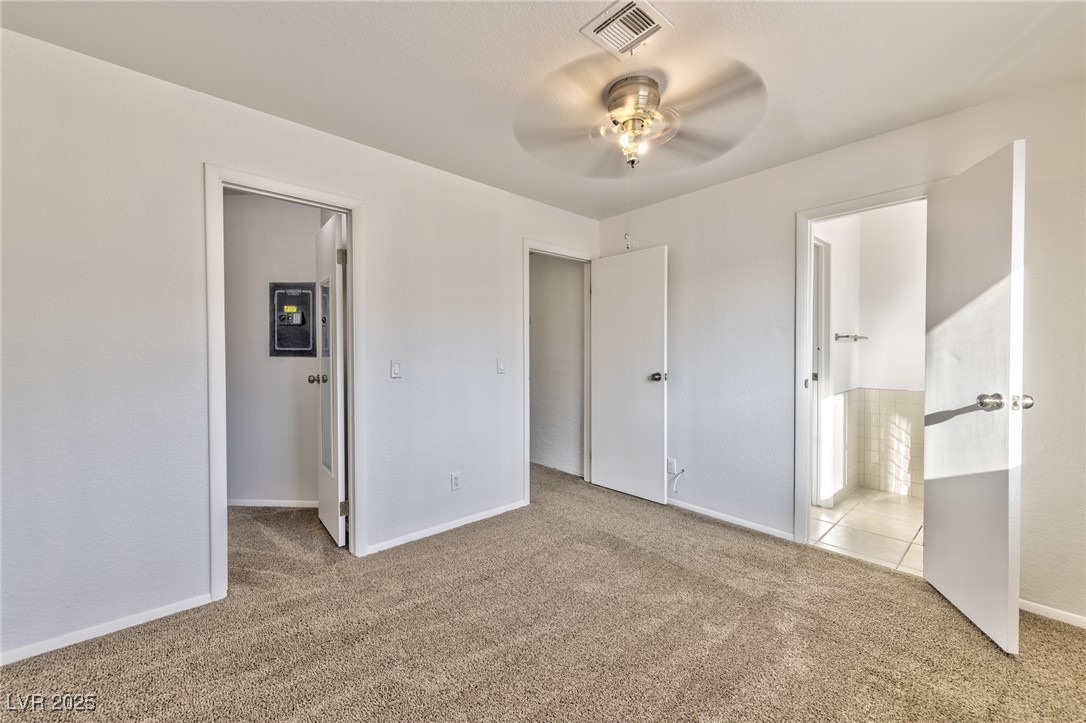
Vacant carpeted bedroom with a ceiling fan and open doorways to adjoining rooms.
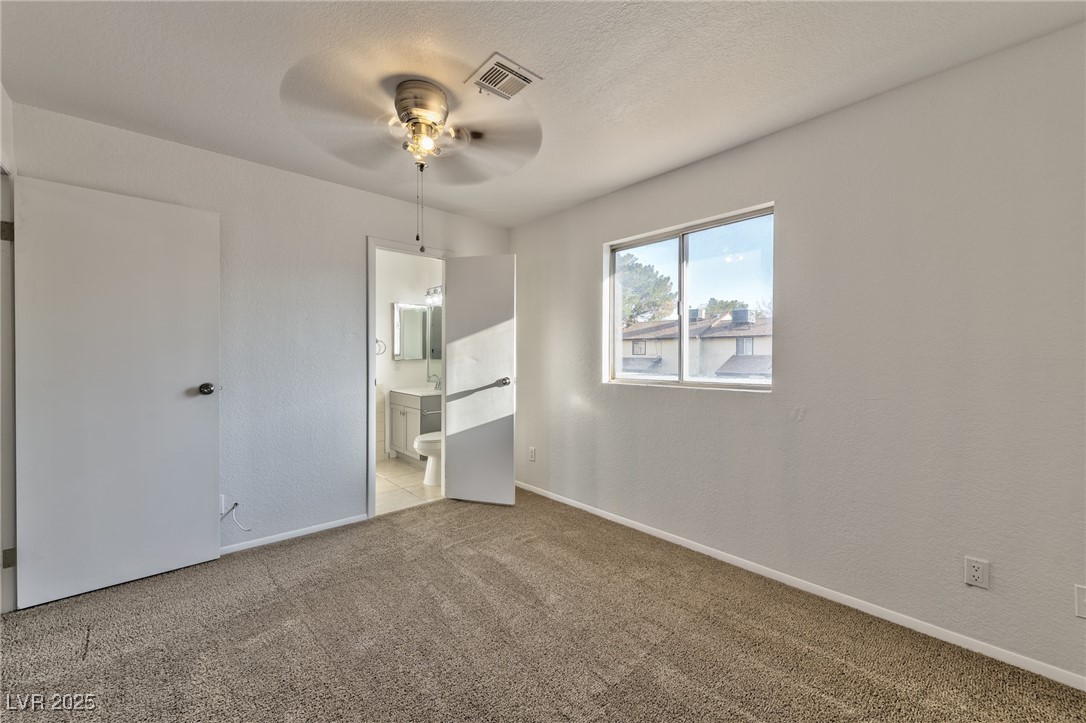
Empty carpeted bedroom with a ceiling fan, window, and open bathroom doorway.
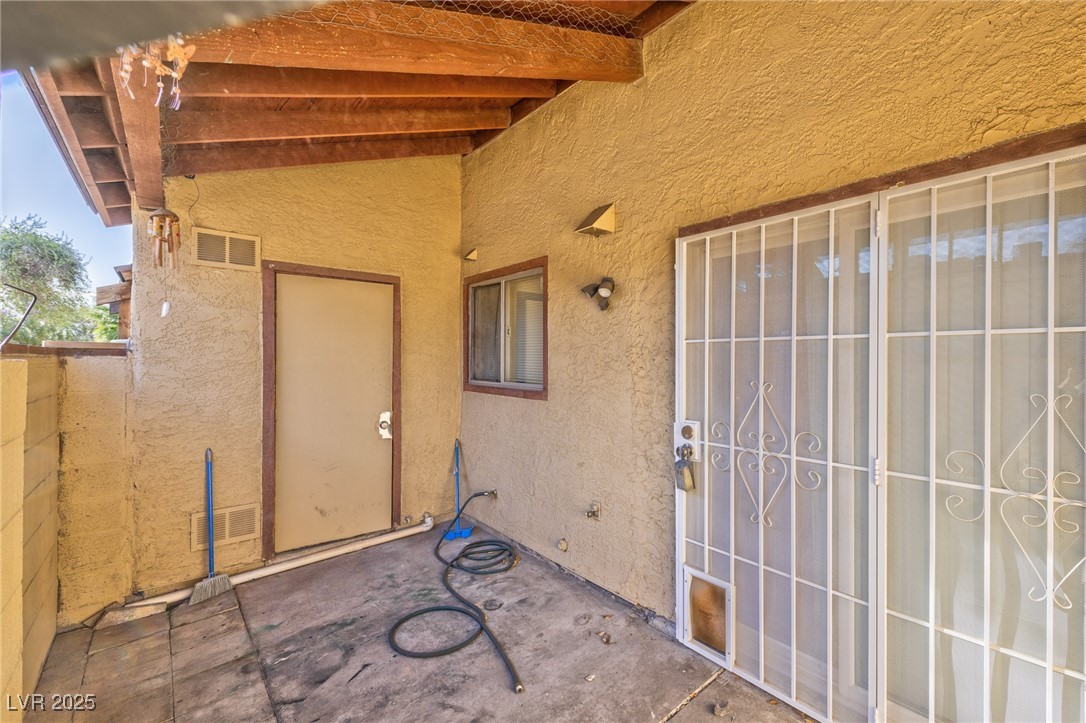
Covered patio with yellow stucco walls, exposed wooden beams, and a white security screen door.
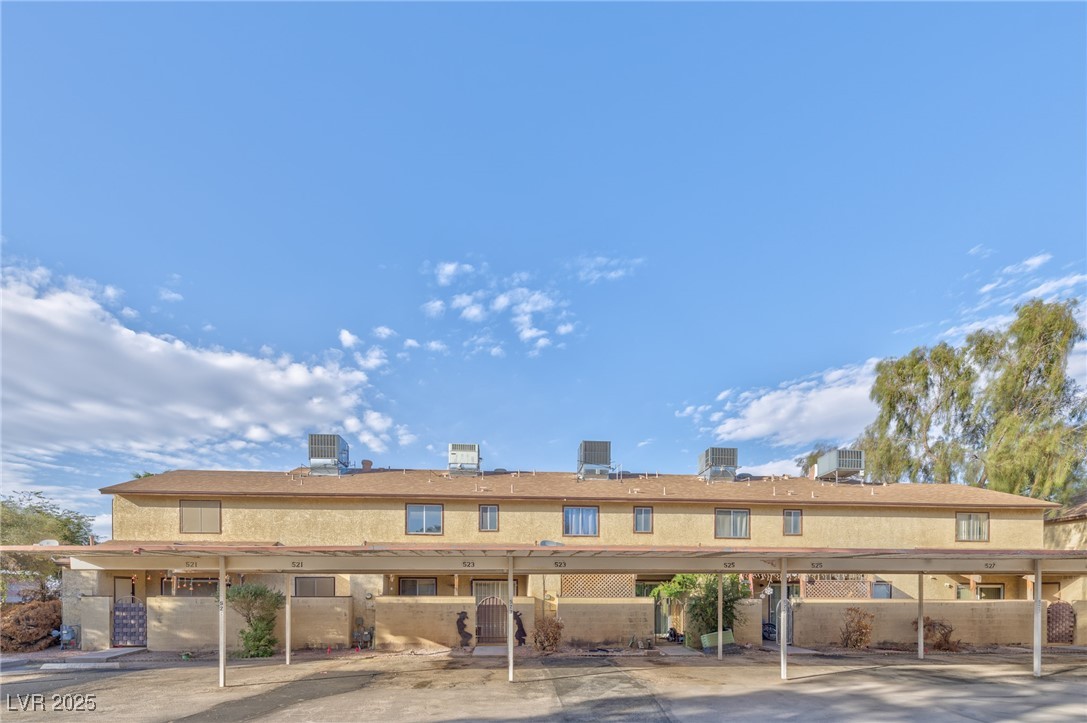
Two-story beige residential building with a long covered carport and numbered units, including 523.
VIEW PHOTOS
Courtesy of Faranesh Real Estate Wasim Faranesh Listing Contact: 702-536-9000 
$1,350/mo

523 Kristin Lane

2 Beds 3 Baths 1,101 Sq.Ft. 871 Sq.Ft.

Description

Experience modern living in this beautifully remodeled 2-bedroom, 2.5-bathroom townhouse, nestled in a vibrant community. Fresh flooring and a stylish new paint palette create a warm and inviting atmosphere. The bright kitchen boasts a charming breakfast nook, a picturesque garden window, stainless steel appliances, and a spacious pantry--perfect for daily living and entertaining. Enjoy the convenience of dual entrances, with access from both the back courtyard and the welcoming front door. Both bedrooms are privately situated upstairs for added comfort. Additional perks include two covered parking spaces and access to fantastic community amenities, including a sparkling pool and relaxing spa. Don't miss out on this incredible opportunity--schedule your viewing today! All Faranesh Real Estate and Property Management residents are enrolled in the Resident Benefits Package (RBP) for $45.00/month

Share Property

Location

523 Kristin Lane, Henderson, NV 89011

Status

Leased

Date Leased

April 1, 2025
Emma-Lee Samaniego

Emma-Lee Samaniego

TITLE

REALTOR®

Property Amenities

Interior
Laundry room Gas Dryer Hookup, Laundry Closet, Main Level
Appliances Dishwasher, Disposal, Gas Range, Microwave
Flooring Carpet, Laminate
Total Bedrooms: 2
Half Bathrooms: 1
Full Bathrooms: 2
Other Interior Features Ceiling Fan(s), Window Treatments
Area & Lot
Total area 1,101 Sq.Ft.
Lot Area 871 Sq.Ft.
Living area 1,101 Sq.Ft.
MLS® ID 2655204
Year Built 1985
High School Basic Academy
Middle School Brown B. Mahlon
Elementary School Hinman, Edna,Hinman, Edna
Architecture Styles Two Story
Type Townhouse
Status Leased
Exterior
Stories 2
Pool Community
Air conditioning Central Air, Electric
Heat type Central, Gas
Parking Assigned, One Space
Roof Composition, Shingle
Utilities Cable Available
Finance
Lease Price $1,350/mo
Open living area with wood-look floors, carpeted staircase, and kitchen at the back.

360 Virtual Tour

Take a tour of this property

Henderson

Dedicated to Your Success

Every client deserves personalized attention and reliable guidance. Work with a real estate professional dedicated to helping you achieve your goals. Whether you're exploring the community or planning your next move, I am here to help you learn more about everything Nevada and Arizona has to offer.