Bright kitchen with white cabinets, stainless-steel appliances, gray counters, and wood-look flooring.
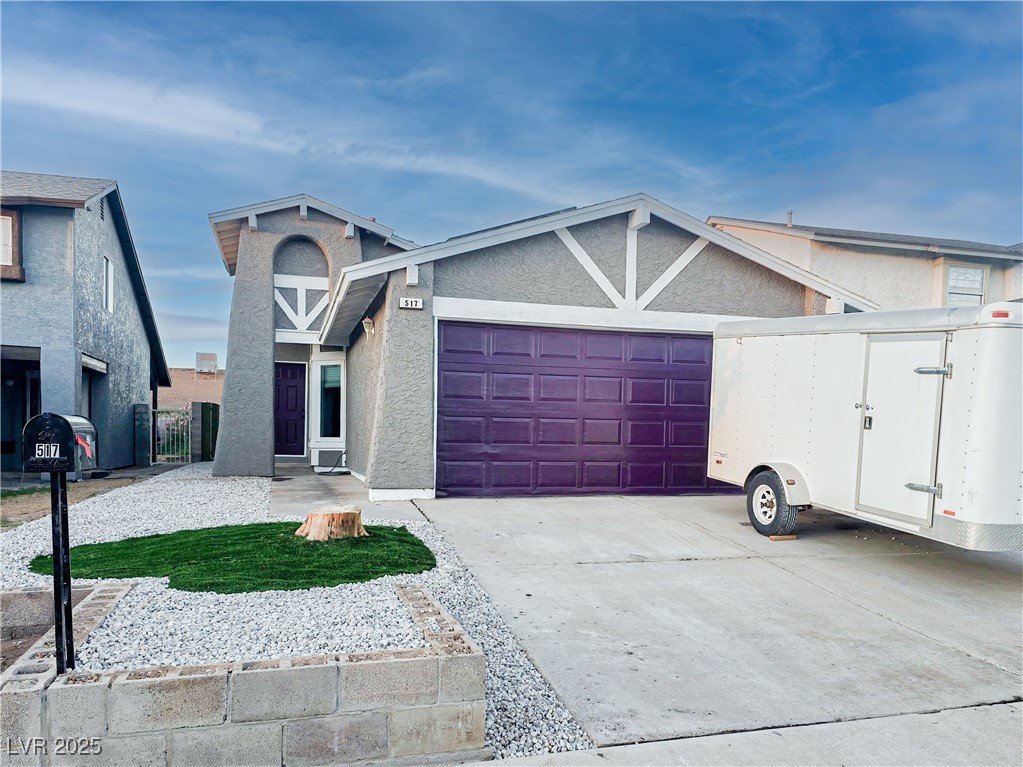
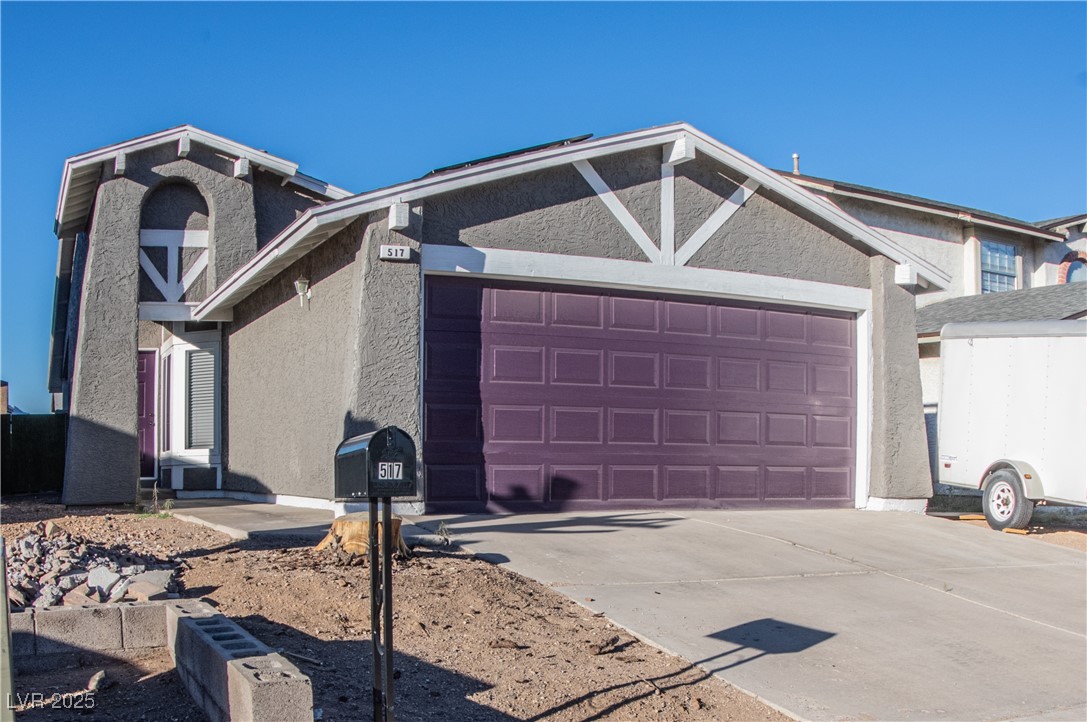
Gray stucco house with a purple garage door and a white trailer in the driveway.
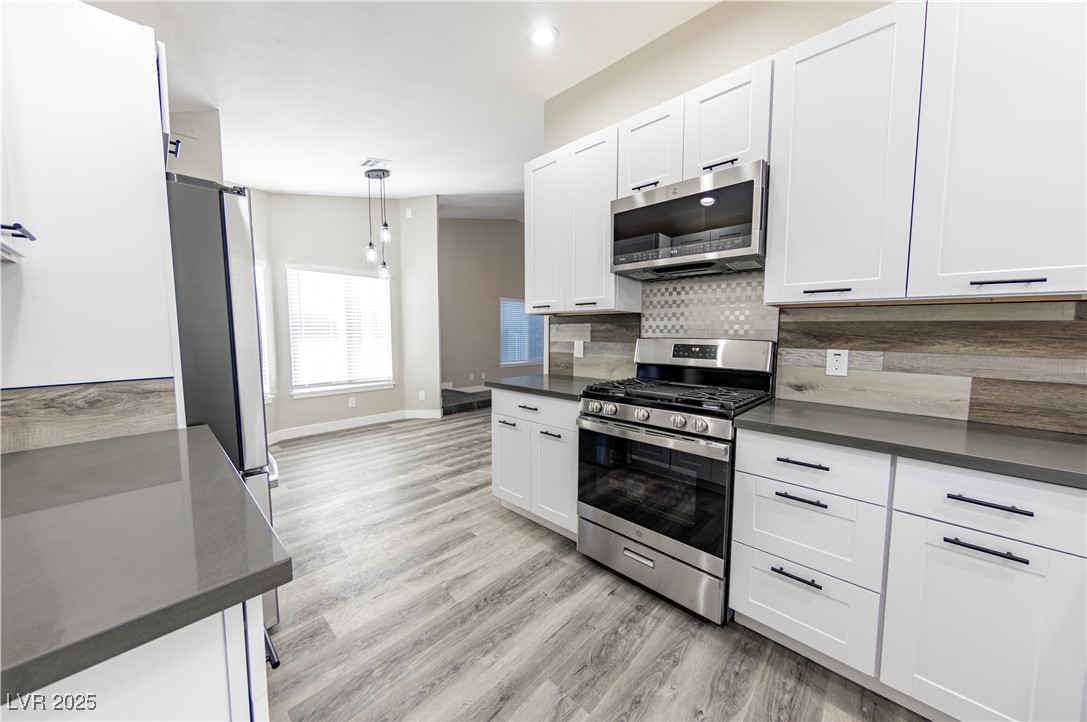
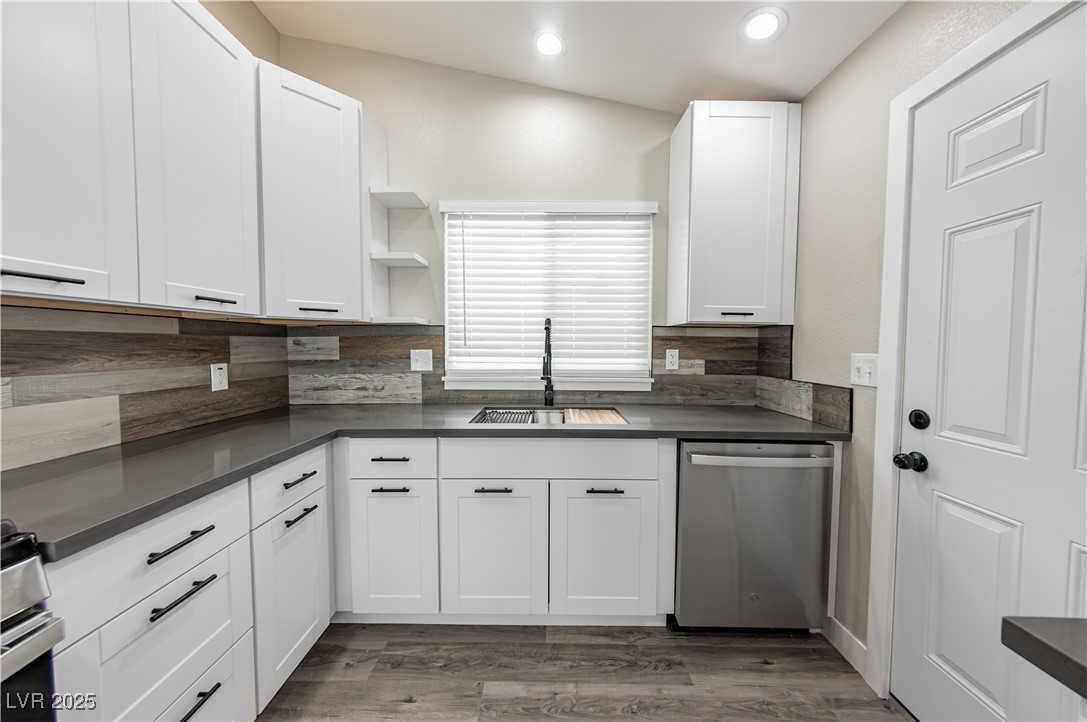
Updated kitchen with white shaker cabinets, gray countertops, stainless steel appliances and wood-look flooring.
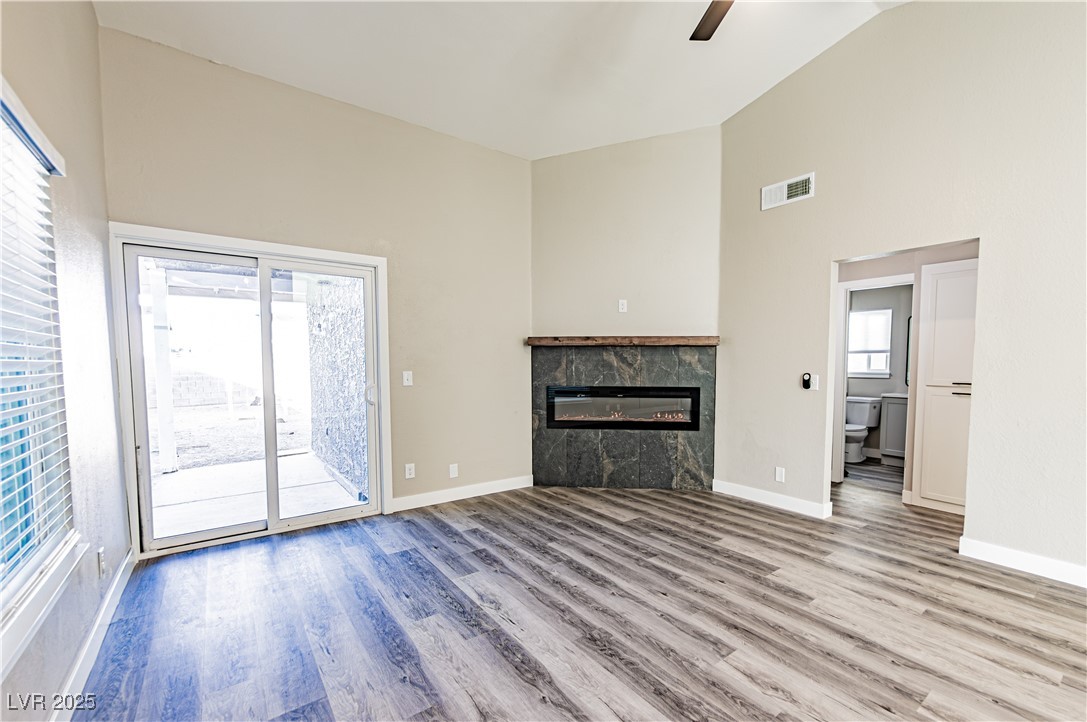
Vacant living room with a stone fireplace and sliding glass doors to a covered patio.
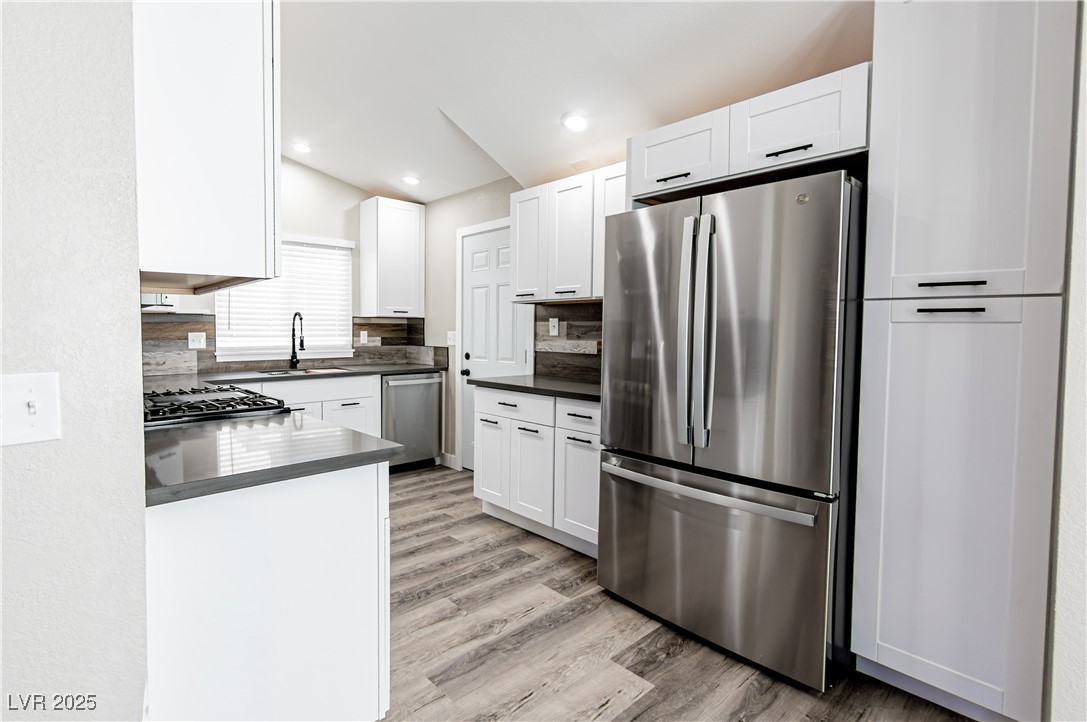
Kitchen with white shaker cabinets, gray counters, a stainless-steel dishwasher, and wood-look tile.
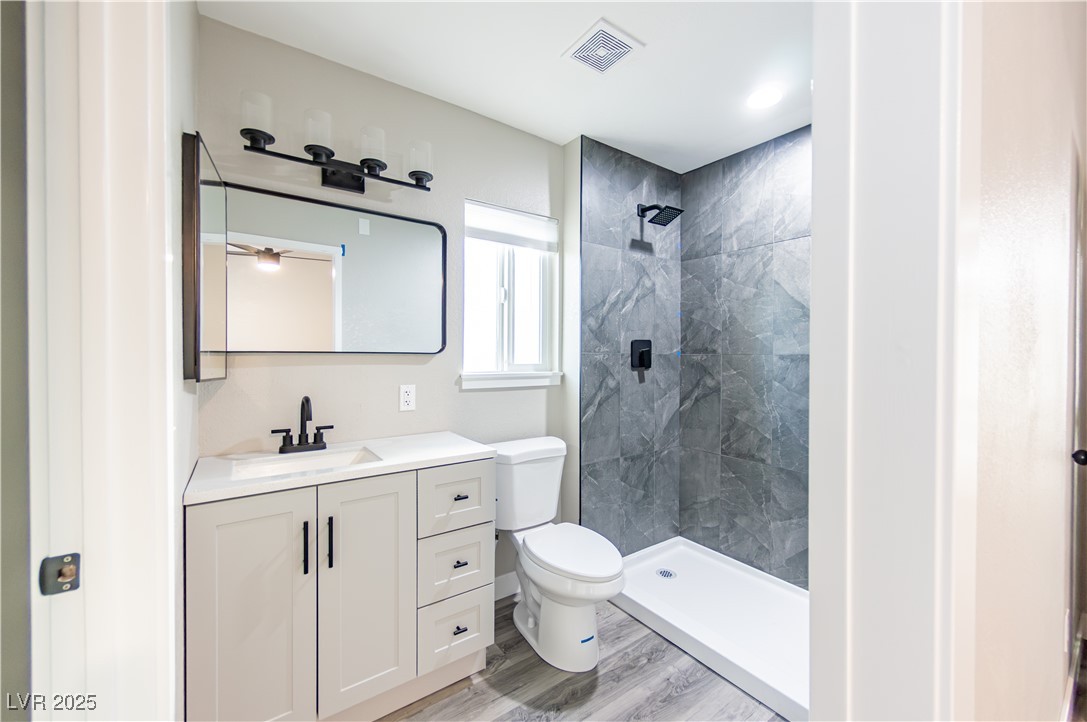
Bathroom with a light vanity, black fixtures, and a gray-tiled walk-in shower.
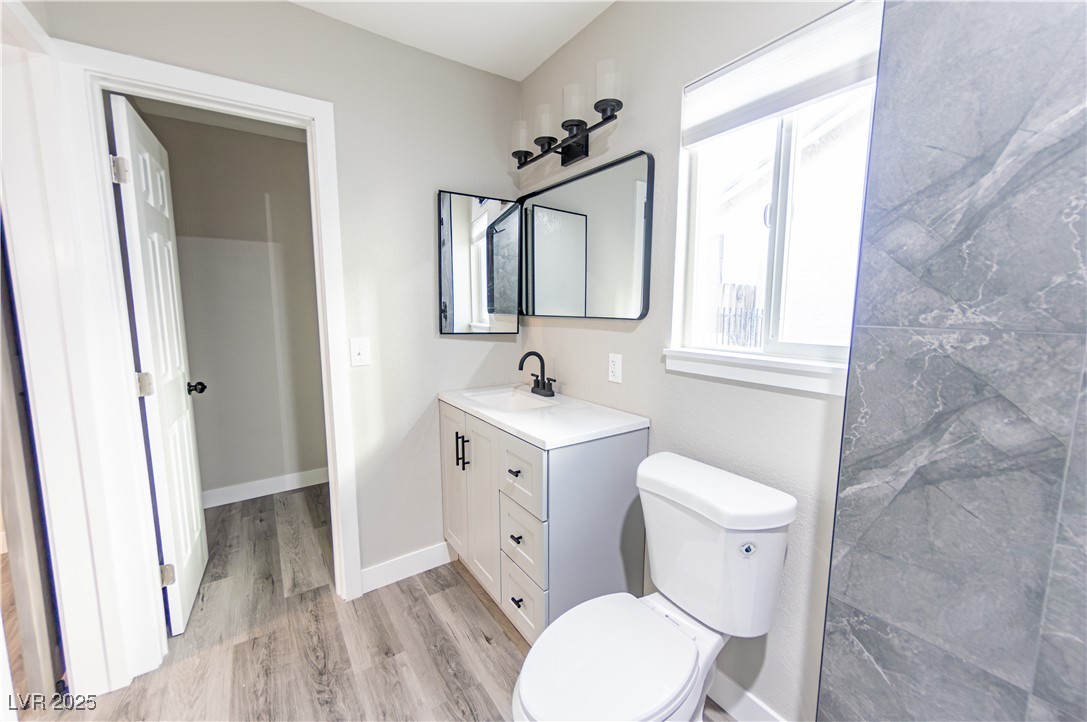
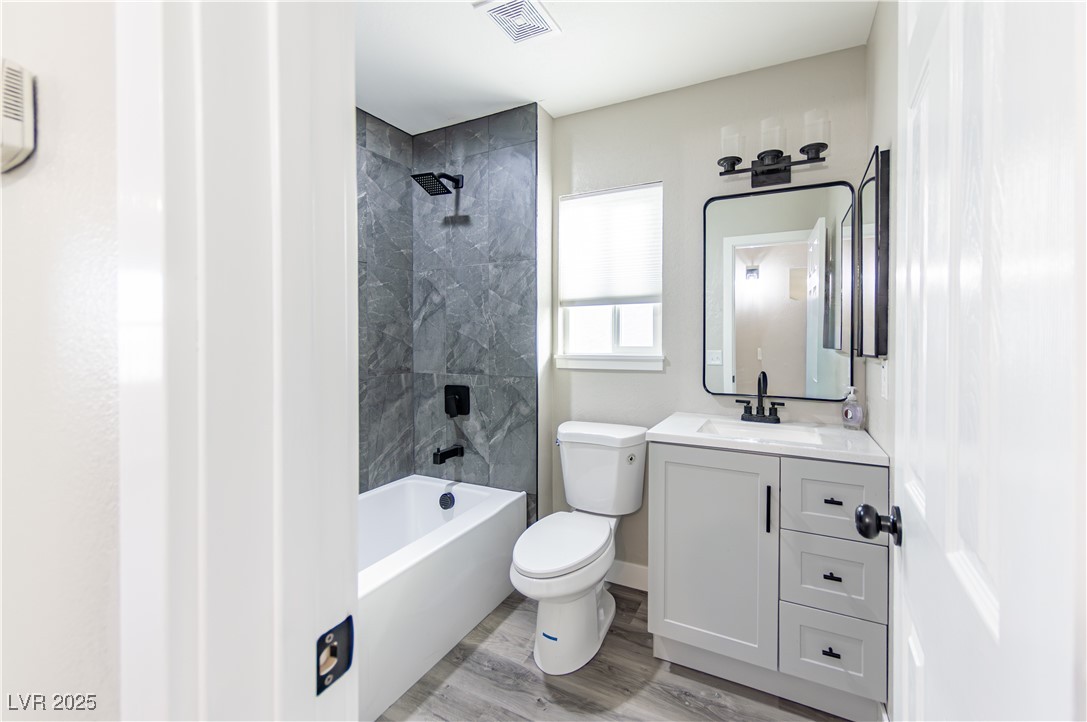
Bathroom with white vanity, black faucet, gray tiled shower wall, and wood-look flooring.
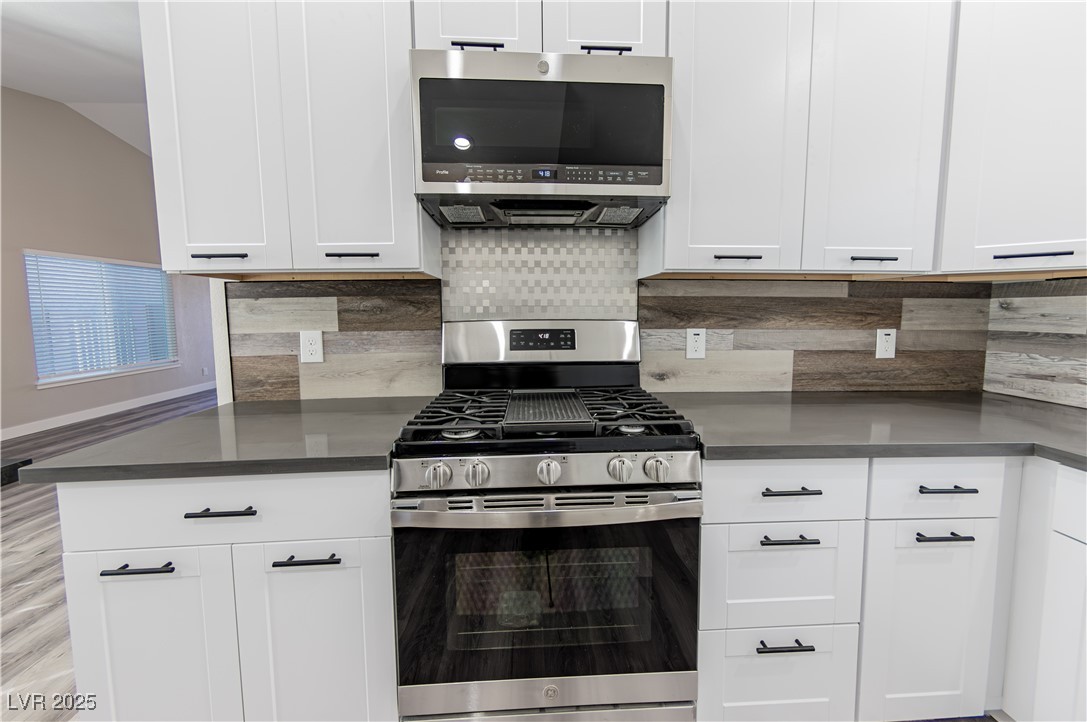
Kitchen with white cabinets, gray countertops, and a stainless steel gas range beneath a microwave.
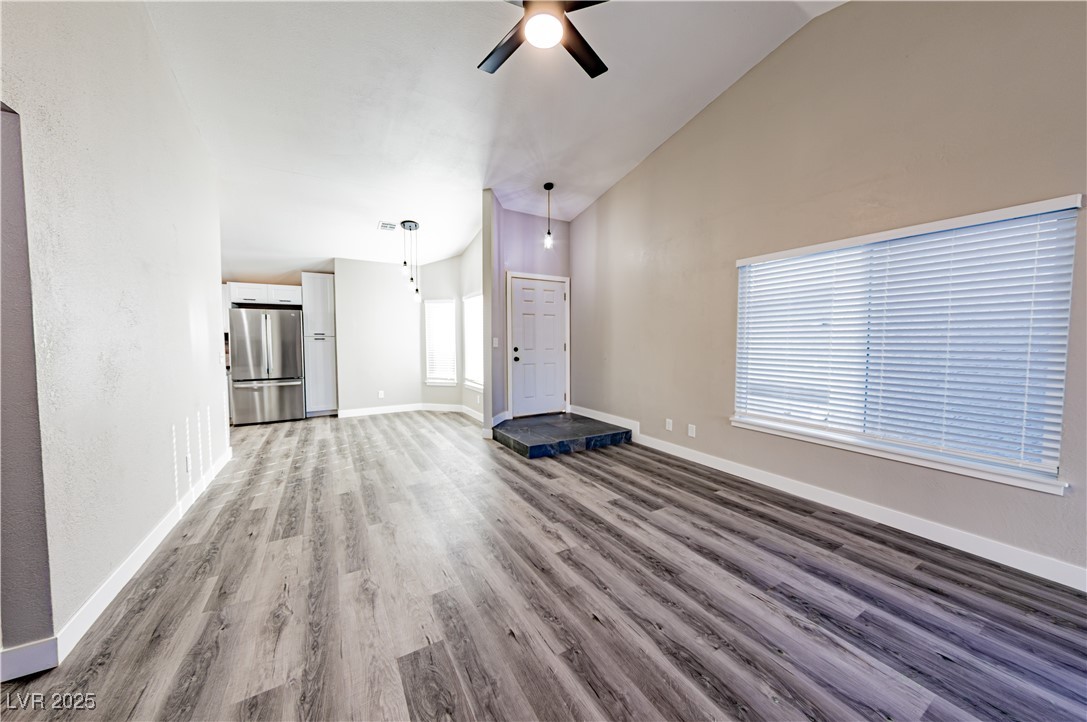
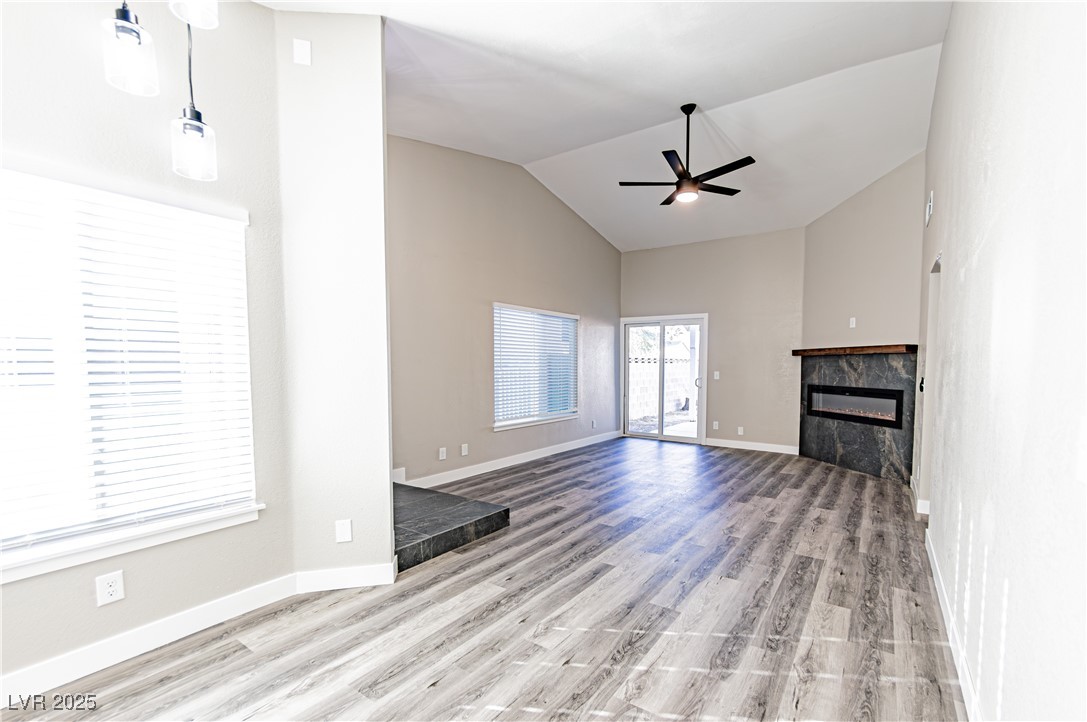
Empty living room with gray plank flooring, large blinded window, ceiling fan, and adjoining kitchen.
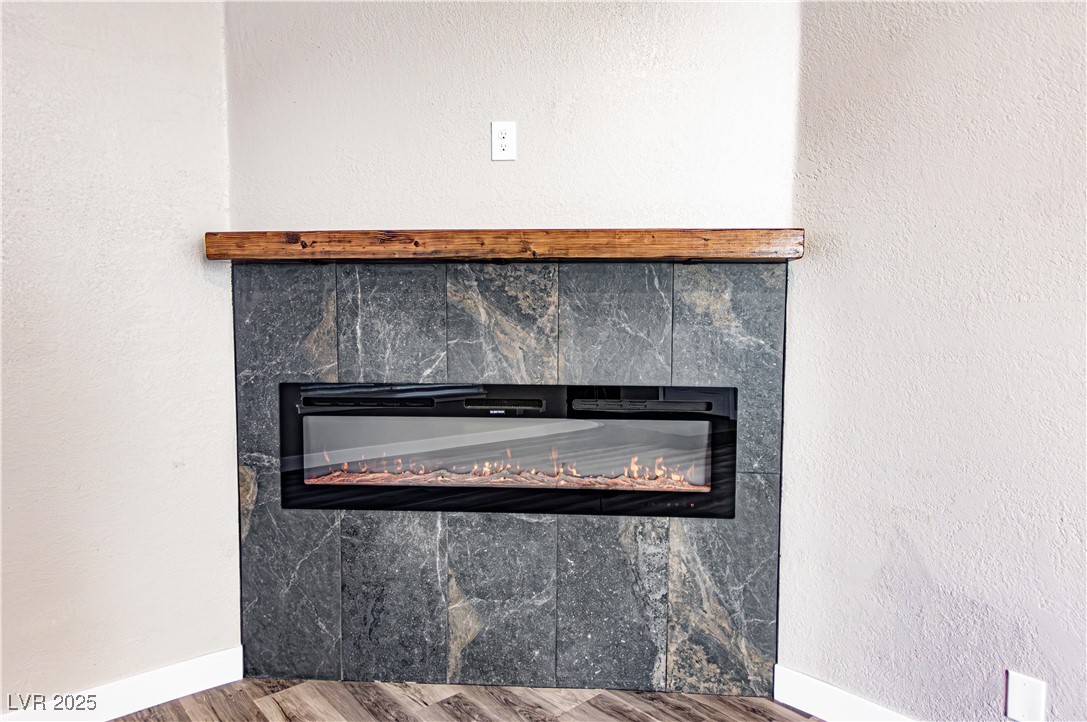
Linear gas fireplace with a dark stone surround and rustic wood mantel.
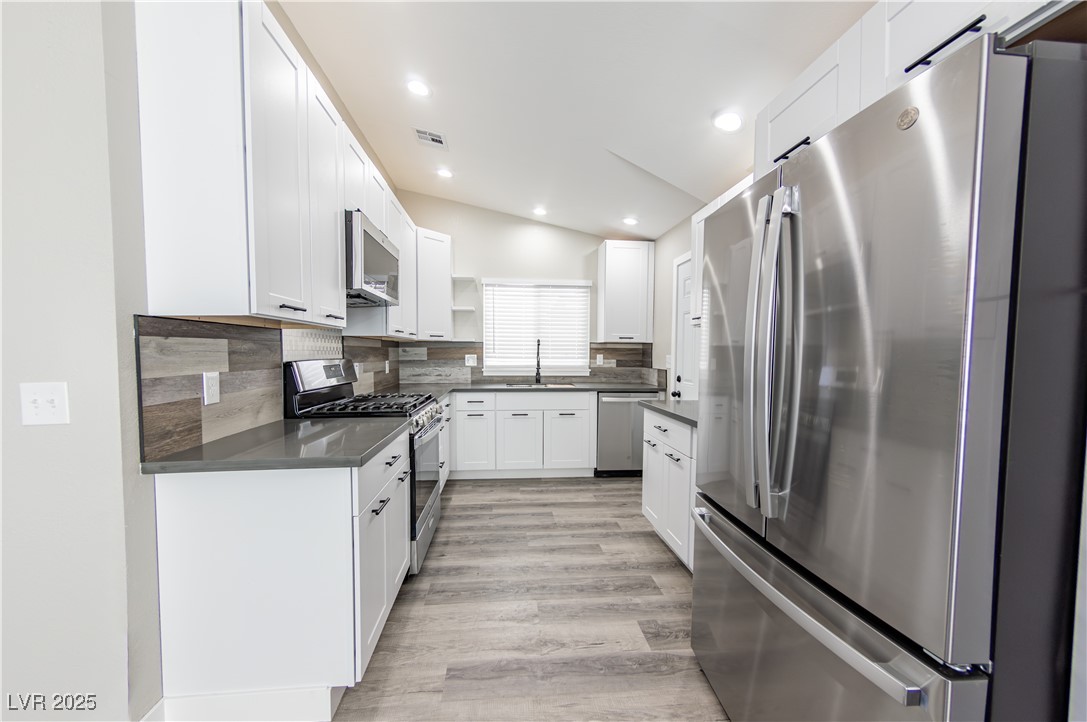
Kitchen with white cabinets, gray wood-look finishes, dark countertops, and stainless steel appliances.
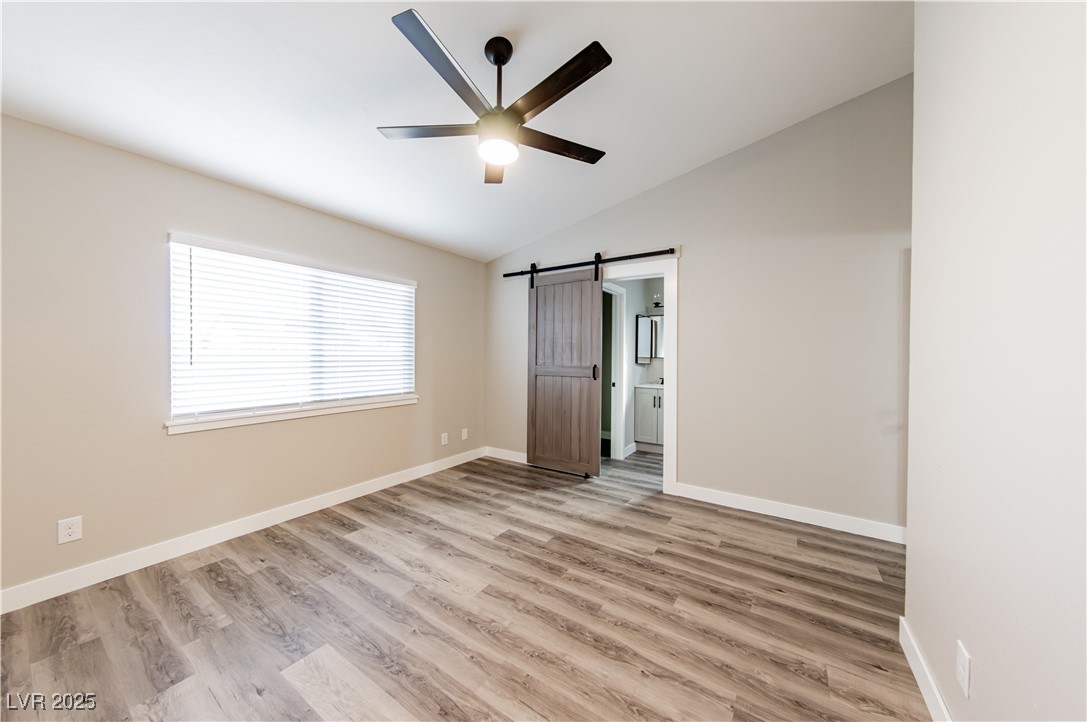
Empty bedroom with wood-look flooring, a ceiling fan, and a sliding barn door.
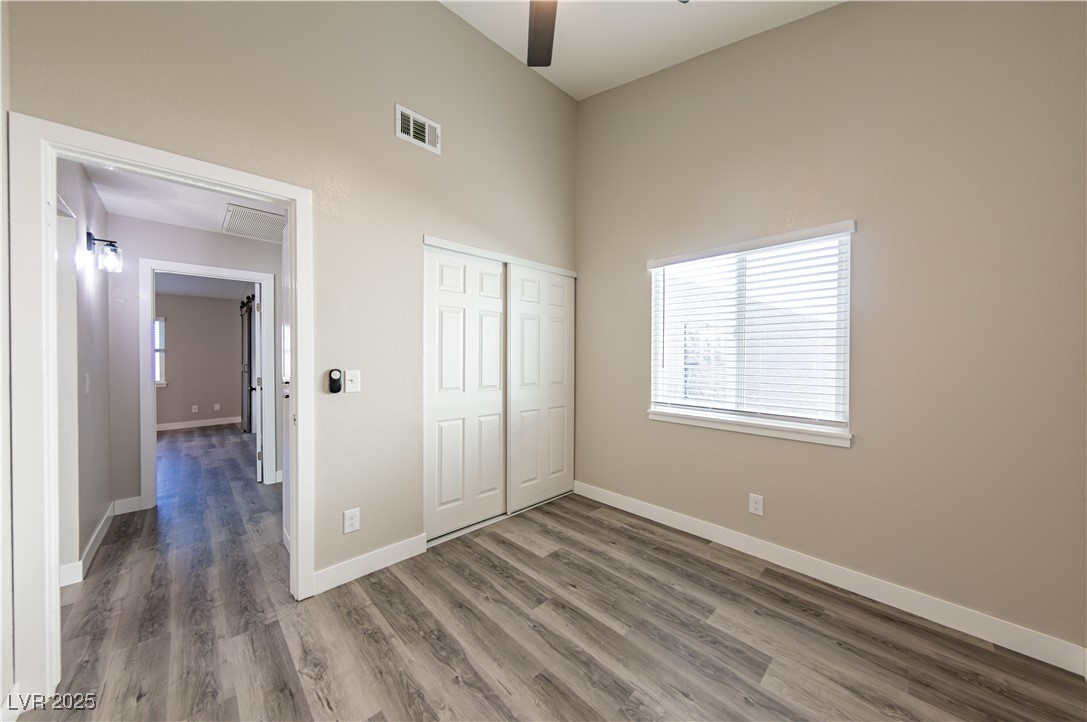
Empty bedroom with gray wood-look flooring, a ceiling fan, window blinds, and sliding closet doors.
Bathroom with a dark gray tiled tub and shower, white vanity, and gray wood-look flooring.
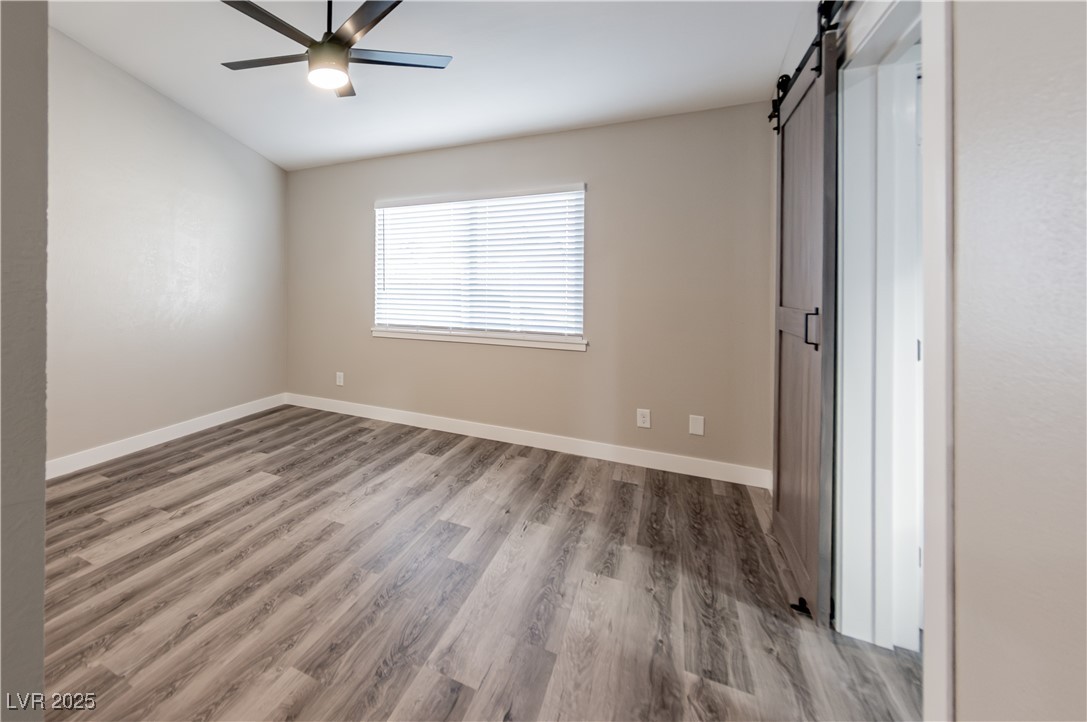
Empty bedroom with gray wood-look floors, a white closet, and a window with blinds.
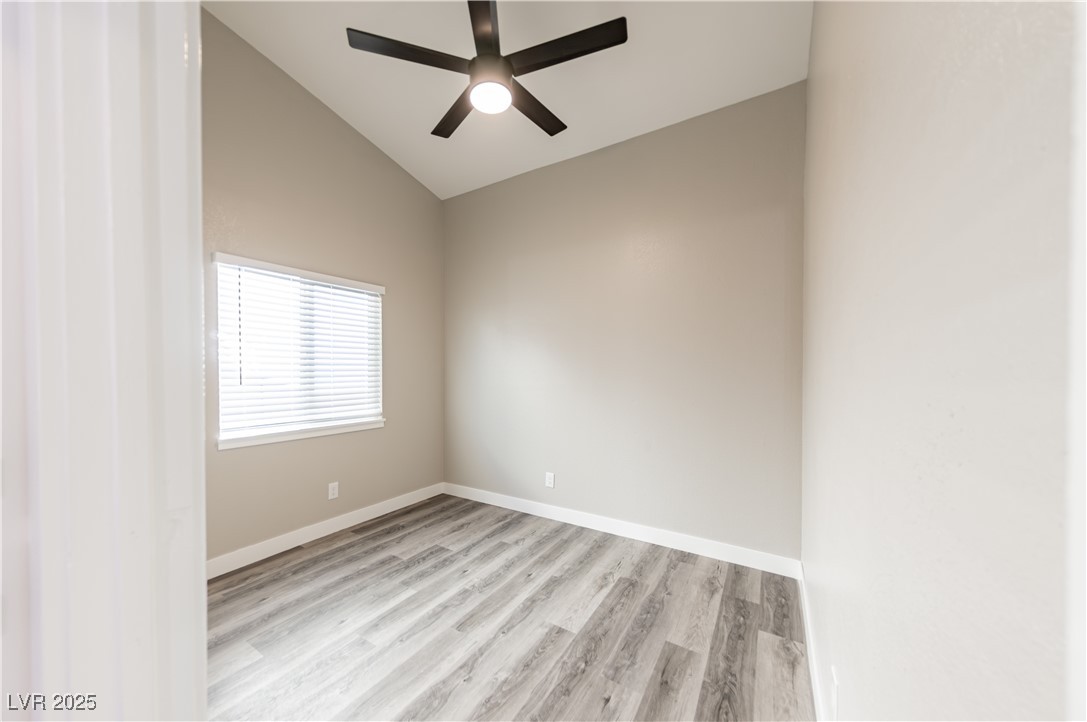
Empty room with gray plank flooring, window blinds, and a ceiling fan.
Unfurnished living room with vaulted ceiling, gray flooring, sliding glass doors, and a stone-surround fireplace.
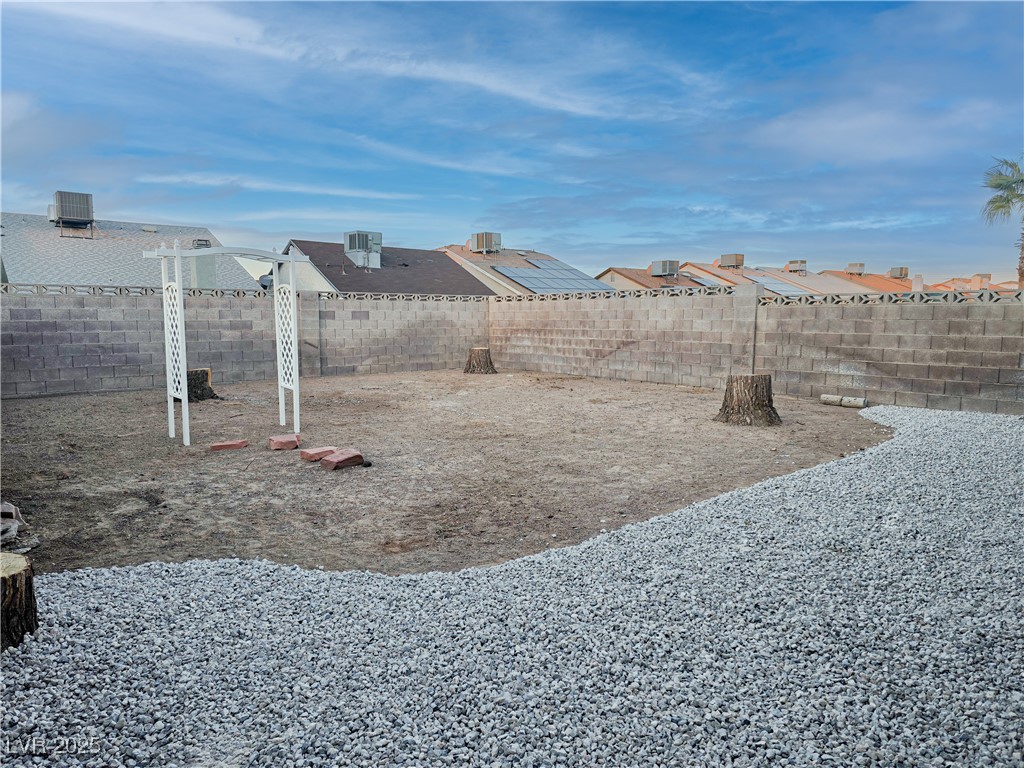
Backyard with a gravel foreground, bare dirt yard, white arbor, and gray block walls.
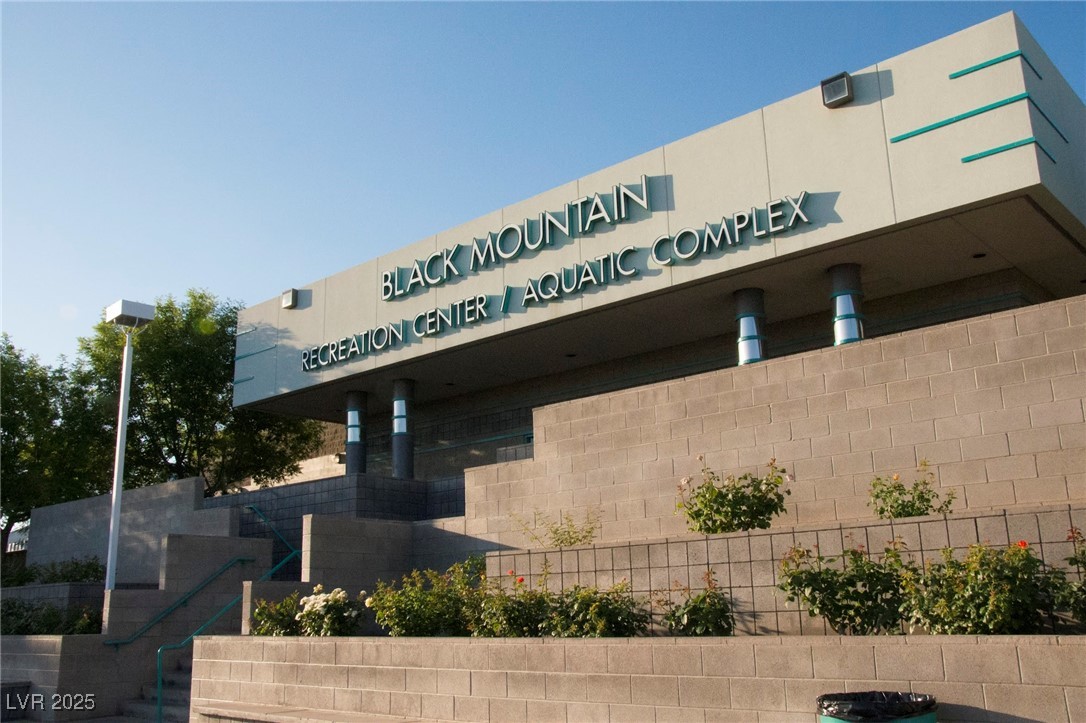
Black Mountain Recreation Center and Aquatic Complex, with its name displayed above the entrance.
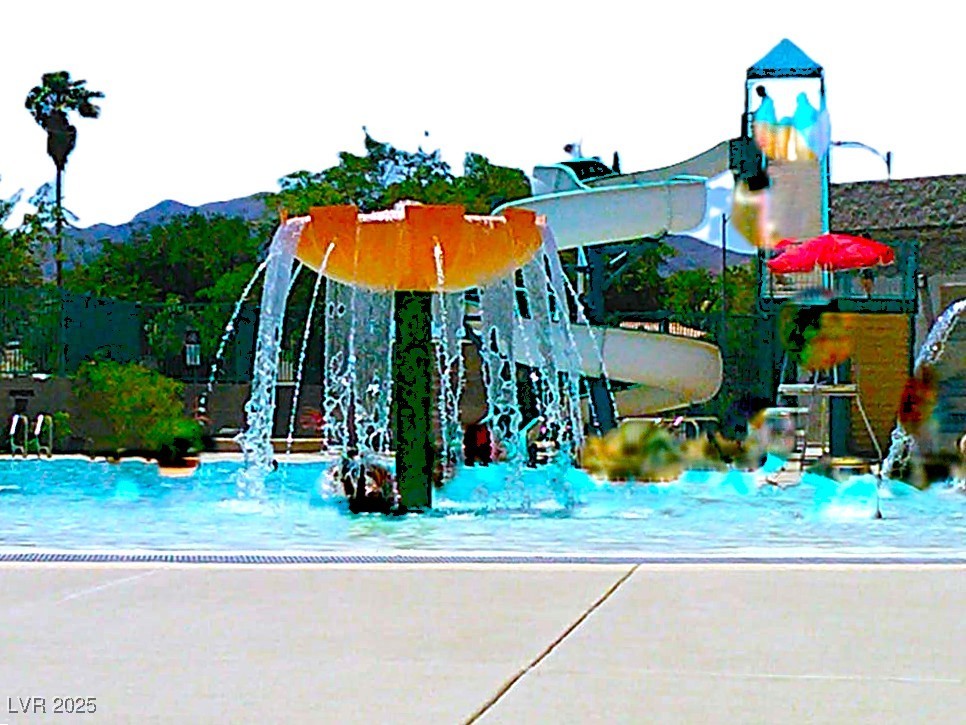
Outdoor pool splash pad with an orange mushroom fountain, water slides, and a children’s play tower.
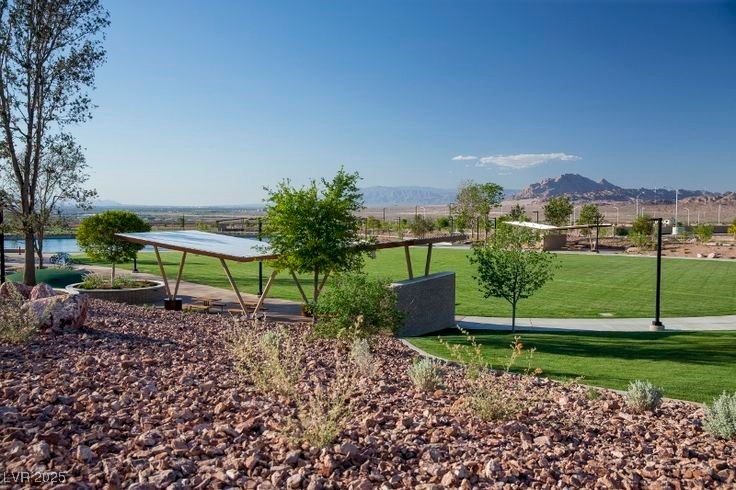
Neighborhood park with a shaded seating canopy, green lawn, and distant mountains.
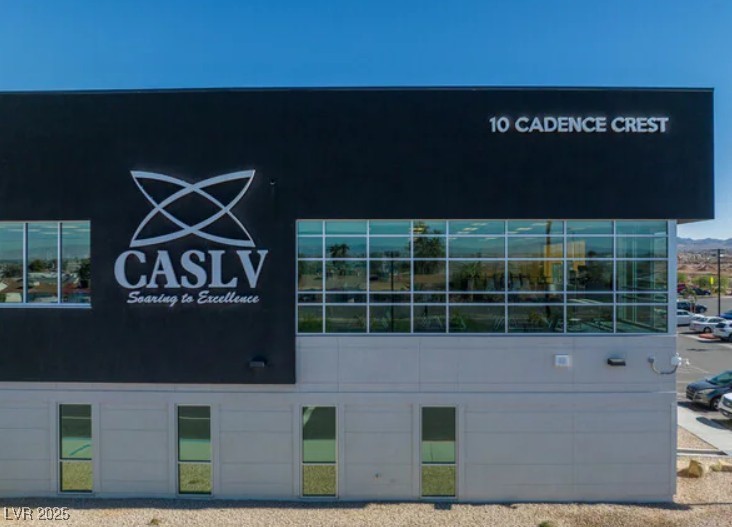
Modern CASLV building with a dark facade and wide grid windows.
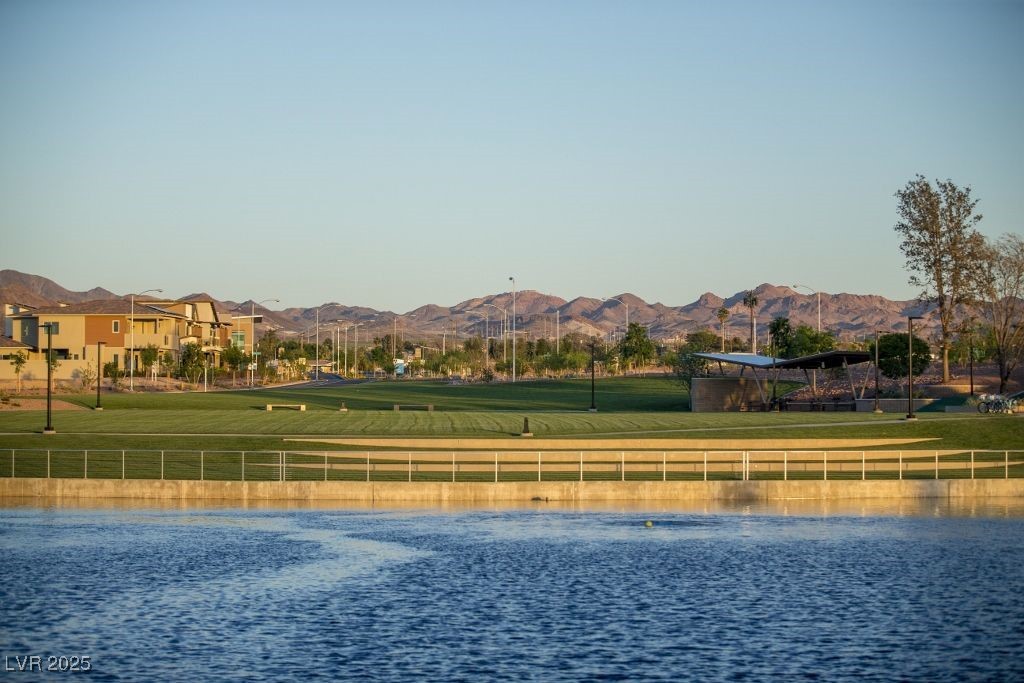
Neighborhood park pond with a green lawn, shaded pavilion, and mountains beyond.
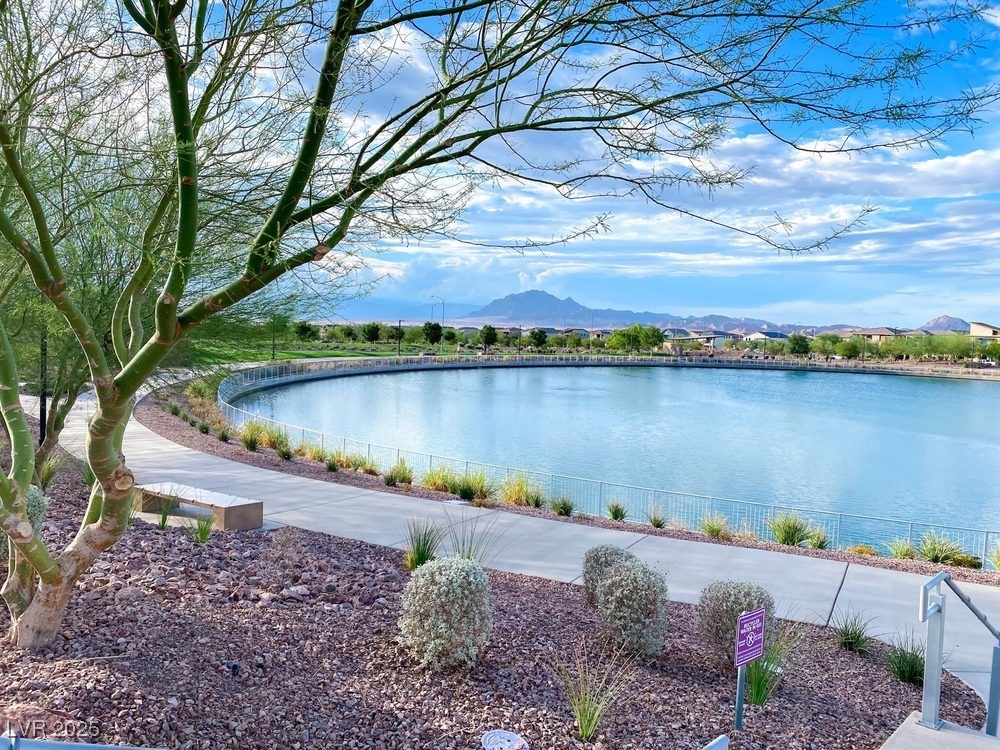
Community pond and walking path with desert landscaping and mountains in the distance.
Gray stucco house with a purple double garage door and gravel front yard.
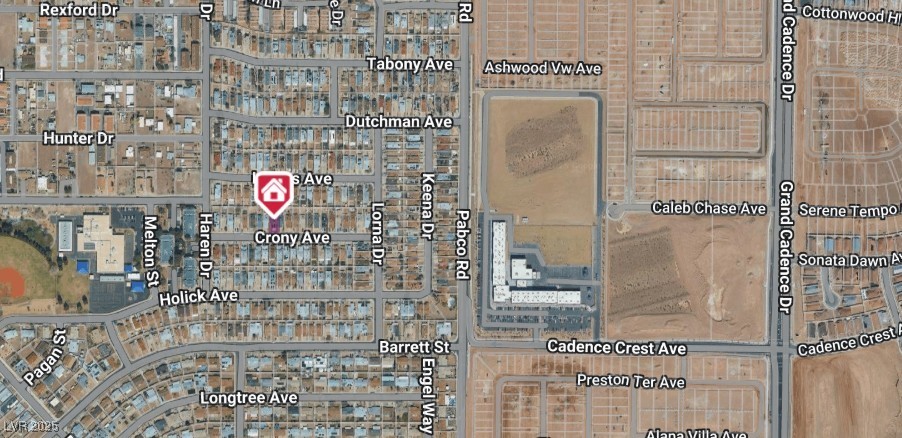
Map marking a home on Crony Avenue in Henderson, among nearby streets and residential blocks.
VIEW PHOTOS
Courtesy of LIFE Realty District Michelle Burke Listing Contact: [email protected] 
$2,220/mo

517 Crony Avenue

2 Beds 2 Baths 939 Sq.Ft. 4,356 Sq.Ft.

Description

EVERYTHING IS NEW INSIDE! Cadence-area single-story Henderson home. Amazing fully remodeled/UPDATED/UPGRADED 2 bed+2 bath detached HOME w/full 2-car garage on HUGE private 130FT-deep lot! Possible RV or boat parking on side! COMPLETELY re-imagined w/ALL NEW WATERPROOF PLANK FLOORING throughout--NO carpet, great for allergies! ALL NEW KITCHEN w/QUARTZ countertops, NEW white shaker custom cabinets, NEW STAINLESS STEEL APPLIANCES including BUILT-IN MICROWAVE,FRIDGE/washer/dryer! TWO full custom baths w/NEW VANITIES/FAUCETS/HARDWARE, custom tilework at WALK-IN SHOWER! Cozy FIREPLACE w/custom mantle, NEW ceiling fans,new recessed LED lighting, MORE! Add $200/MO FLAT RATE reimbursement to landlord TO COVER ALL YOUR POWER BILLS W/NV ENERGY! PET OK, subject to owner approval. CLOSE TO Costco, water park, SCHOOLS, Coral Academy, Lake Mead, Henderson Parks & Rec, Lake Las Vegas dining, and near the CADENCE master plan's PARKS/PATHS! LANDSCAPE ROCK TO BE INSTALLED PRIOR TO MOVE-IN!

Share Property

Location

517 Crony Avenue, Henderson, NV 89011

Status

Leased

Date Leased

November 1, 2025
Emma-Lee Samaniego

Emma-Lee Samaniego

TITLE

REALTOR®

Property Amenities

Interior
Laundry room Gas Dryer Hookup, Main Level, Laundry Room
Fireplace Electric, Great Room, Living Room
Appliances Dryer, Dishwasher, ENERGY STAR Qualified Appliances, Disposal, Gas Oven, Gas Range, Gas Water Heater, Microwave, Refrigerator, Washer/Dryer, Washer/Dryer All In One, Washer
Flooring Luxury Vinyl Plank
Total Bedrooms: 2
Full Bathrooms: 2
Other Interior Features Bedroom on Main Level, Ceiling Fan(s), Handicap Access, Primary Downstairs, Window Treatments
Area & Lot
Total area 939 Sq.Ft.
Lot Area 4,356 Sq.Ft.
Living area 939 Sq.Ft.
MLS® ID 2730333
Year Built 1983
High School Basic Academy
Middle School Brown B. Mahlon
Elementary School Hinman, Edna,Hinman, Edna
Architecture Styles One Story
Type Residential
Status Leased
Exterior
Stories 1
Air conditioning Central Air, Electric
Heat type Central, Gas
Green Feature Solar
Disability Features Accessibility Features
Garage Space 2.0
Sewer Public Sewer
Other Exterior Features Patio, Private Yard
Parking Attached, Garage, Inside Entrance, Private, RV Potential, RV Access/Parking
Lot Features Landscaped, Rocks, 1/4 Acre
Roof Composition, Shingle
Utilities Cable Available
Finance
Lease Price $2,220/mo
Gray stucco house with a purple garage door and a white trailer in the driveway.

360 Virtual Tour

Take a tour of this property

Henderson

Dedicated to Your Success

Every client deserves personalized attention and reliable guidance. Work with a real estate professional dedicated to helping you achieve your goals. Whether you're exploring the community or planning your next move, I am here to help you learn more about everything Nevada and Arizona has to offer.