Leave a Message

Thank you for your message. I will be in touch with you shortly.

Explore Properties
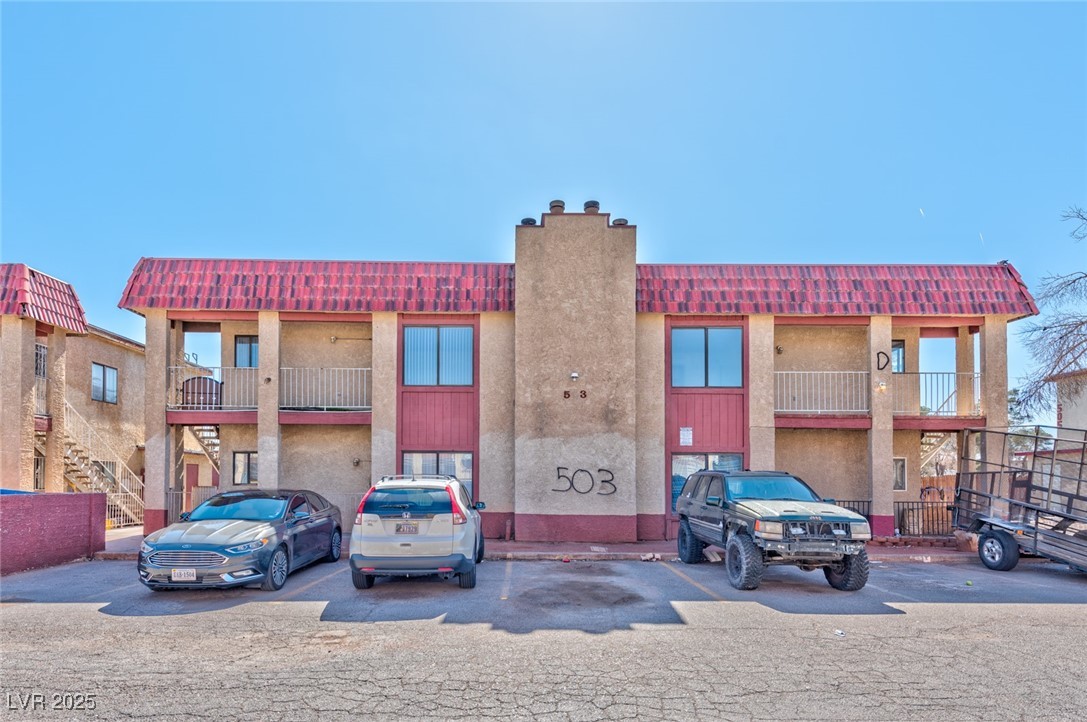
503 North 28th Street A
VIEW PHOTOS
Courtesy of Faranesh Real Estate Wasim Faranesh Listing Contact: 702-536-9000 
$900/mo

503 North 28th Street A

2 Beds 2 Baths 760 Sq.Ft.

Description

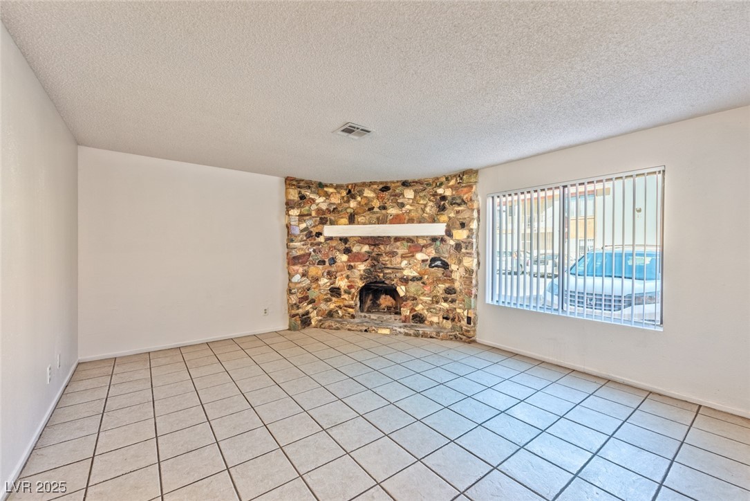
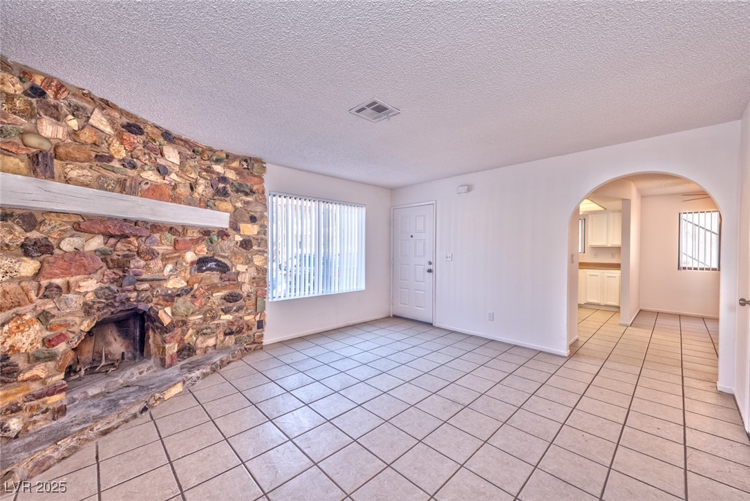
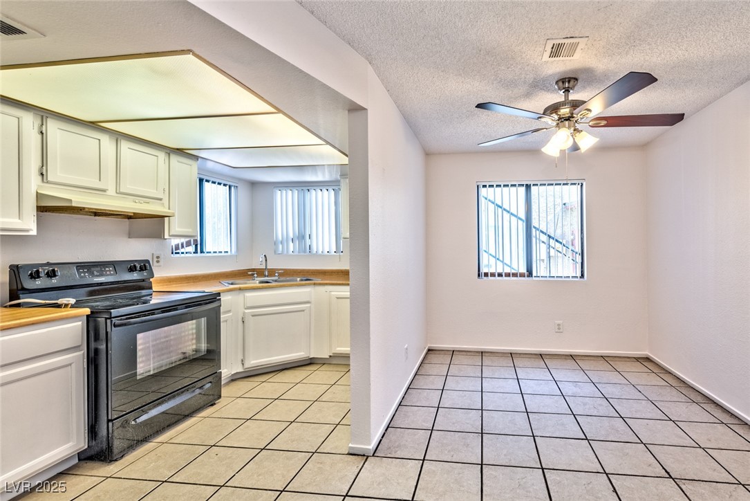
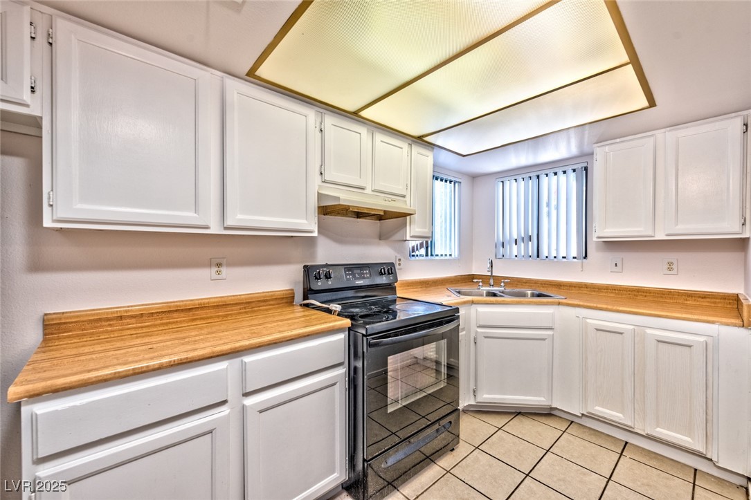
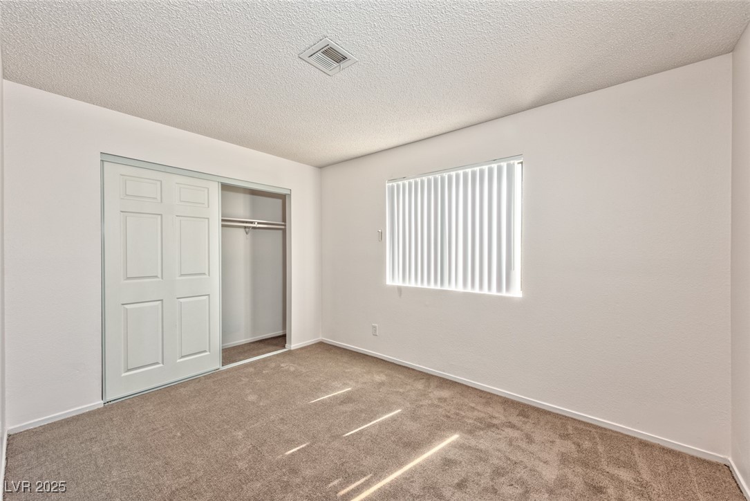
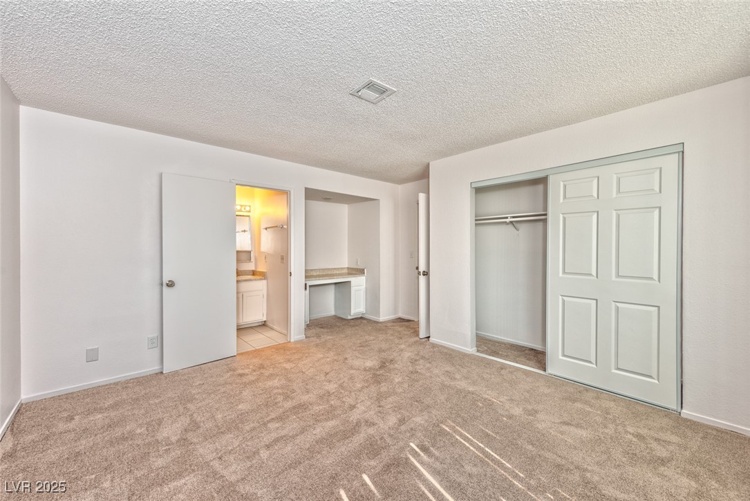
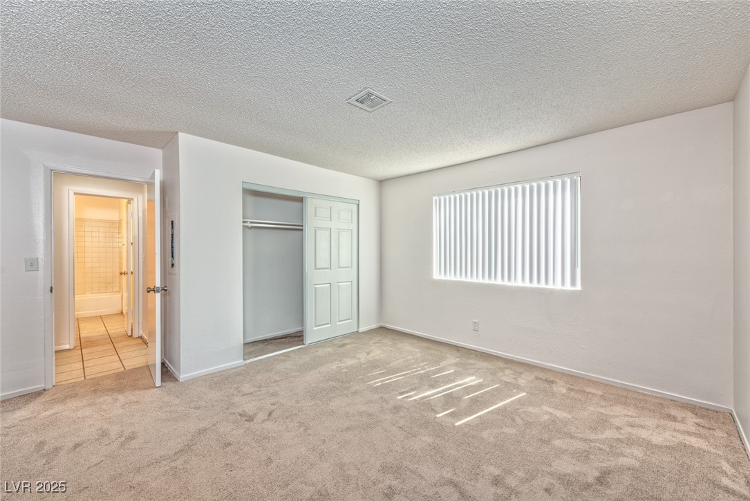
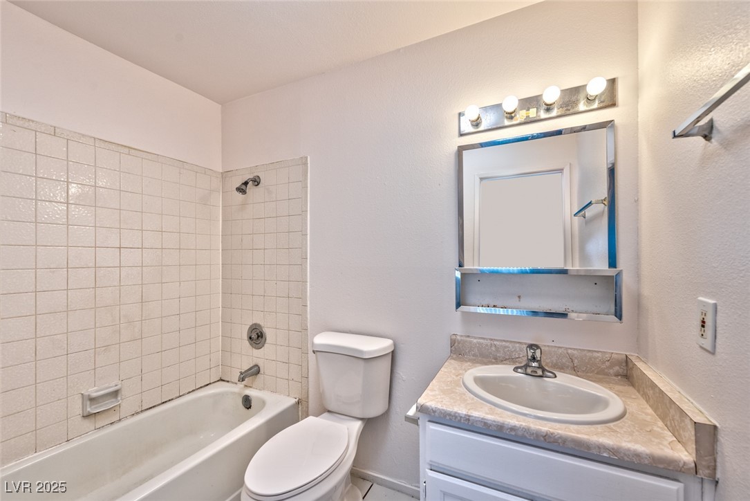
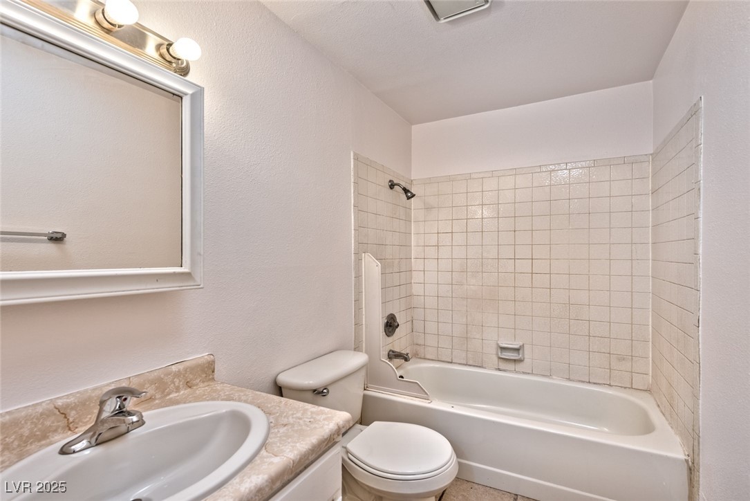
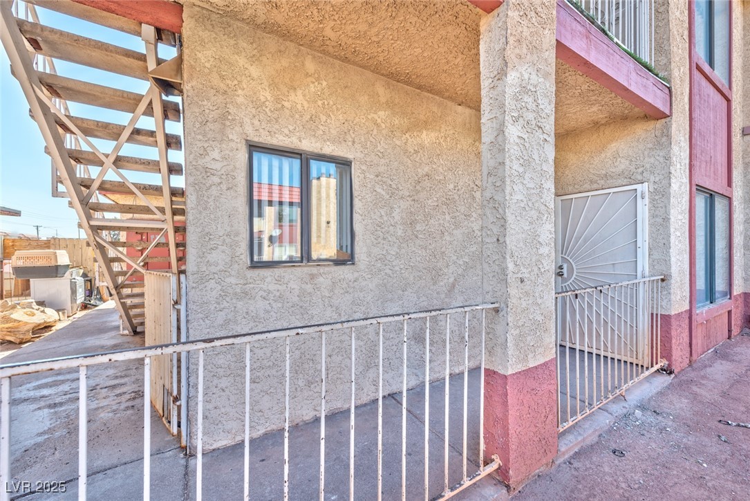
Welcome to this charming and cozy 2-bedroom, 2-bath ground-level condo--perfectly blending comfort, style, and convenience! Step into a bright, open-concept living room featuring durable tile flooring and a stunning wood-burning fireplace that adds warmth and character. Enjoy a separate dining area ideal for hosting guests or enjoying quiet meals. The kitchen is a true highlight, boasting custom cabinetry, a garden window that lets in natural light, all essential appliances, and sleek track lighting. The spacious primary suite offers a generous closet and a built-in desk/vanity--perfect for working from home or getting ready in style. The second bedroom is ideal for guests, a roommate, or a home office. With its thoughtful layout and inviting atmosphere, this home offers everything you need in a low-maintenance lifestyle. Located in a well-kept community close to shops, dining, and freeway access. Don't miss out--schedule your tour today!

Share Property

Location

503 North 28th Street A, Las Vegas, NV 89101

Status

Leased

Date Leased

October 8, 2025
Emma-Lee Samaniego

Emma-Lee Samaniego

TITLE

REALTOR®

Property Amenities

Interior
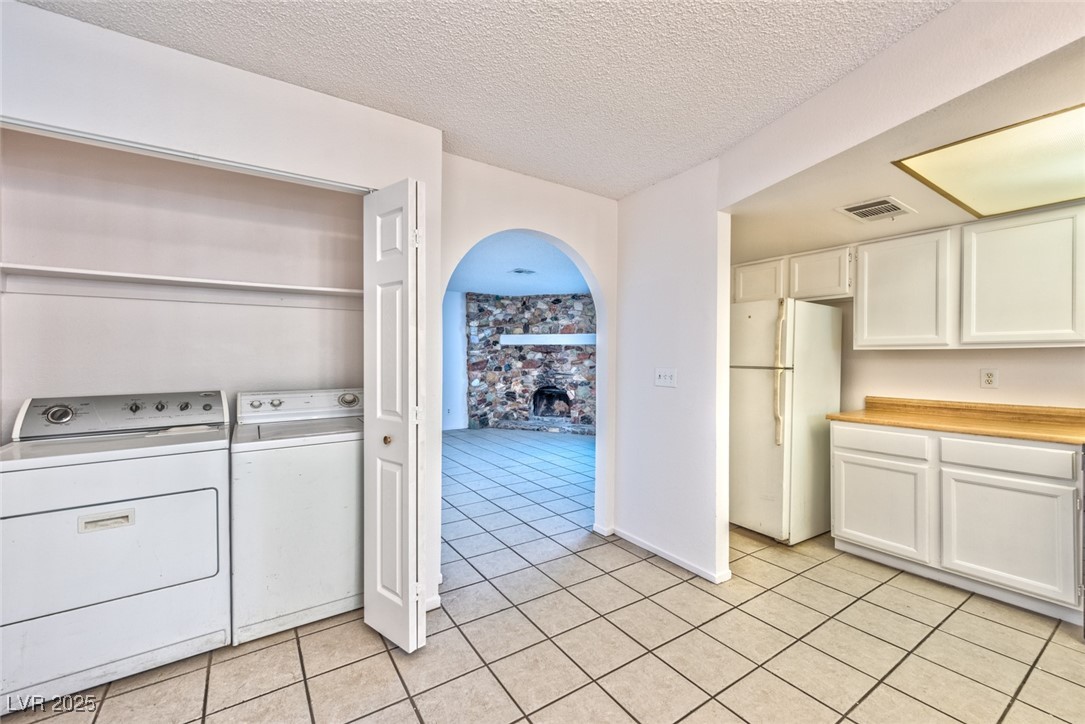
Laundry room Electric Dryer Hookup, Laundry Closet, Laundry Room
Fireplace Living Room, Wood Burning
Appliances Dryer, Electric Range, Disposal, Refrigerator, Washer/Dryer, Washer/Dryer All In One, Washer
Flooring Carpet, Tile
Total Bedrooms: 2
Full Bathrooms: 2
Other Interior Features Bedroom on Main Level, Primary Downstairs, Window Treatments
Area & Lot
Total area 760 Sq.Ft.
Living area 760 Sq.Ft.
MLS® ID 2721504
Year Built 1984
High School Desert Pines
Middle School Smith J. D.
Elementary School Cambeiro, Arturo,Cambeiro, Arturo
View Description Mountain(s)
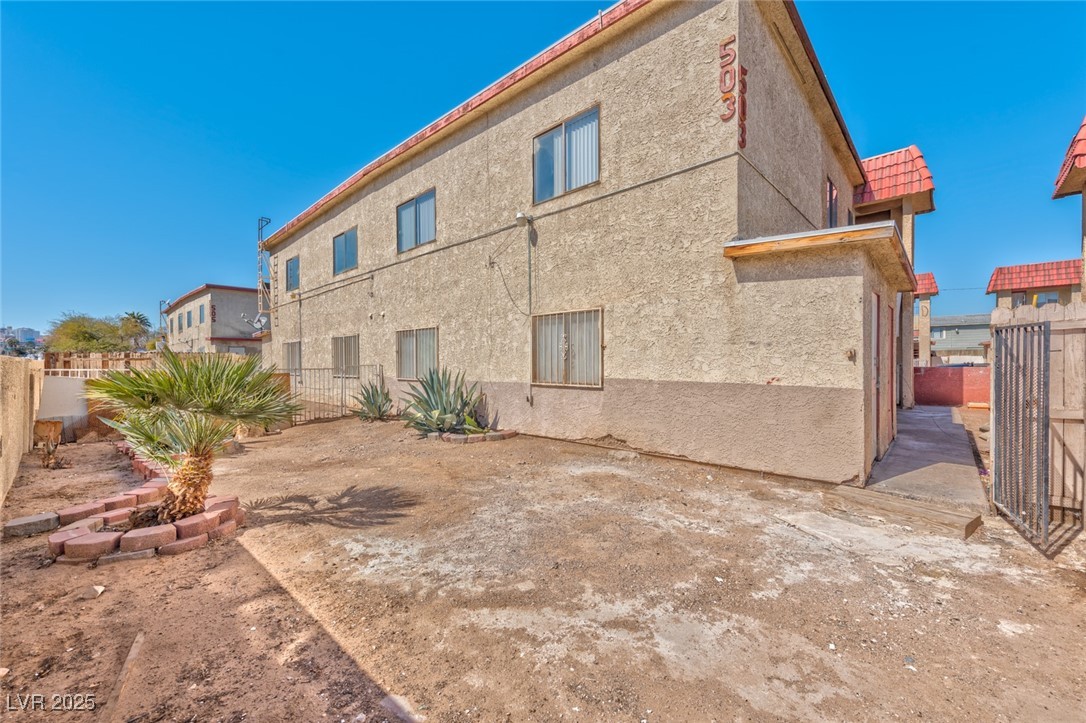
Architecture Styles Two Story
Type Condo
Status Leased
Exterior
Stories 2
Air conditioning Central Air, Electric
Heat type Central, Electric
Sewer Public Sewer
Parking Open
Lot Features Desert Landscaping, Landscaped, 1/4 Acre
Roof Composition, Shingle
Utilities Cable Available, Underground Utilities
Finance
Lease Price $900/mo

360 Virtual Tour

Take a tour of this property

Las Vegas

Dedicated to Your Success

Every client deserves personalized attention and reliable guidance. Work with a real estate professional dedicated to helping you achieve your goals. Whether you're exploring the community or planning your next move, I am here to help you learn more about everything Nevada and Arizona has to offer.