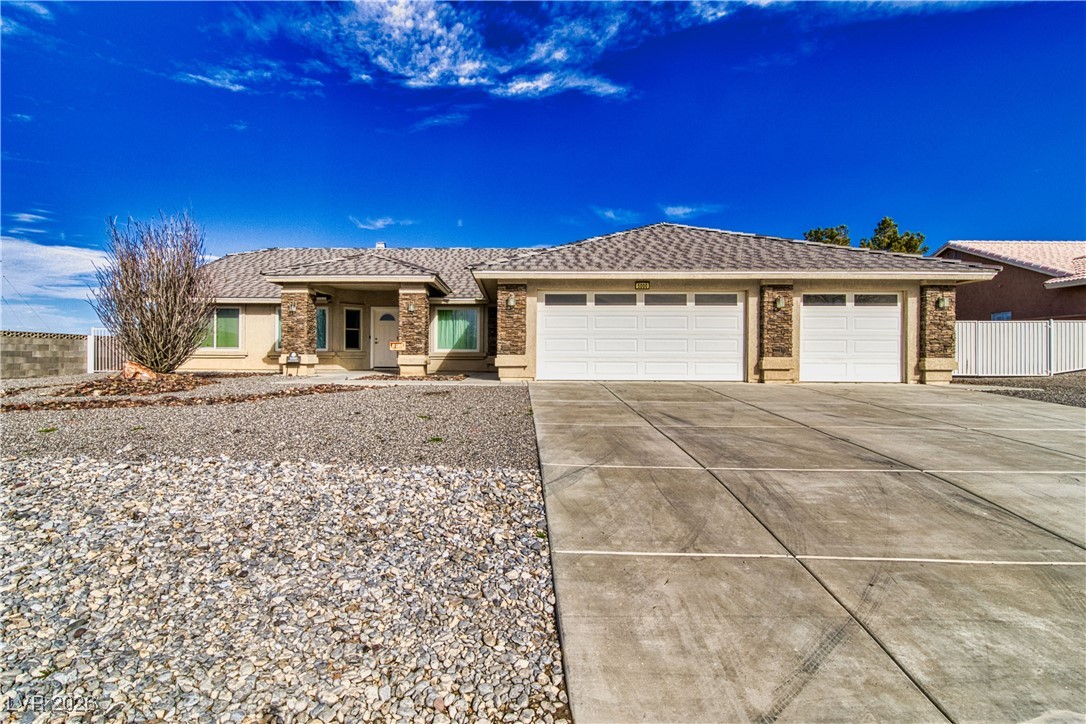
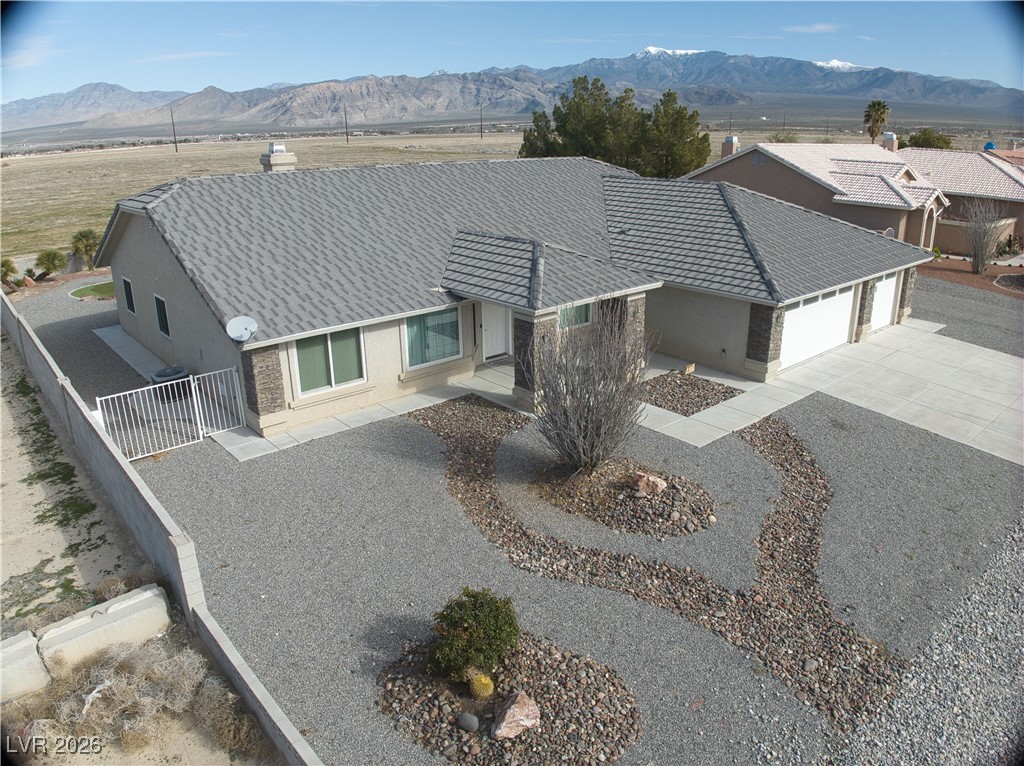
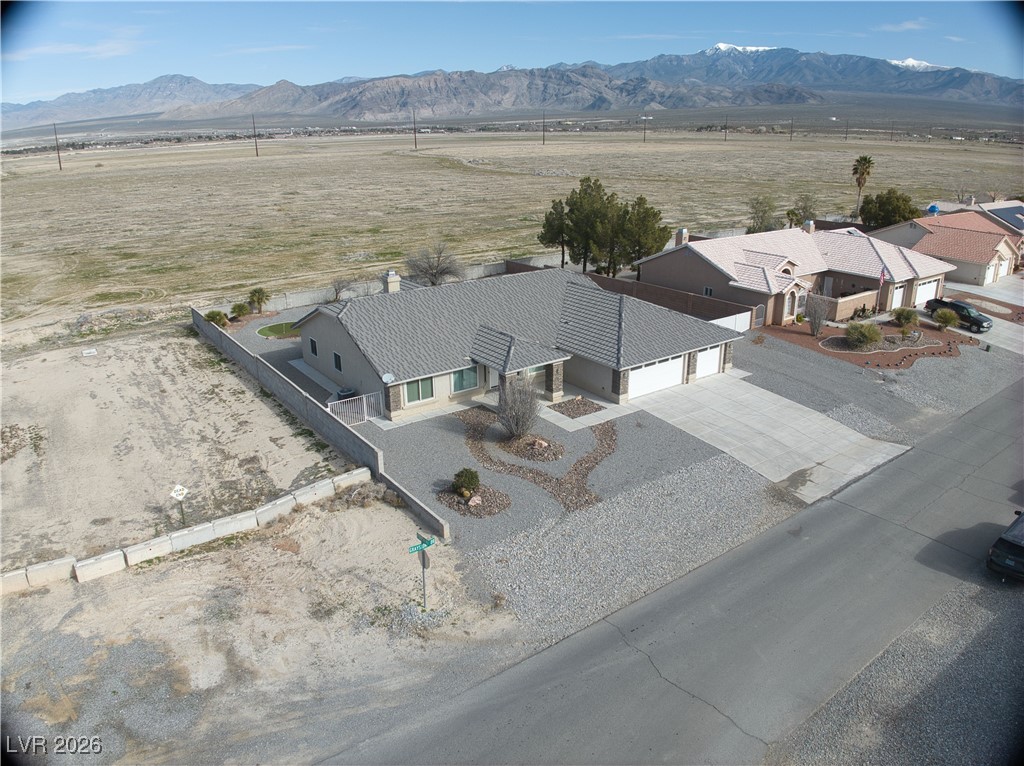
Single-story home with stone accents, two-car garage, wide driveway, and gravel landscaping.
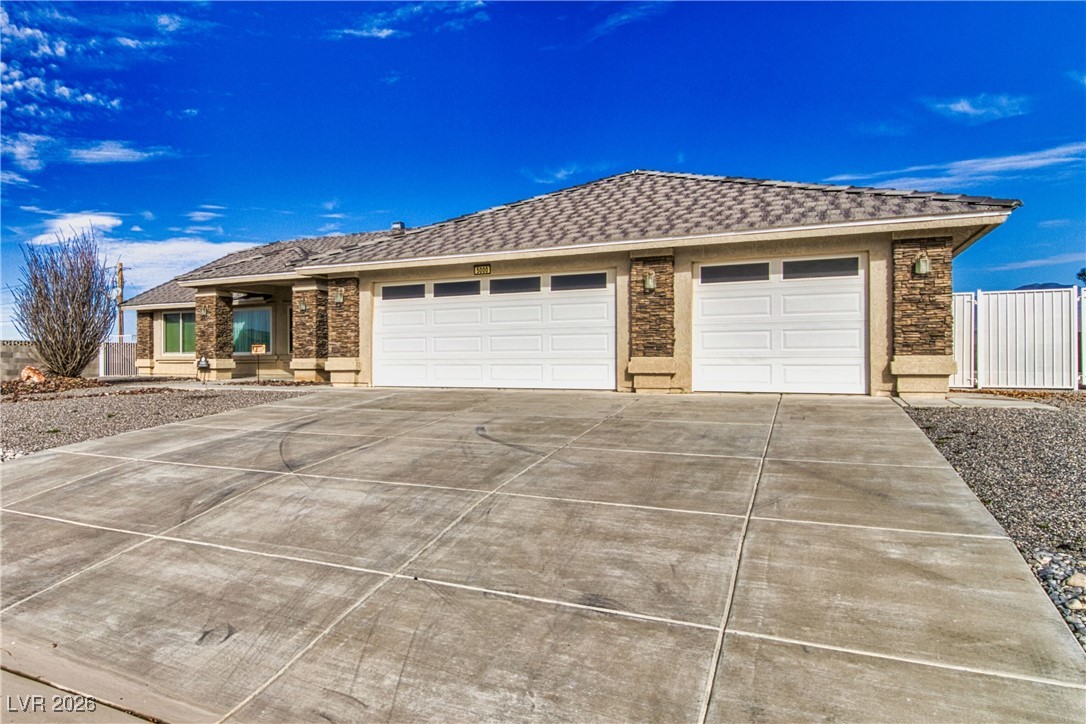
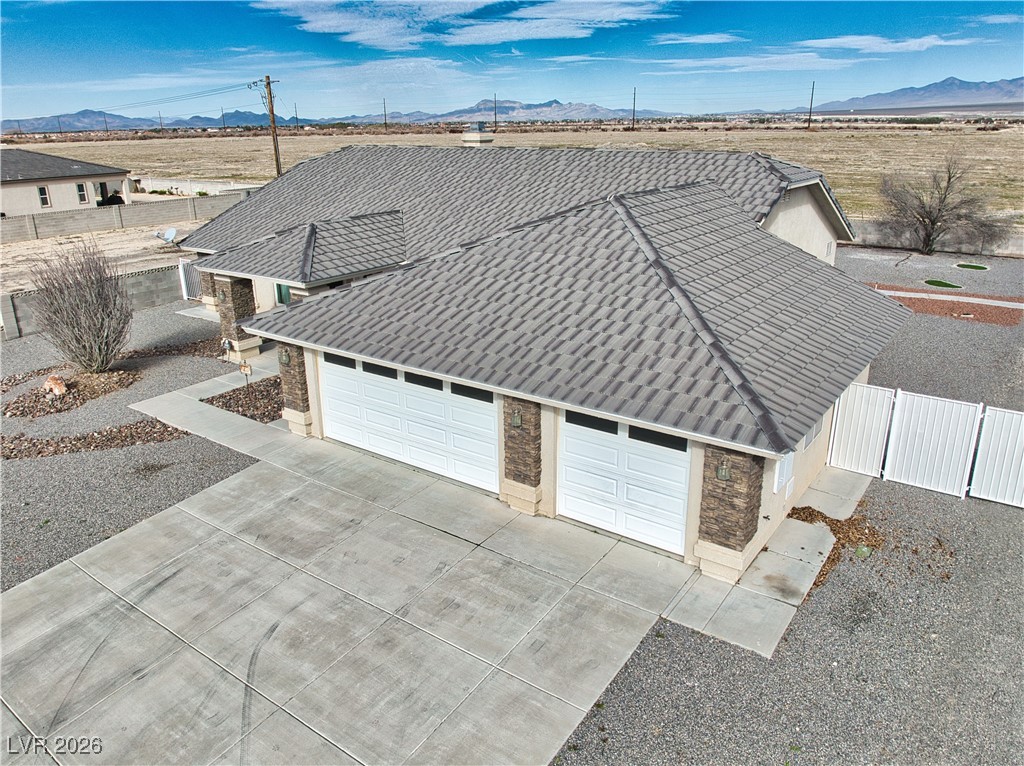
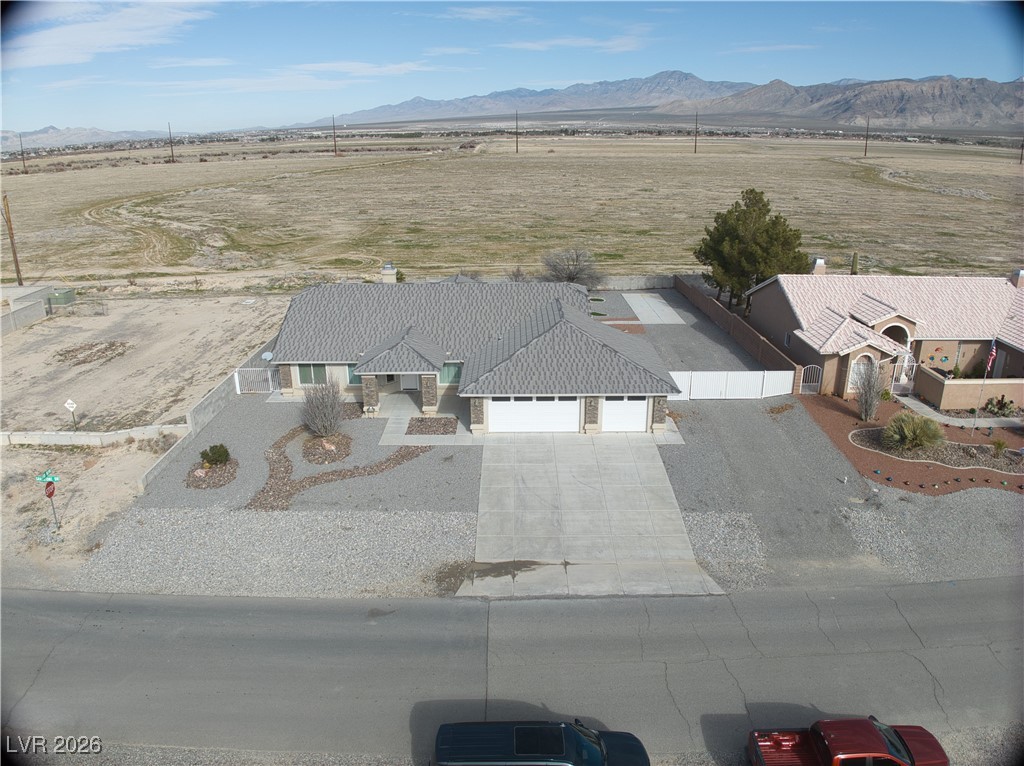
Single-story stone-accented home with two white garage doors and a wide concrete driveway.
Single-story home with two garage doors, a broad driveway, and distant mountain views.
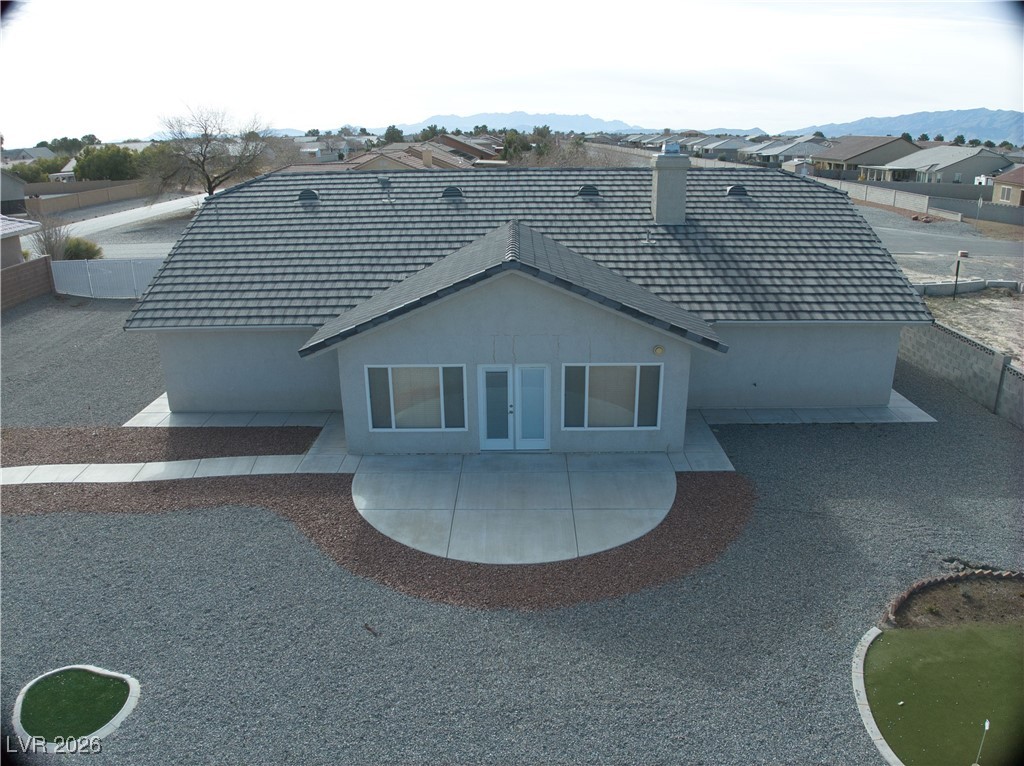
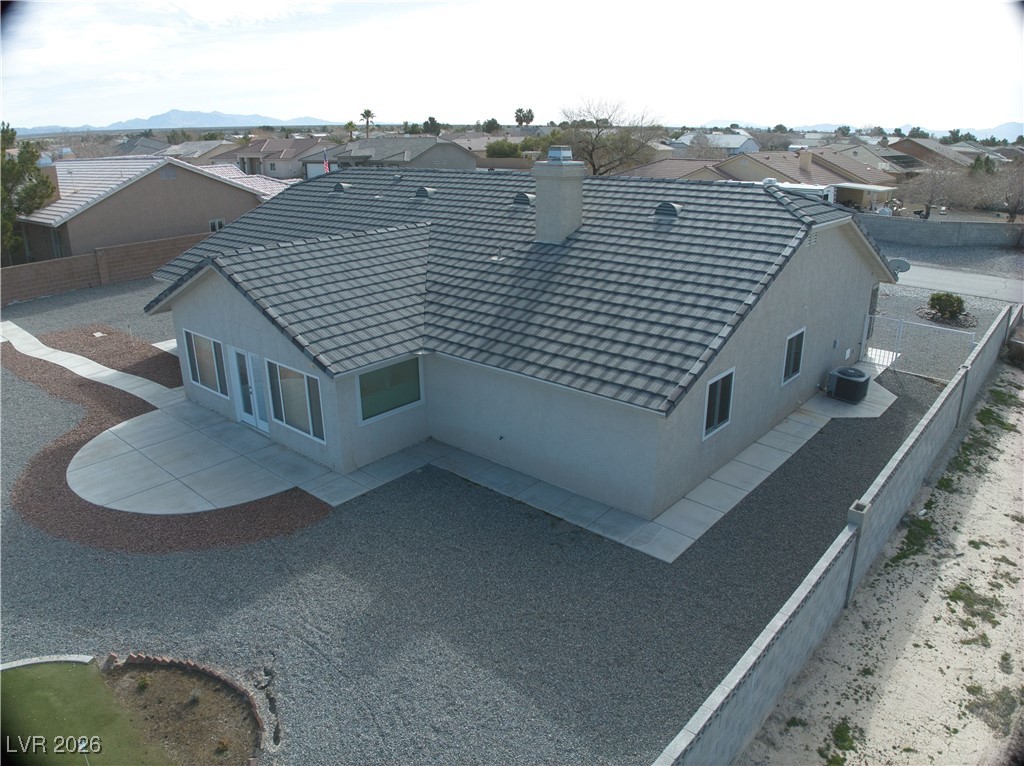
Rear of a single-story home with a gray tile roof, gravel yard, curved patio, and distant mountains.
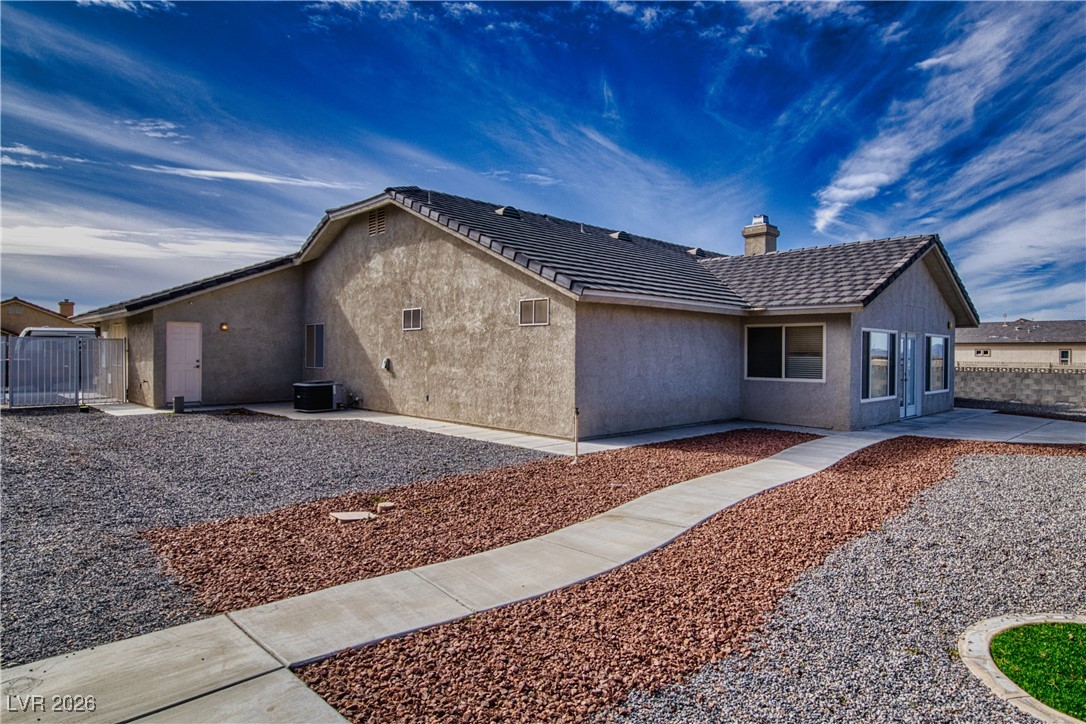
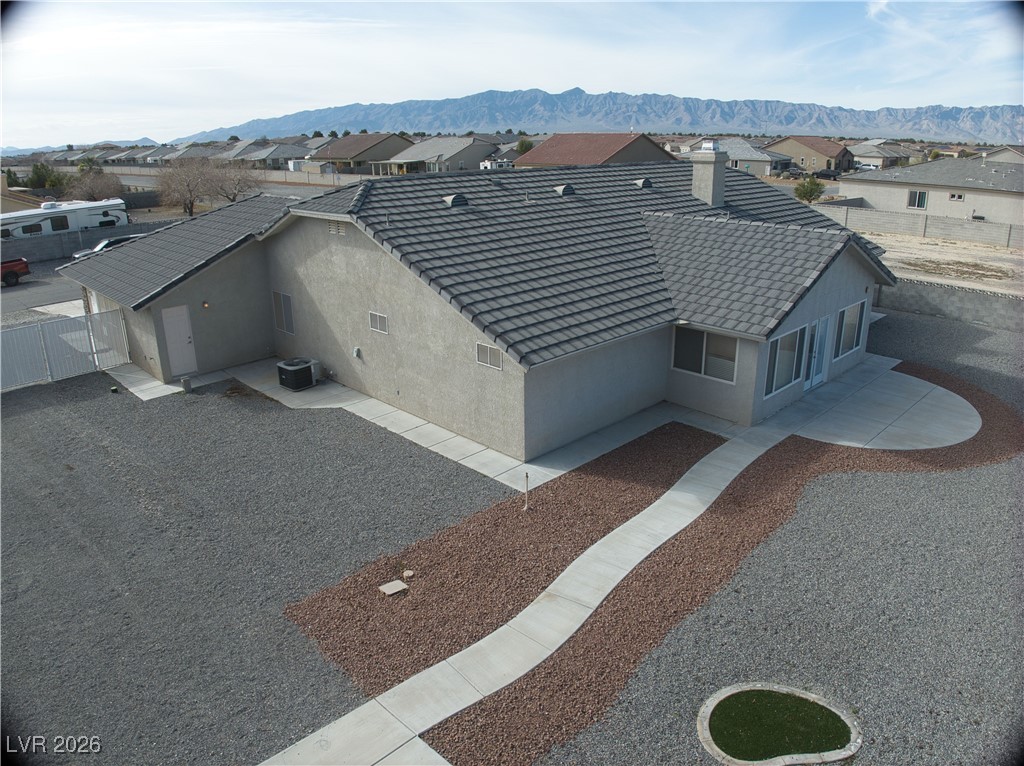
Single-story stucco home with a dark tiled roof, gravel landscaping, and a concrete walkway.
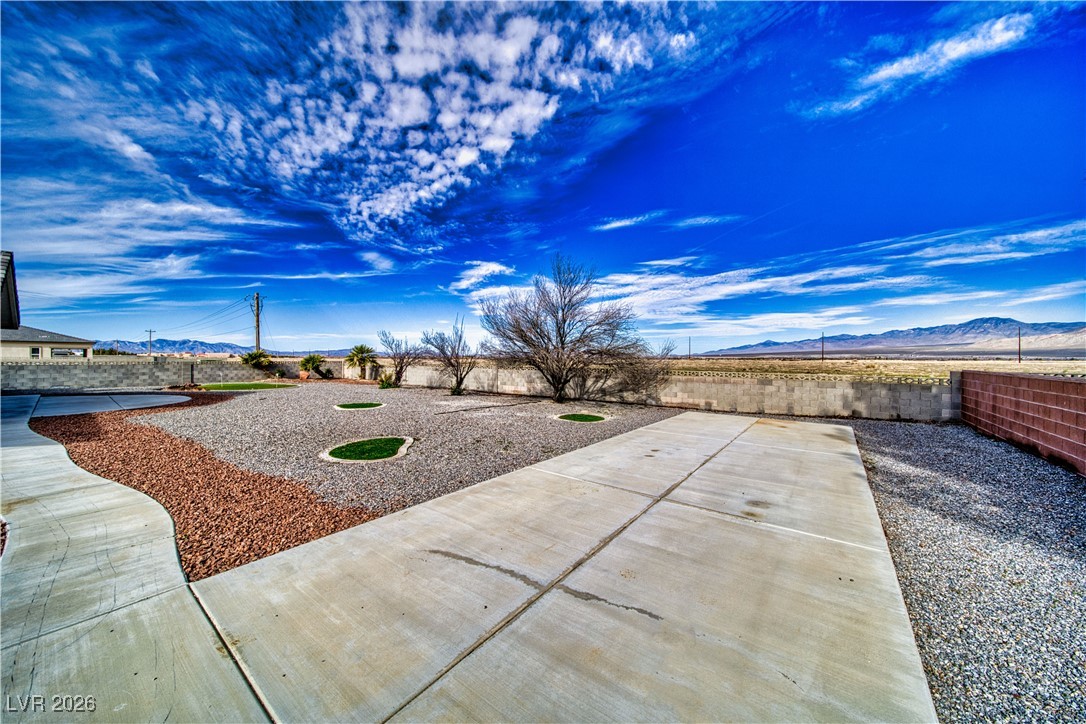
Backyard patio with gravel landscaping, a low block wall, and distant mountain views.
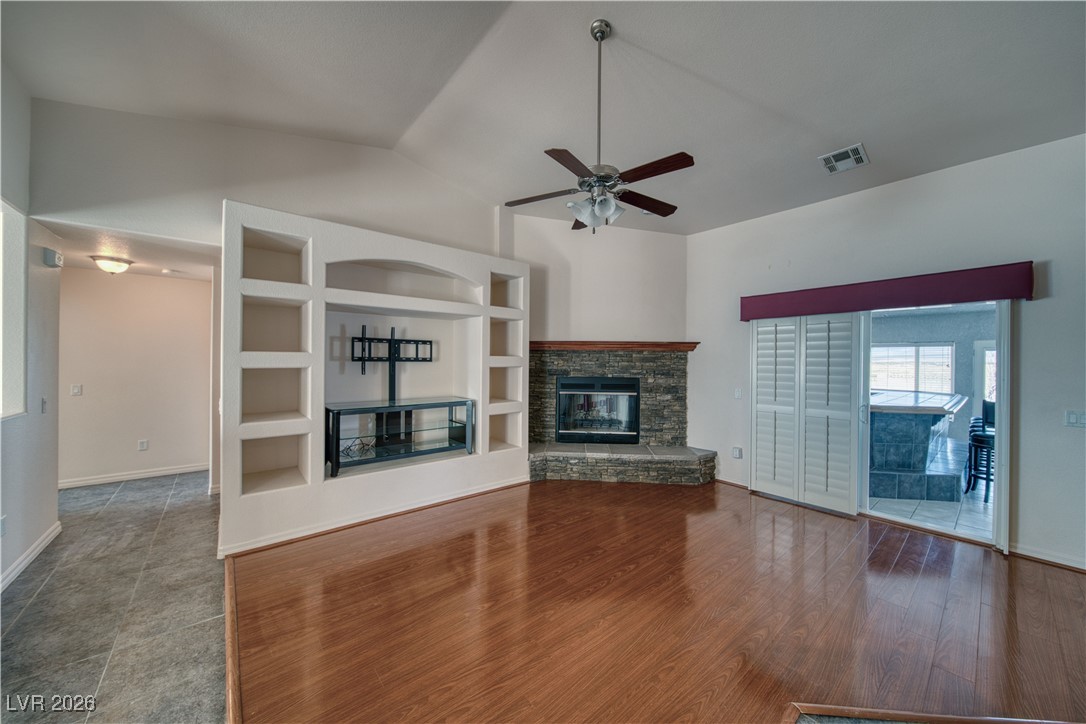
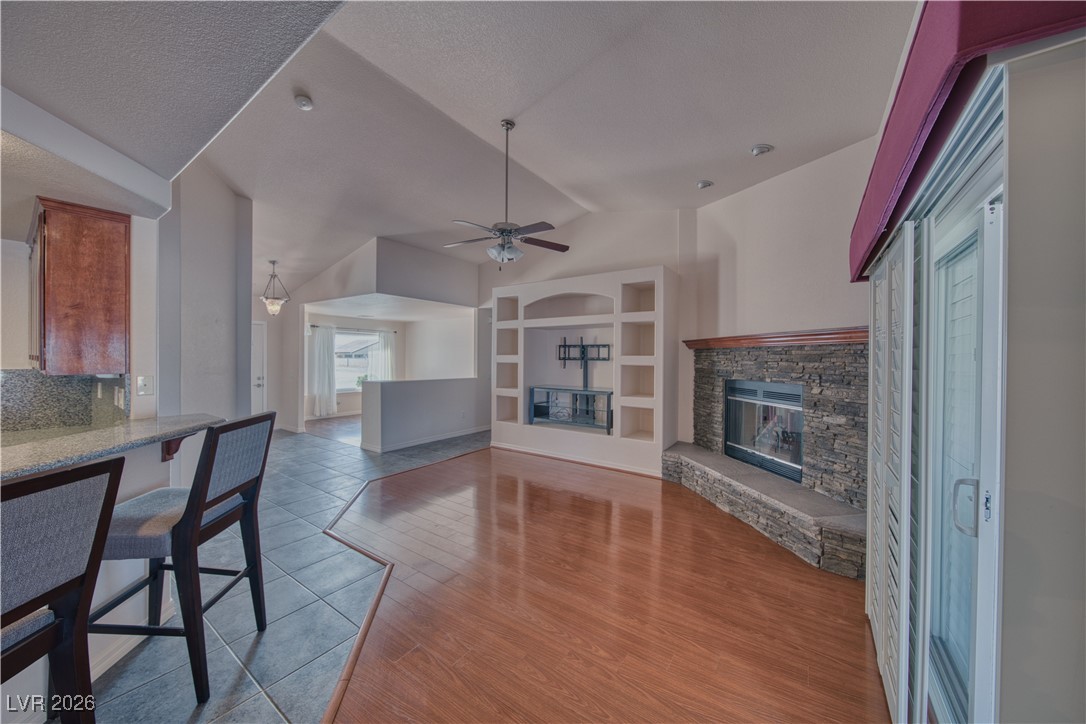
Empty living room with a stone fireplace, built-in shelves, and polished wood flooring.
Living room with a stone fireplace, built-in media shelves, and adjoining tiled kitchen.
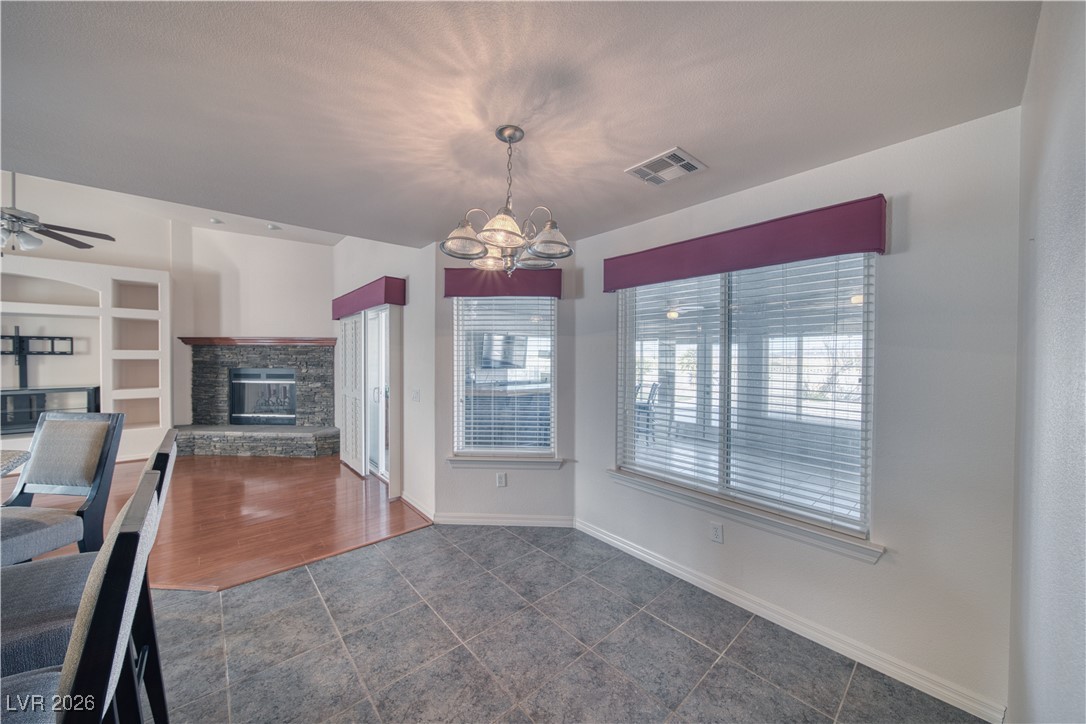
Dining area with gray tile flooring, wide windows, and a stone fireplace in the adjoining living room.
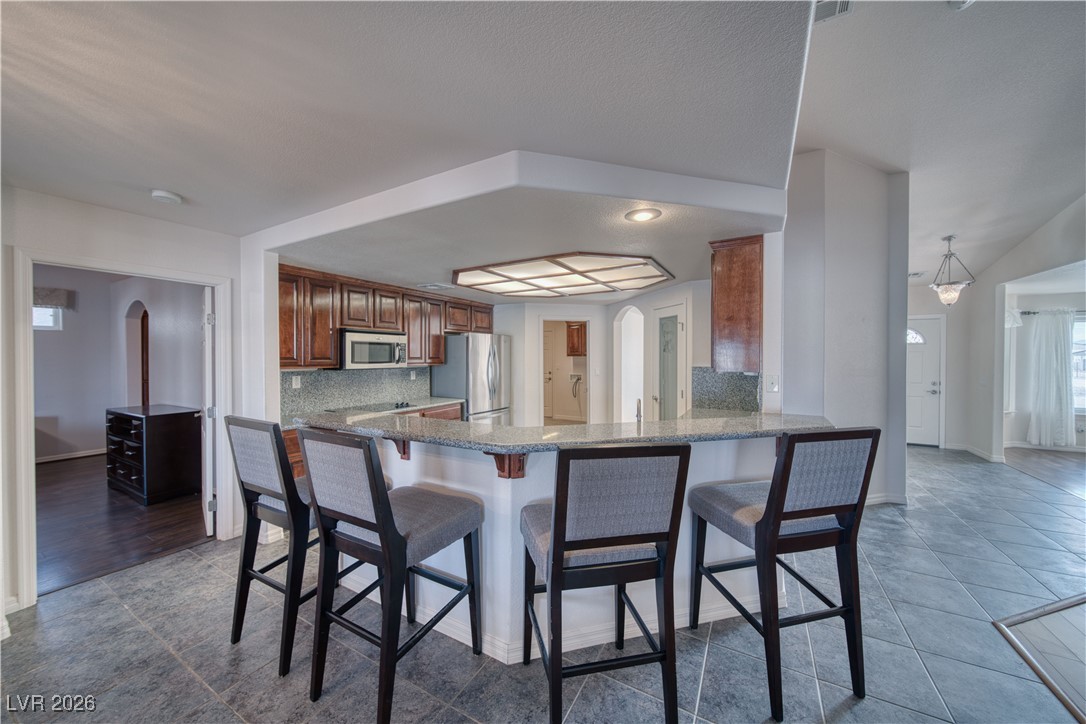
Kitchen with a granite breakfast bar, four upholstered stools, dark wood cabinets, and stainless steel appliances.
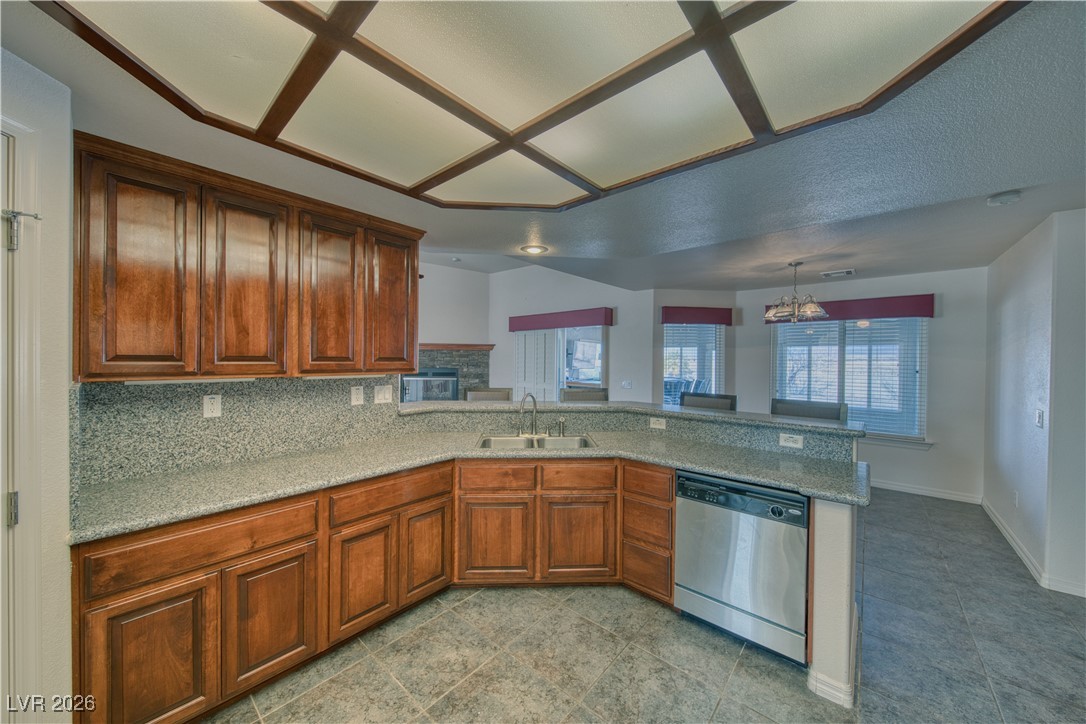
Kitchen with wood cabinets, granite counters, stainless steel dishwasher, and a coffered ceiling.
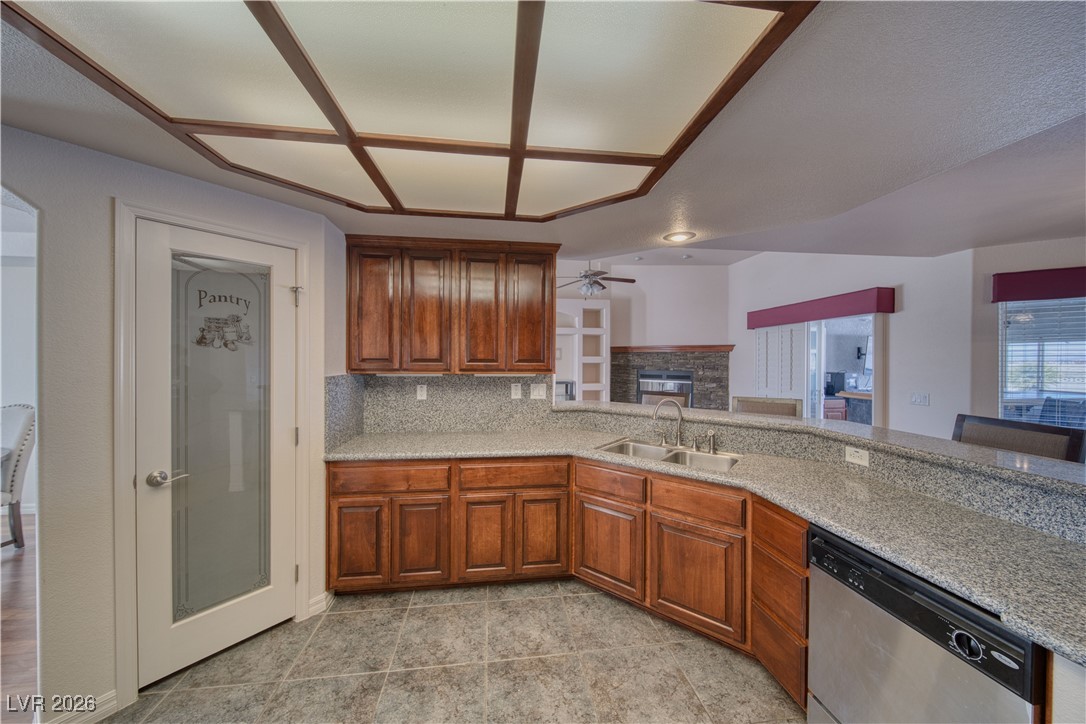
Kitchen with dark wood cabinets, speckled stone counters, glass-panel pantry door, and beamed ceiling.
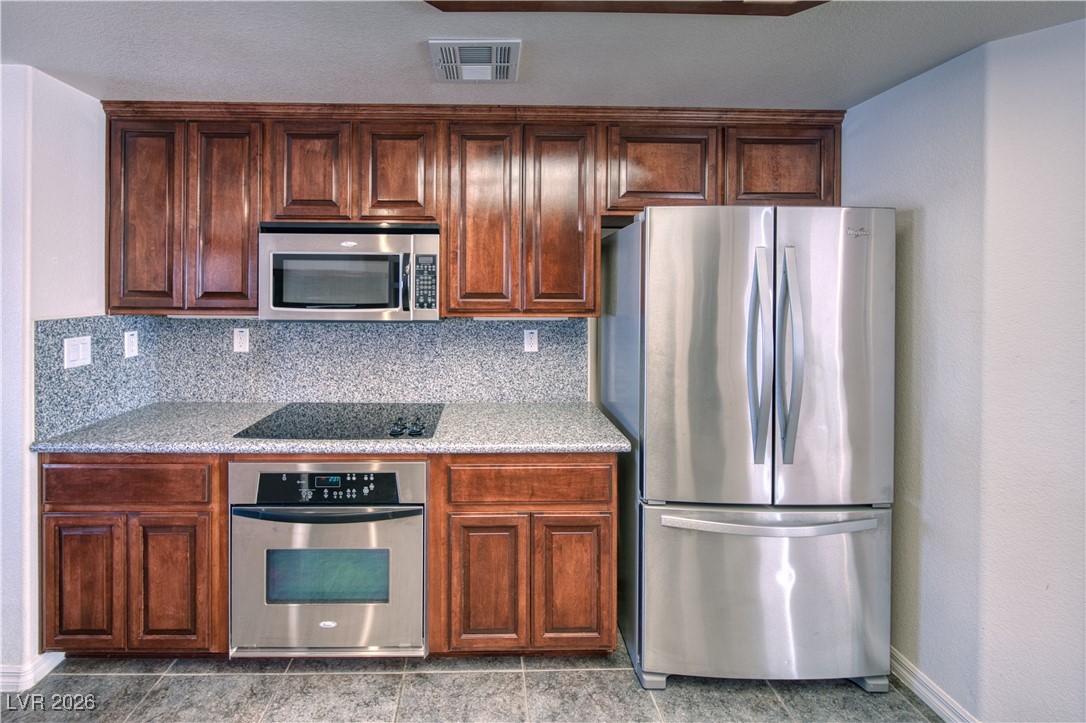
Kitchen with dark wood cabinets, speckled stone counters, and stainless steel appliances.
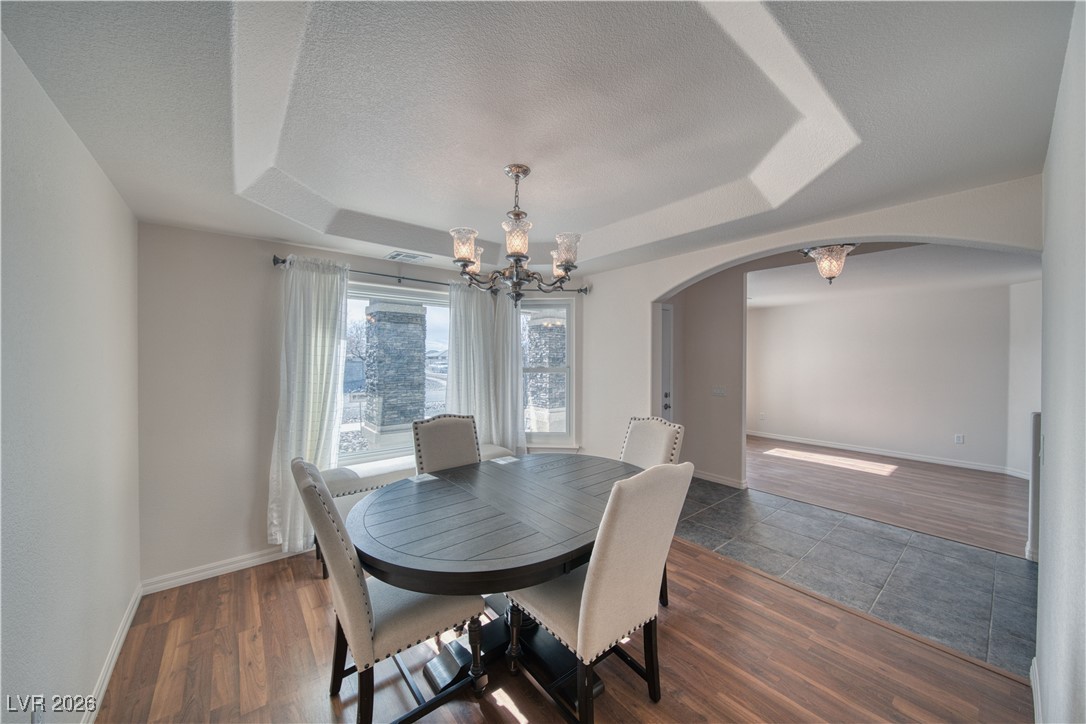
Dining room with an oval table, chandelier, tray ceiling, and arched opening to an adjoining room.
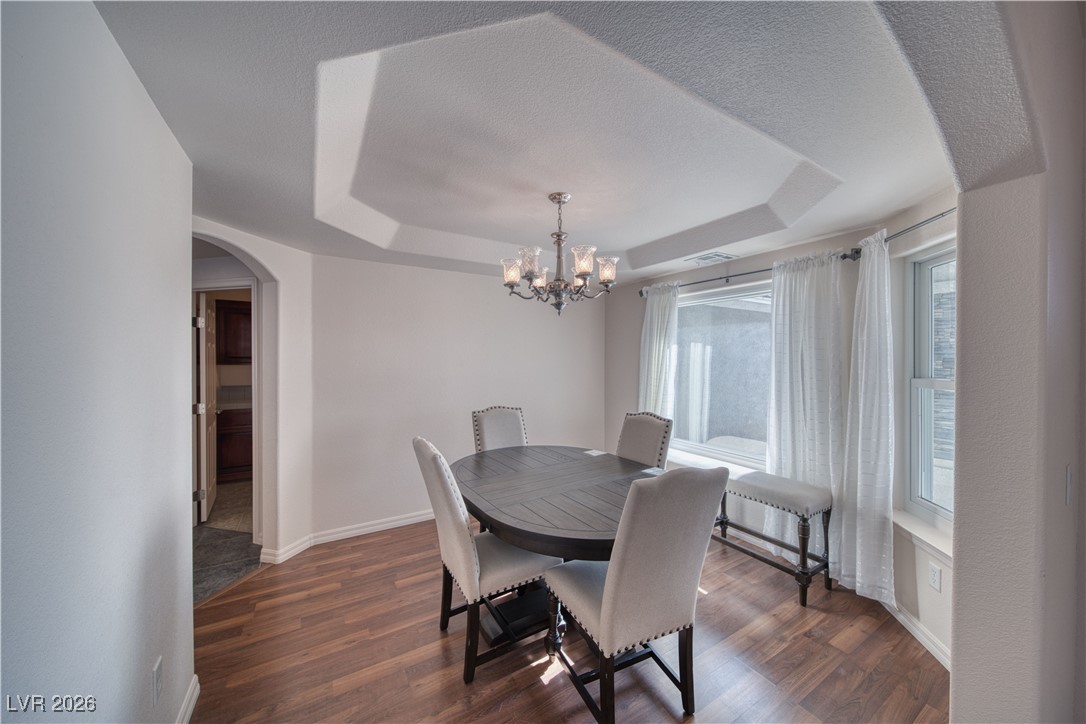
Dining room with an oval table, upholstered chairs, chandelier, and large curtained windows.
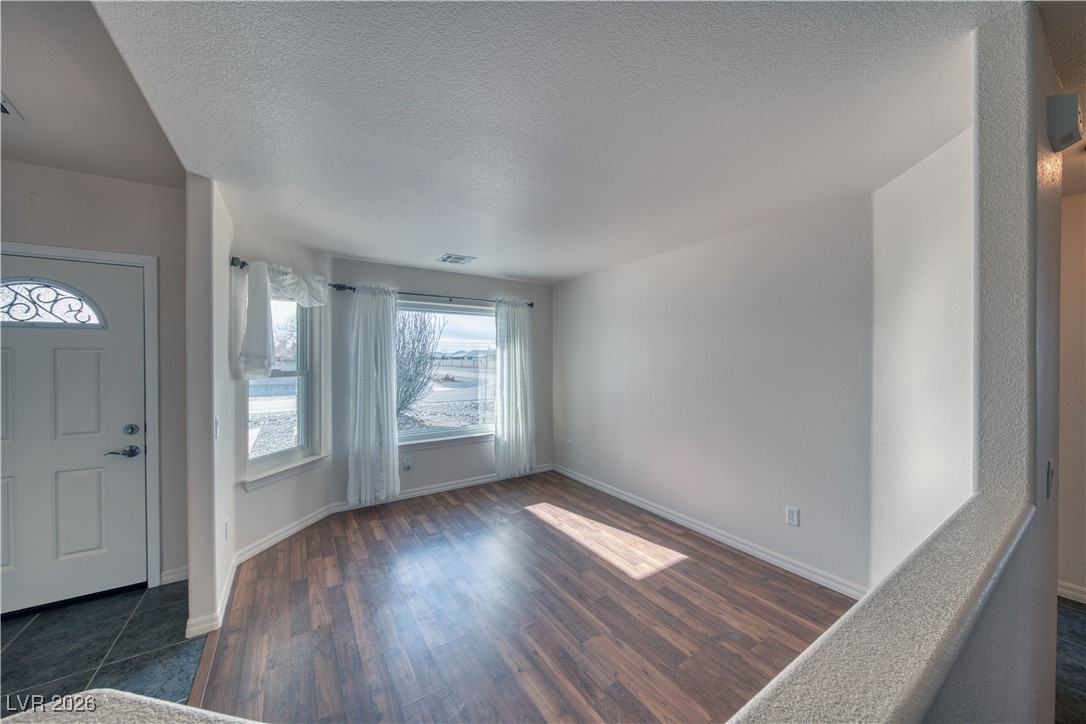
Vacant living room with wood-look flooring, large curtained windows, and sunlight across the floor.
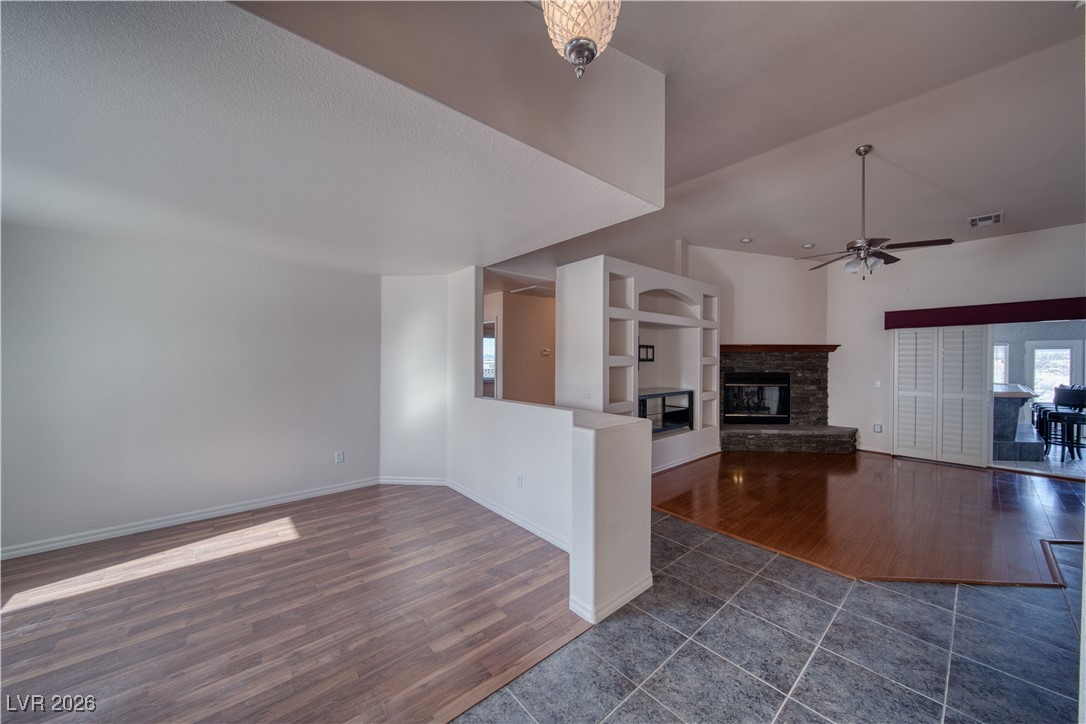
Open-plan living room with a stone fireplace, built-in shelves, and shuttered glass doors.
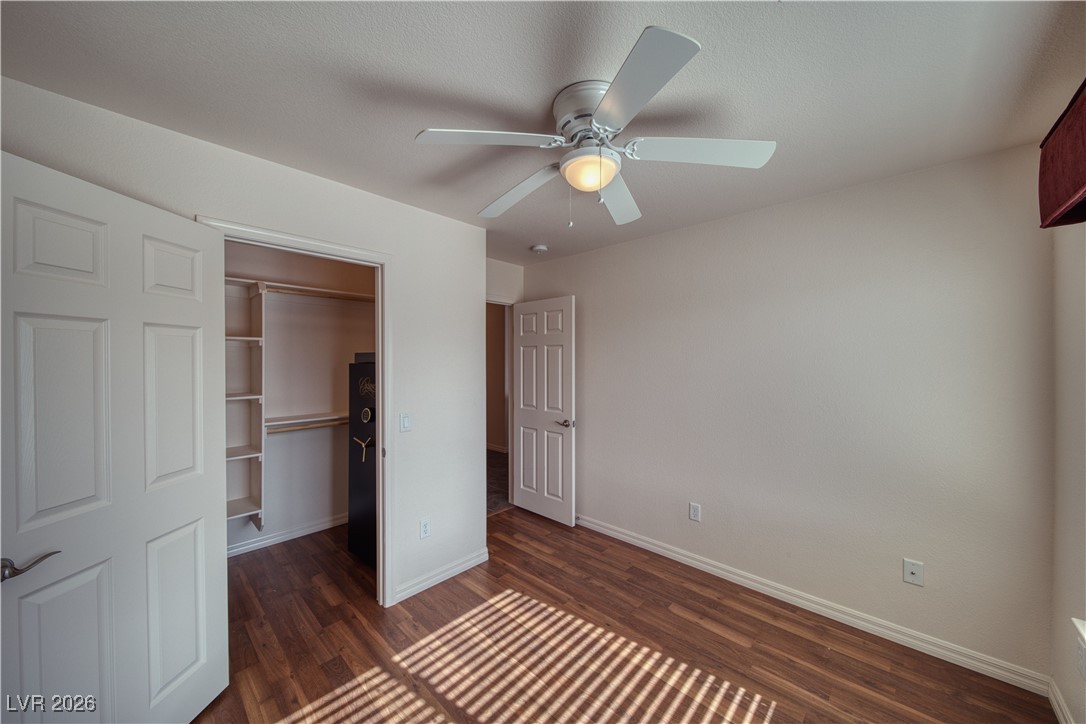
Vacant bedroom with a ceiling fan, open built-in closet, and sunlight striping the wood-look floor.
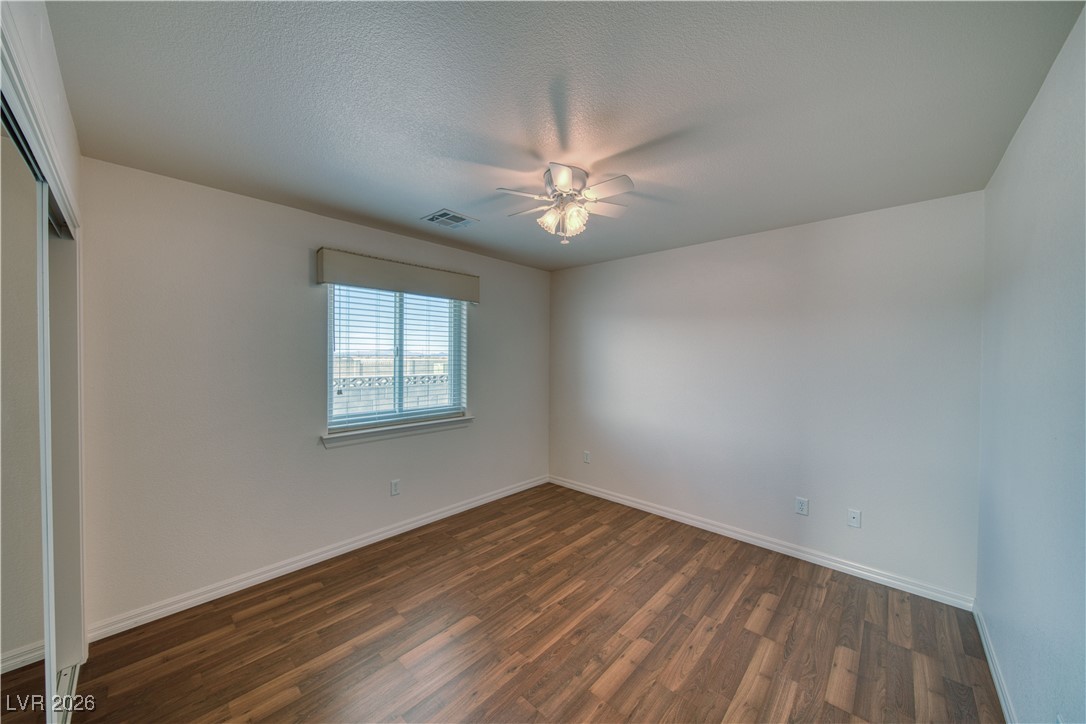
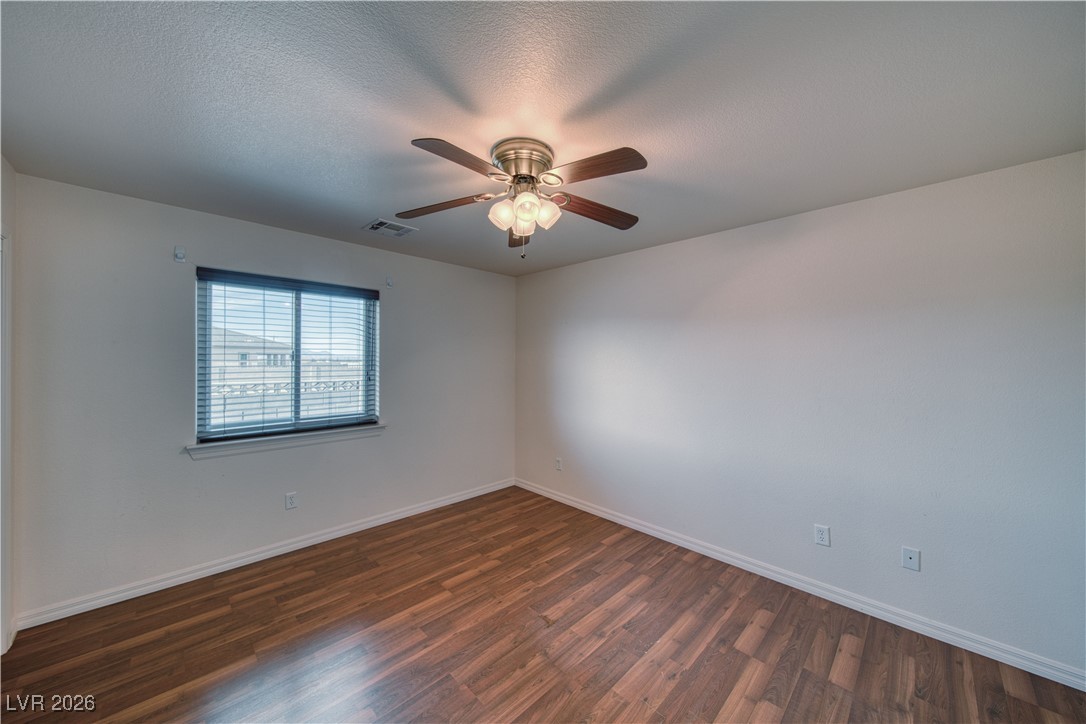
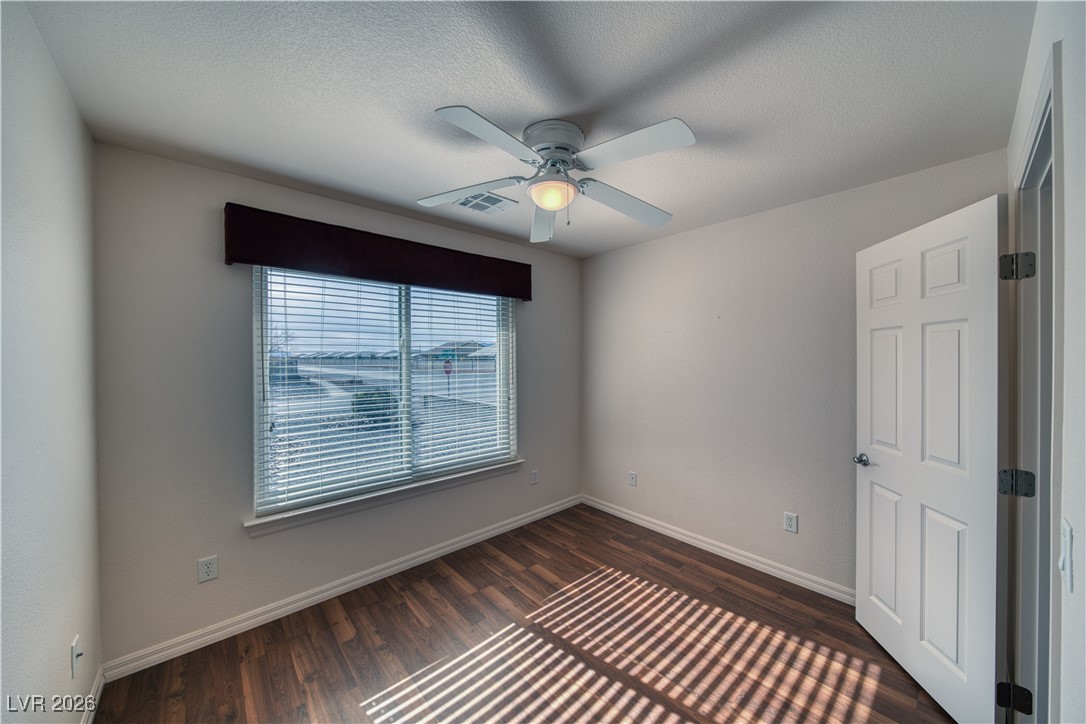
Empty bedroom with wood-look flooring, a window with blinds, and a ceiling fan.
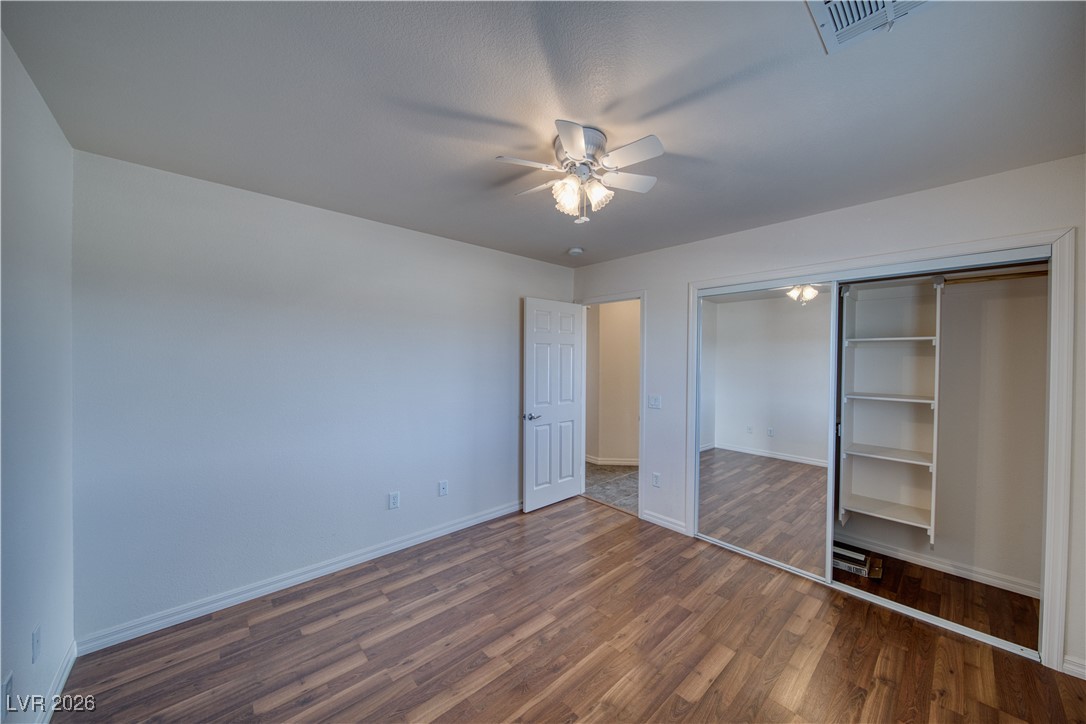
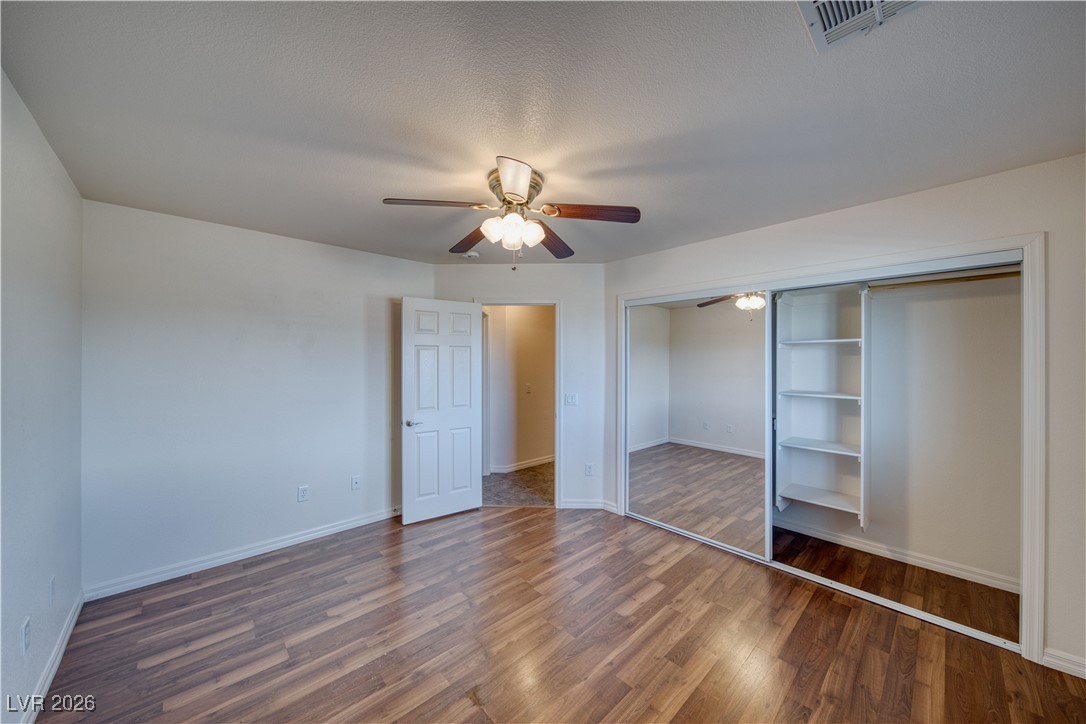
Empty bedroom with wood-look floors, a ceiling fan, and mirrored closet doors.
Empty room with wood floors, window blinds, and a ceiling fan with lights.
Vacant bedroom with wood-look floors, a ceiling fan, and mirrored sliding closet doors.
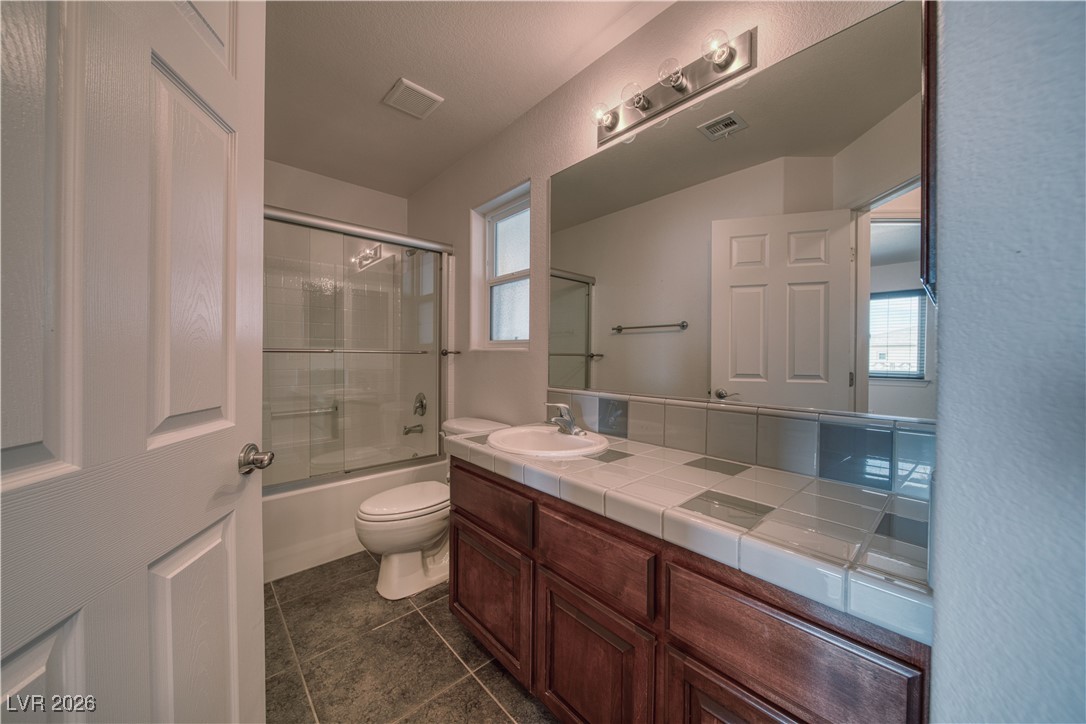
Bathroom with glass-enclosed tub and shower, tiled vanity, dark wood cabinets, and wide mirror.
Empty bedroom with wood-look flooring, window blinds, and a ceiling fan.
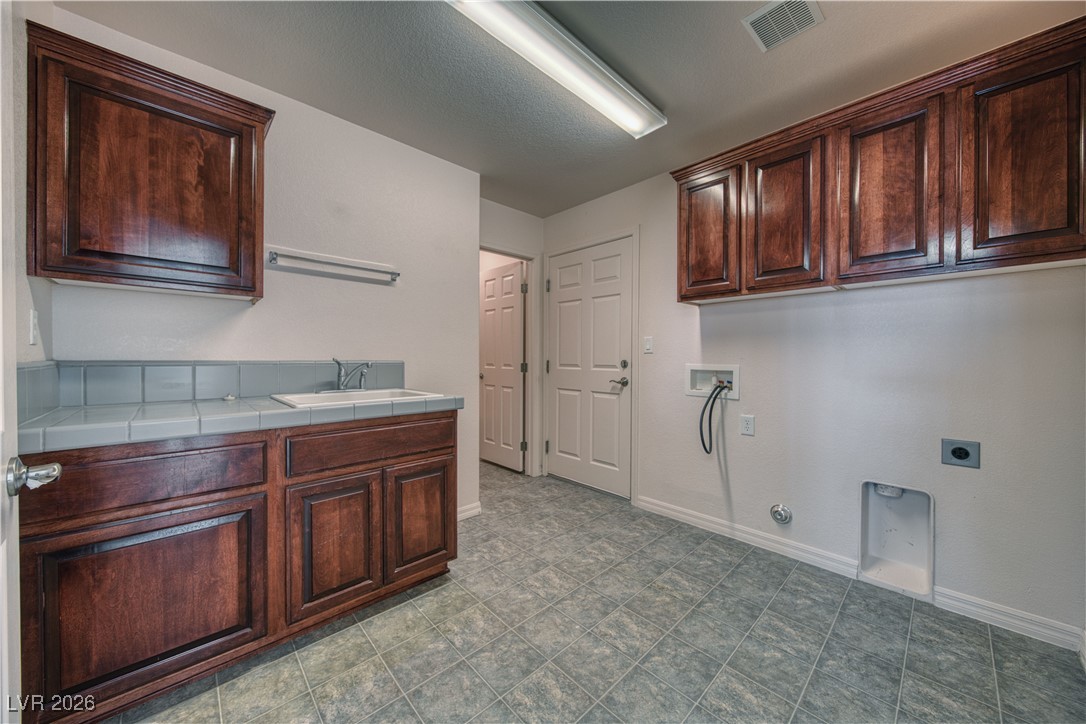
Laundry room with dark wood cabinets, a tiled sink counter, washer hookups, and gray patterned flooring.
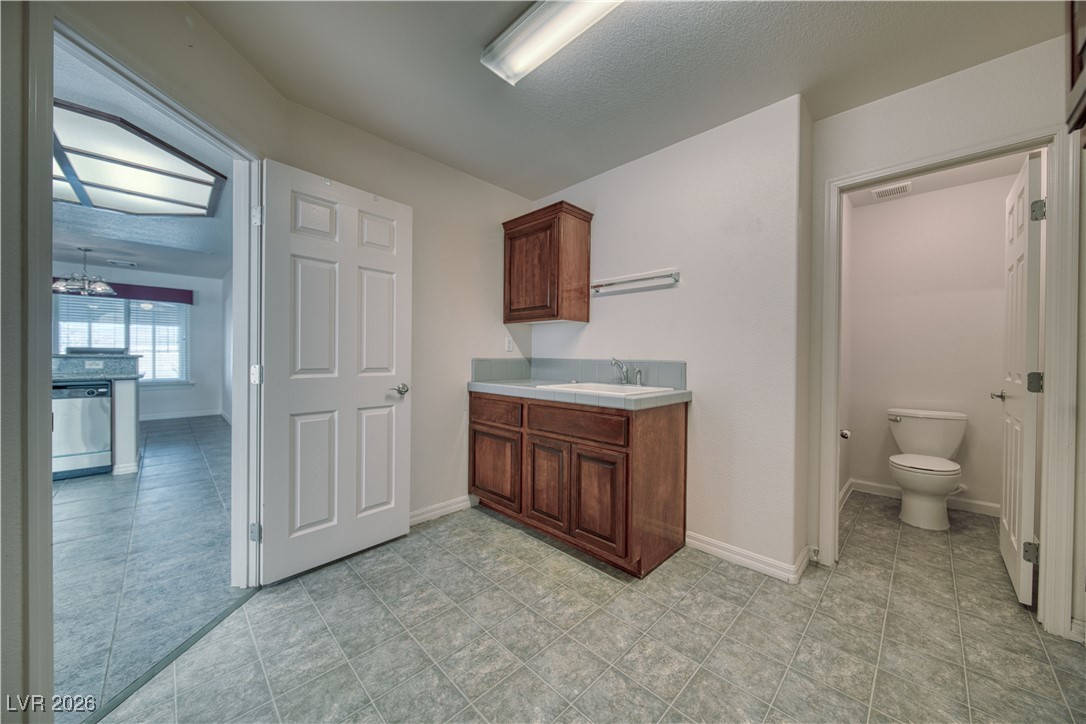
Bathroom with a wooden vanity and tiled floor, with a separate toilet room beside it.
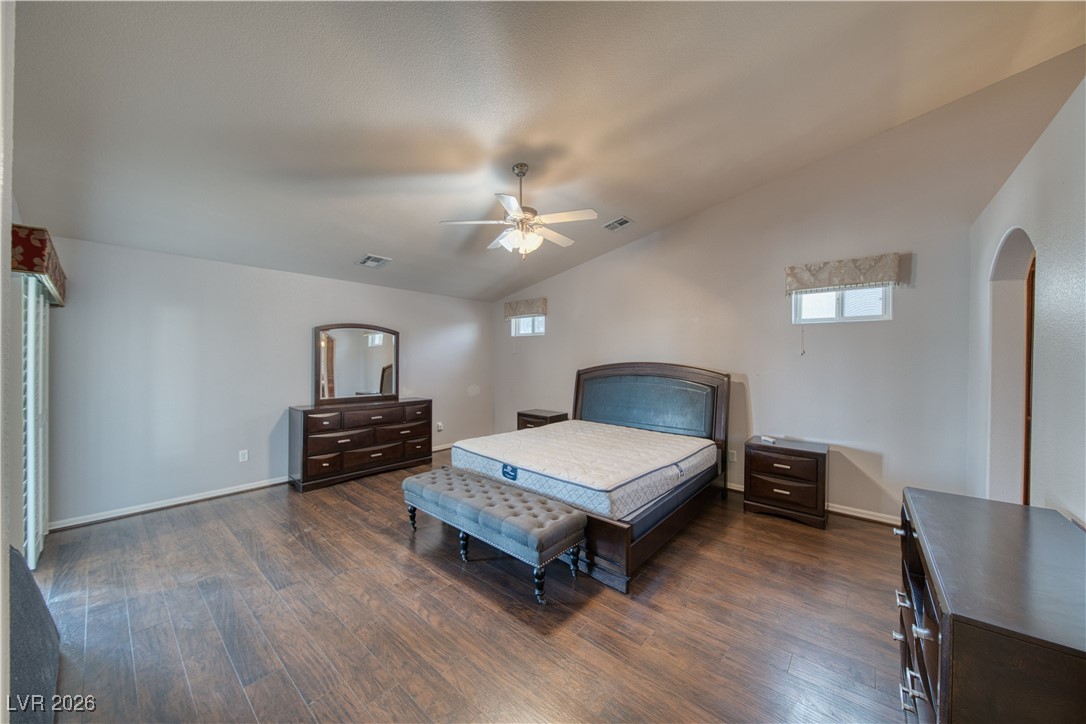
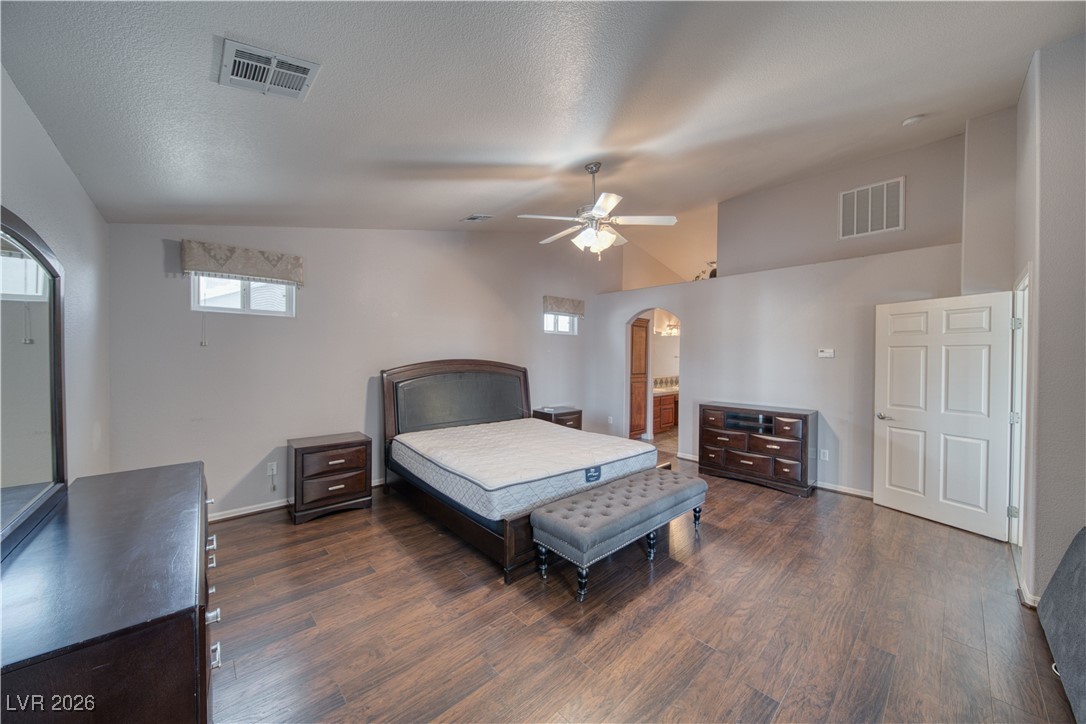
Furnished bedroom with a high ceiling, ceiling fan, dark wood floors, and matching furniture.
Spacious bedroom with dark wood furnishings, a tufted bench, wood-look floors, and a ceiling fan.
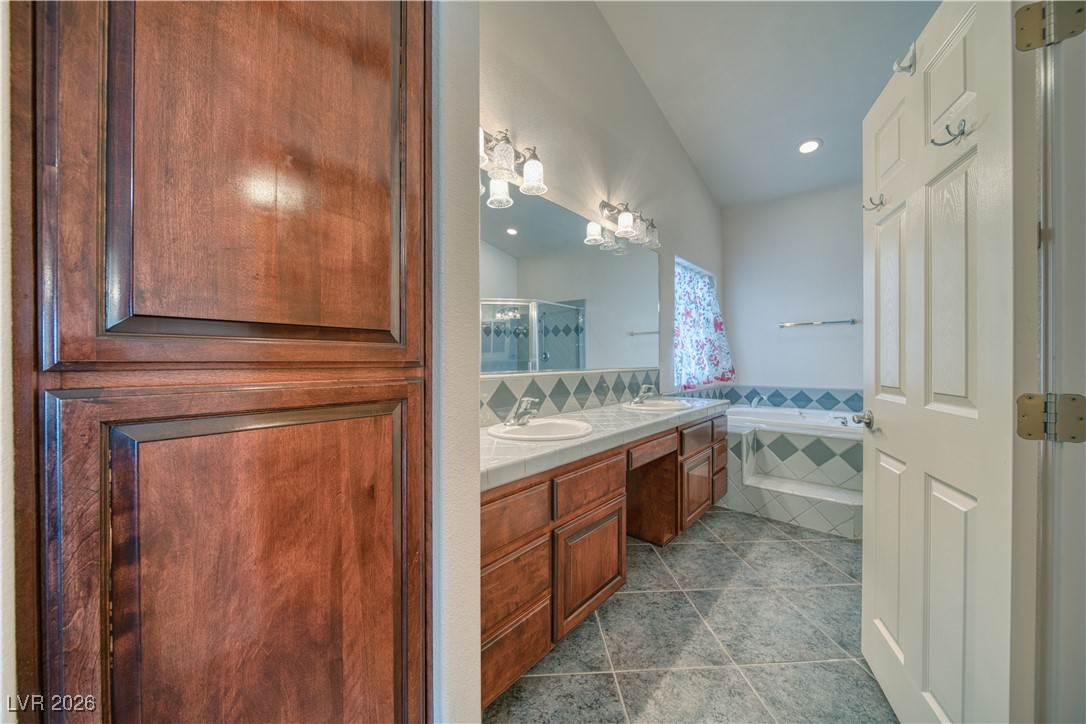
Bathroom with a wood vanity, large mirror, gray tile, and bathtub with a floral shower curtain.
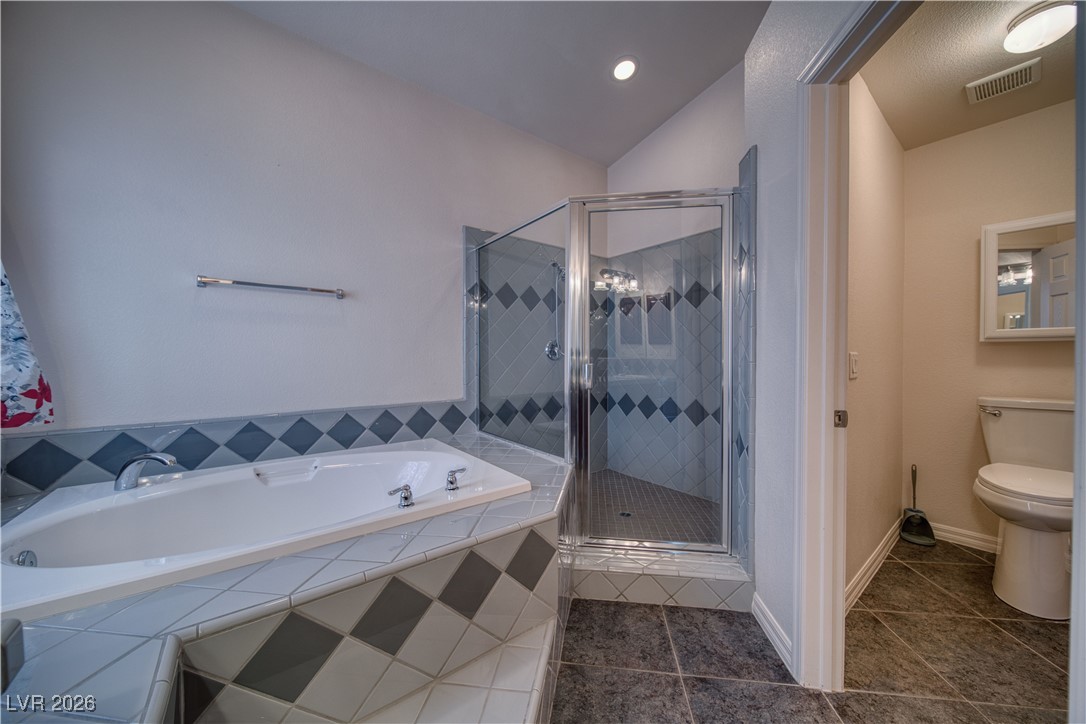
Bathroom with a soaking tub, glass-enclosed shower, and blue-gray diamond-pattern tile.
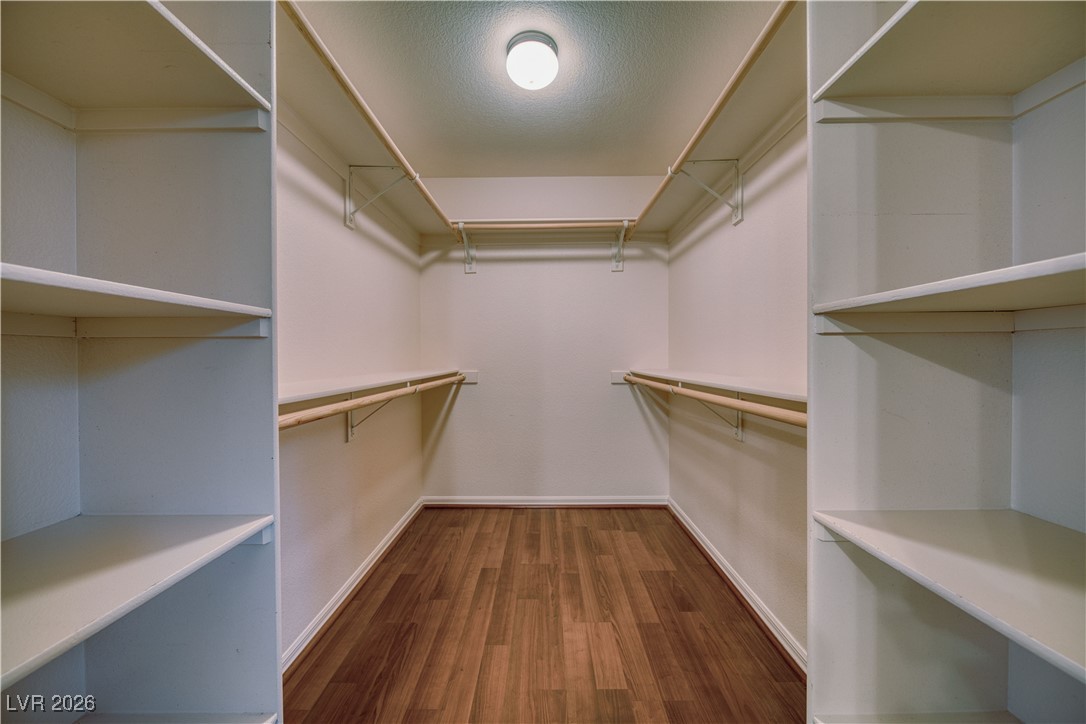
Walk-in closet with built-in shelving, hanging rods, and brown wood-look flooring.
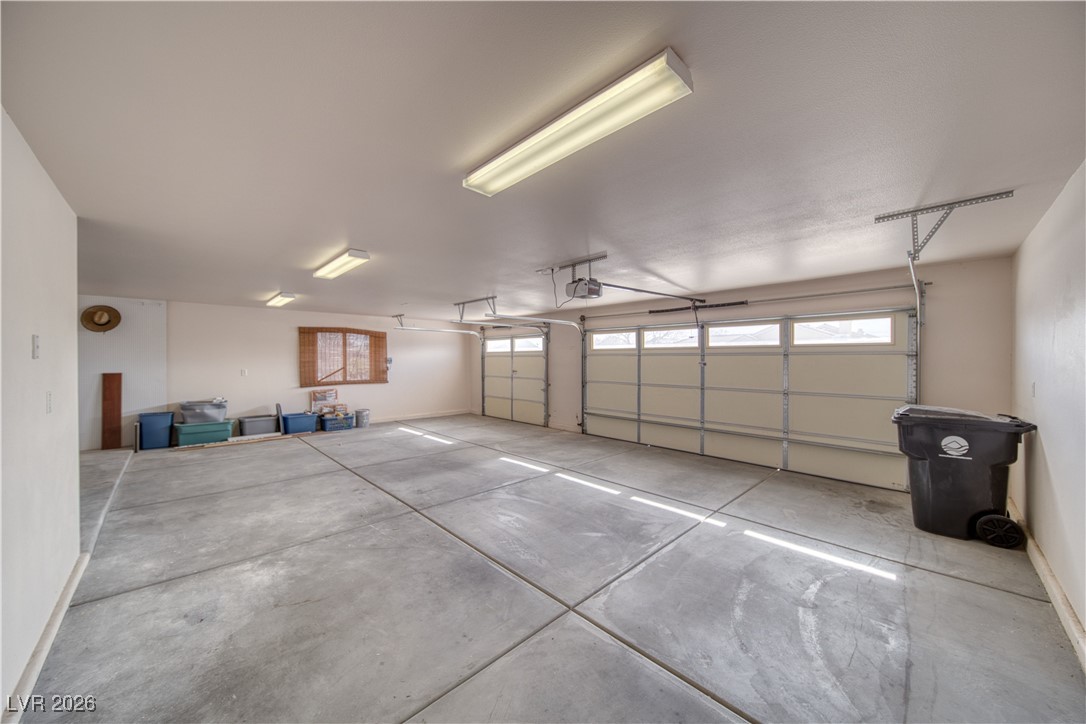
Spacious garage with two sectional doors, a concrete floor, and a black trash bin.
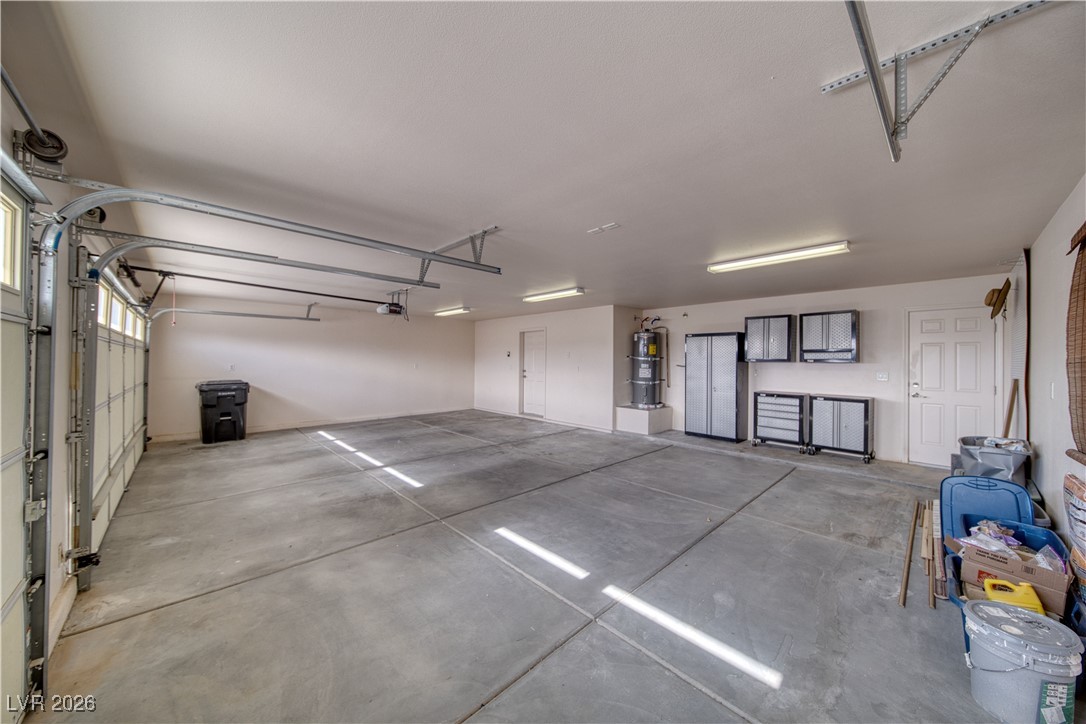
Spacious garage with concrete floors, overhead doors, and wall-mounted storage cabinets.
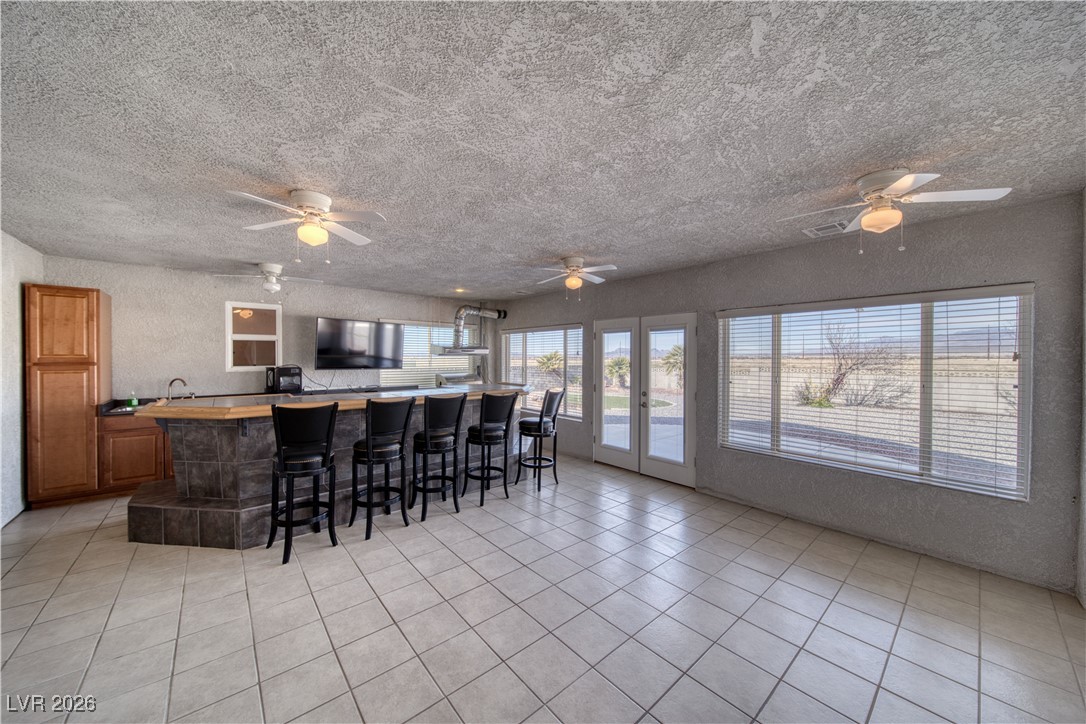
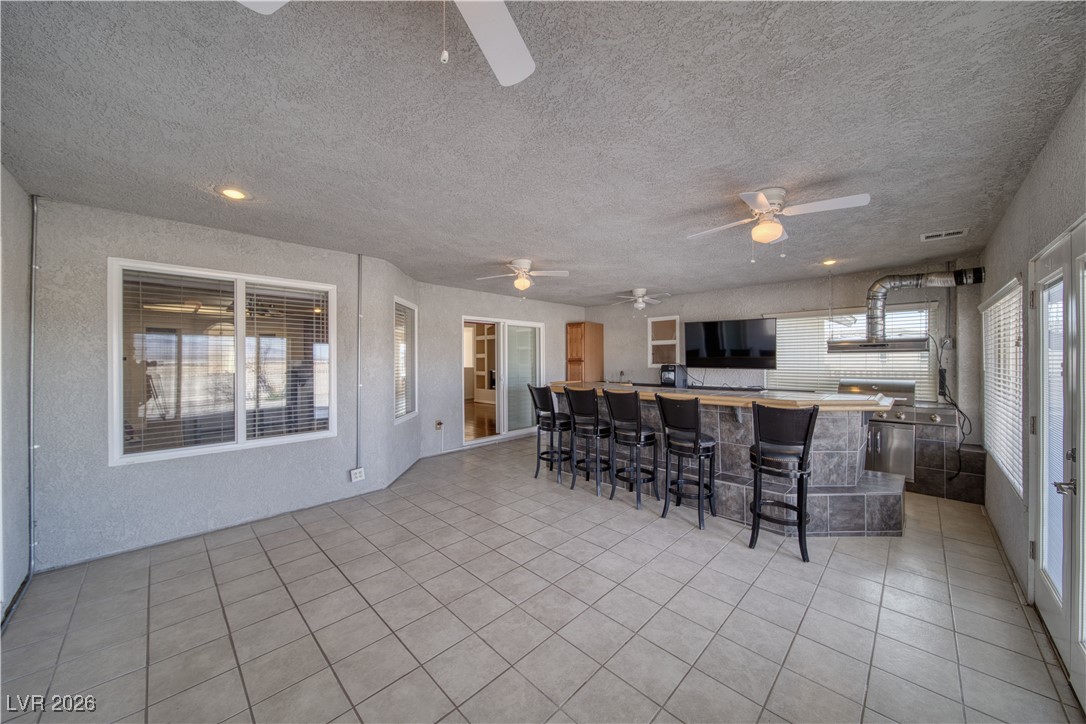
Spacious tiled bar area with dark stools, wood cabinetry, and large windows overlooking the desert.
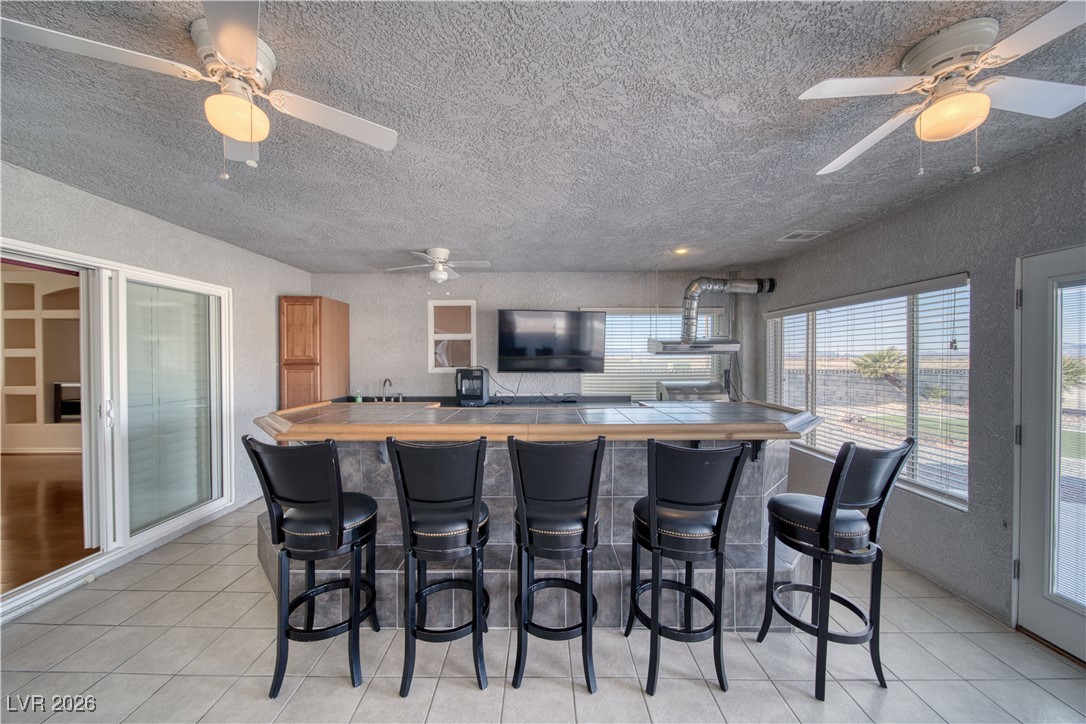
Interior bar area with a tiled counter, five stools, ceiling fans, and wide windows.
Tiled indoor entertaining area with a built-in bar, grill, and row of black bar stools.
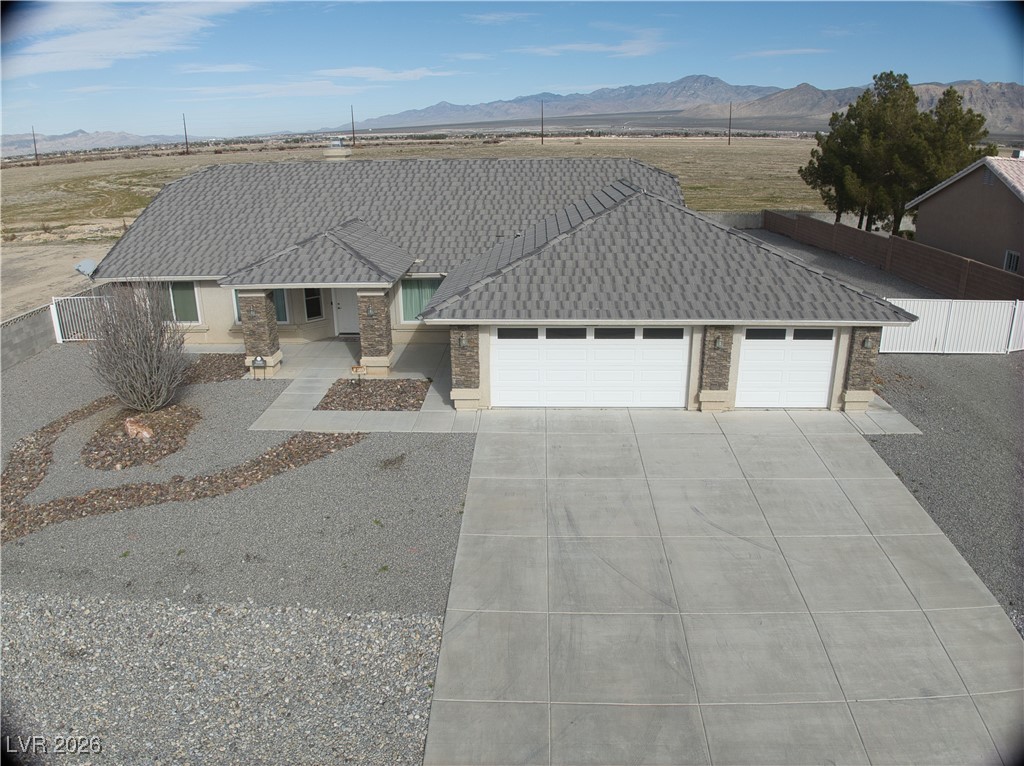
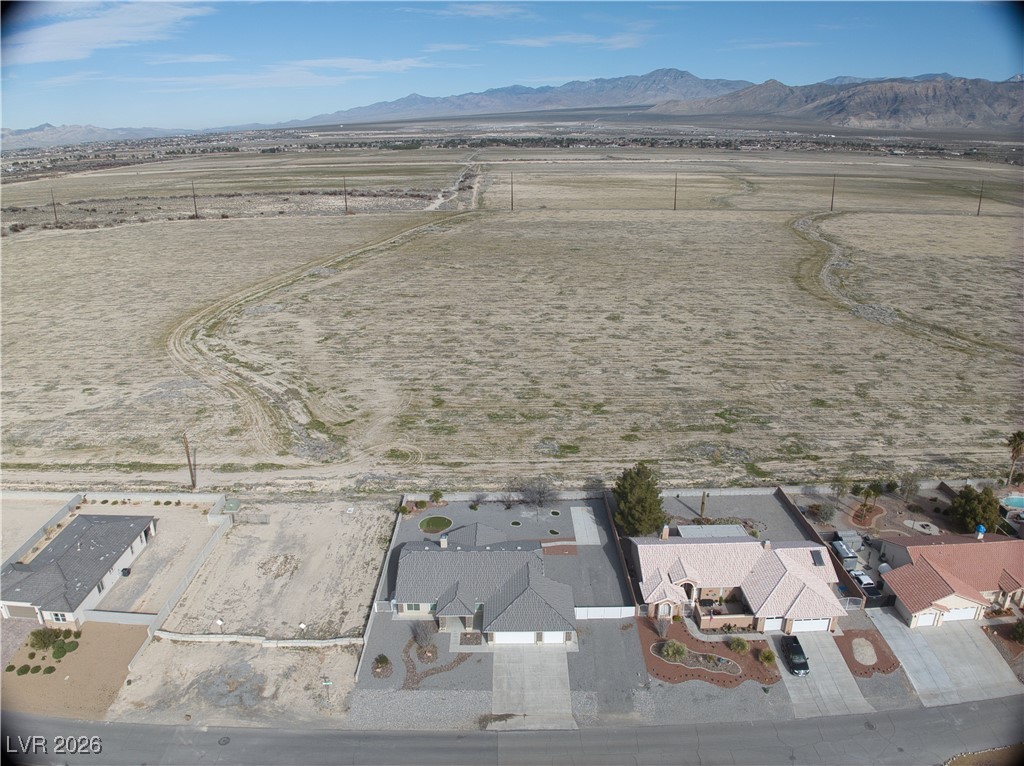
Aerial view of a single-story home with a broad gray roof, two garage doors, and a wide concrete driveway.
Single-story gray home with gravel landscaping and mountains in the distance.
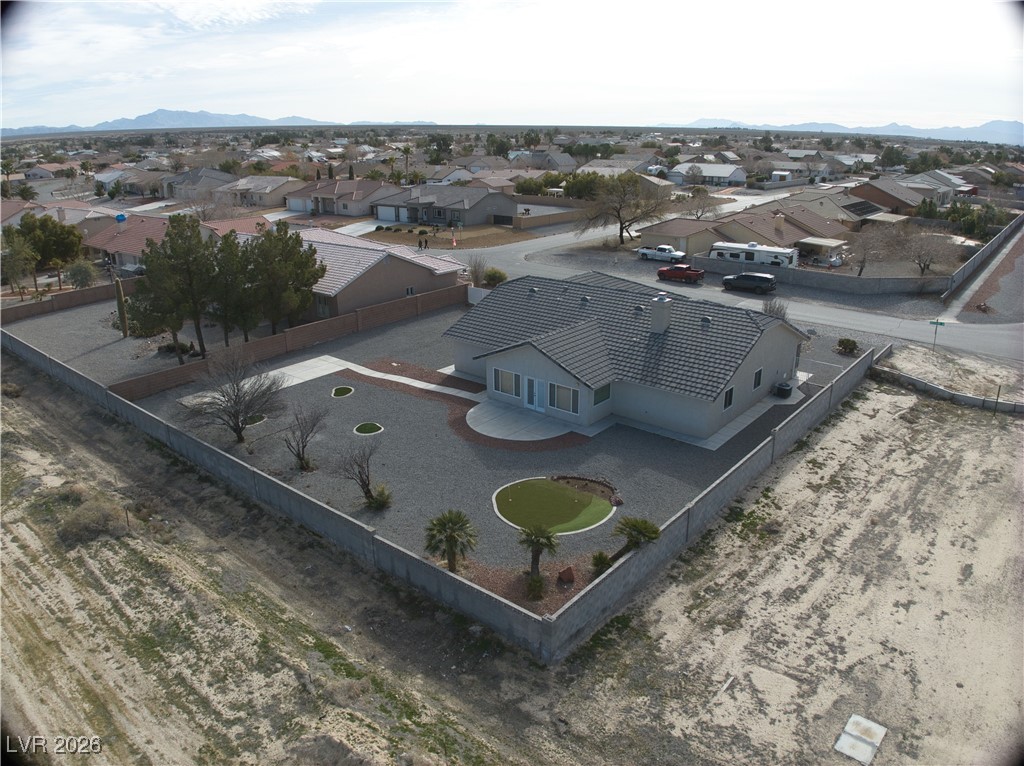
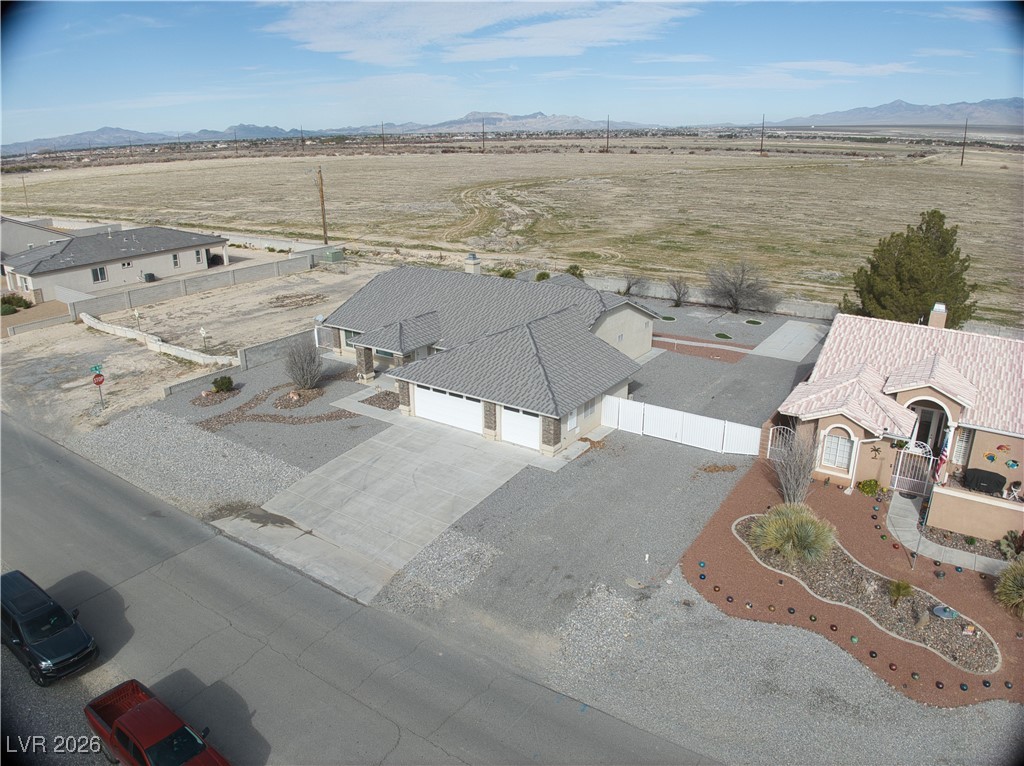
Aerial view of a single-story home with tile roof, gravel yard, and desert mountains beyond.
Aerial view of a stucco home with a tiled roof, gravel yard, curved walkway, and mountain backdrop.
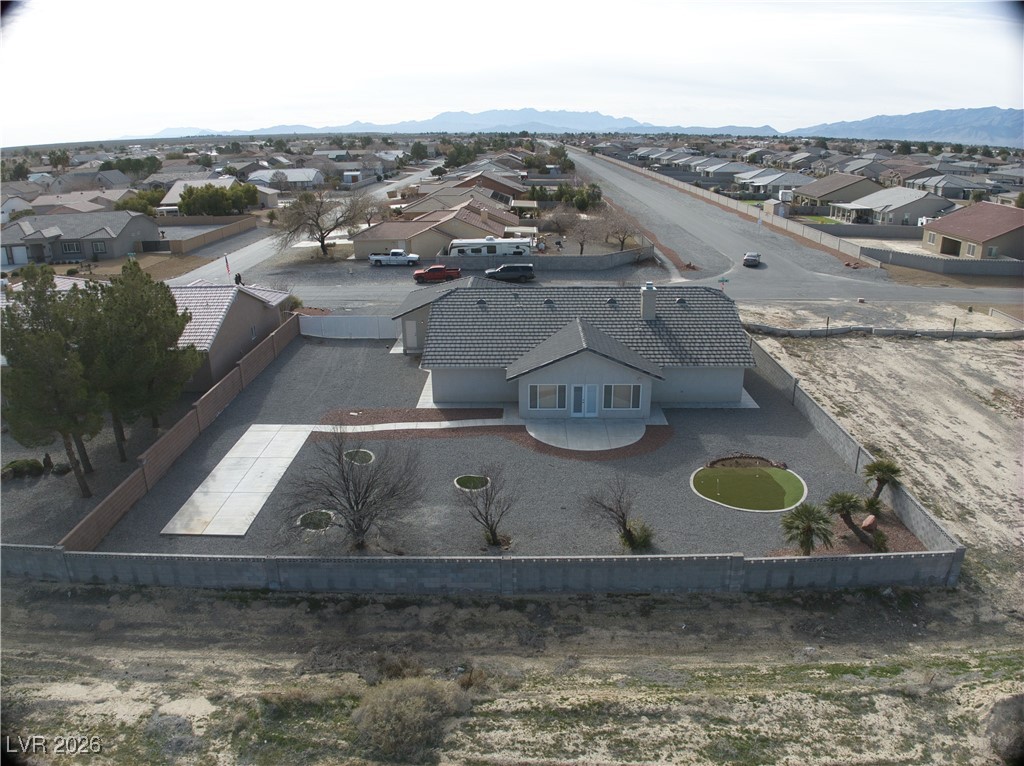
Aerial view of a single-story home with a walled gravel yard and mountain range beyond.
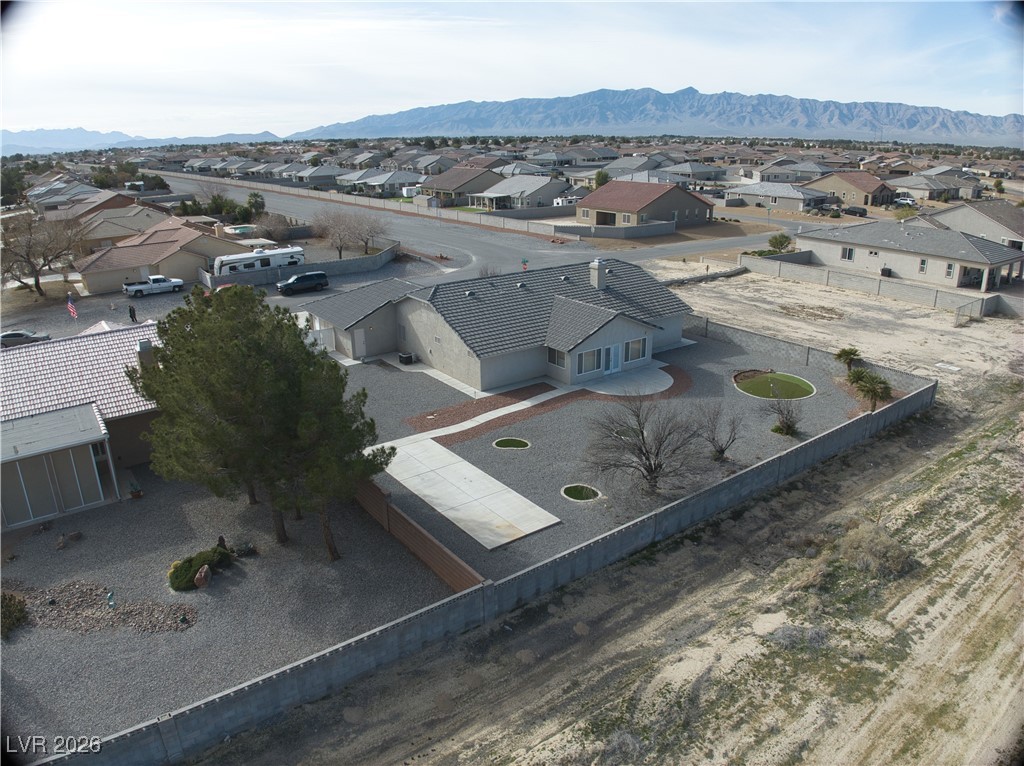
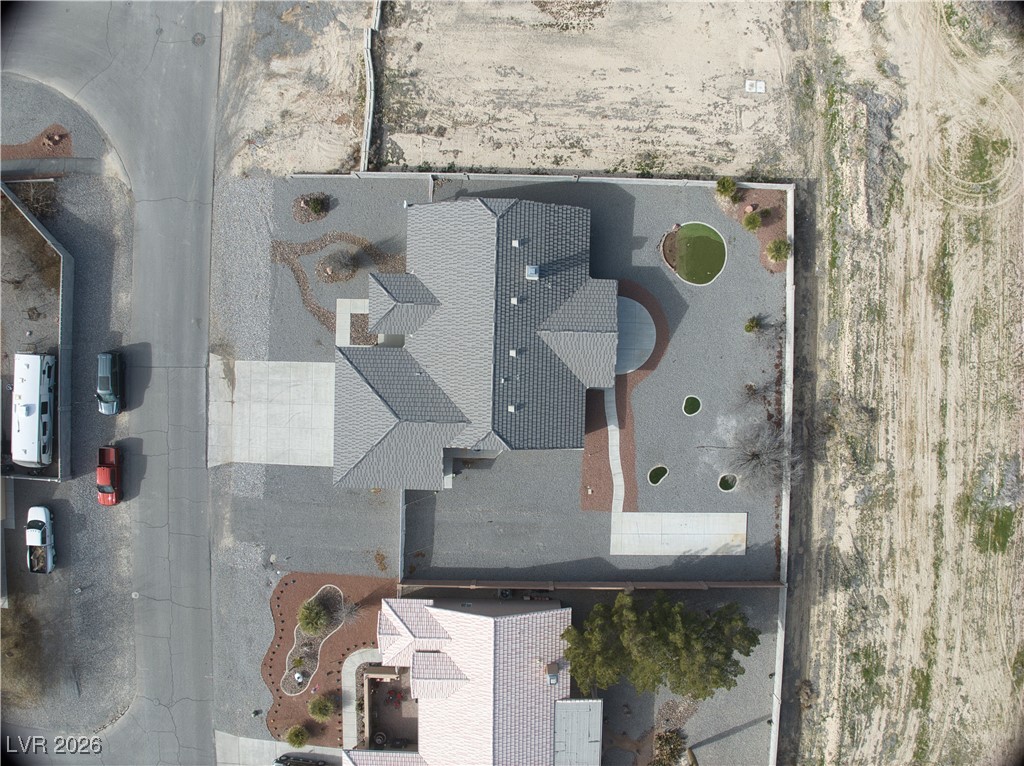
Single-story home with a walled gravel yard, driveway, and small lawn, seen from above.
Single-story home in a walled gravel yard with curved green lawn patches and distant mountains.
Aerial view of a gray single-story home with gravel landscaping, open desert, and distant mountains.
Aerial view of a single-story home with a two-car garage, gravel yard, and distant mountains.
Aerial view of the Graystone Drive home with gravel landscaping and distant mountains.
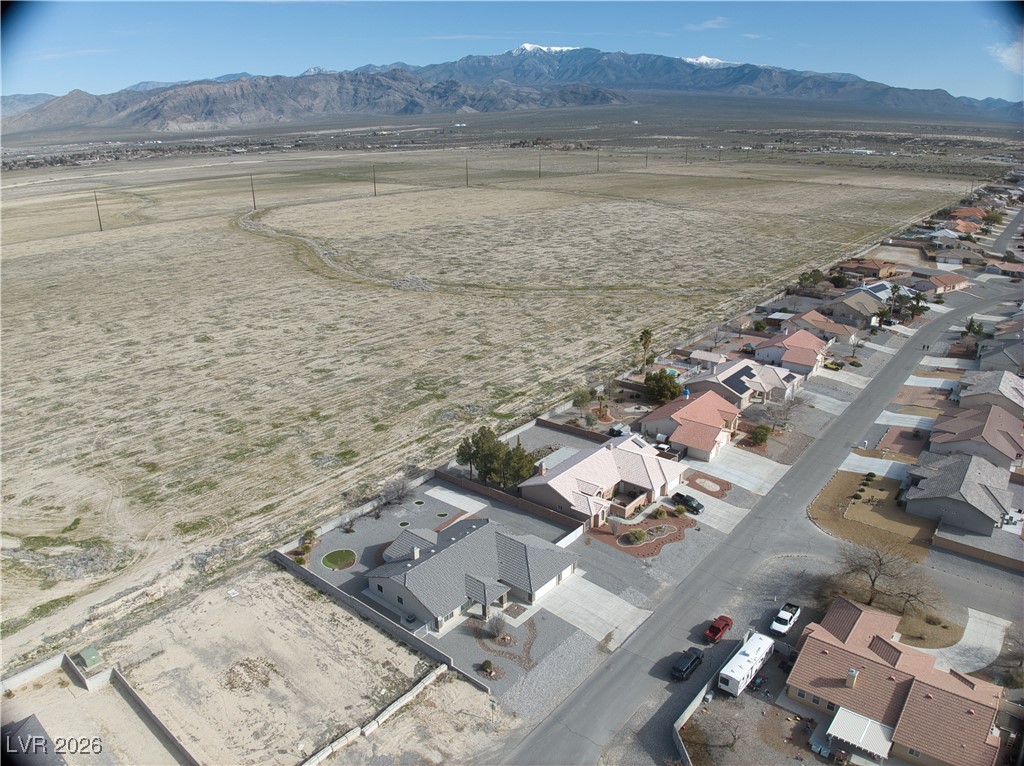
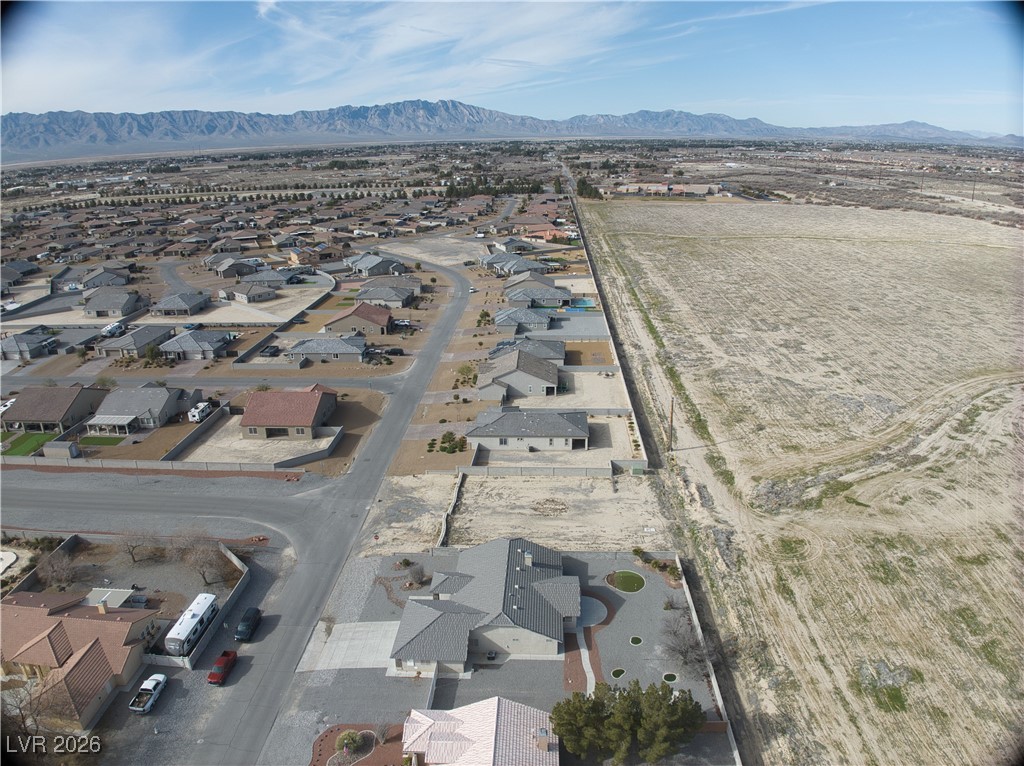
Aerial view of a vacant desert parcel beside homes, with distant mountains on the horizon.
Aerial view of an undeveloped parcel with faint tracks and distant mountains beyond neighboring homes.
Aerial view of a vacant parcel beside homes, with a valley and mountains in the distance.
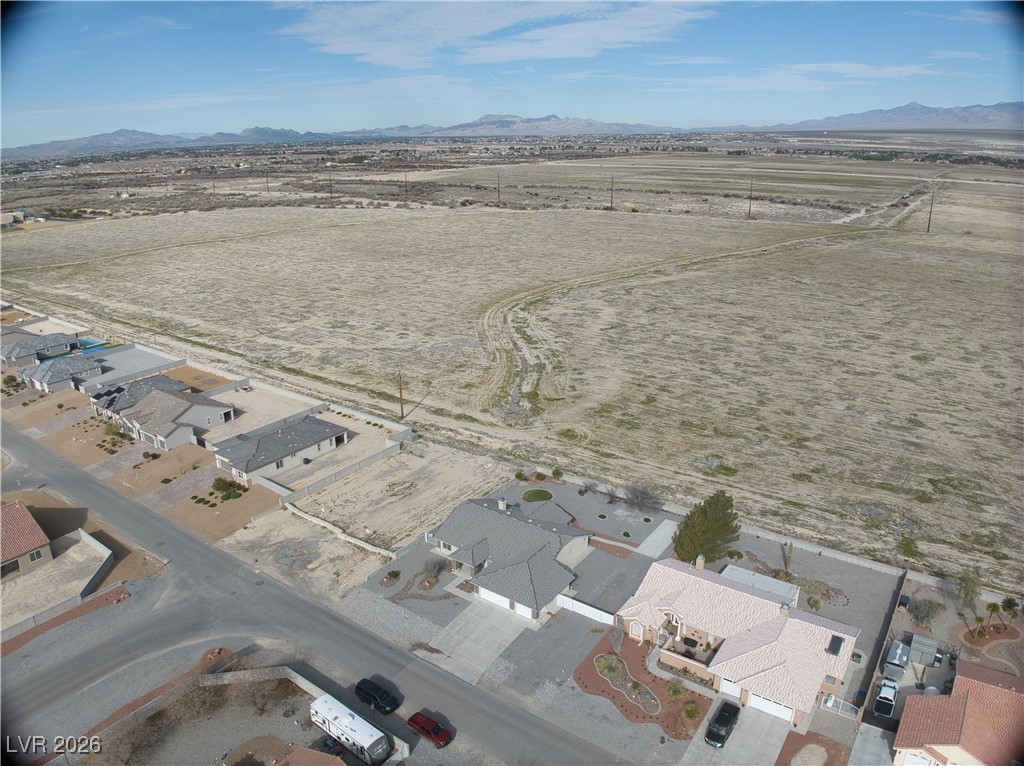
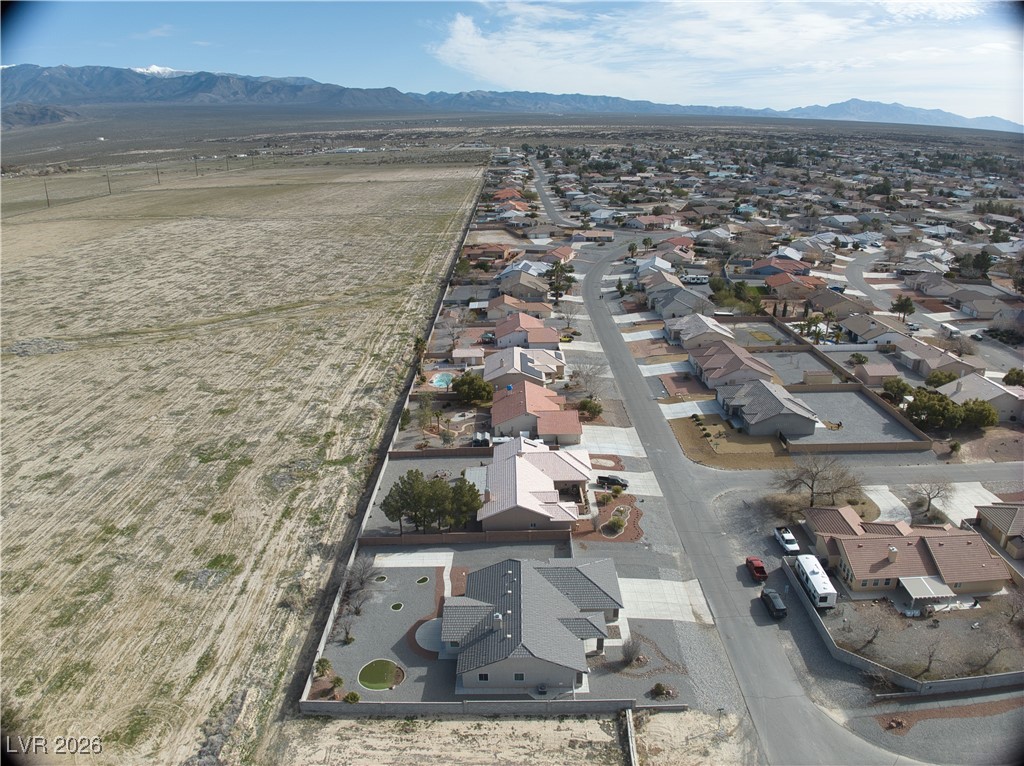
Aerial view of a home beside a large open field, with a residential neighborhood and mountains beyond.
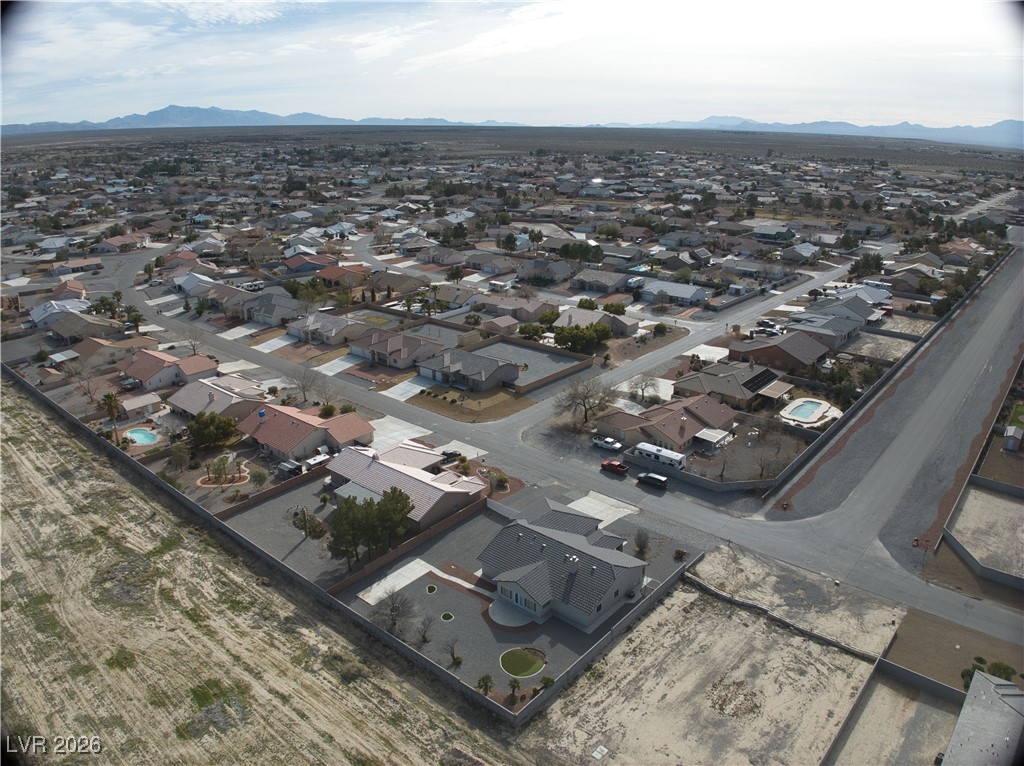
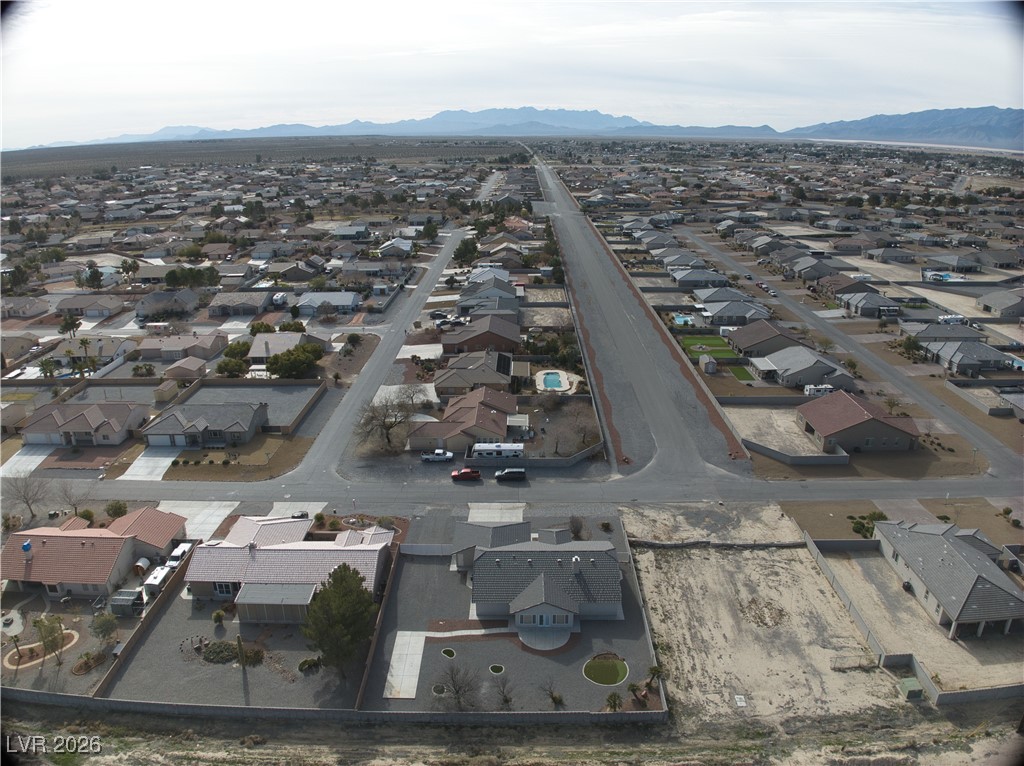
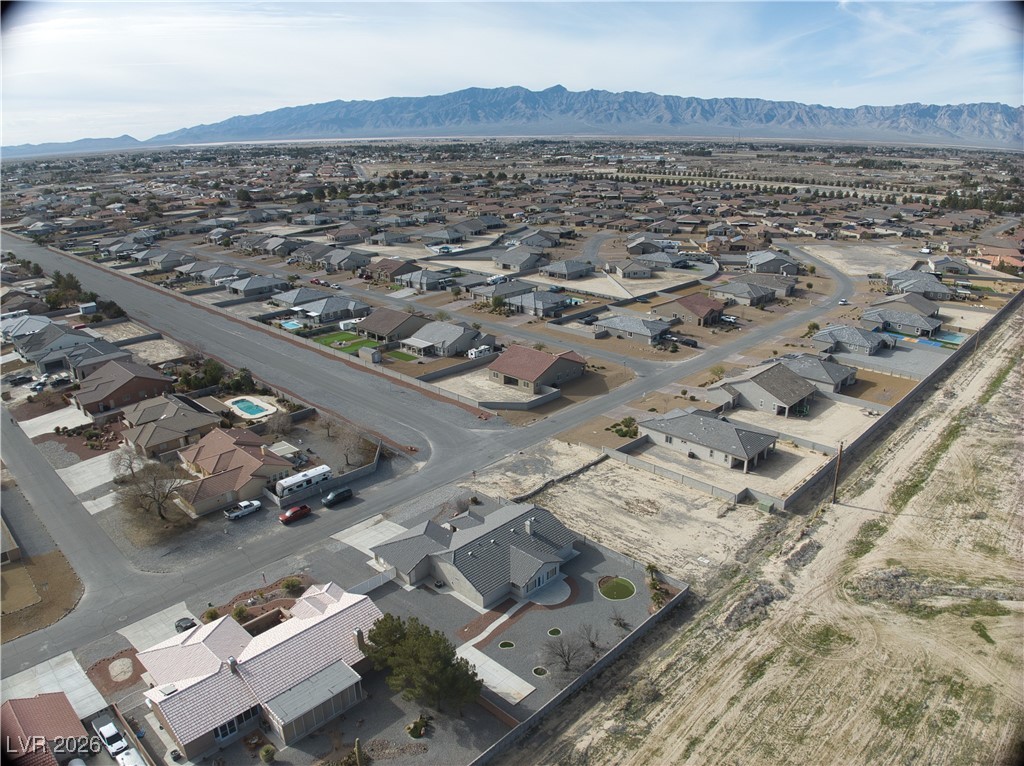
Aerial view of a single-story home on a corner lot, surrounded by neighborhood homes and distant mountains.
Aerial view of a single-story home and neighboring lots, with mountains on the horizon.
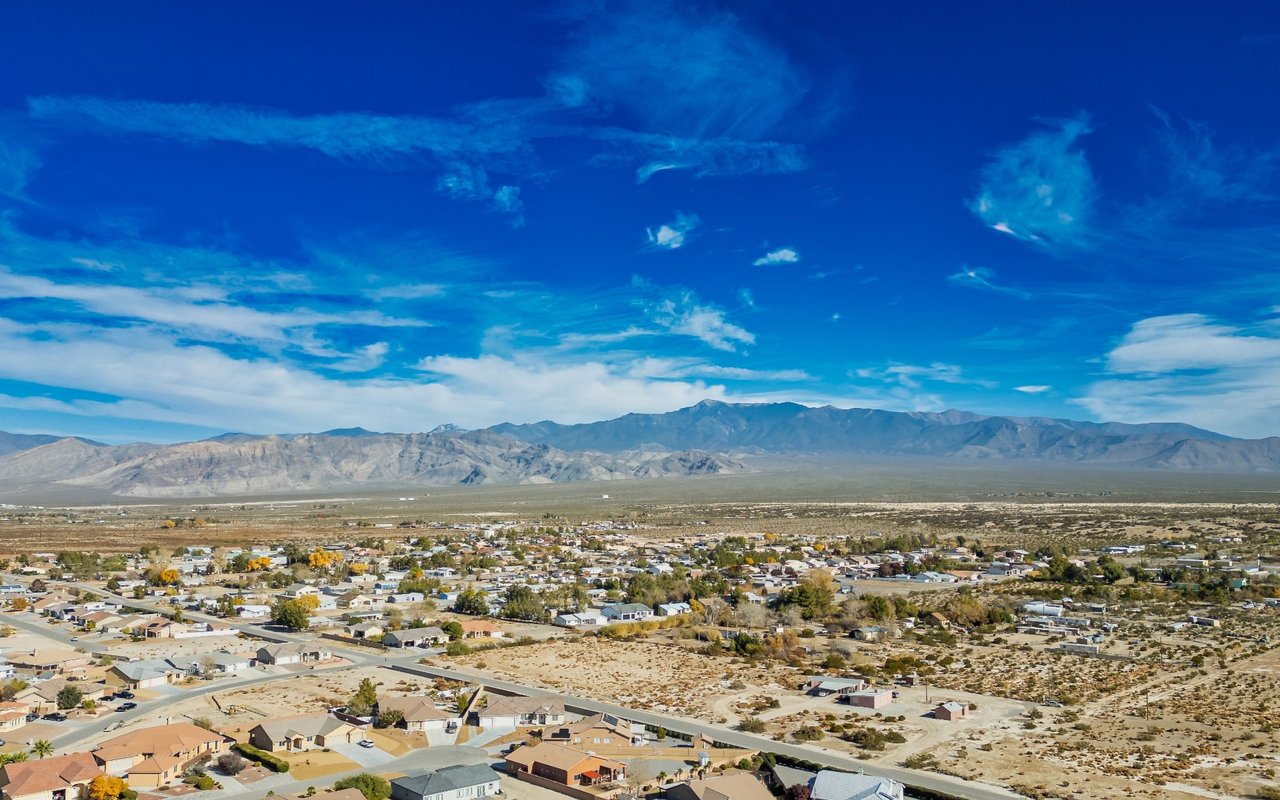
Aerial view of a desert neighborhood with single-story homes and mountains in the distance.
Aerial view of a residential neighborhood beside a large vacant parcel, with mountains in the distance.
Aerial view of a single-story home on a gravel lot beside a paved road.
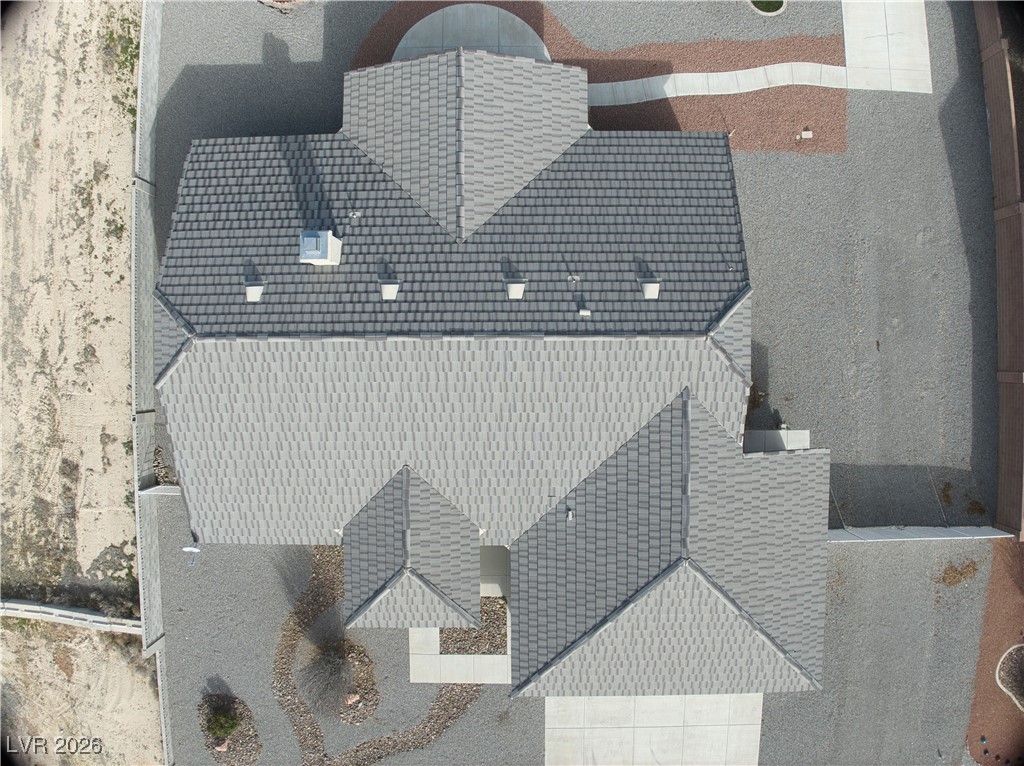
Aerial view of a house with a large gray shingle roof and gravel yard.
VIEW PHOTOS
Courtesy of Lisa Bond Real Estate LLC Amanda M. Dickerson Listing Contact: (702) 606-4811 
$440,000

5000 Graystone Drive

4 Beds 3 Baths 2,304 Sq.Ft. 0.34 Acres

Description

Stunning Home with Mountain Views & Entertainer's Backyard! Welcome to this beautifully maintained 4-bed,3-bath home featuring a spacious 3-car garage & breathtaking mountain views. Designed for both comfort&entertaining,this property offers brand new windows,a cozy fireplace, &an office/den ideal for working from home or flex space.The large kitchen features ample cabinetry&a generous breakfast bar,perfect for gatherings & everyday living. Sliding glass doors are equipped with custom shutters, adding style and energy efficiency. Step outside to the back patio with a complete full bar, creating the ultimate outdoor entertainment space. Enjoy privacy with no rear neighbors, along with full RV hookups and a concrete slab perfect for toys, travel trailers, or guests. This home combines functionality, space, and views in one exceptional property. A must-see!

Share Property

Location

5000 Graystone Drive, Pahrump, NV 89061

Status

Sold

Date Sold

February 26, 2026
Emma-Lee Samaniego

Emma-Lee Samaniego

TITLE

REALTOR®

Property Amenities

Interior
Laundry room Electric Dryer Hookup, Laundry Room
Fireplace Living Room, Wood Burning
Appliances Built-In Electric Oven, Electric Cooktop, Disposal, Microwave, Refrigerator
Flooring Ceramic Tile, Luxury Vinyl Plank
Total Bedrooms: 4
Half Bathrooms: 1
Full Bathrooms: 2
Other Interior Features Bedroom on Main Level, Ceiling Fan(s), Primary Downstairs, Window Treatments
Area & Lot
Total area 2,304 Sq.Ft.
Lot Area 0.34 Acres
Living area 2,304 Sq.Ft.
MLS® ID 2751349
Year Built 2007
High School Pahrump Valley
Middle School Rosemary Clarke
Elementary School Hafen,Hafen
Architecture Styles One Story
Type Residential
Status Sold
Exterior
Stories 1
Air conditioning Central Air, Electric, 2 Units
Heat type Central, Electric, Multiple Heating Units
Water Source Public
Garage Space 3.0
Sewer Public Sewer
Other Exterior Features Private Yard, RV Hookup
Parking Attached, Garage, Private, RV Hook-Ups, RV Gated, RV Access/Parking, RV Paved, Shelves
Lot Features 1/4 to 1 Acre Lot, Desert Landscaping, Landscaped
Roof Tile
Utilities Electricity Available
Finance
Sales Price $440,000
HOA Fees $23 monthly
Real Estate Tax $1,981 yearly
Single-story stone-accented home with two white garage doors and a wide concrete driveway.

360 Virtual Tour

Take a tour of this property

Dedicated to Your Success

Every client deserves personalized attention and reliable guidance. Work with a real estate professional dedicated to helping you achieve your goals. Whether you're exploring the community or planning your next move, I am here to help you learn more about everything Nevada and Arizona has to offer.