3904 Smokey Fog Avenue 101
VIEW PHOTOS
Courtesy of Brady Realty Group, LLC Heather Greenhalgh Listing Contact: 702-818-5500 
$1,600/mo

3904 Smokey Fog Avenue 101

3 Beds 3 Baths 1,253 Sq.Ft.

Description

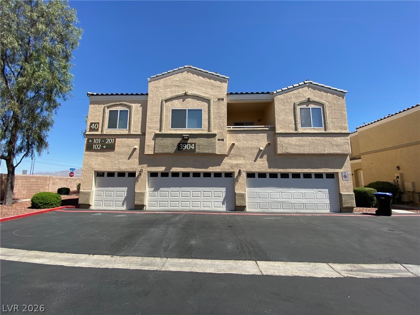
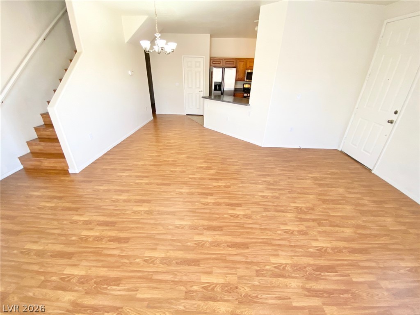
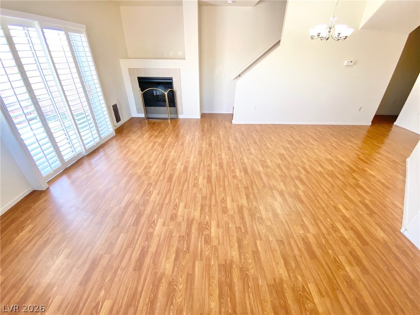
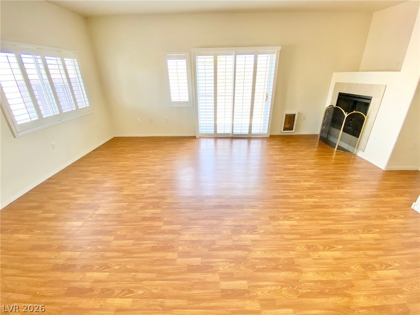
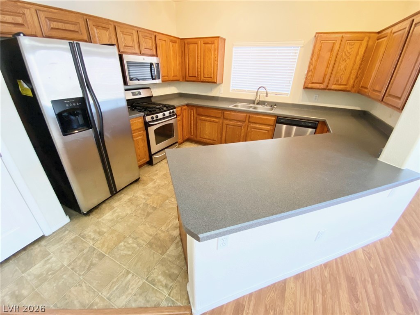
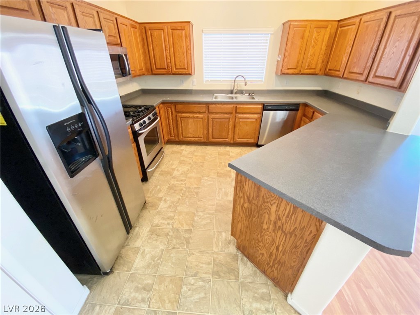
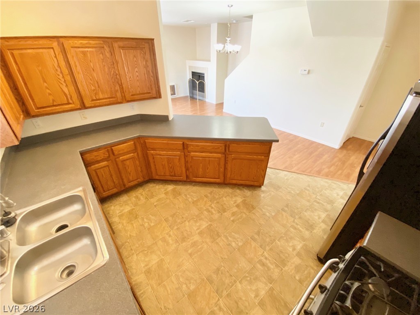
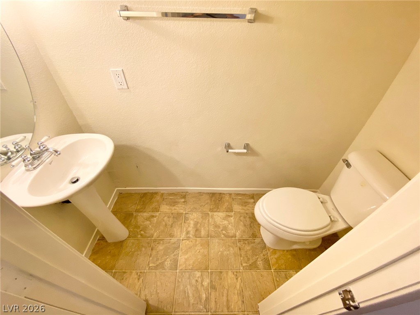
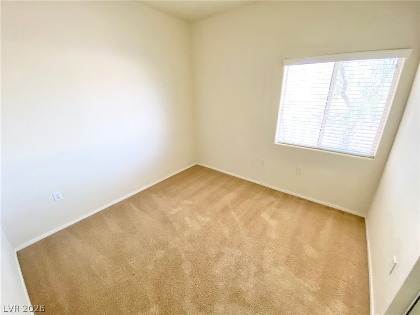
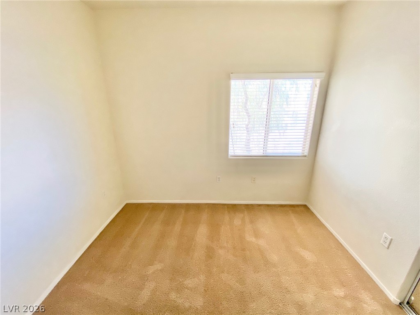
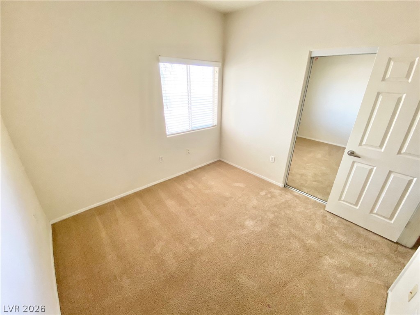
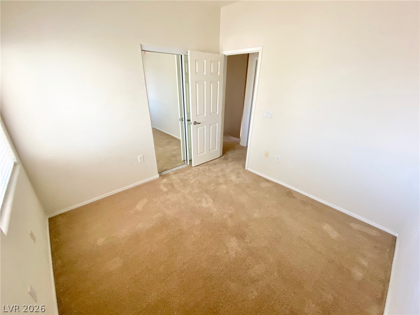
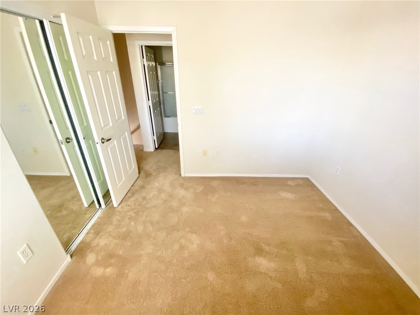
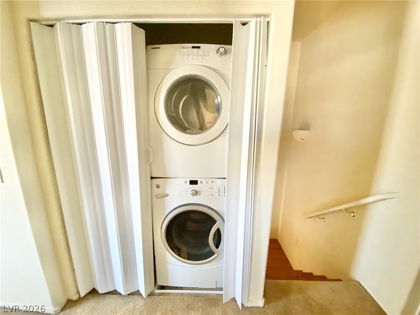
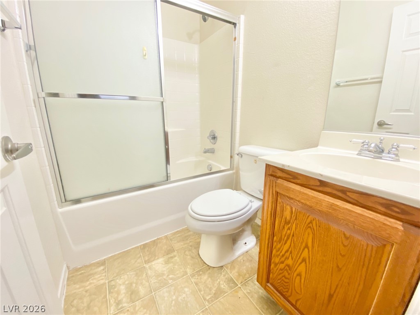
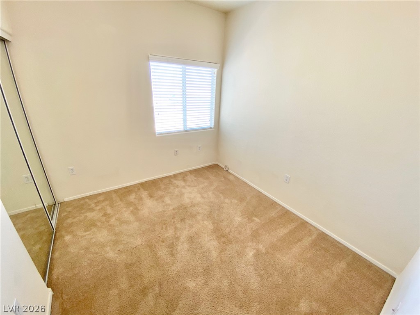
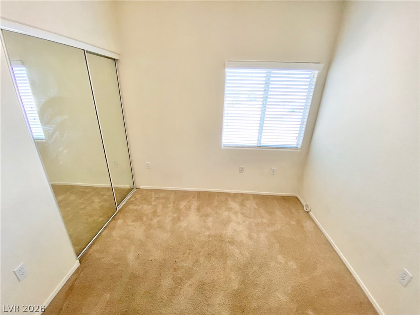
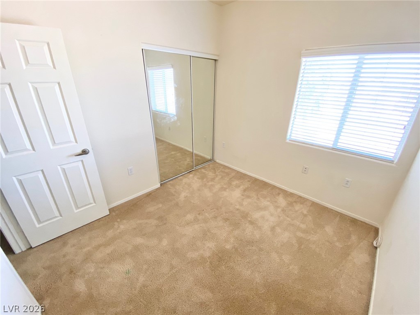
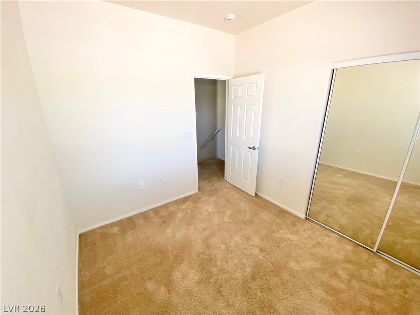
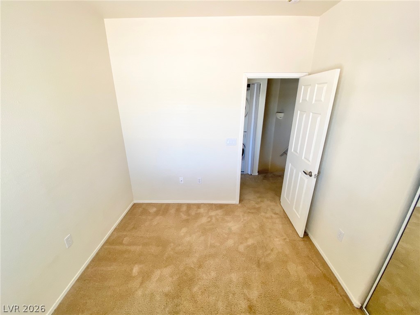
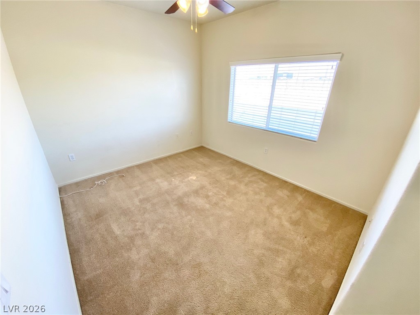
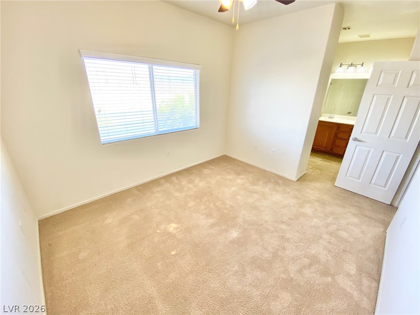
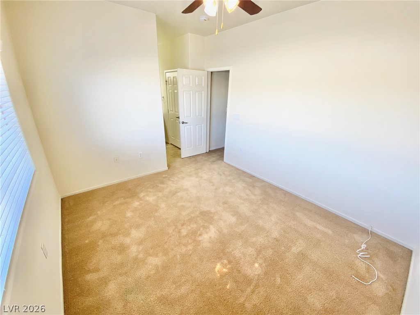
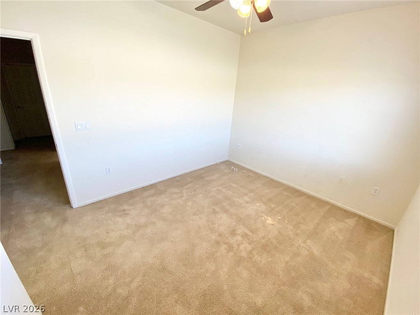
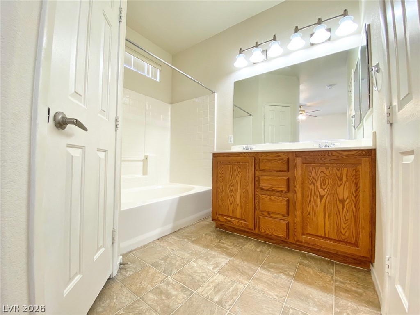
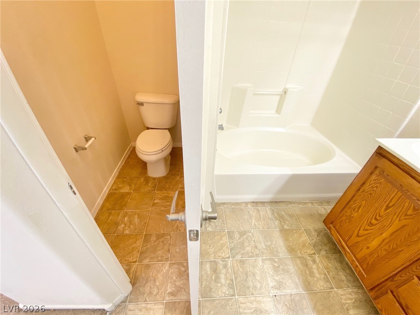
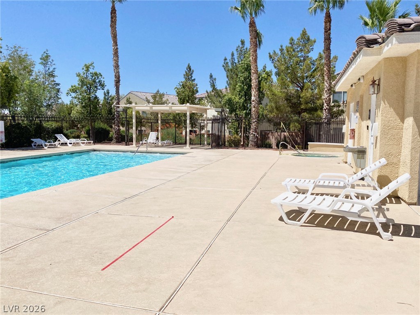
This beautifully maintained 3-bedroom, 2.5-bath townhouse offers a spacious open-concept floor plan designed for comfortable living. The inviting living and dining areas feature stylish laminate flooring, a cozy fireplace, and abundant natural light. The modern kitchen is equipped with stainless steel appliances, ample cabinetry, and generous counter space, making it ideal for both everyday living and entertaining. Upstairs, the spacious primary suite includes a private en-suite bath with dual vanities, while all bedrooms feature comfortable carpeting. A full-size washer and dryer are conveniently located upstairs, and residents can enjoy community amenities including a sparkling pool and relaxing spa.

Share Property

Location

3904 Smokey Fog Avenue 101, North Las Vegas, NV 89081

Status

Leased

Date Leased

August 3, 2026
Emma-Lee Samaniego

Emma-Lee Samaniego

TITLE

REALTOR®

Property Amenities

Interior
Laundry room Gas Dryer Hookup, Laundry Closet
Fireplace Gas, Living Room
Appliances Dryer, Dishwasher, Disposal, Gas Range, Microwave, Refrigerator, Washer/Dryer, Washer/Dryer All In One, Washer
Flooring Carpet, Laminate, Tile
Total Bedrooms: 3
Half Bathrooms: 1
Full Bathrooms: 2
Other Interior Features Ceiling Fan(s), Window Treatments
Area & Lot
Total area 1,253 Sq.Ft.
Living area 1,253 Sq.Ft.
MLS® ID 2797598
Year Built 2005
High School Legacy
Middle School Findlay Clifford O.
Elementary School Dickens, D. L. Dusty,Dickens, D. L. Dusty
Architecture Styles Two Story
Type Townhouse
Status Leased
Exterior
Stories 2
Pool Community
Air conditioning Central Air, Electric
Heat type Central, Gas
Garage Space 2.0
Parking Garage, Private
Roof Tile
Utilities Cable Available
Finance
Lease Price $1,600/mo

360 Virtual Tour

Take a tour of this property

North Las Vegas

Dedicated to Your Success

Every client deserves personalized attention and reliable guidance. Work with a real estate professional dedicated to helping you achieve your goals. Whether you're exploring the community or planning your next move, I am here to help you learn more about everything Nevada and Arizona has to offer.