Leave a Message

Thank you for your message. I will be in touch with you shortly.

Explore Properties
2173 Burris Hill Drive
VIEW PHOTOS
Courtesy of Faranesh Real Estate
$1,895/mo

2173 Burris Hill Drive

2 Beds 2 Baths 1,496 Sq.Ft. 7,405 Sq.Ft.

Description

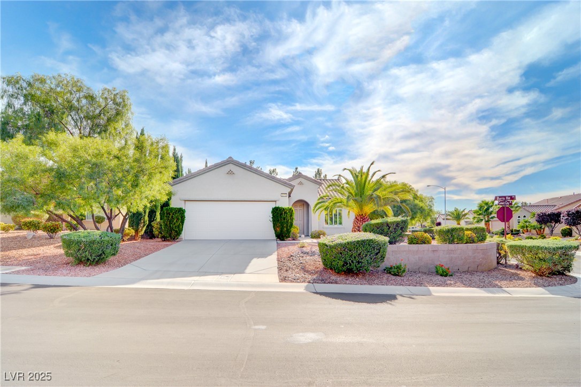
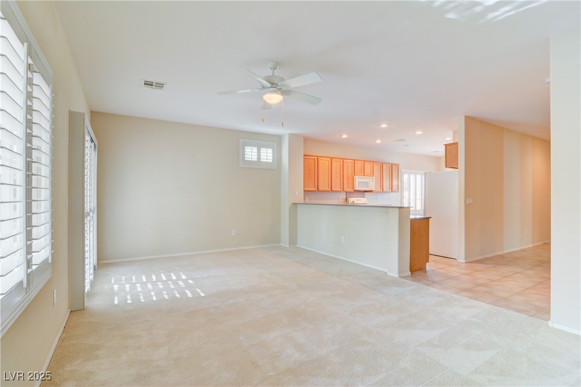
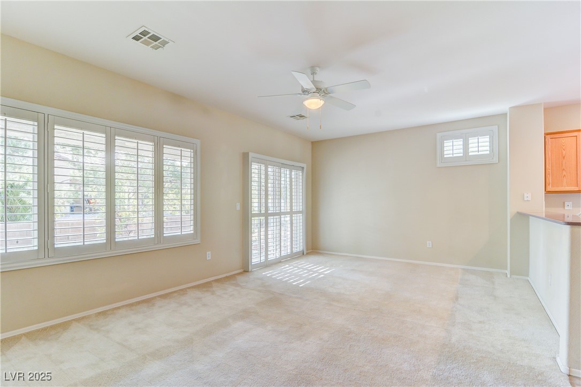
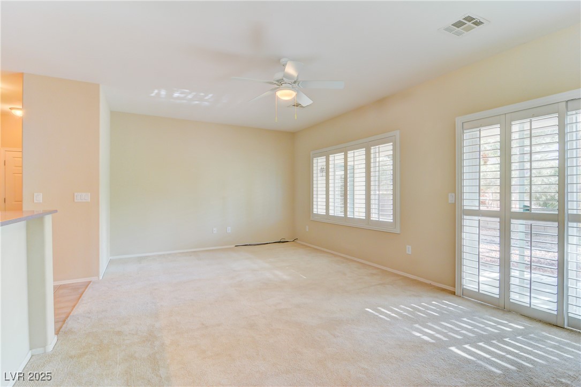
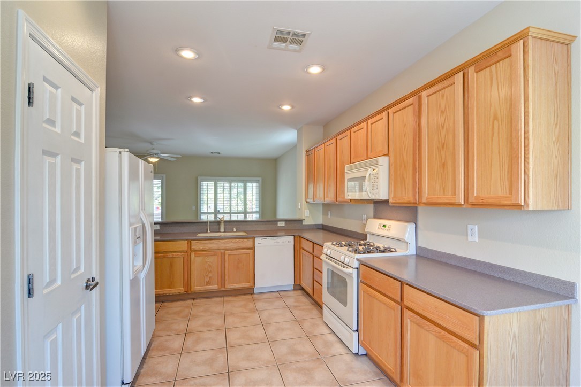
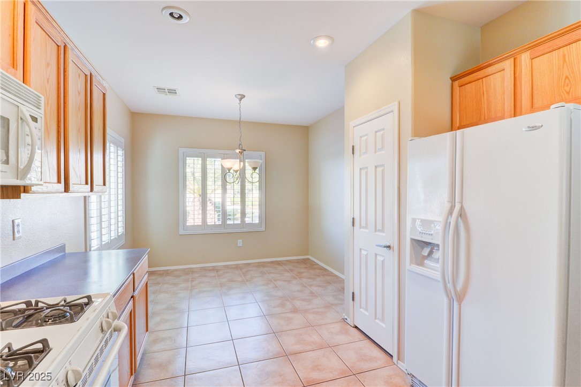
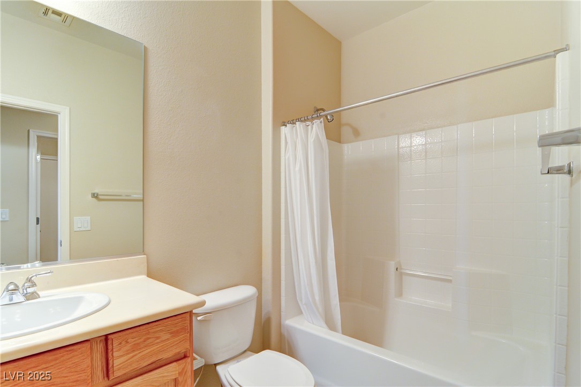
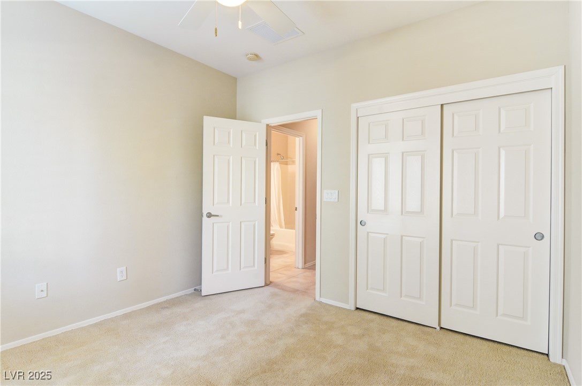
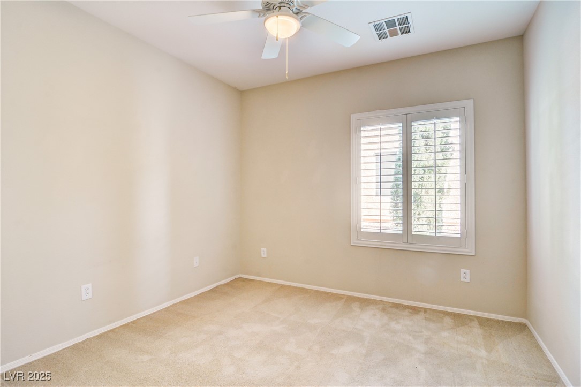
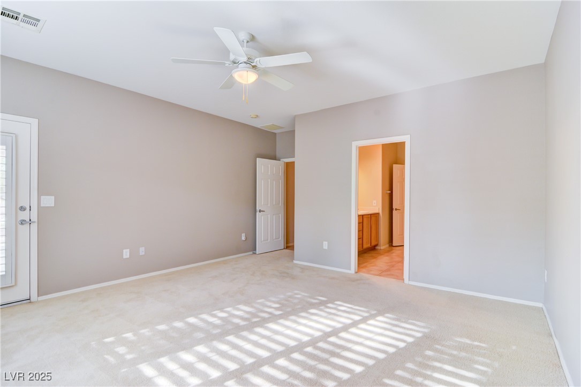
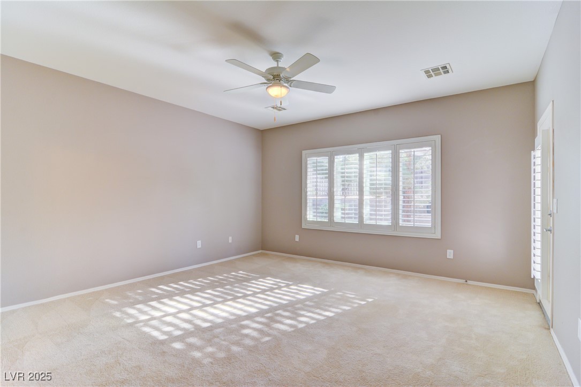
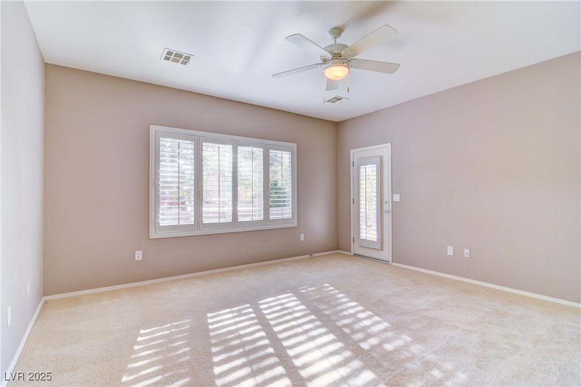
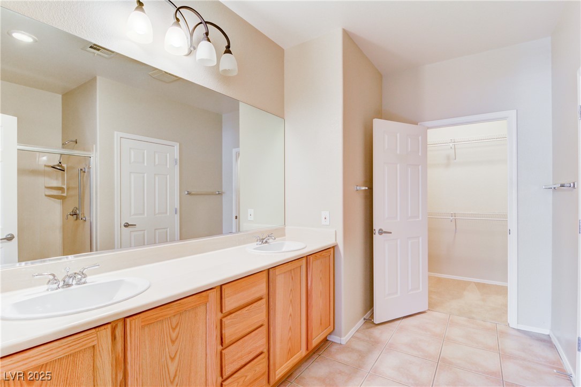
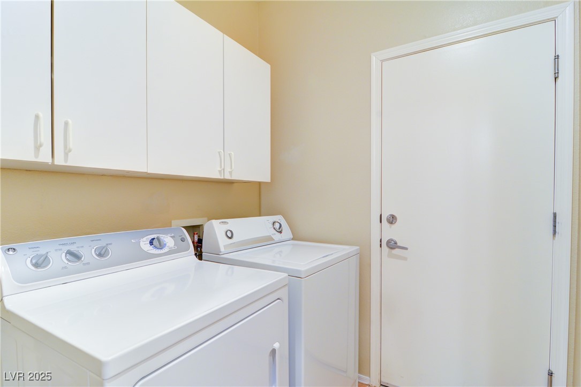
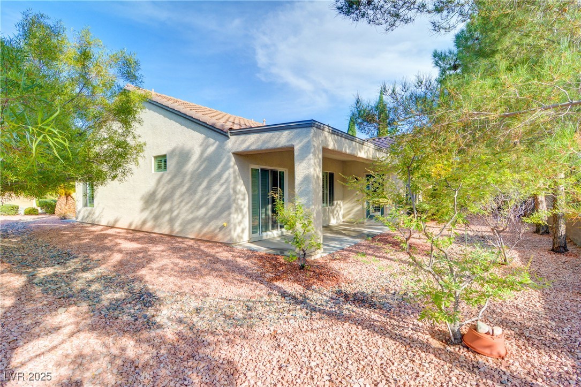
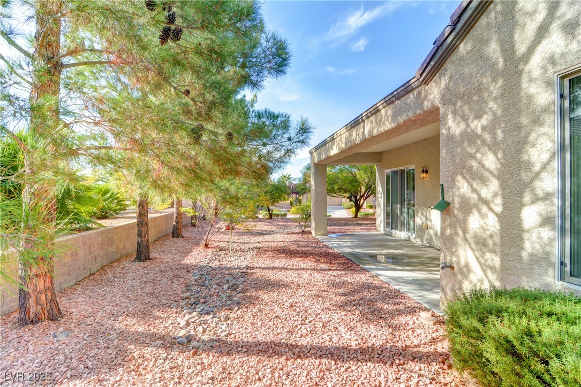
Welcome to this beautiful single-story home located in the highly sought-after 55+ community of Sun City Anthem! Enjoy resort-style living with access to a clubhouse, golf course, pools and spas, fitness center, tennis courts, and more--perfect for an active and social lifestyle. This charming home features a spacious kitchen with custom cabinets, tile flooring, breakfast bar, breakfast nook, pantry, and all appliances included. The open great room is filled with natural light and offers a ceiling fan and direct access to the backyard, creating a seamless indoor-outdoor flow. The primary suite is privately located and features backyard access, a walk-in closet, and an en-suite bath with double sinks and a walk-in shower. Additional highlights include a separate laundry room and a covered patio in the tranquil backyard--ideal for relaxing or entertaining. This is a must-see home in a premier community!

Share Property

Location

2173 Burris Hill Drive, Henderson, NV 89052

Status

Leased

Date Leased

June 23, 2025
Emma-Lee Samaniego

Emma-Lee Samaniego

TITLE

REALTOR®

Property Amenities

Interior
Laundry room Gas Dryer Hookup, Main Level, Laundry Room
Appliances Dryer, Dishwasher, Disposal, Gas Range, Microwave, Refrigerator, Washer/Dryer, Washer/Dryer All In One, Washer
Flooring Carpet, Tile
Total Bedrooms: 2
Three-Quarter Bathrooms: 1
Full Bathrooms: 1
Other Interior Features Bedroom on Main Level, Ceiling Fan(s), Window Treatments
Area & Lot
Total area 1,496 Sq.Ft.
Lot Area 7,405 Sq.Ft.
Living area 1,496 Sq.Ft.
MLS® ID 2684079
Year Built 2004
High School Liberty
Middle School Webb, Del E.
Elementary School Wallin, Shirley & Bill,Wallin, Shirley & Bill
Architecture Styles One Story
Type Residential
Status Leased
Exterior
Stories 1
Pool Community
Air conditioning Central Air, Electric
Heat type Central, Gas
Garage Space 2.0
Parking Attached, Garage, Private
Roof Tile
Utilities Cable Available
Finance
Lease Price $1,895/mo

360 Virtual Tour

Take a tour of this property

Henderson

Dedicated to Your Success

Every client deserves personalized attention and reliable guidance. Work with a real estate professional dedicated to helping you achieve your goals. Whether you're exploring the community or planning your next move, I am here to help you learn more about everything Nevada and Arizona has to offer.