Leave a Message

Thank you for your message. I will be in touch with you shortly.

Explore Properties
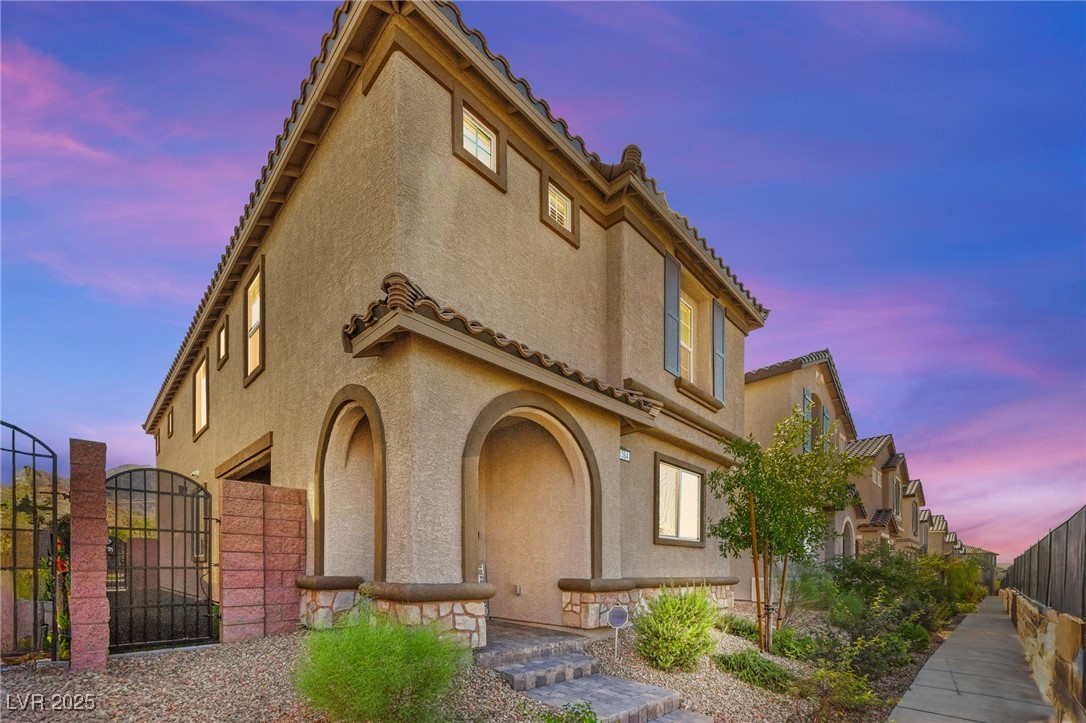
1364 Cerulean Avenue
VIEW PHOTOS
Courtesy of Huntington & Ellis, A Real Est Craig Tann Listing Contact: (702) 514-6634 
$435,900

1364 Cerulean Avenue

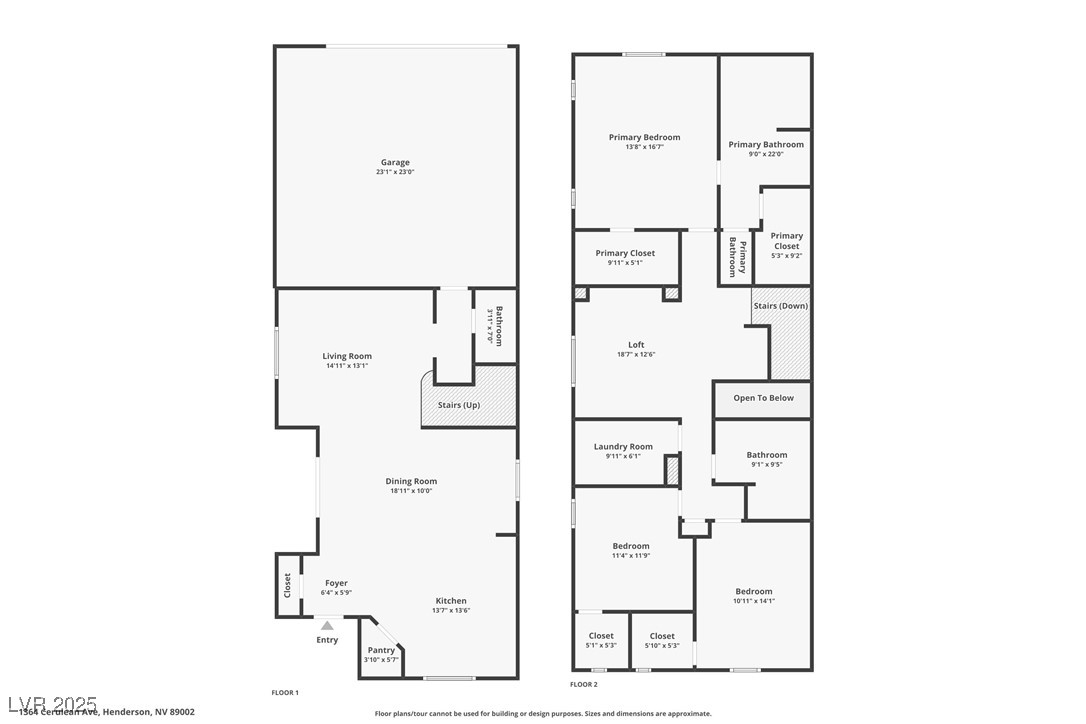
3 Beds 3 Baths 2,120 Sq.Ft. 3,049 Sq.Ft.

Description

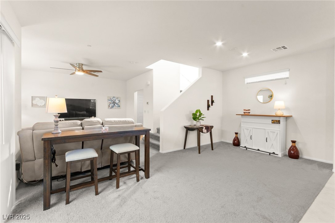
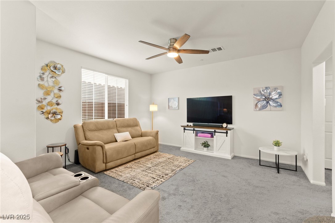
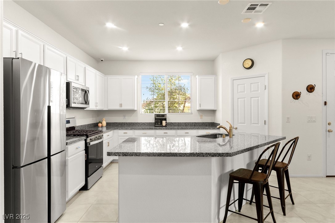
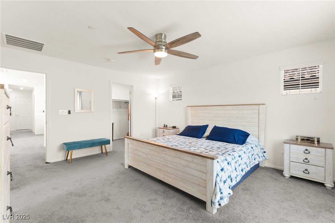
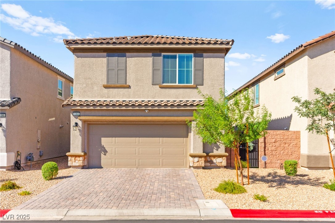
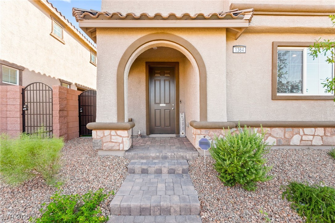
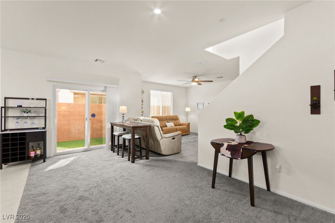
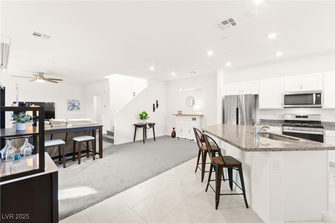
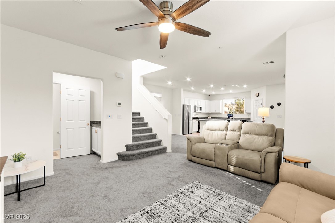
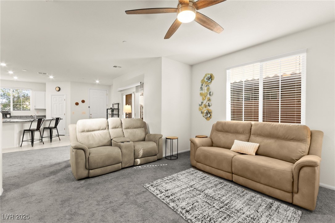
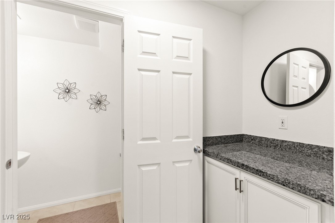
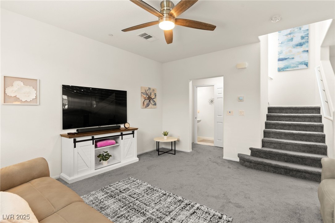
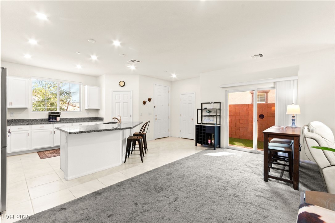
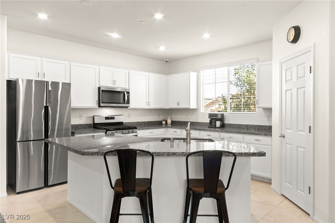
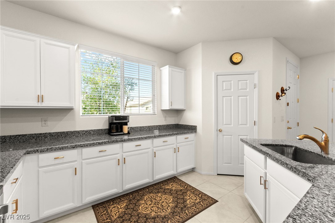
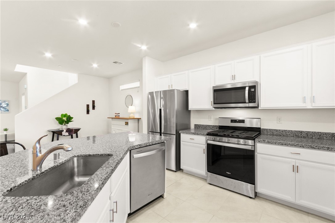
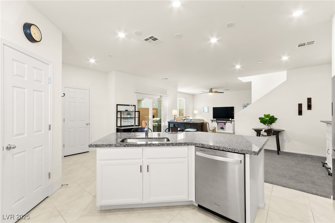
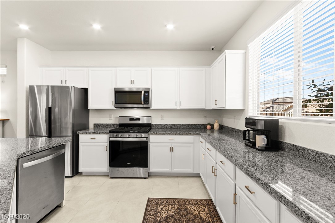
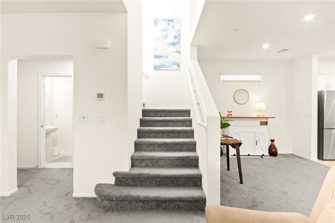
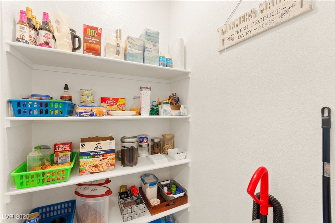
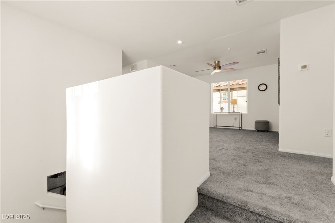
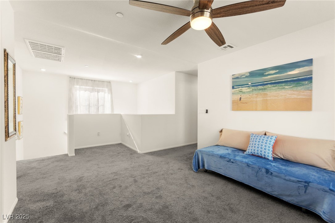
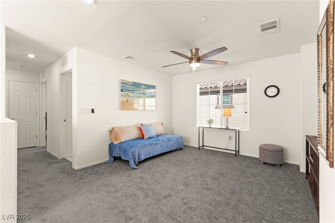
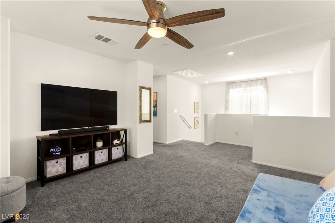
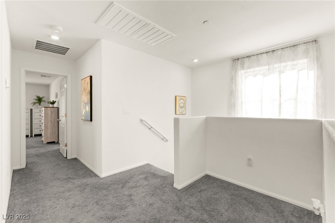
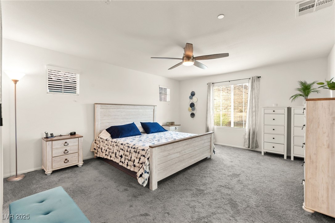
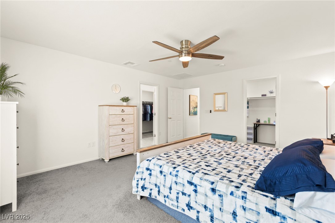
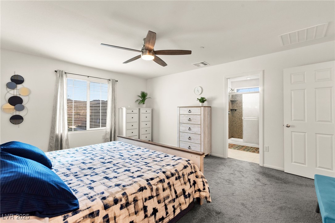
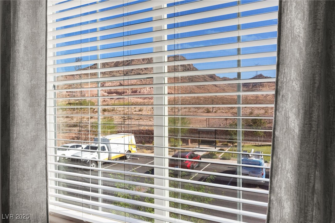
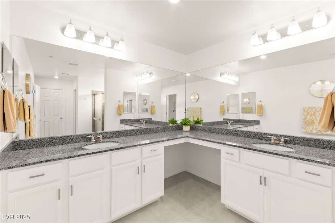
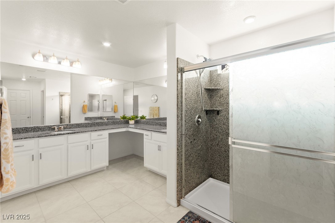
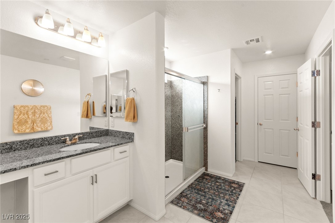
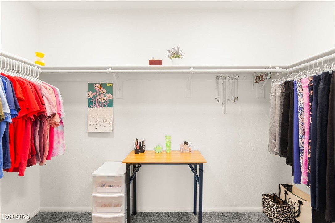
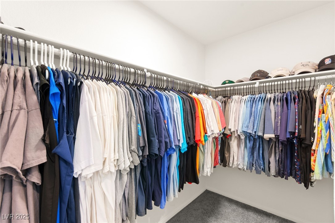
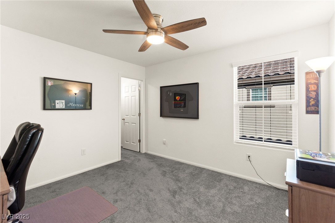
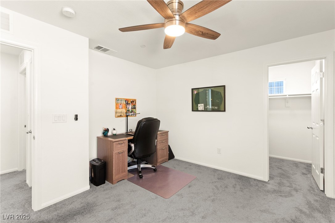
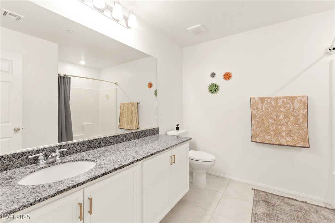
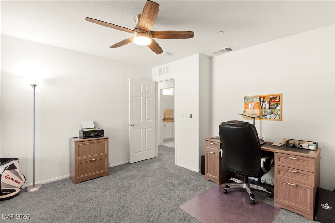
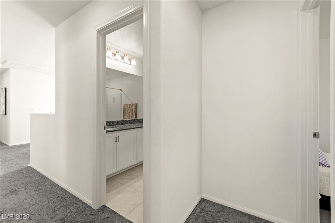
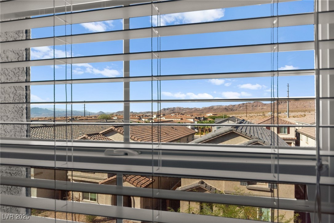
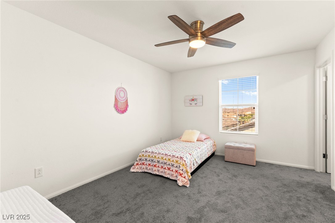
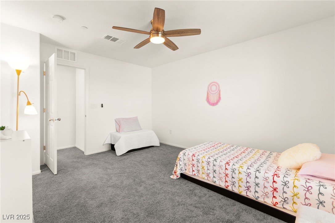
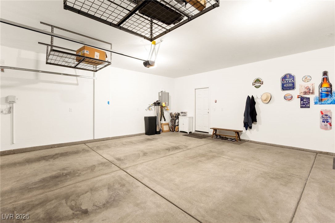
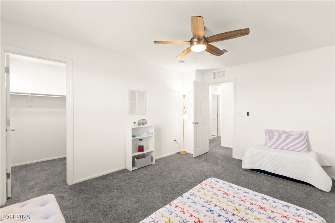
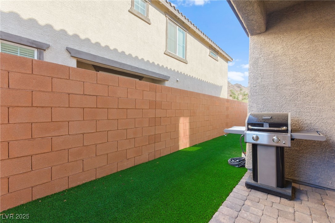
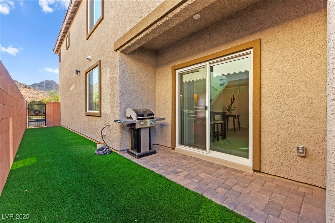
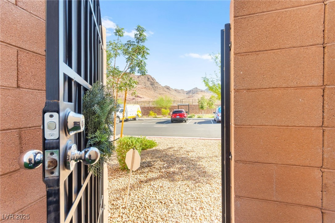
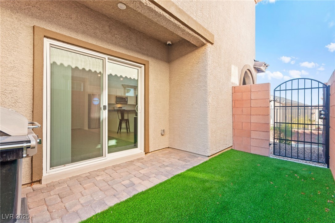
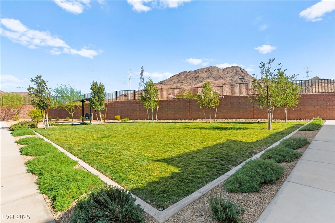
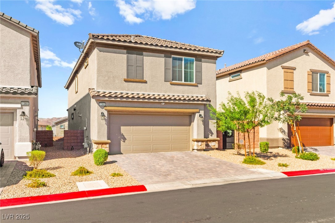
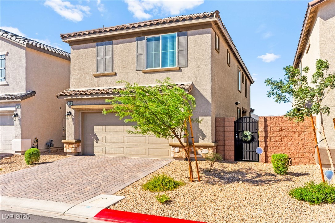
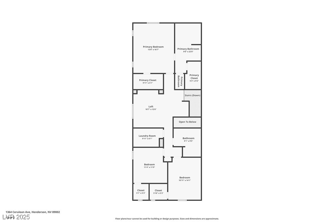
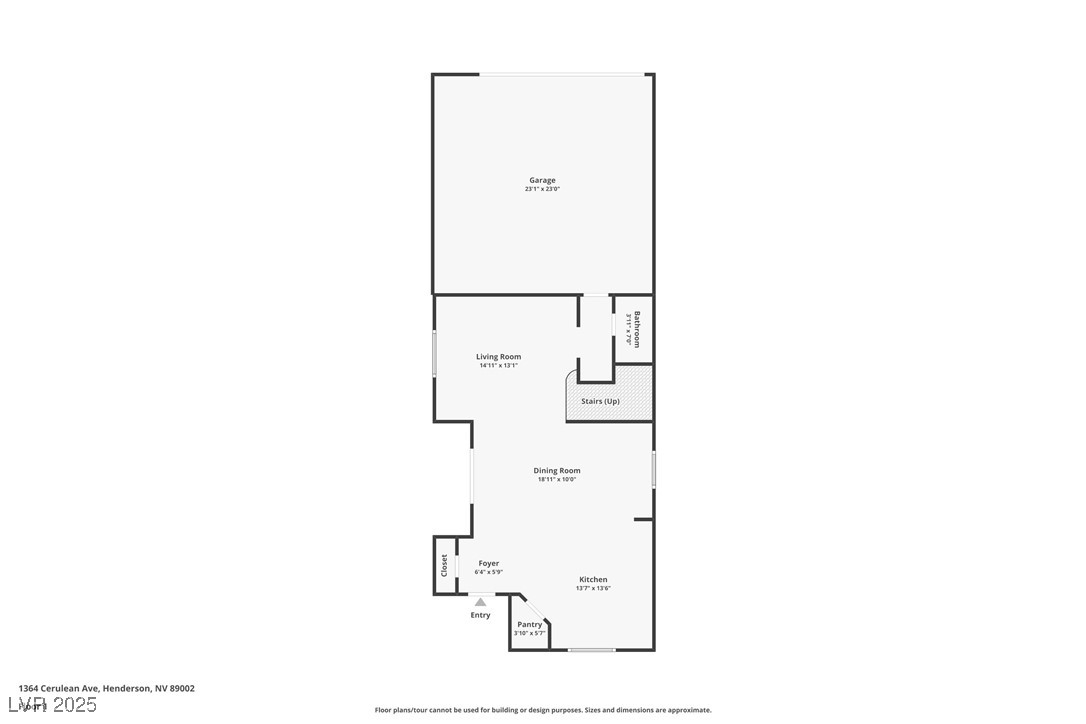
Better than new and ready now--welcome to 1364 Cerulean Avenue, a 2023-built beauty packed with style, efficiency, and comfort. Skip the builder delays and step into a thoughtfully upgraded home featuring an open-concept layout, designer finishes, and natural light throughout. The gourmet kitchen boasts granite countertops, a large island, walk-in pantry, and soft-close cabinetry. Upstairs, every bedroom offers a walk-in closet, plus a flexible loft for work or play. The spacious primary suite includes a spa-inspired bath and executive-height dual sinks. Built with efficiency in mind, enjoy a fully insulated attic and garage, tankless water heater, and low-maintenance turf. Tucked inside a quiet, gated community with mountain views and access to nearby parks and trails. This home delivers value, convenience, and the lifestyle you've been waiting for. Don't miss your chance--schedule your private showing today!

Share Property

Location

1364 Cerulean Avenue, Henderson, NV 89002

Status

Sold

Date Sold

August 28, 2025
Emma-Lee Samaniego

Emma-Lee Samaniego

TITLE

REALTOR®

Property Amenities

Interior
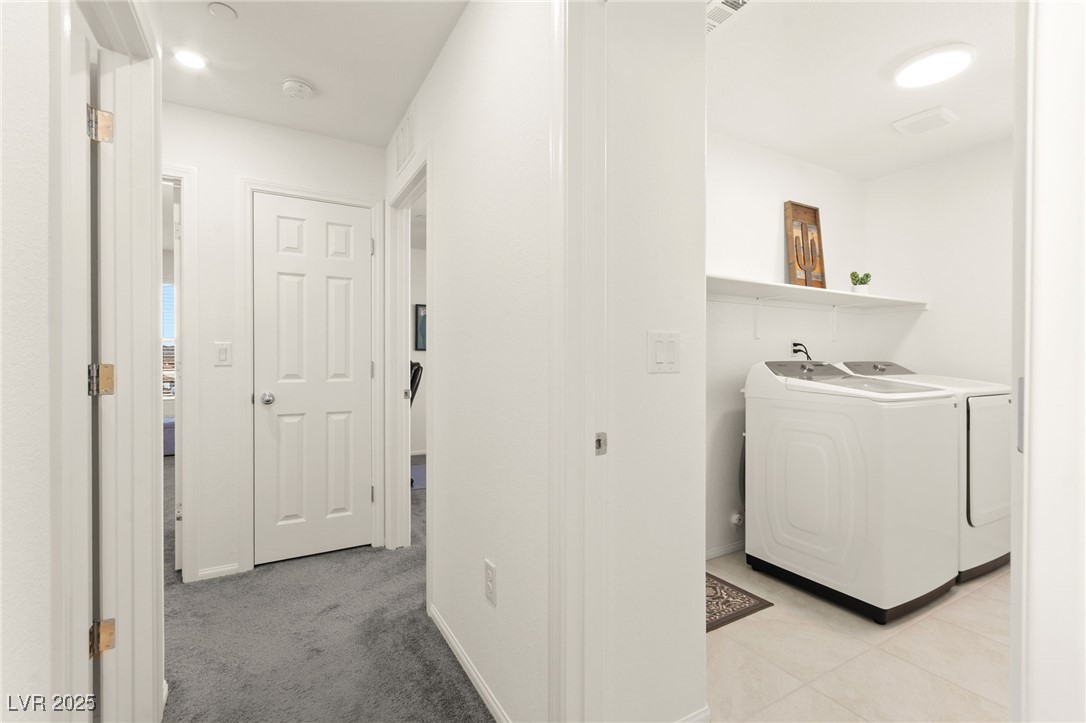
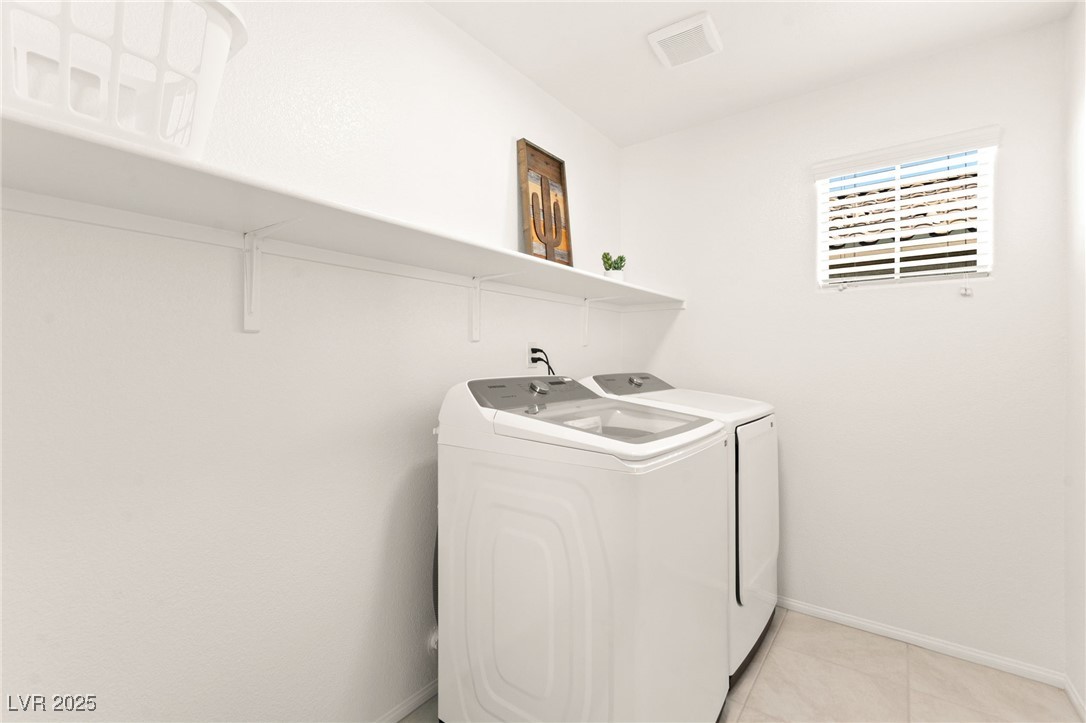
Laundry room Gas Dryer Hookup, Laundry Room, Upper Level
Appliances Dryer, Disposal, Gas Range, Refrigerator, Washer
Flooring Carpet, Tile
Total Bedrooms: 3
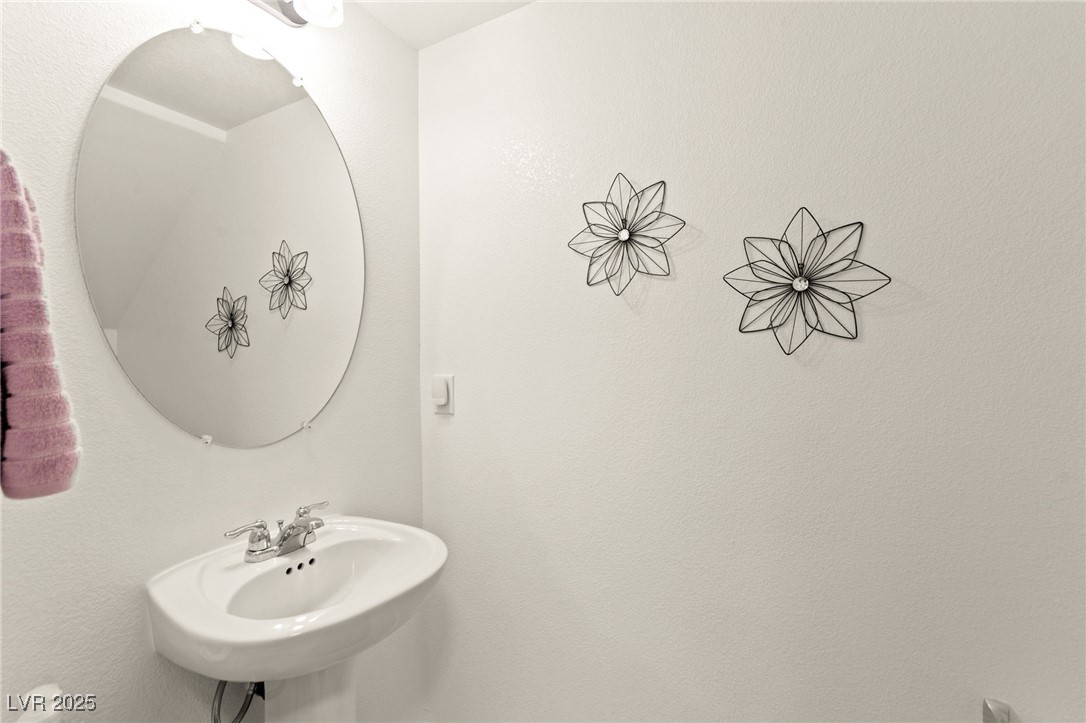
Half Bathrooms: 1
Full Bathrooms: 2
Other Interior Features Ceiling Fan(s), Window Treatments
Area & Lot
Total area 2,120 Sq.Ft.
Lot Area 3,049 Sq.Ft.
Living area 2,120 Sq.Ft.
MLS® ID 2703886
Year Built 2023
High School Foothill
Middle School Mannion Jack & Terry
Elementary School Walker, J. Marlan,Walker, J. Marlan
Architecture Styles Two Story
Type Residential
Status Sold
Exterior
Stories 2
Air conditioning Central Air, Electric
Heat type Central, Gas
Water Source Public
Garage Space 2.0
Sewer Public Sewer
Other Exterior Features None
Parking Attached, Garage, Private
Lot Features Desert Landscaping, Landscaped, 1/4 Acre
Roof Tile
Utilities Underground Utilities
Finance
Sales Price $435,900
HOA Fees $88 monthly
Real Estate Tax $4,154 yearly

360 Virtual Tour

Take a tour of this property

Henderson

Dedicated to Your Success

Every client deserves personalized attention and reliable guidance. Work with a real estate professional dedicated to helping you achieve your goals. Whether you're exploring the community or planning your next move, I am here to help you learn more about everything Nevada and Arizona has to offer.