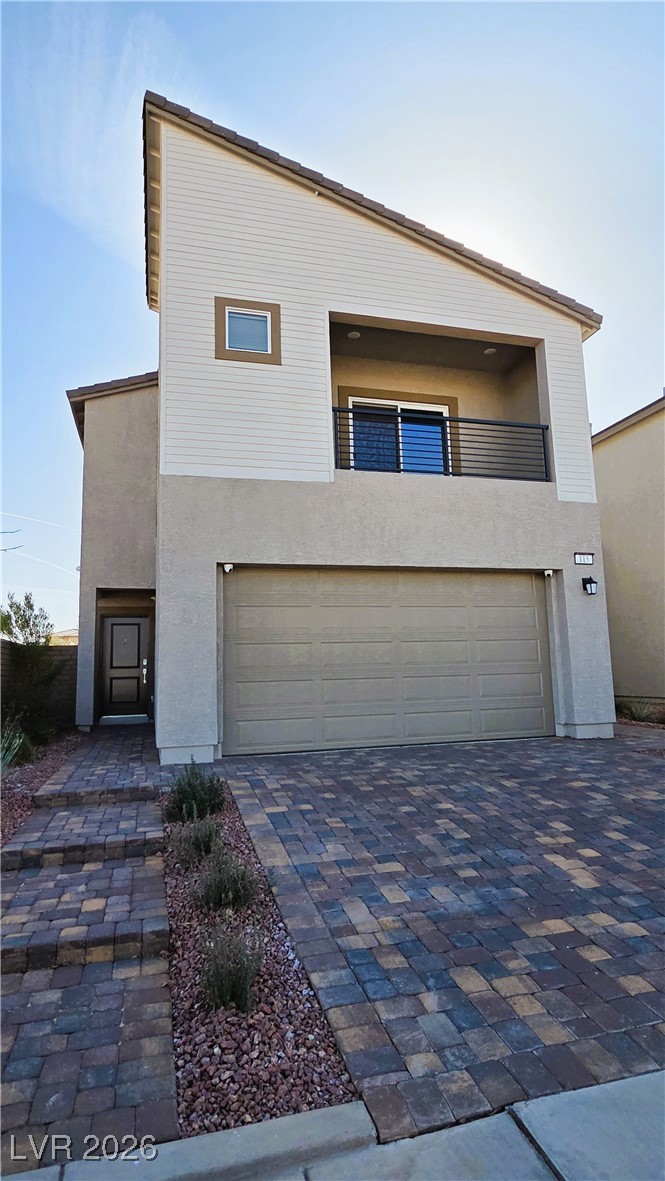
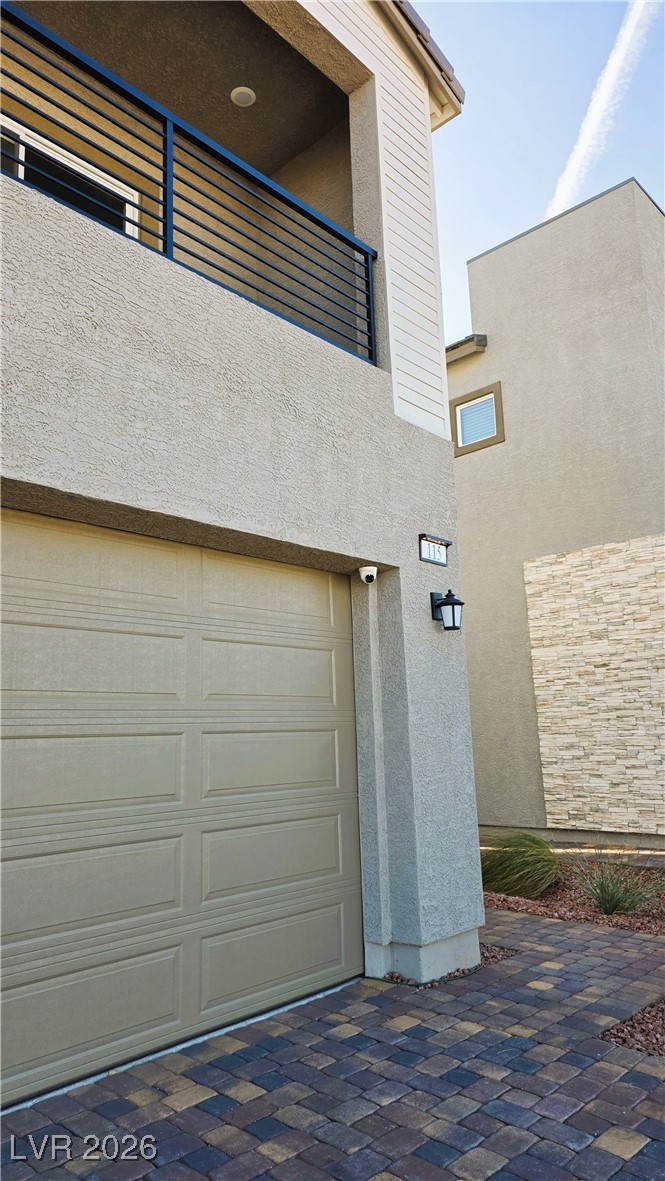
Two-story home with a recessed balcony, wide double garage, and paver driveway.
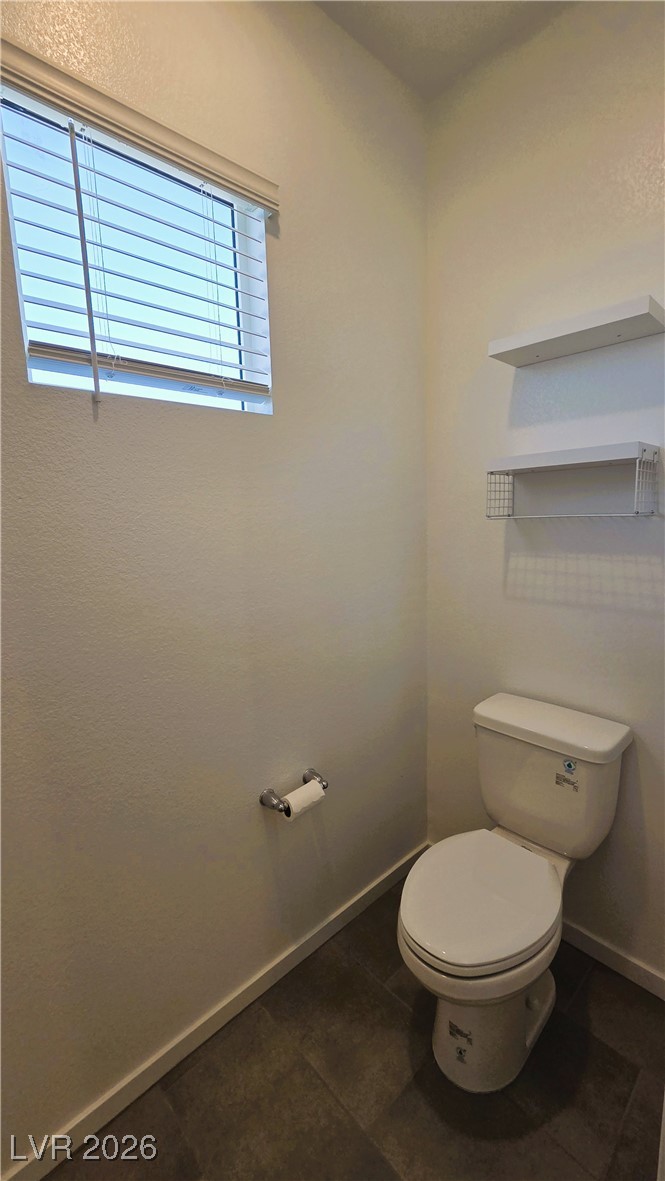
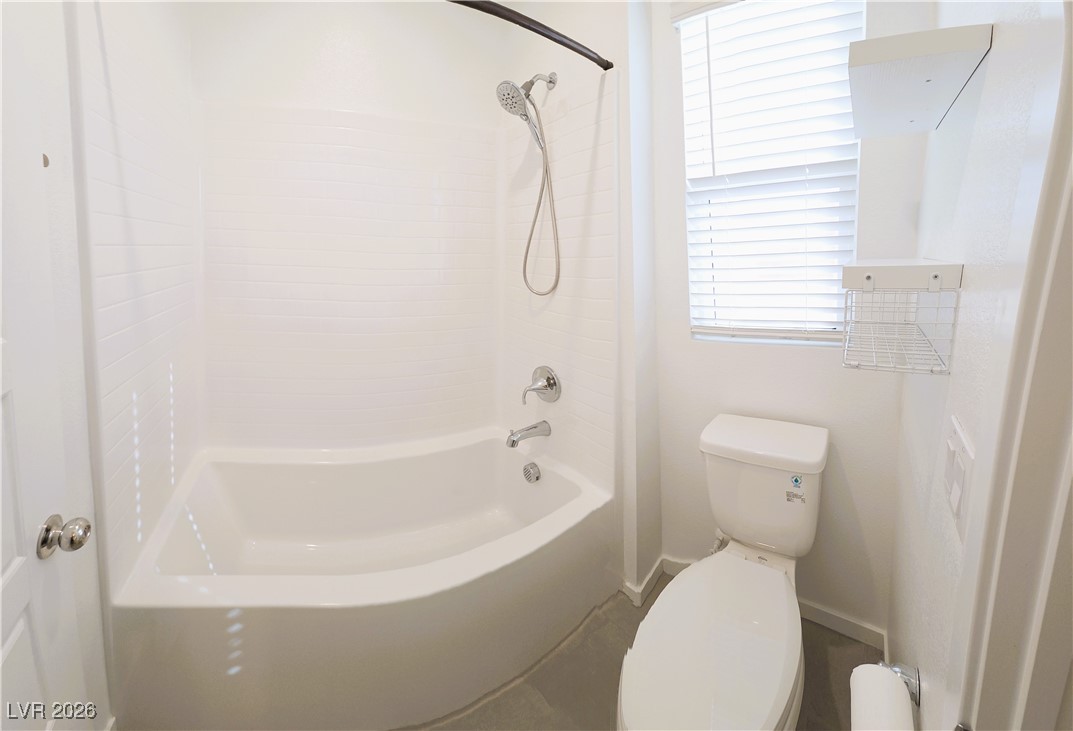
Bathroom with a white toilet, dark tile floor, high window with blinds, and wall-mounted shelves.
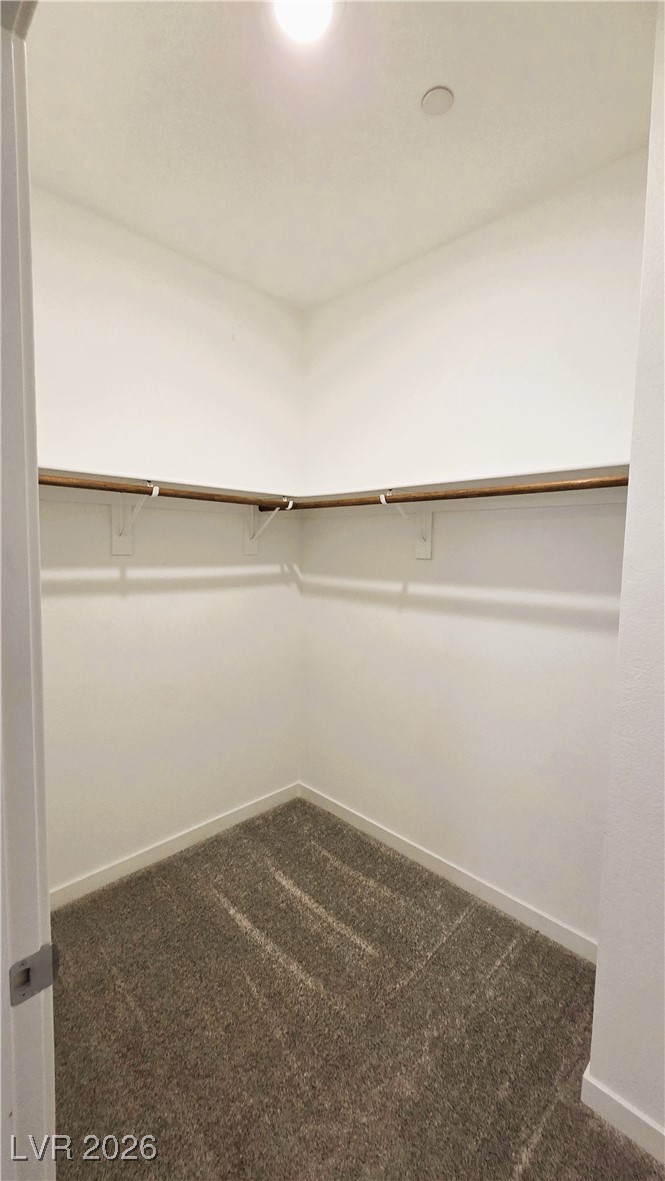
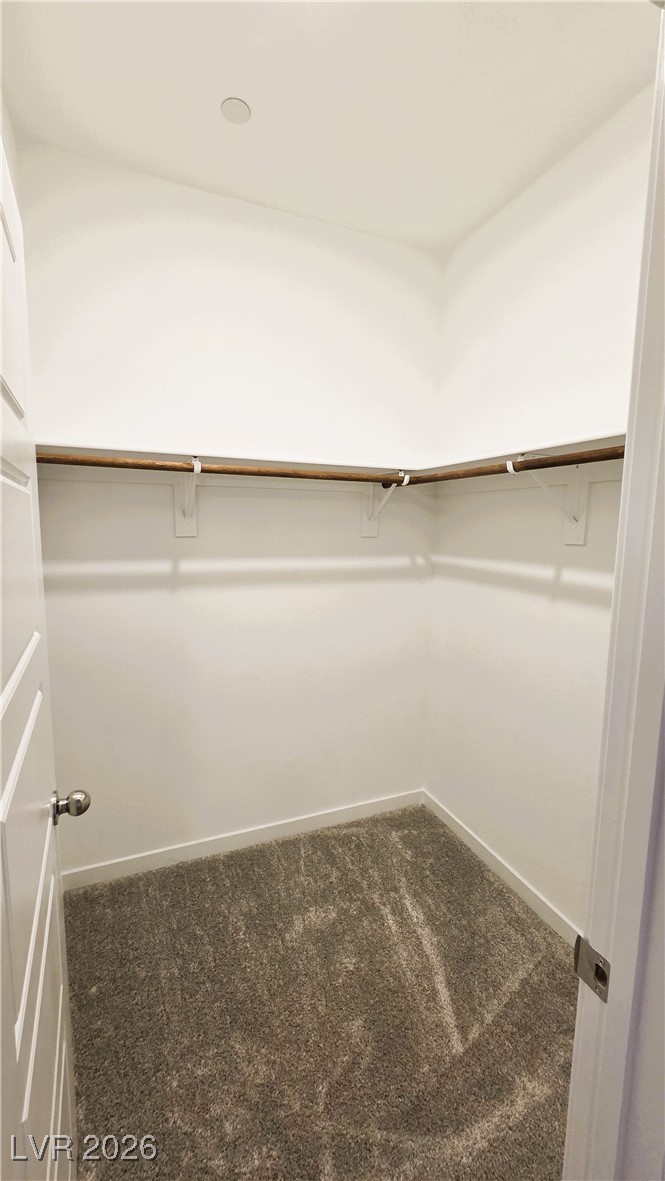
Empty walk-in closet with carpeted flooring and wooden clothes rods along two walls.
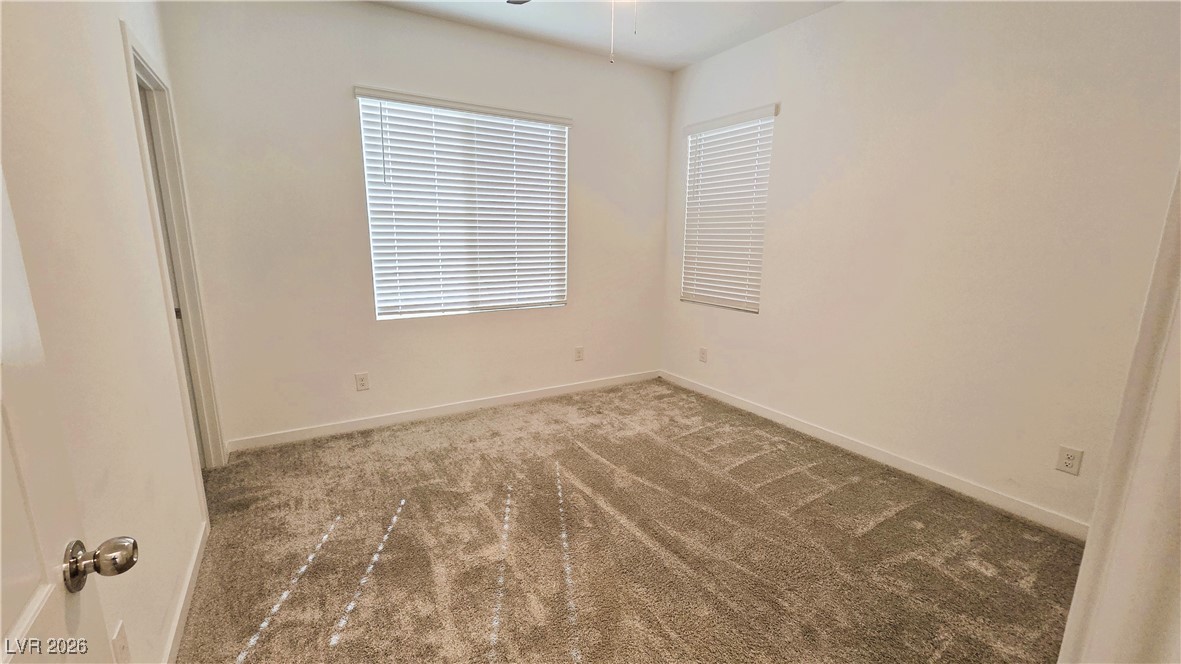
Empty carpeted bedroom with two windows fitted with white blinds.
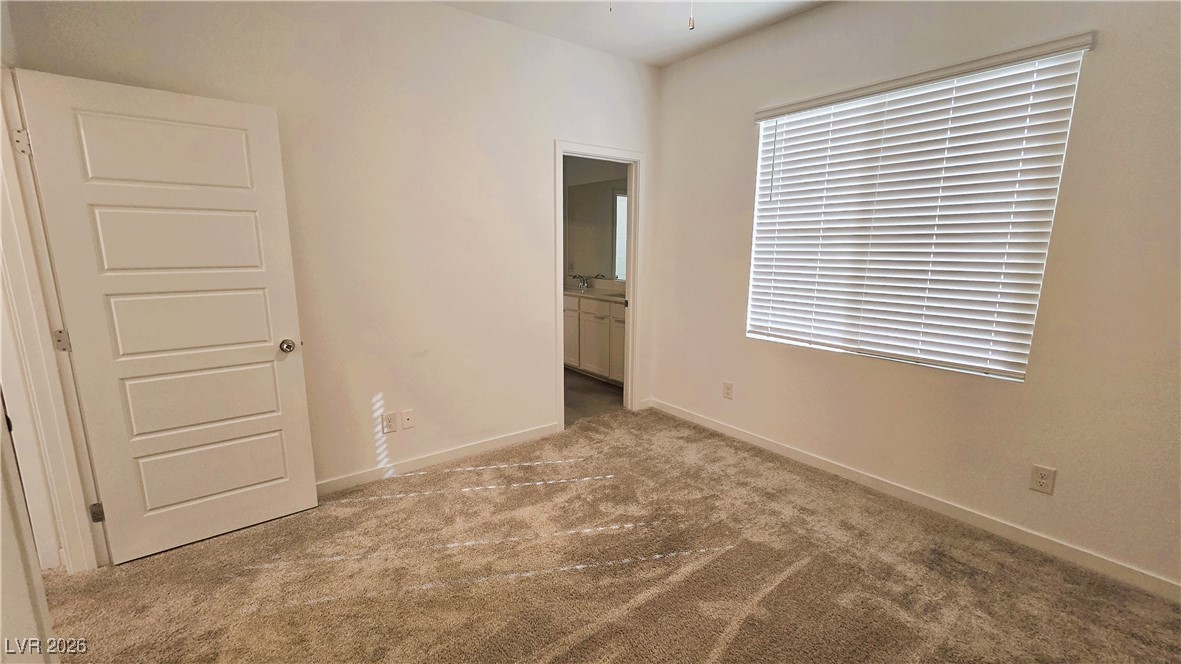
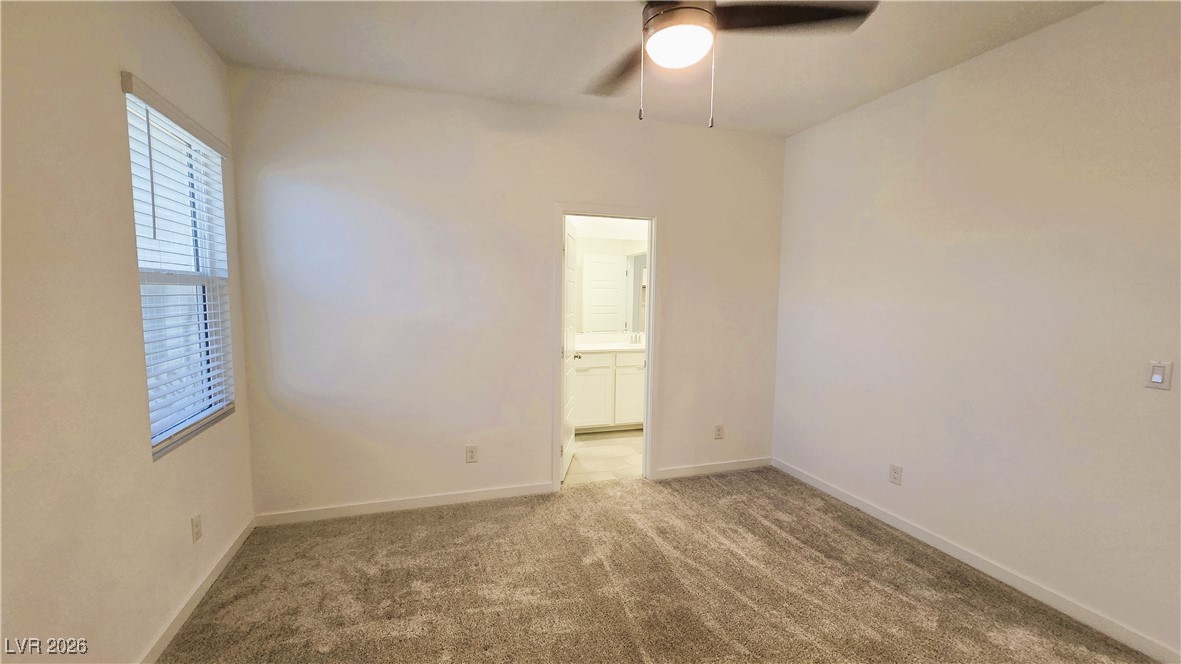
Empty carpeted bedroom with white blinds and an open doorway to a bathroom.
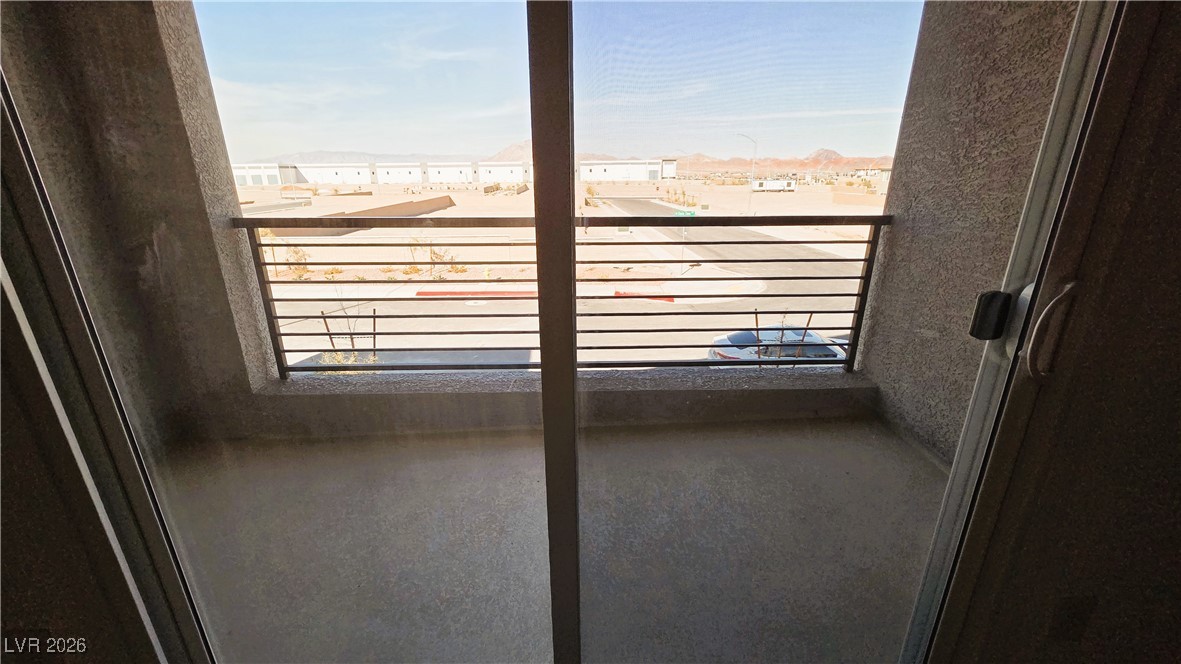
Empty balcony viewed through sliding glass doors, with distant mountains beyond the railing.
Vacant bedroom with beige carpet, a window with closed blinds, and an open closet.
Empty walk-in closet with a wraparound wooden hanging rod and gray carpet.
Empty carpeted bedroom with window blinds, a ceiling fan, and an open doorway to the bathroom.
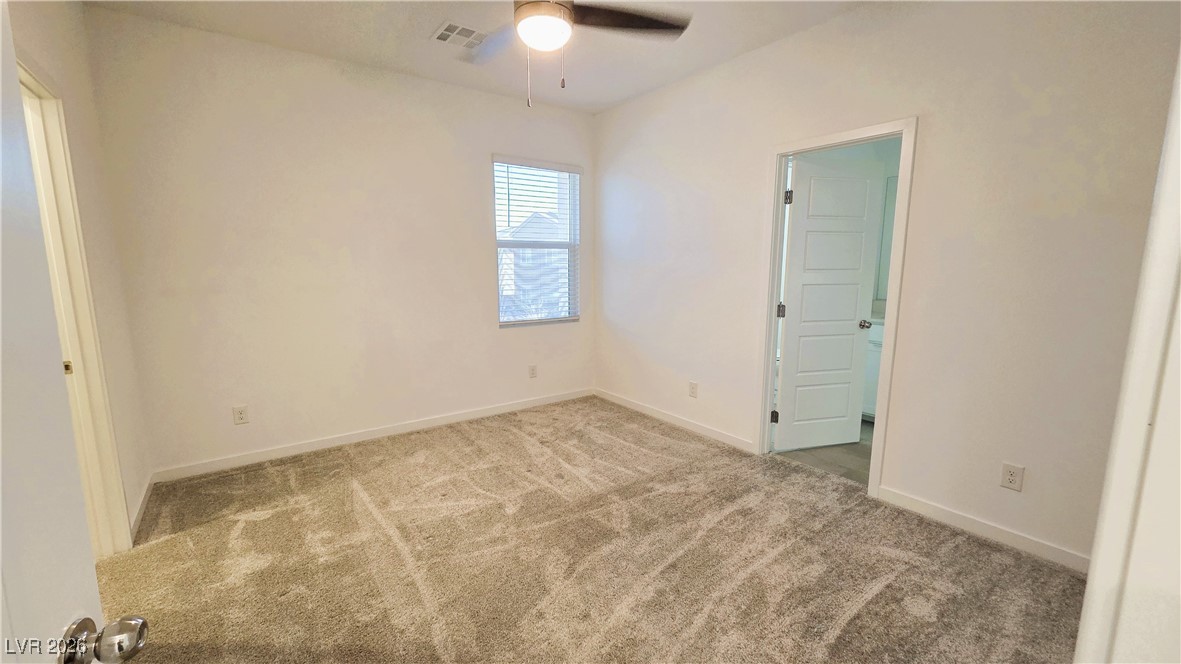
Empty bedroom with beige carpet, a window with blinds, and an open doorway to the bathroom.
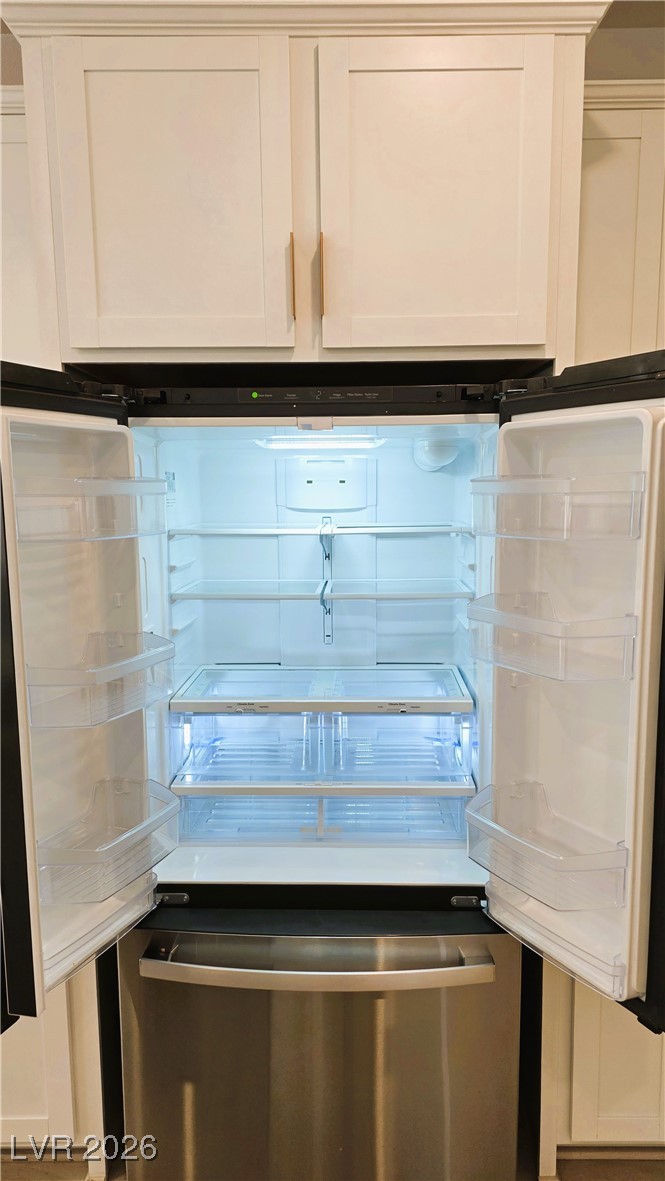
Open built-in refrigerator with empty illuminated shelves beneath white kitchen cabinets.
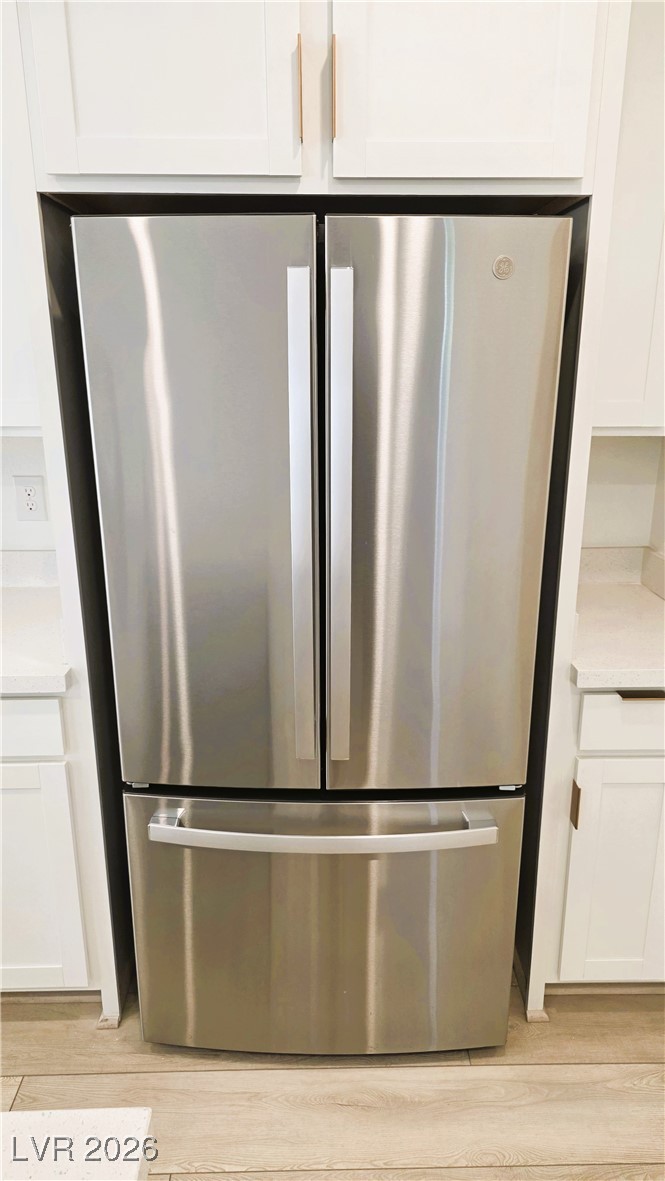
Stainless steel French-door refrigerator with bottom freezer, set among white kitchen cabinets.
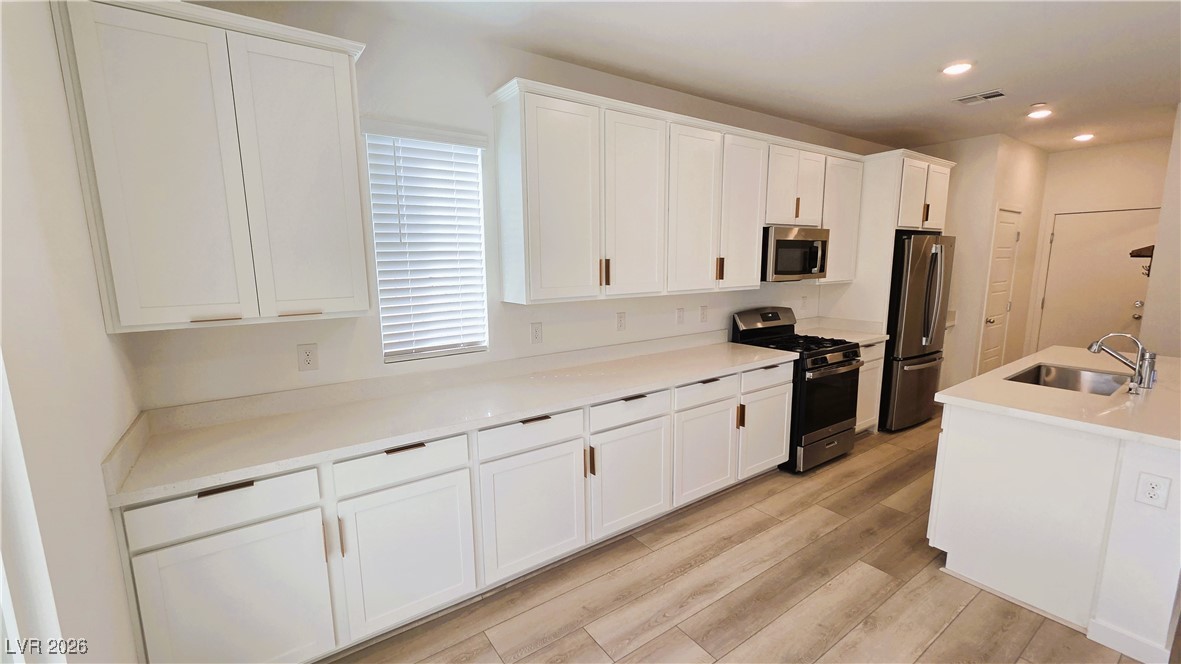
Kitchen with white shaker cabinets, stainless steel appliances, a sink island, and light wood-look flooring.
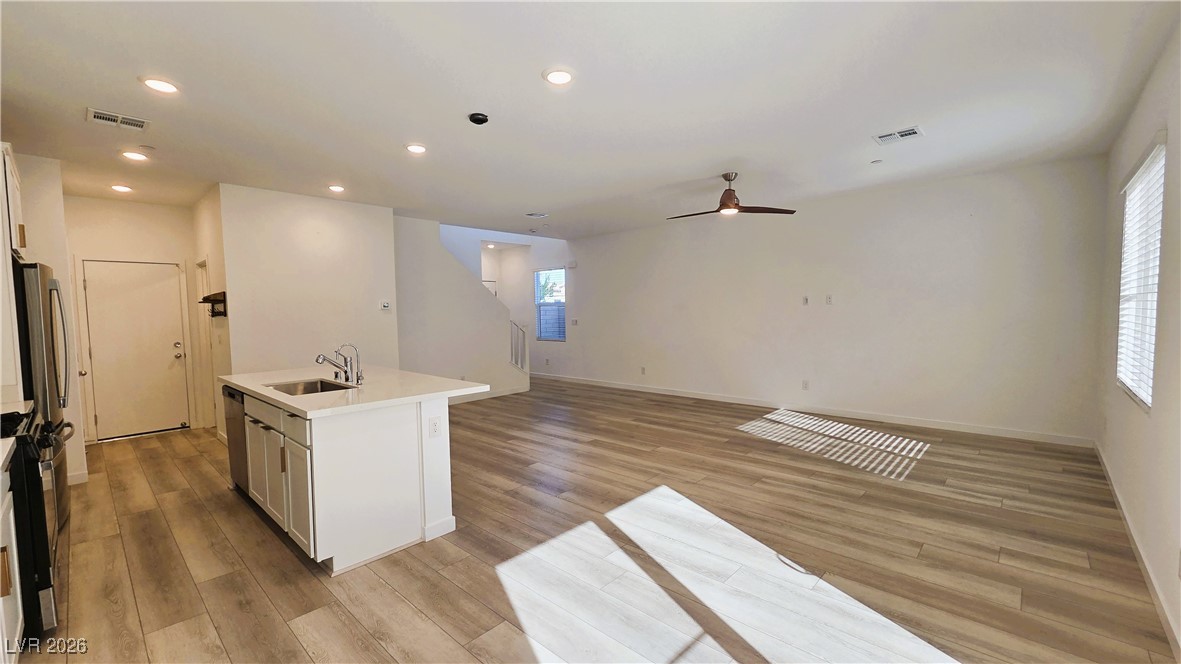
Open-plan kitchen and living room with a white island, wood-look flooring, and staircase.
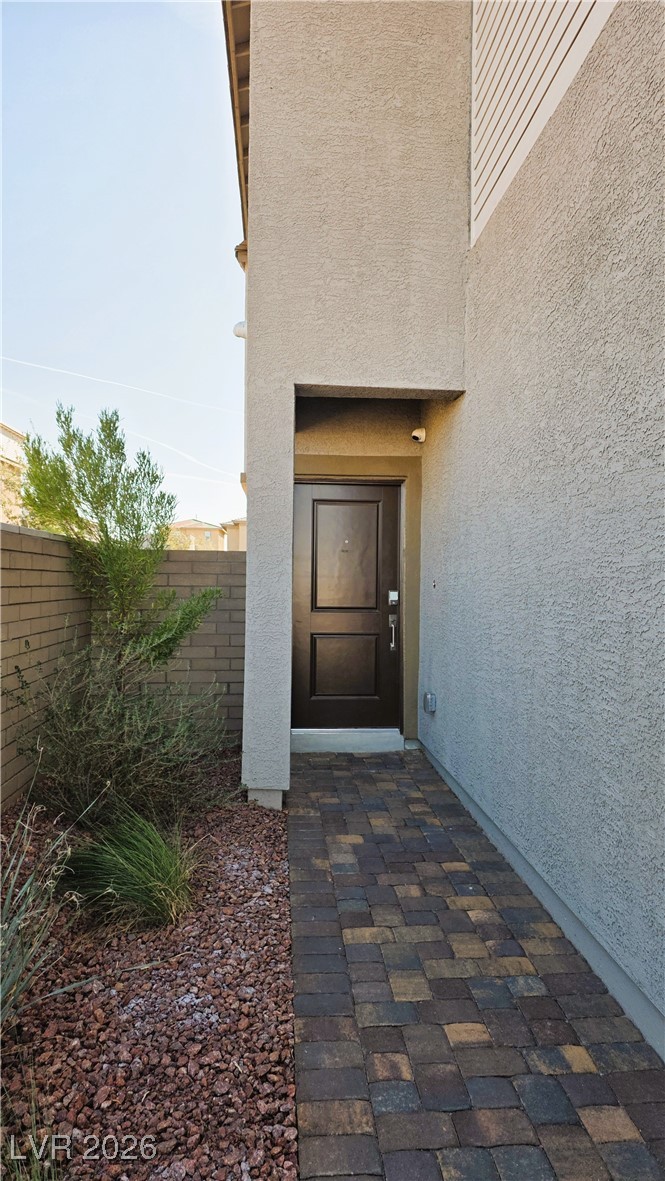
Home entrance with a dark front door, paver walkway, and gravel landscaping.
Two-story stucco home with a garage, upper balcony, and multicolored paver driveway.
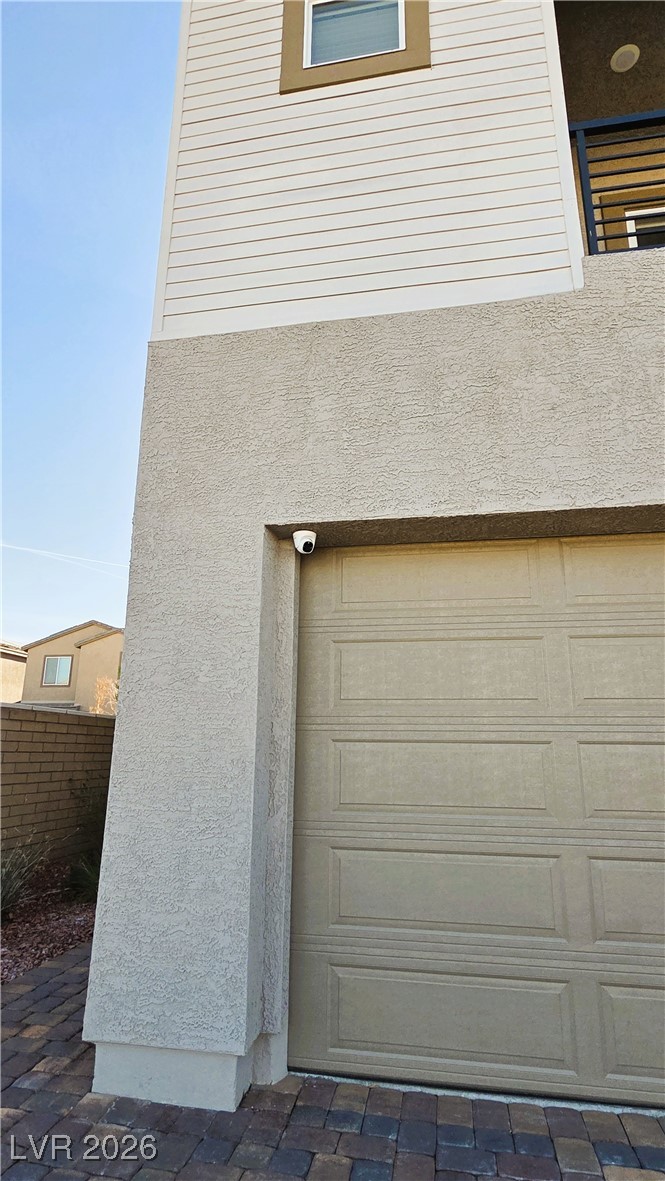
Home exterior with a beige paneled garage door and security camera above it.
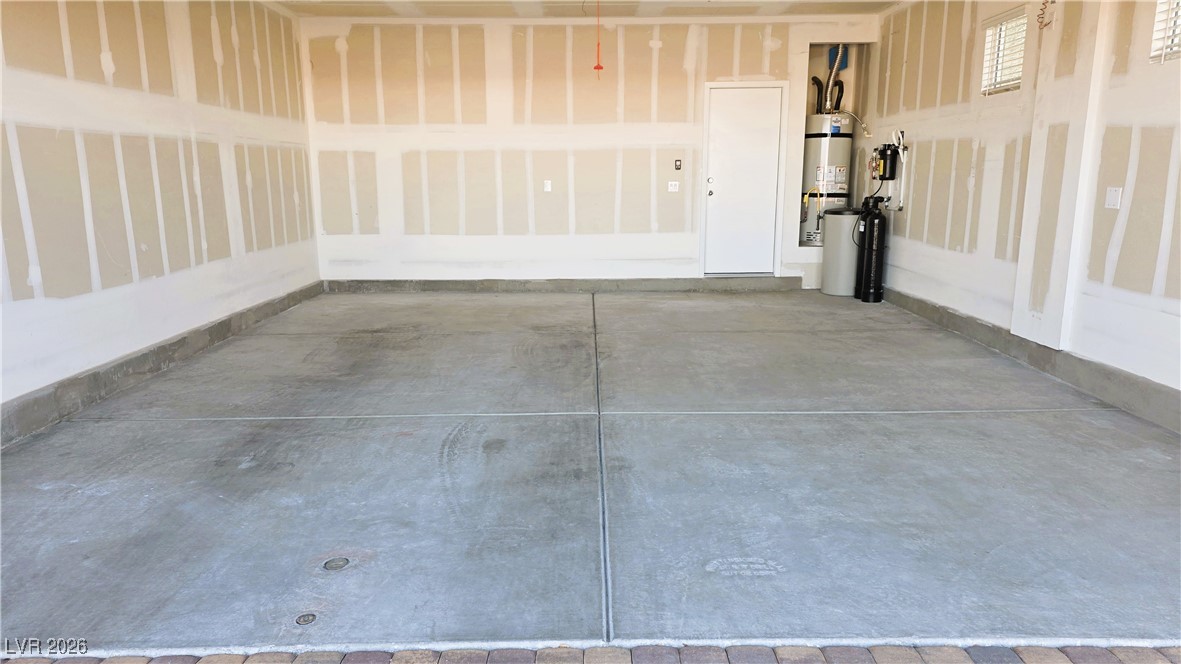
Empty garage with a concrete floor, unfinished drywall, and water heater equipment.
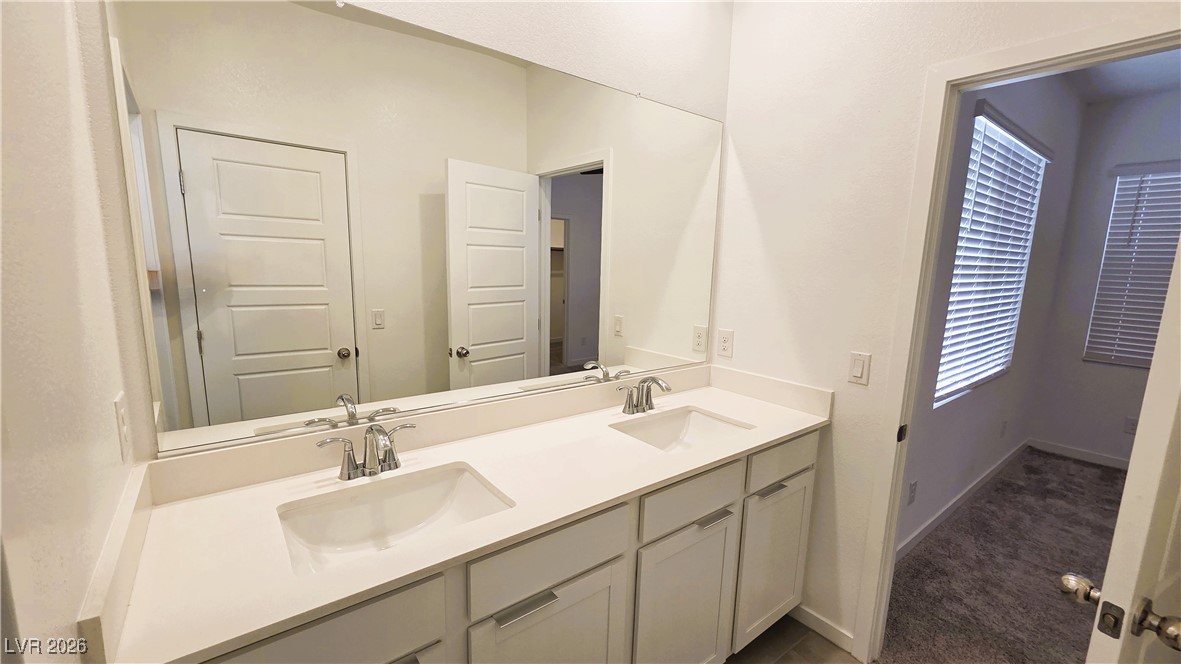
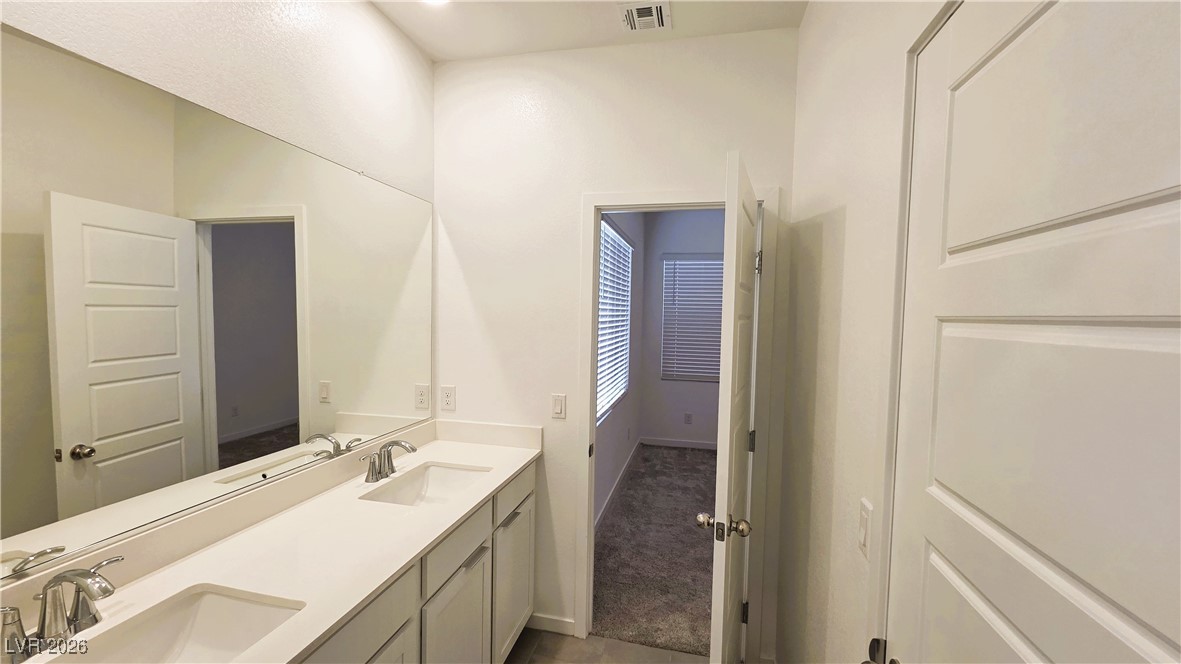
Bathroom with a white double-sink vanity and large mirror beside an open doorway.
Bathroom with a white tub-shower, toilet, and window with white blinds.
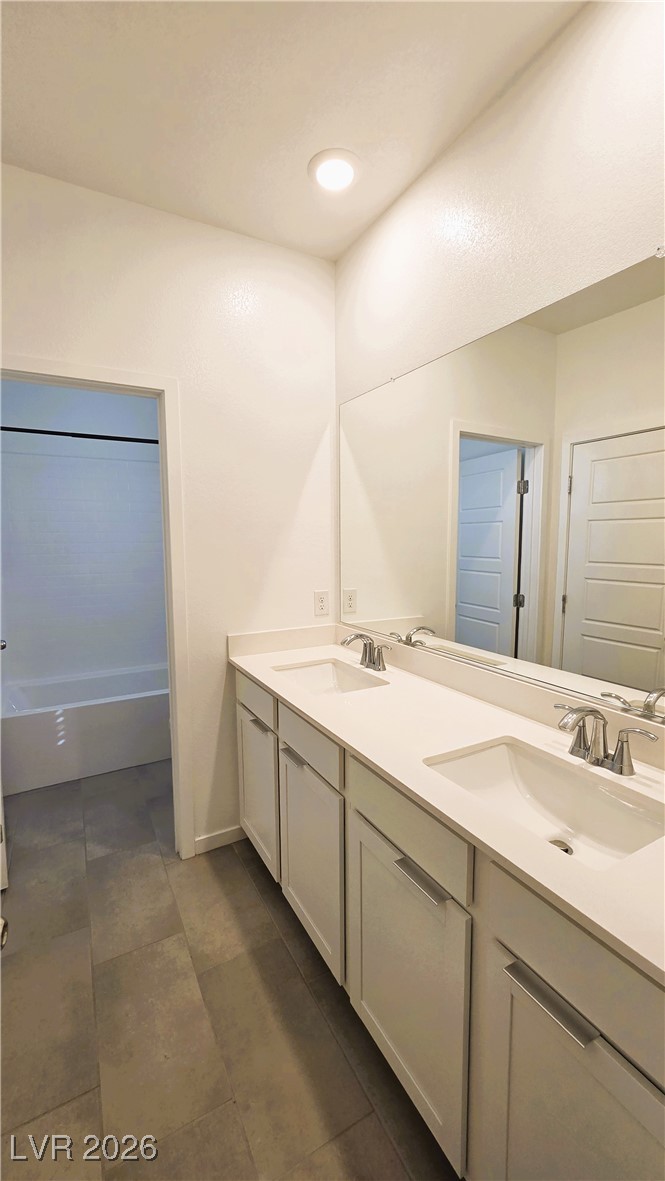
Bathroom with a double-sink vanity, large mirror, and bathtub visible through the doorway.
Bathroom with a long double-sink vanity and large mirror beside an open doorway.
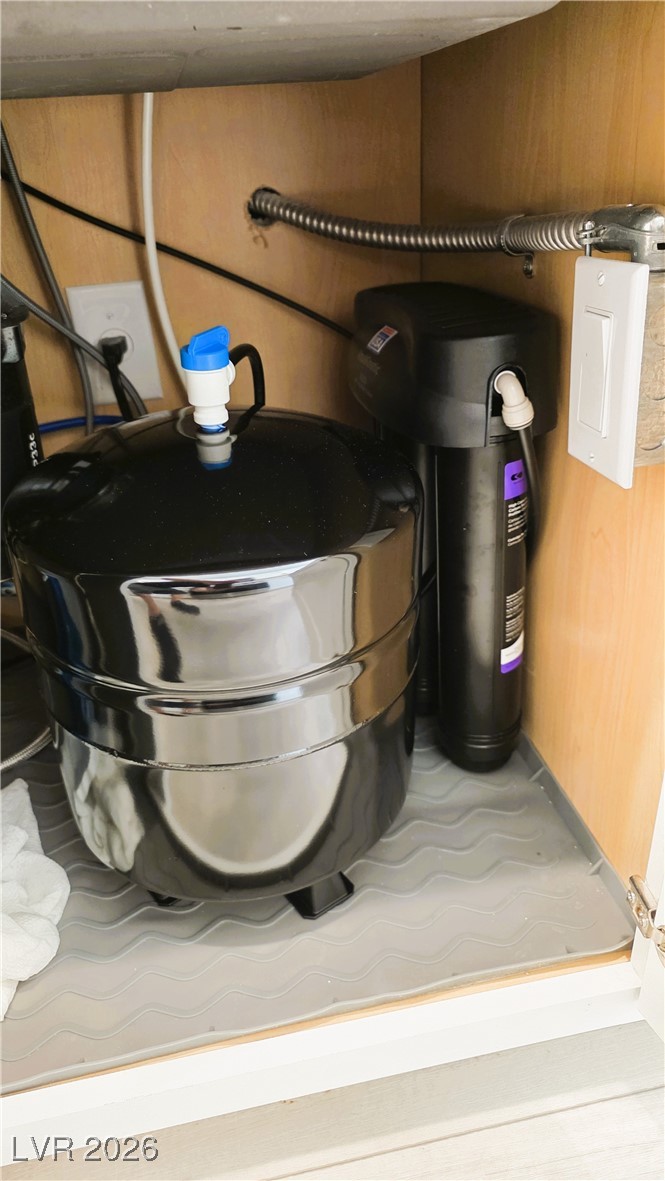
Water treatment equipment inside a wood-paneled cabinet, with a large black tank and cylindrical filter.
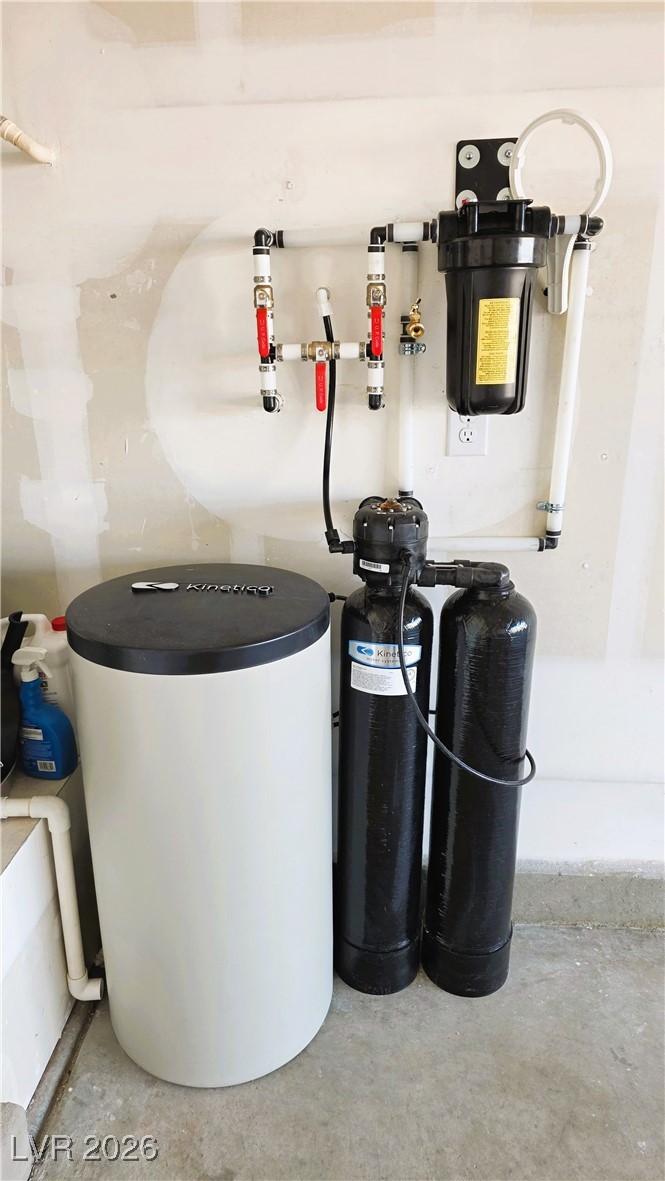
Kinetico water-softening system with a white brine tank and two black treatment tanks.
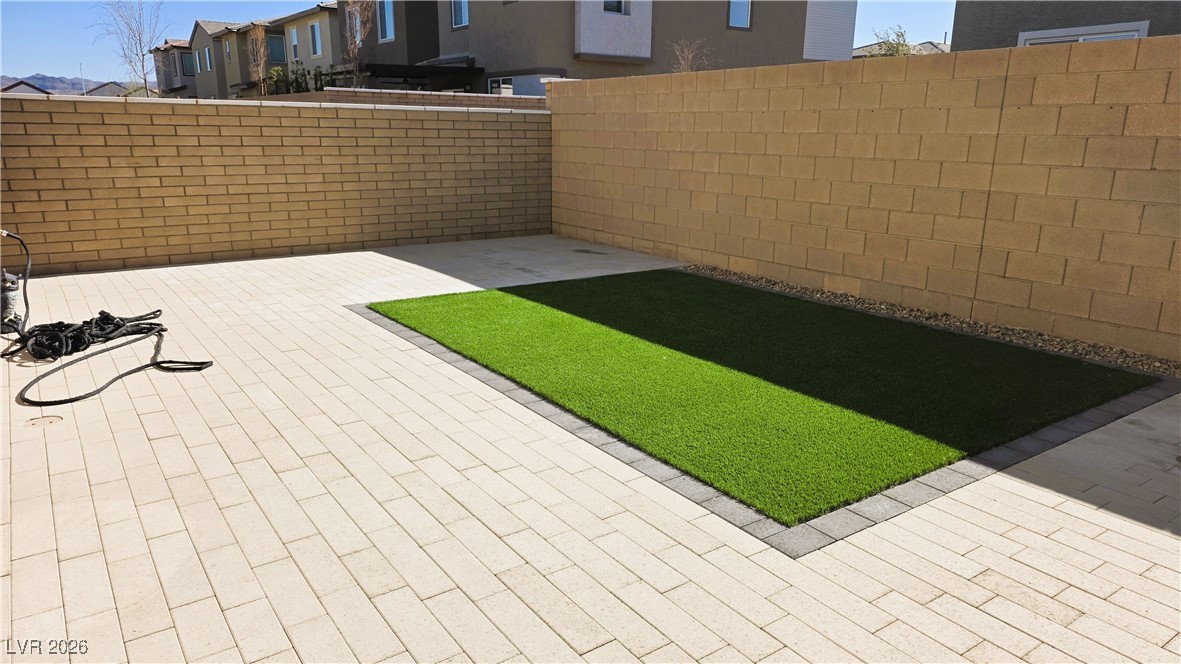
Enclosed backyard patio with pale pavers, a strip of artificial turf, and tan block walls.
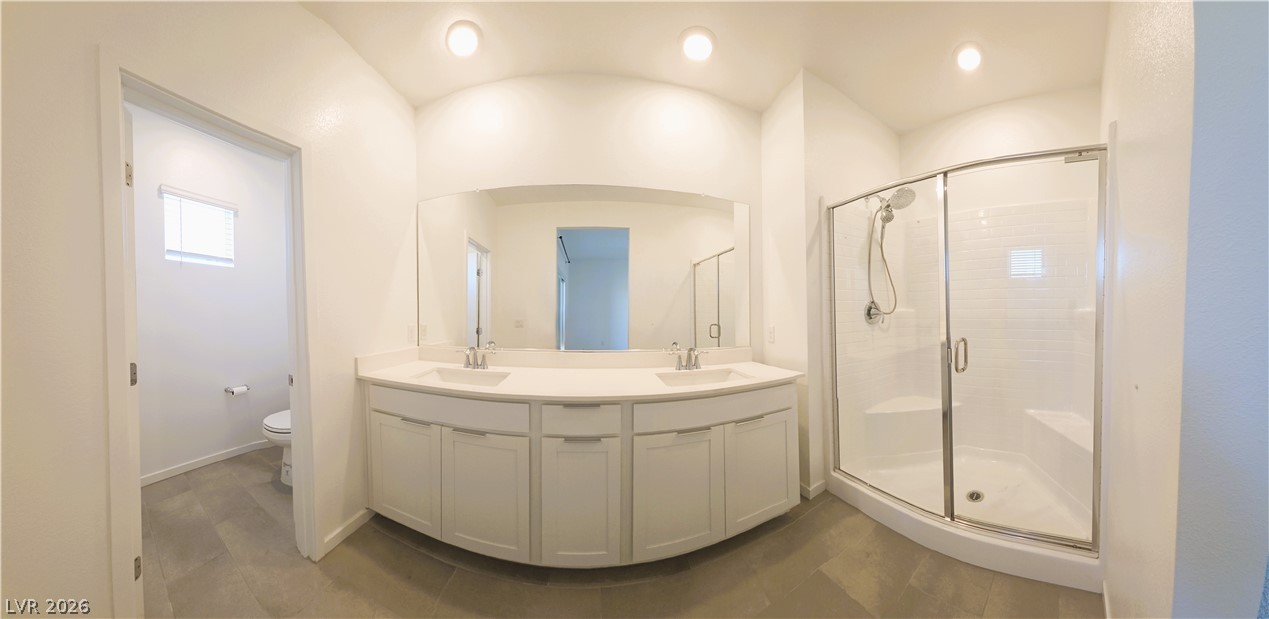
Bathroom with curved double vanity, large mirror, and glass-enclosed shower.
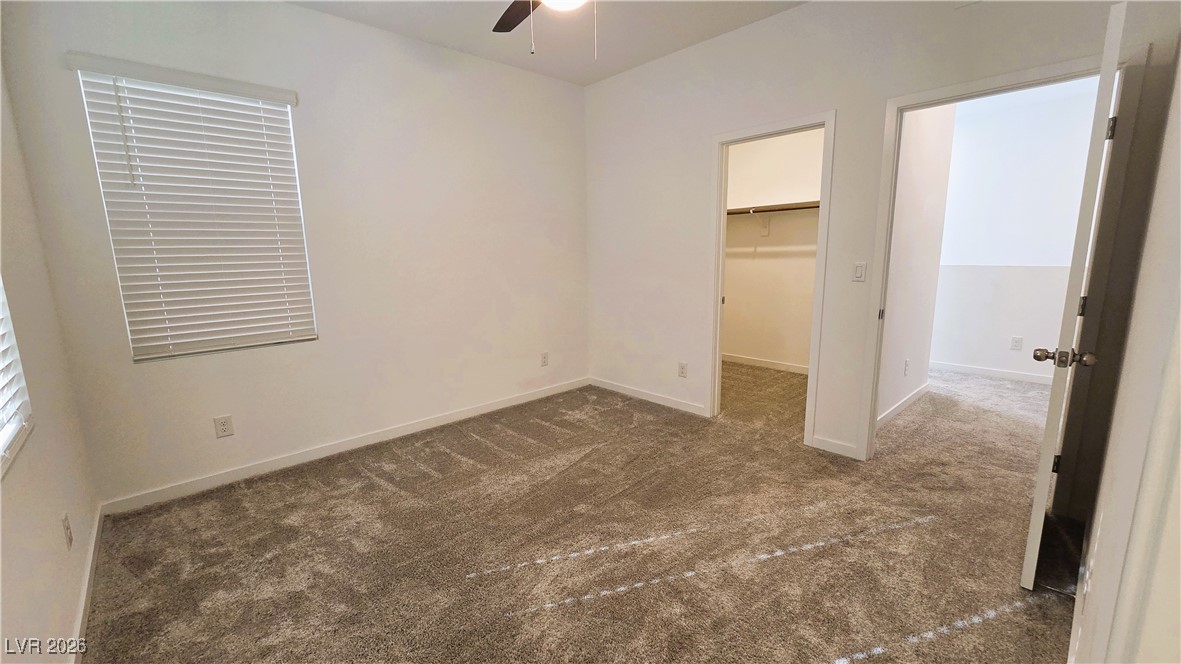
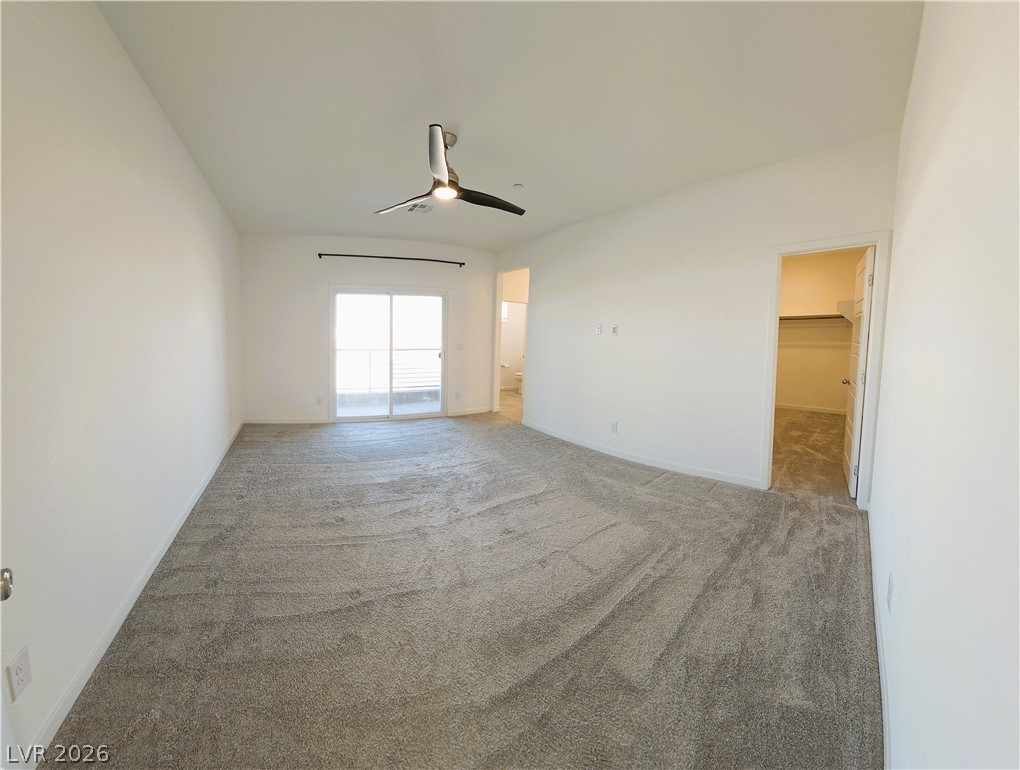
Empty carpeted bedroom with a ceiling fan, sliding glass doors, and an open closet.
VIEW PHOTOS
Courtesy of Realty ONE Group, Inc Emma-Lee Samaniego Listing Contact: (702) 217-1033 
$2,300/mo

115 Charlie Chase Avenue

3 Beds 3 Baths 1,724 Sq.Ft. 3,049 Sq.Ft.

Description

WEEKEND SPECIAL: $500 OFF + Free Fiber Internet, Water Filtration & Security!

Available this weekend only (Feb 27th): Move in by March 7th and receive a $500 credit!

This beautifully maintained property blends technology and comfort. Premium features start with landlord-provided high-speed fiber internet at no cost to you.

Enjoy a Kinetico whole-house water conditioning and drinking system--delivering soft, clean water for skin, appliances, and health. Peace of mind comes with a closed-circuit security system covering exterior and common areas--no monthly fees. Added safety includes an indoor fire sprinkler system and keyless front door entry.

Inside, the spacious floorplan offers three generous bedrooms, including a private primary suite. The kitchen features white cabinetry and a large island, while energy efficiency is boosted by dual-zone A/C and solar screen windows.

Don't wait--this weekend-only special makes this move-in-ready home an unbeatable value!

Share Property

Location

115 Charlie Chase Avenue, Henderson, NV 89011

Status

Leased

Date Leased

March 14, 2026
Emma-Lee Samaniego

Emma-Lee Samaniego

TITLE

REALTOR®

Property Amenities

Interior
Laundry room Electric Dryer Hookup, Gas Dryer Hookup, Upper Level
Appliances Dryer, Dishwasher, Disposal, Gas Range, Microwave, Refrigerator, Water Softener, Washer/Dryer, Washer/Dryer All In One, Water Purifier, Washer
Flooring Carpet, Linoleum, Vinyl
Total Bedrooms: 3
Half Bathrooms: 1
Full Bathrooms: 2
Area & Lot
Total area 1,724 Sq.Ft.
Lot Area 3,049 Sq.Ft.
Living area 1,724 Sq.Ft.
MLS® ID 2754302
Year Built 2024
High School Basic Academy
Middle School Brown B. Mahlon
Elementary School Josh, Stevens,Josh, Stevens
Architecture Styles Two Story
Type Residential
Status Leased
Exterior
Stories 2
Air conditioning Central Air, Electric
Heat type Central, Electric
Garage Space 2.0
Security Features Security System Owned
Sewer Public Sewer
Parking Attached, Garage, Private
Roof Tile
Utilities Cable Not Available
Finance
Lease Price $2,300/mo
Bathroom with a white toilet, dark tile floor, high window with blinds, and wall-mounted shelves.

360 Virtual Tour

Take a tour of this property

Henderson

Dedicated to Your Success

Every client deserves personalized attention and reliable guidance. Work with a real estate professional dedicated to helping you achieve your goals. Whether you're exploring the community or planning your next move, I am here to help you learn more about everything Nevada and Arizona has to offer.