Leave a Message

Thank you for your message. I will be in touch with you shortly.

Explore Properties
1113 TROPICAL STAR Lane 2
VIEW PHOTOS
Courtesy of Solutions Chris A Page Listing Contact: 702-388-9924 
$1,850/mo

1113 TROPICAL STAR Lane 2

3 Beds 3 Baths 1,695 Sq.Ft. 1,307 Sq.Ft.

Description

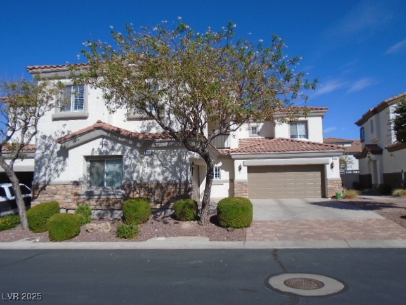
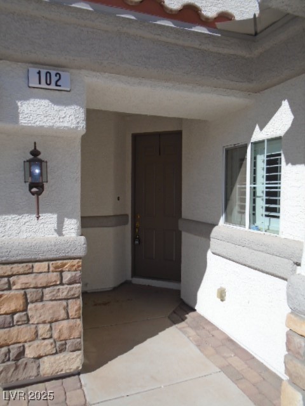
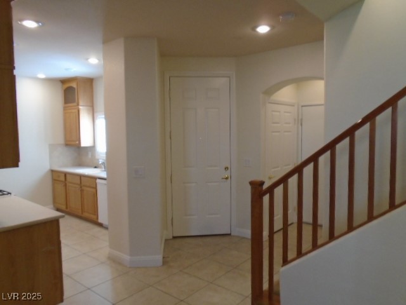
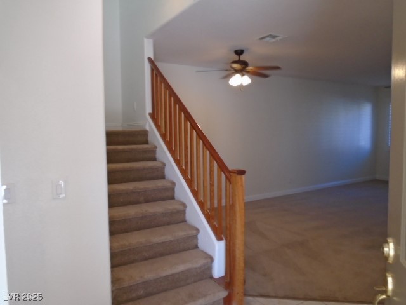
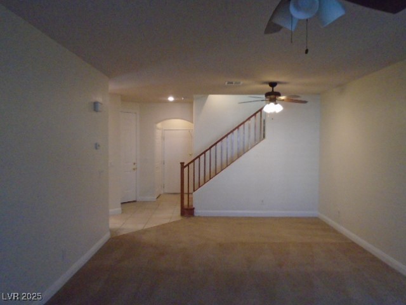
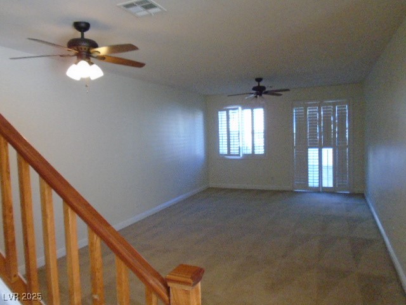
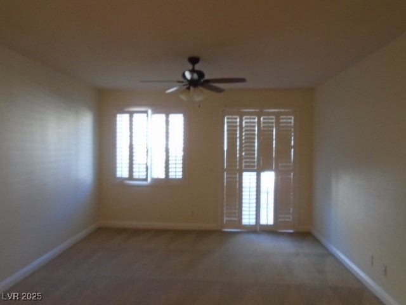
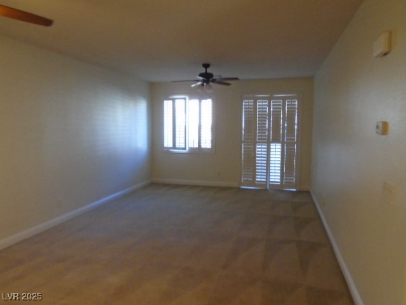
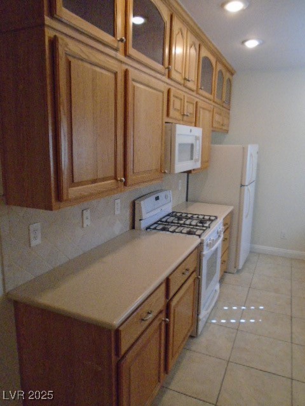
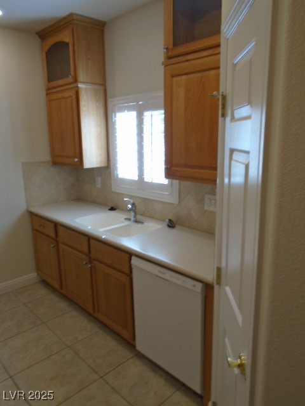
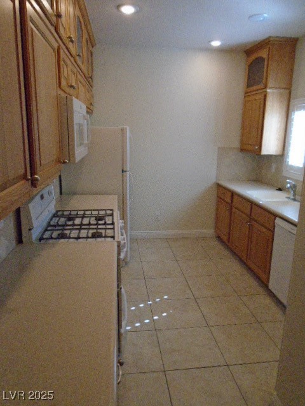
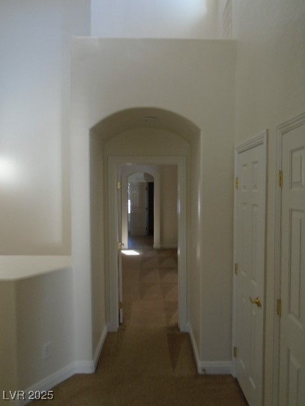
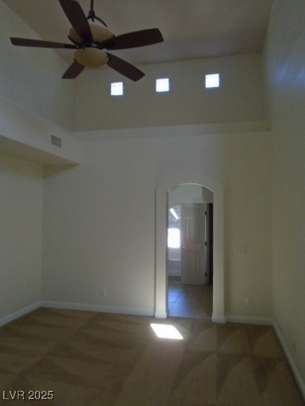
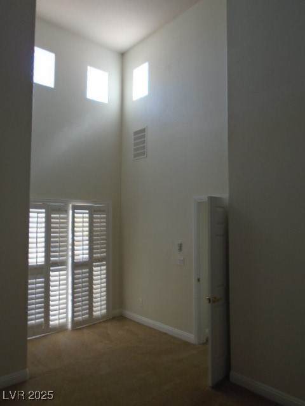
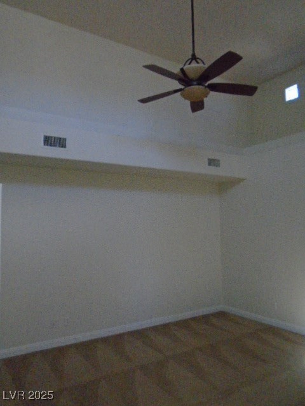
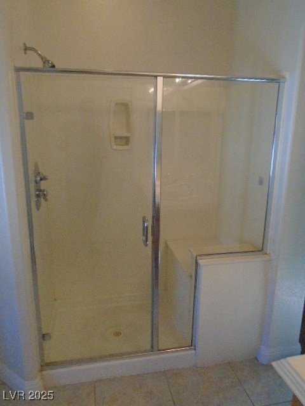
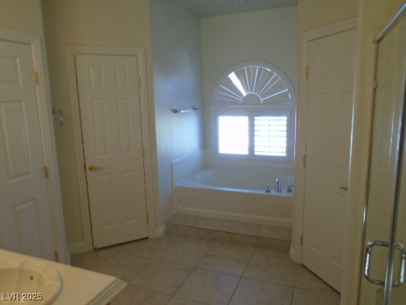
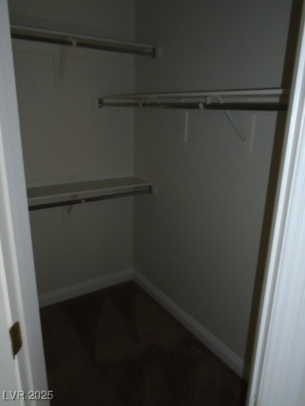
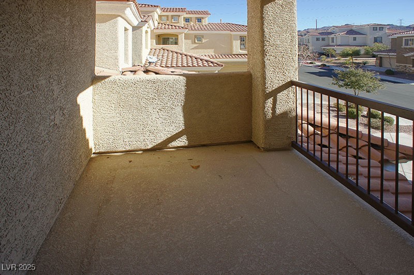
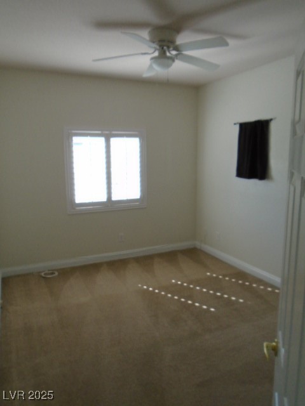
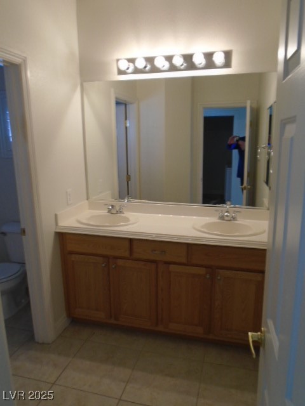
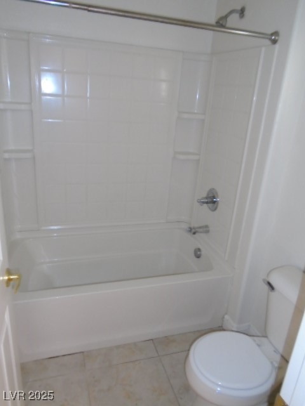
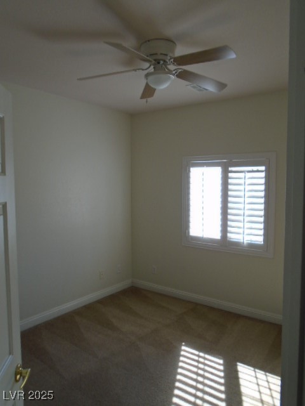
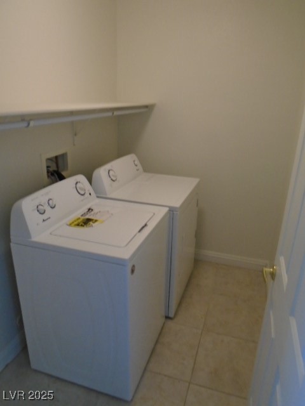
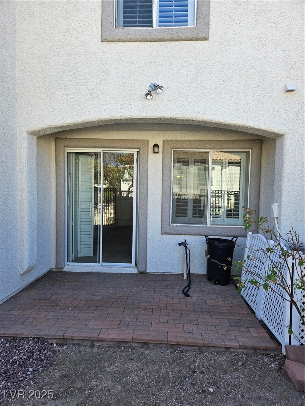
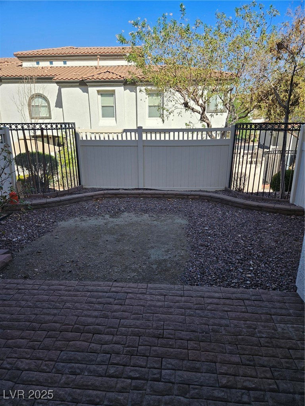
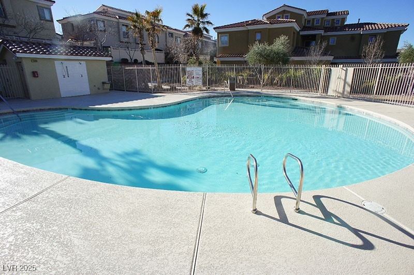
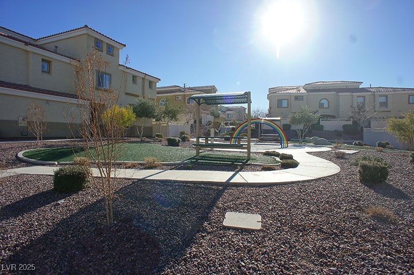
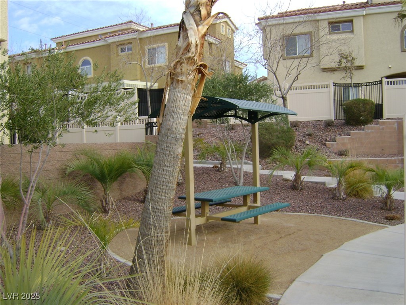
Gated community. Upscale 3 bedroom, 2.5 bath town home with attached 2 car garage. Fresh light and neutral 2 tone paint. This beautiful town home features shutters through out. Formal entry opens as you step inside to a large living and dining room combo with ceiling fans. Wonderful kitchen with extra height cabinets, solid counters, panty, microwave & tile flooring. Stunning Primary Suite with Soaring ceilings, ceiling fan, balcony and plenty of light. Primary bath with large shower, soaking tub and dual sinks. Also features dual walk in closets. Spacious secondary bedrooms with ceiling fans. Separate laundry room upstairs. Out back is a patio and easy care yard. Community is gated with pool and spa. Near shopping & freeway.

Share Property

Location

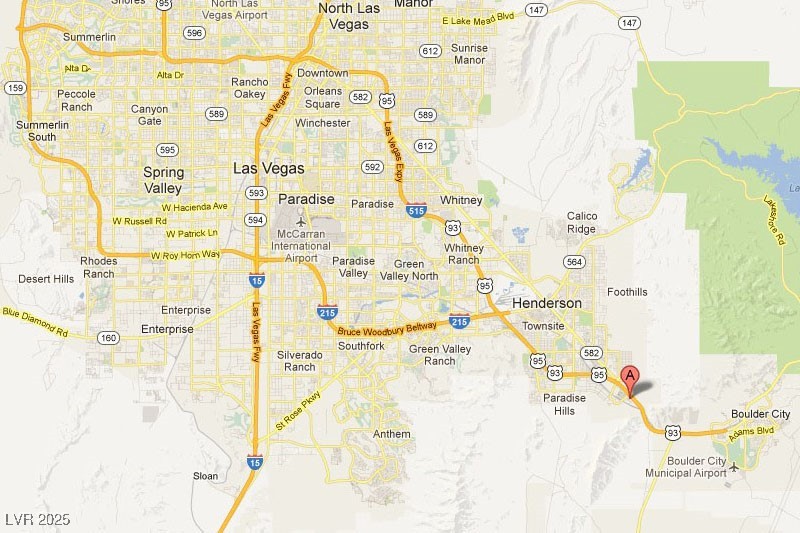
1113 TROPICAL STAR Lane 2, Henderson, NV 89002

Status

Leased

Date Leased

May 30, 2025
Emma-Lee Samaniego

Emma-Lee Samaniego

TITLE

REALTOR®

Property Amenities

Interior
Laundry room Gas Dryer Hookup, Laundry Room, Upper Level
Appliances Dryer, Dishwasher, Disposal, Gas Range, Microwave, Refrigerator, Washer/Dryer, Washer/Dryer All In One, Washer
Flooring Carpet, Ceramic Tile
Total Bedrooms: 3
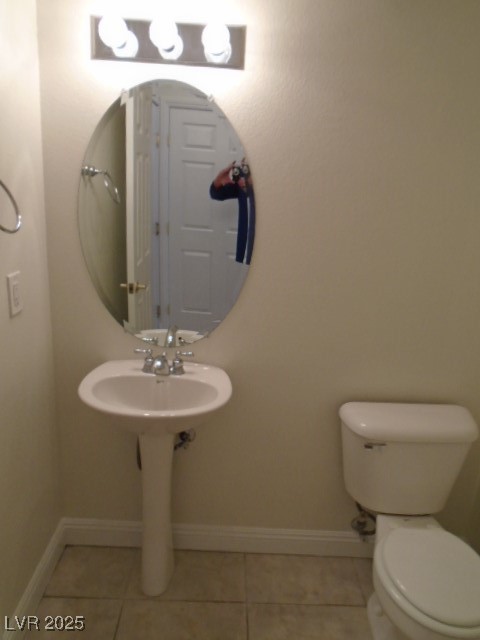
Half Bathrooms: 1
Full Bathrooms: 2
Other Interior Features Ceiling Fan(s), Window Treatments
Area & Lot
Total area 1,695 Sq.Ft.
Lot Area 1,307 Sq.Ft.
Living area 1,695 Sq.Ft.
MLS® ID 2648369
Year Built 2007
High School Foothill
Middle School Mannion Jack & Terry
Elementary School Walker, J. Marlan,Walker, J. Marlan
View Description None
Architecture Styles Two Story
Type Townhouse
Status Leased
Exterior
Stories 2
Pool Community
Air conditioning Central Air, Electric, Refrigerated
Heat type Central, Gas
Garage Space 2.0
Sewer Public Sewer
Other Exterior Features Patio, Sprinkler/Irrigation
Parking Attached, Finished Garage, Garage, Garage Door Opener, Inside Entrance, Private
Lot Features Drip Irrigation/Bubblers, Desert Landscaping, Landscaped, 1/4 Acre
Roof Pitched, Tile
Utilities Cable Available
Finance
Lease Price $1,850/mo

360 Virtual Tour

Take a tour of this property

Henderson

Dedicated to Your Success

Every client deserves personalized attention and reliable guidance. Work with a real estate professional dedicated to helping you achieve your goals. Whether you're exploring the community or planning your next move, I am here to help you learn more about everything Nevada and Arizona has to offer.