Leave a Message

Thank you for your message. I will be in touch with you shortly.

Explore Properties
11005 Salford Drive
11005 Salford Drive
11005 Salford Drive
11005 Salford Drive
11005 Salford Drive
11005 Salford Drive
11005 Salford Drive
11005 Salford Drive
11005 Salford Drive
11005 Salford Drive
11005 Salford Drive
11005 Salford Drive
11005 Salford Drive
11005 Salford Drive
11005 Salford Drive
11005 Salford Drive
11005 Salford Drive
11005 Salford Drive
11005 Salford Drive
11005 Salford Drive
11005 Salford Drive
11005 Salford Drive
11005 Salford Drive
11005 Salford Drive
11005 Salford Drive
11005 Salford Drive
11005 Salford Drive
11005 Salford Drive
11005 Salford Drive
VIEW PHOTOS
Courtesy of The Next Generation Property M Jolen K. Cummings Listing Contact: 702-720-5076 
$4,000/mo

11005 Salford Drive

5 Beds 4 Baths 3,320 Sq.Ft. 10,019 Sq.Ft.

Description

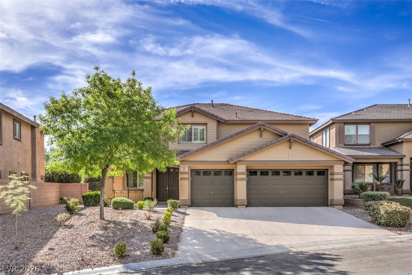
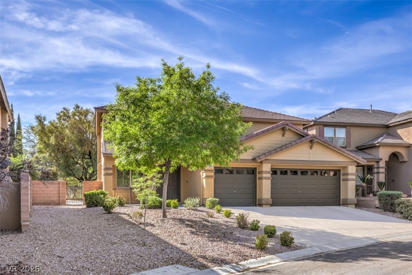
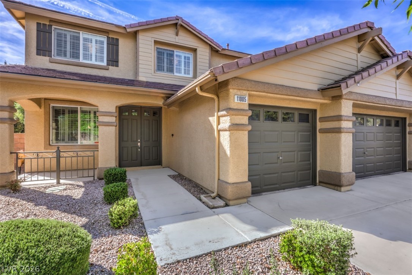
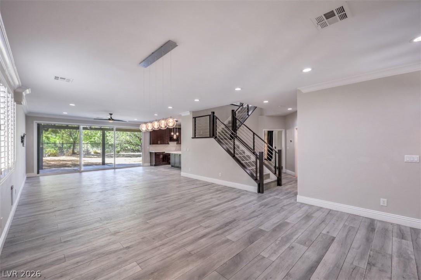
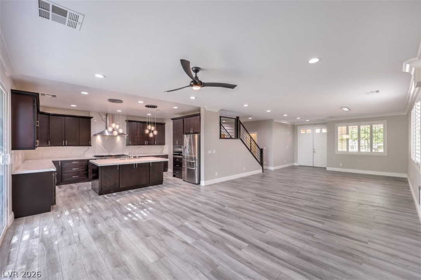
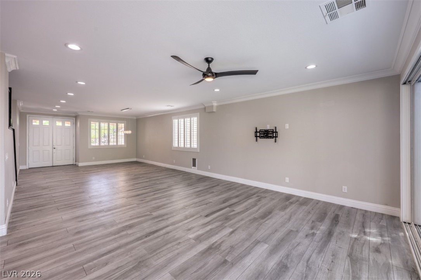
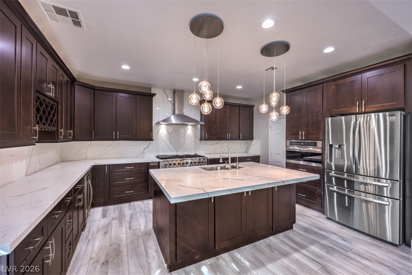
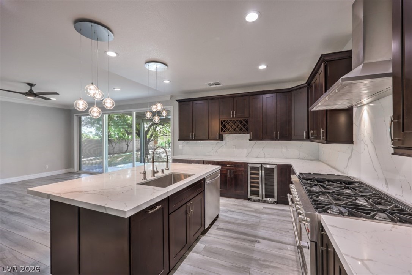
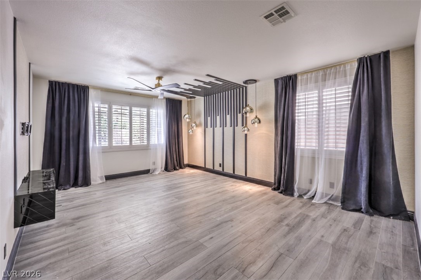
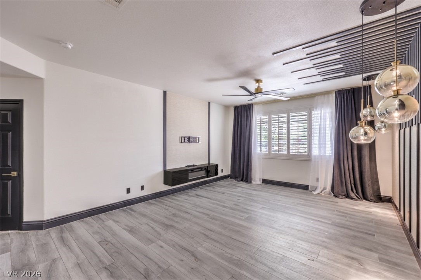
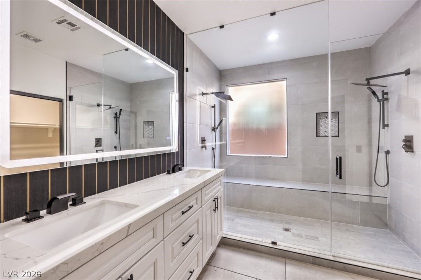
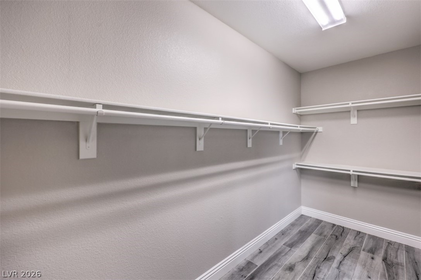
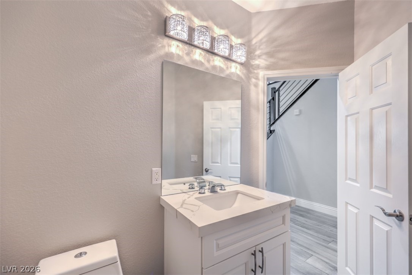
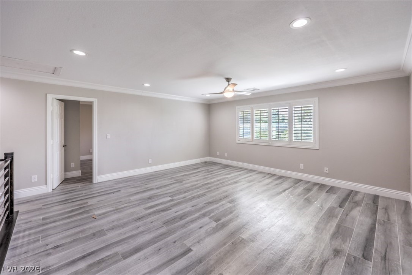
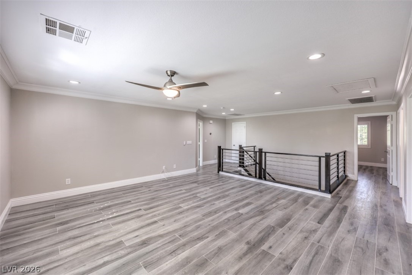
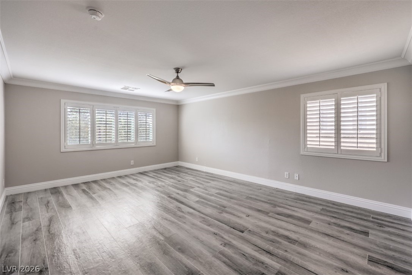
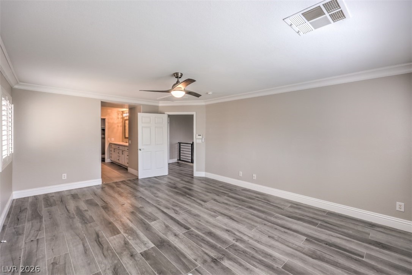
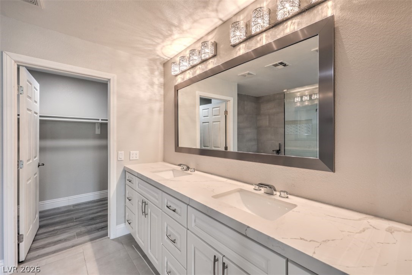
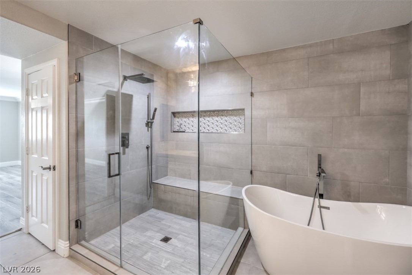
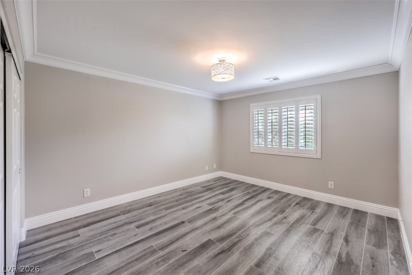
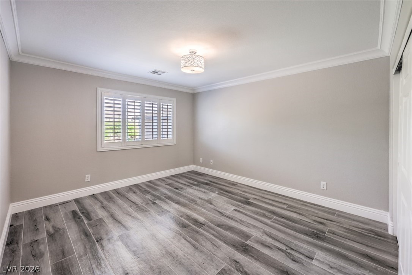
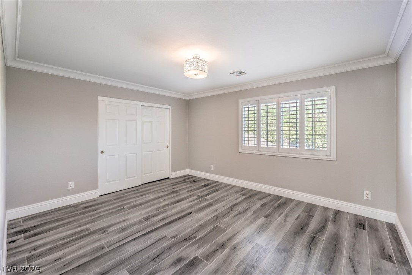
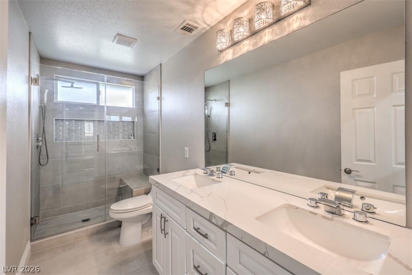
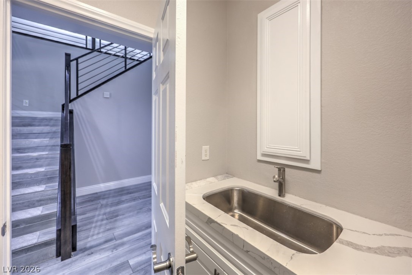
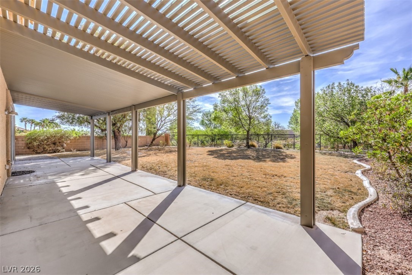
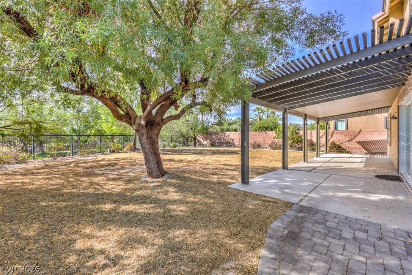
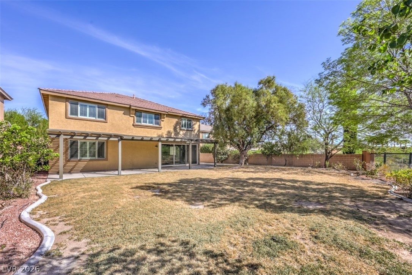
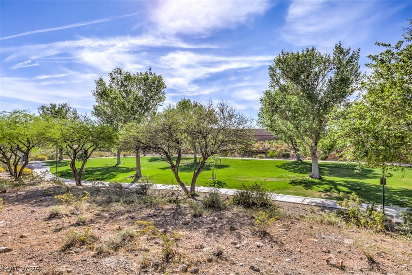
Welcome to your Summerlin sanctuary. This expansive, two-story residence offers an exceptional layout featuring five spacious bedrooms, four bathrooms, and highly coveted dual primary suites. Designed for modern convenience, the three-car garage is prepped with EV charging, and the home comes completely move-in ready with all appliances included. The property boasts an idyllic, premium lot--framed by a vibrant community park at your front door and a tranquil greenbelt sweeping across the back. Inside, elegant shutters beautifully accent the living spaces. Step outside to a backyard retreat so serene, it feels like your own private park. Enjoy the ultimate Las Vegas lifestyle with incredibly easy access to the 215 freeway, Downtown Summerlin, Costco, top-rated schools, and the stunning natural beauty of Red Rock Canyon. With scenic walking trails just steps away, this location truly has it all. Scroll through the photos and schedule your private showing today!

Share Property

Location

11005 Salford Drive, Las Vegas, NV 89144

Status

Leased

Date Leased

May 1, 2026
Emma-Lee Samaniego

Emma-Lee Samaniego

TITLE

REALTOR®

Property Amenities

Interior
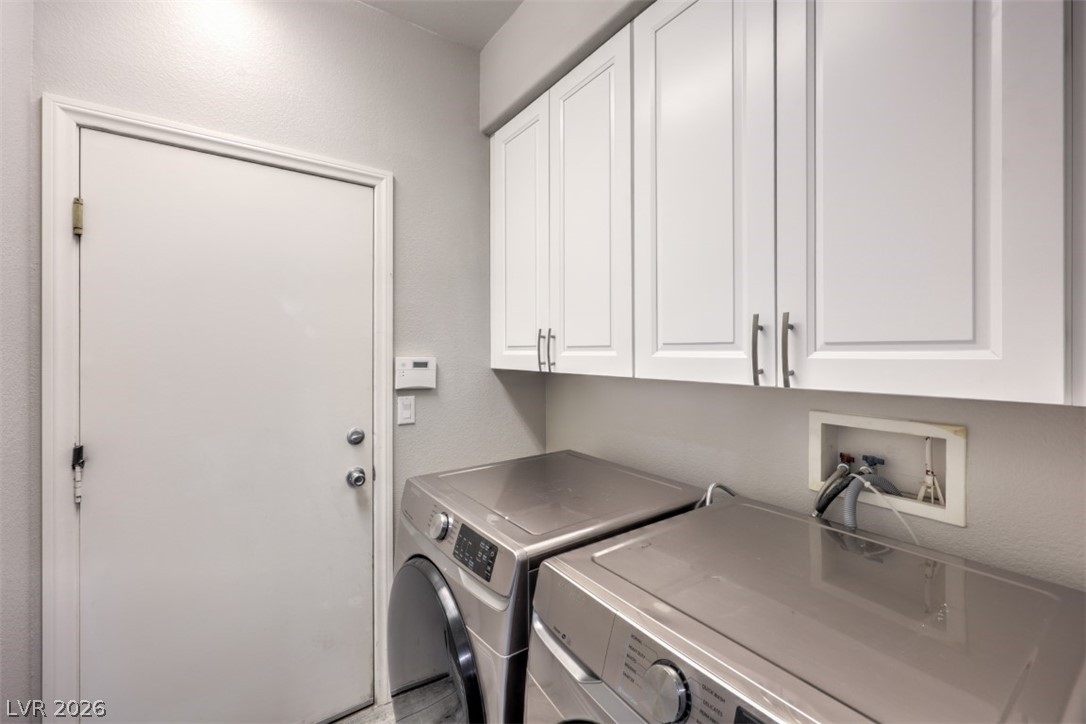
Laundry room Gas Dryer Hookup, Laundry Room
Fireplace Family Room, Gas, Family/Living/Great Room
Appliances Built-In Gas Oven, Double Oven, Dryer, Dishwasher, Disposal, Refrigerator, Washer/Dryer, Washer/Dryer All In One, Washer
Flooring Ceramic Tile, Laminate
Total Bedrooms: 5
Half Bathrooms: 1
Full Bathrooms: 3
Other Interior Features Bedroom on Main Level, Window Treatments
Area & Lot
Total area 3,320 Sq.Ft.
Lot Area 10,019 Sq.Ft.
Living area 3,320 Sq.Ft.
MLS® ID 2762336
Year Built 2001
High School Palo Verde
Middle School Rogich Sig
Elementary School Staton, Ethel W.,Staton, Ethel W.
Architecture Styles Two Story
Type Residential
Status Leased
Exterior
Stories 2
Pool Community
Air conditioning Central Air, Electric
Heat type Central, Gas
Garage Space 3.0
Parking Garage, Private
Roof Tile
Utilities Cable Available
Finance
Lease Price $4,000/mo

360 Virtual Tour

Take a tour of this property

Las Vegas

Dedicated to Your Success

Every client deserves personalized attention and reliable guidance. Work with a real estate professional dedicated to helping you achieve your goals. Whether you're exploring the community or planning your next move, I am here to help you learn more about everything Nevada and Arizona has to offer.