Leave a Message

Thank you for your message. I will be in touch with you shortly.

Explore Properties
10031 Candle Canyon Court
VIEW PHOTOS
Courtesy of Simply Vegas Tatiana Janes Listing Contact: (702) 592-7886 
$2,990/mo

10031 Candle Canyon Court

5 Beds 3 Baths 2,454 Sq.Ft. 5,663 Sq.Ft.

Description

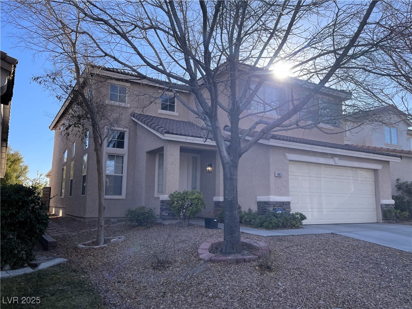
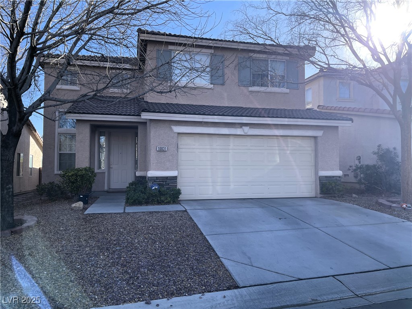
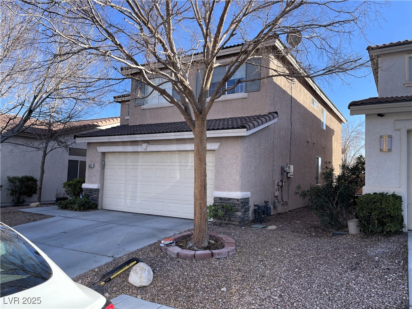
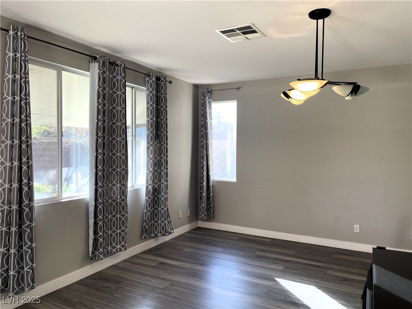
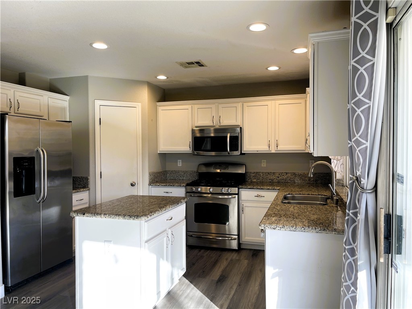
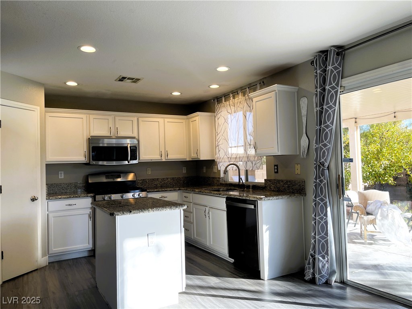
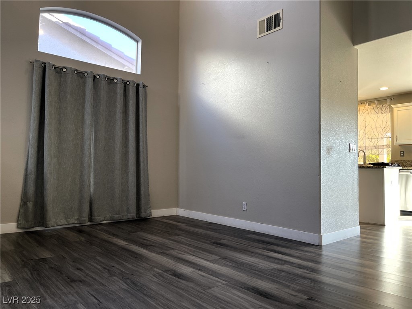
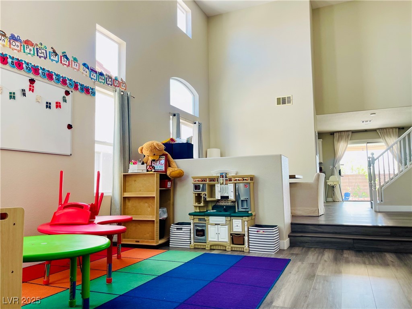
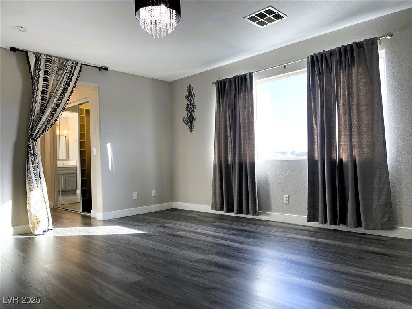
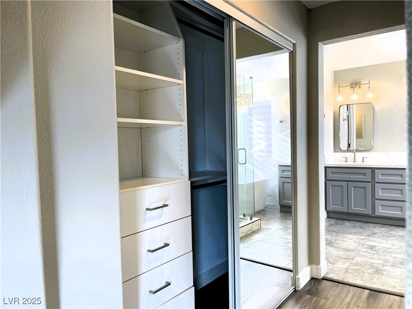
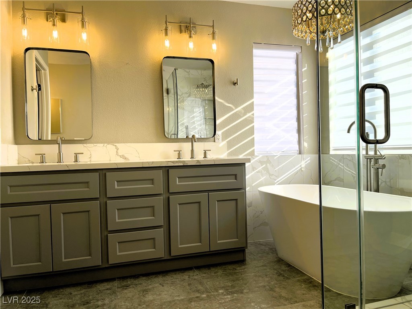
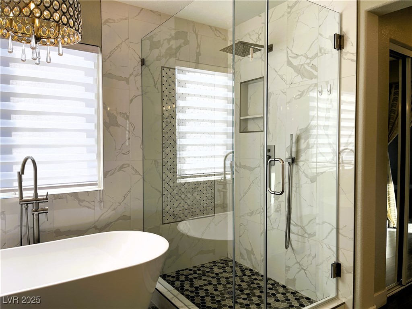
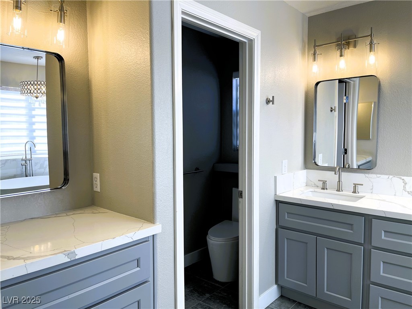
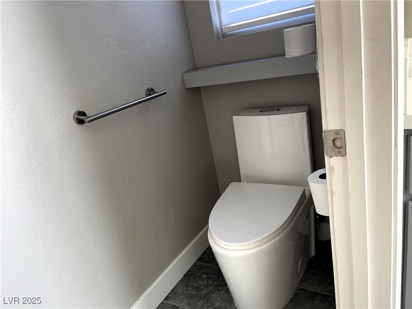
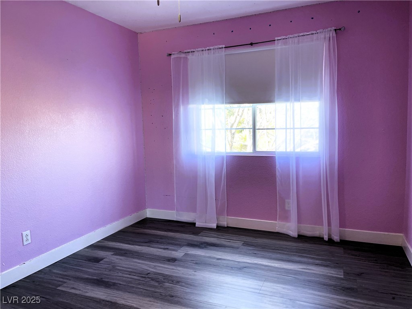
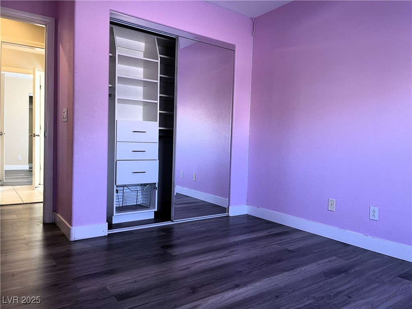
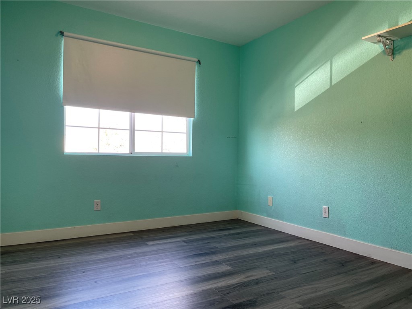
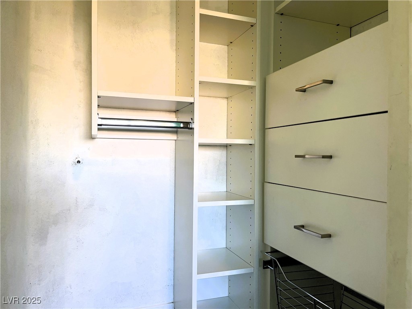
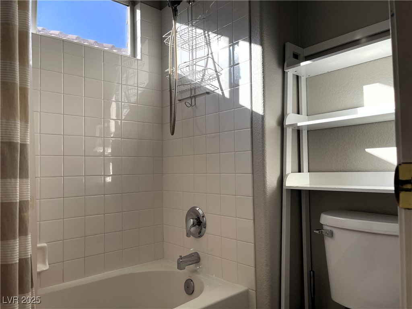
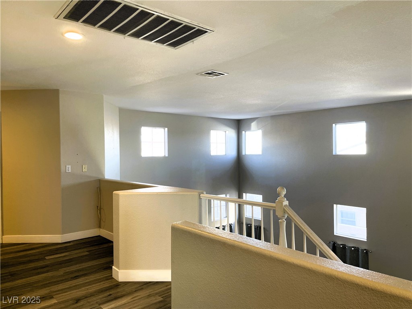
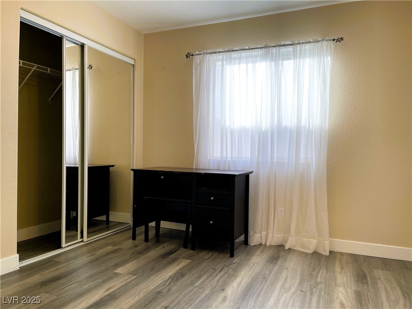
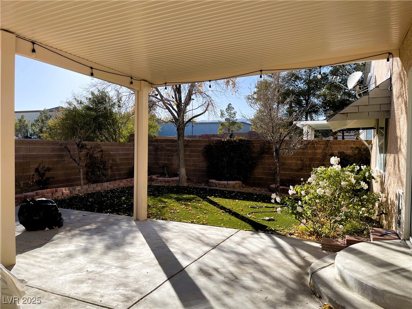
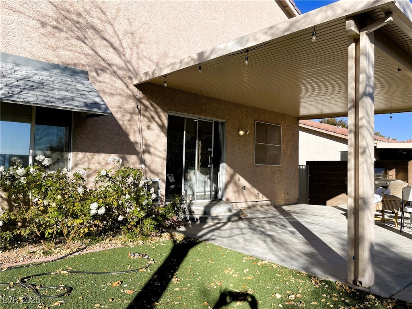
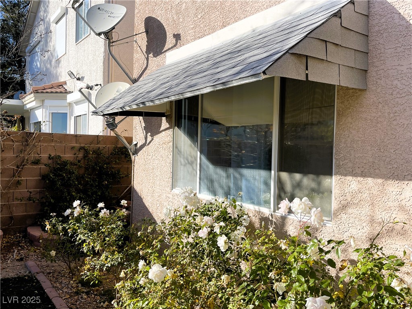
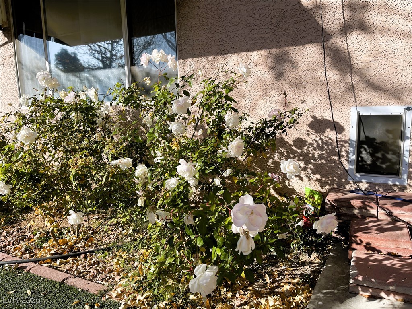
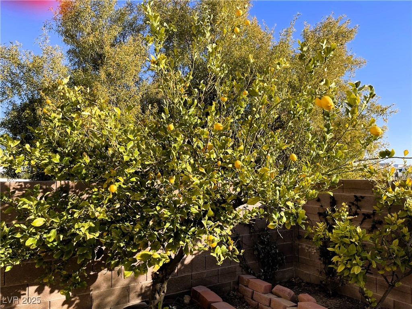
Freshly renovated and HIGHLY UPGRADED 5-bedroom home located in a CUL-DE-SAC within a gated community. Fantastic location close to the I-215 freeway, within walking distance of a highly rated elementary school, shopping center, and restaurants. SOLAR PANELS will save you approximately $250-$300 monthly on electricity, with an average monthly electric bill of just $70 (!). The owner will cover landscaping costs. Features include a highly upgraded shower, a stand-alone bathtub, a bidet in the master bathroom, two spacious walk-in closets, and elegant chandeliers. The well-maintained backyard features are beautiful rose bushes, lemons, grapes, figs, and persimmons - all high-quality and fruit-bearing trees. Are you ready to make this house your home? Call us today!

Share Property

Location

10031 Candle Canyon Court, Las Vegas, NV 89147

Status

Leased

Date Leased

July 18, 2025
Emma-Lee Samaniego

Emma-Lee Samaniego

TITLE

REALTOR®

Property Amenities

Interior
Laundry room Gas Dryer Hookup, Main Level, Laundry Room
Appliances Built-In Gas Oven, Dryer, Dishwasher, Disposal, Gas Water Heater, Microwave, Refrigerator, Washer/Dryer, Washer/Dryer All In One, Washer
Flooring Luxury Vinyl Plank, Tile
Total Bedrooms: 5
Half Bathrooms: 1
Full Bathrooms: 2
Other Interior Features Ceiling Fan(s), Window Treatments, Programmable Thermostat
Area & Lot
Total area 2,454 Sq.Ft.
Lot Area 5,663 Sq.Ft.
Living area 2,454 Sq.Ft.
MLS® ID 2689246
Year Built 2001
High School Durango
Middle School Fertitta Frank & Victoria
Elementary School Abston, Sandra B,Abston, Sandra B
Architecture Styles Two Story
Type Residential
Status Leased
Exterior
Stories 2
Pool Community
Air conditioning Central Air, Electric, 2 Units
Heat type Central, Gas, Multiple Heating Units
Green Feature Solar
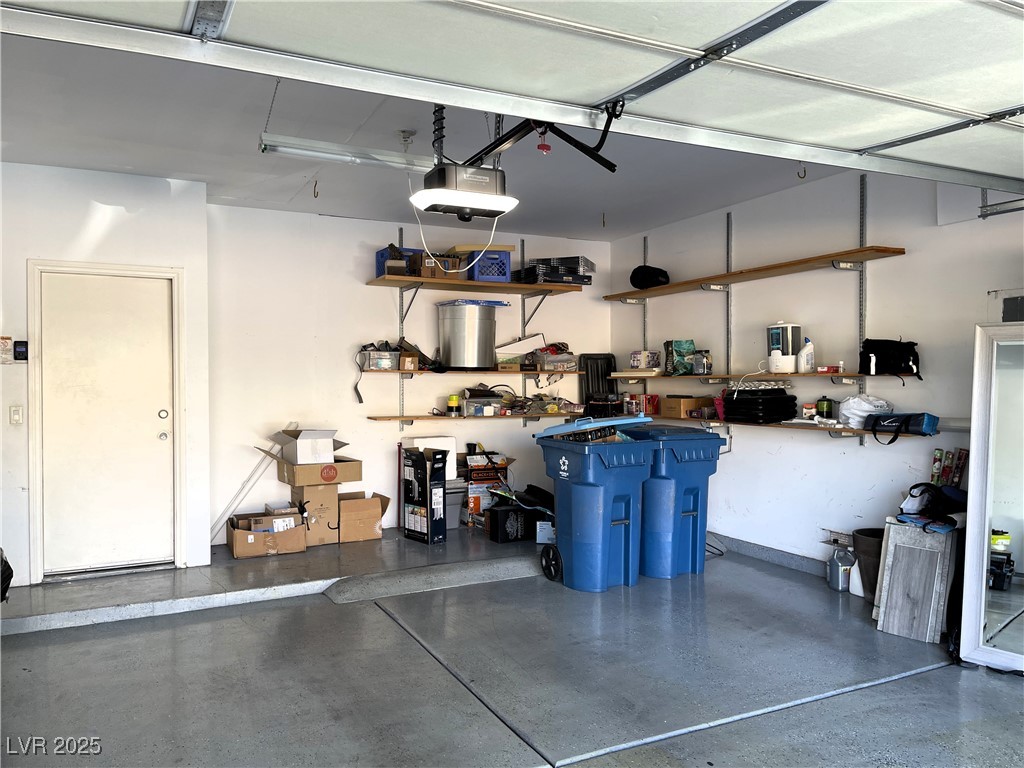
Garage Space 2.0
Sewer Public Sewer
Other Exterior Features Porch, Patio, Sprinkler/Irrigation
Parking Attached, Garage, Inside Entrance, Open, Private, Guest
Lot Features Drip Irrigation/Bubblers, Desert Landscaping, Fruit Trees, Landscaped, 1/4 Acre
Roof Tile
Utilities Cable Available, Underground Utilities
Finance
Lease Price $2,990/mo

360 Virtual Tour

Take a tour of this property

Las Vegas

Dedicated to Your Success

Every client deserves personalized attention and reliable guidance. Work with a real estate professional dedicated to helping you achieve your goals. Whether you're exploring the community or planning your next move, I am here to help you learn more about everything Nevada and Arizona has to offer.